$1,099,000 - 7909 Bill Moss Rd, White House
- 4
- Bedrooms
- 3½
- Baths
- 3,888
- SQ. Feet
- 5.2
- Acres
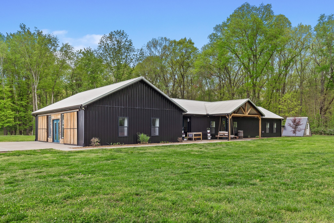
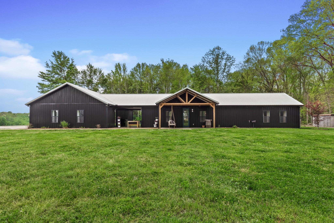
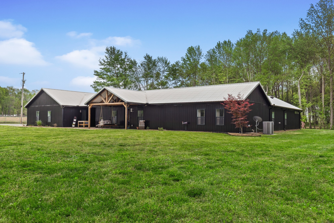
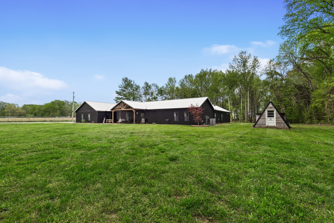
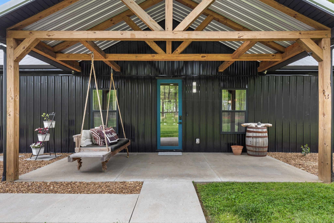
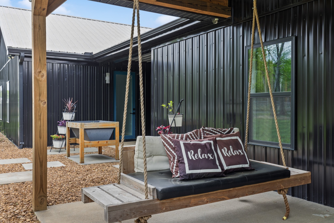
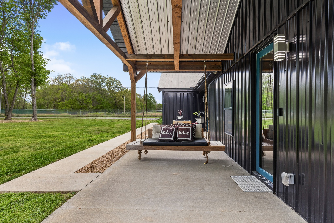
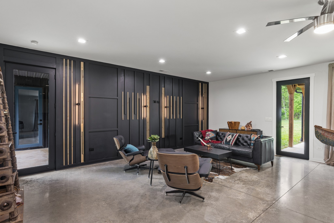
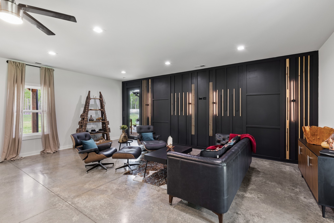
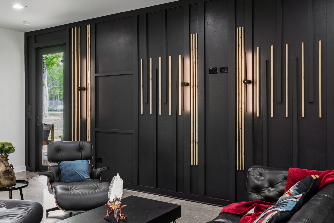
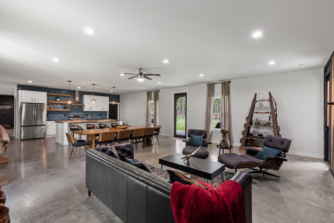
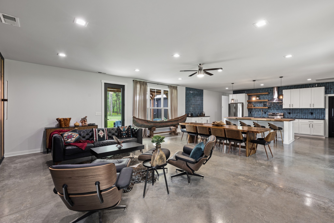
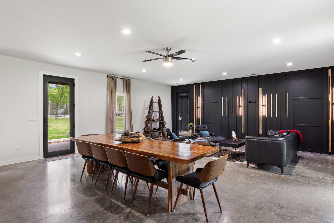
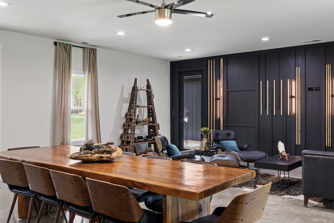
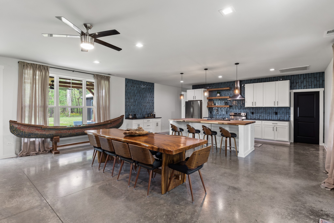
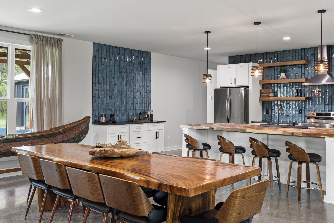
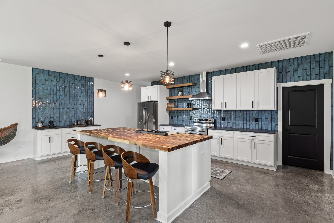
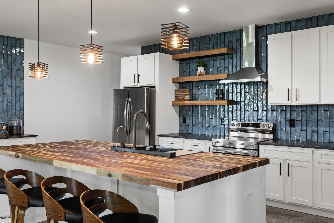
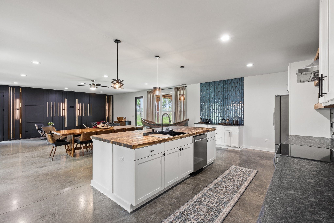
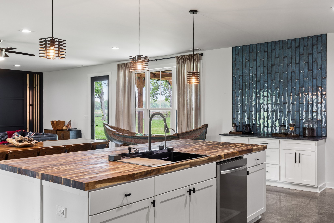
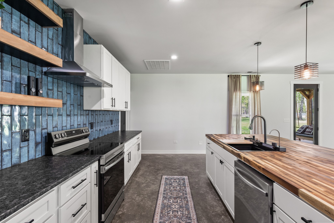
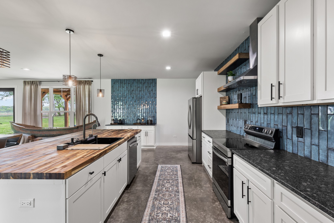
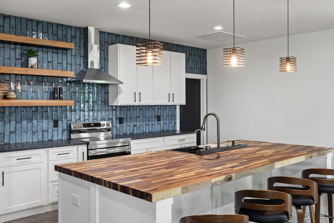
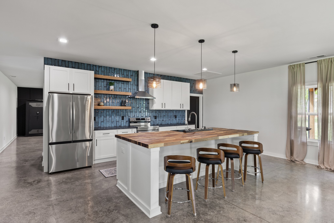
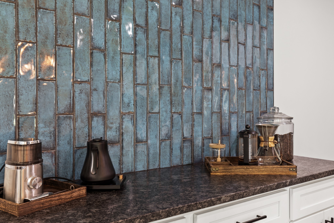
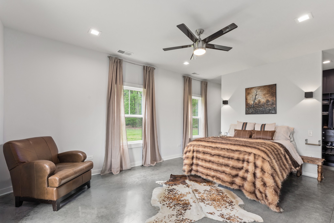
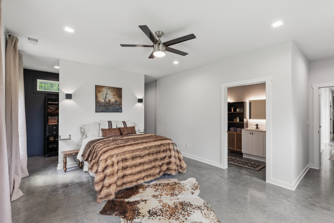
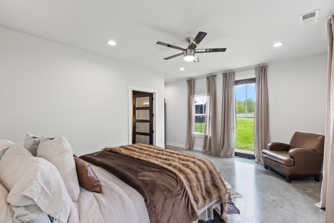
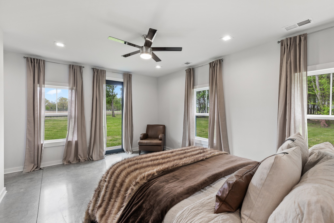
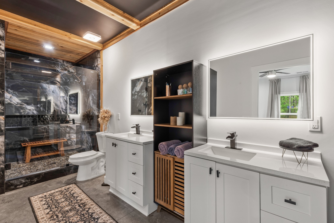
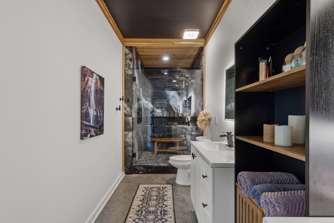
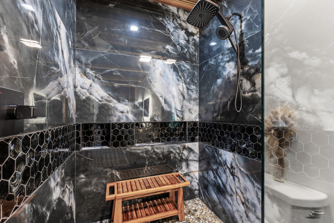
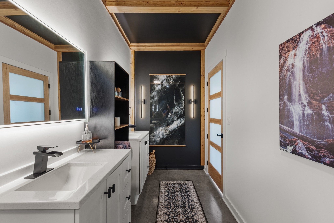
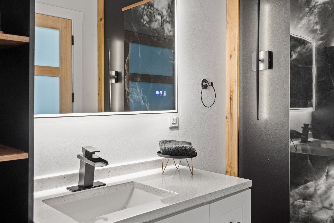
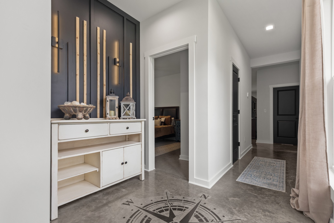
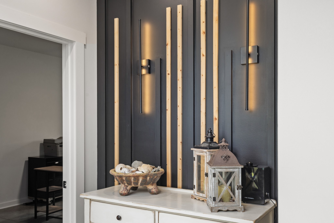
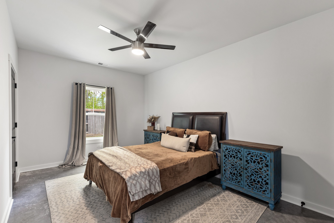
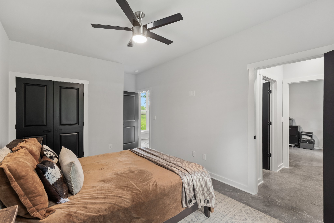
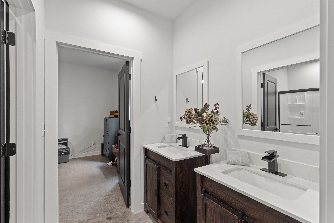
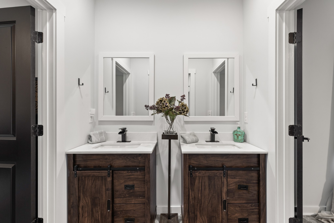
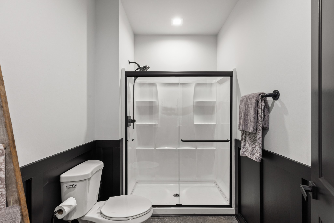
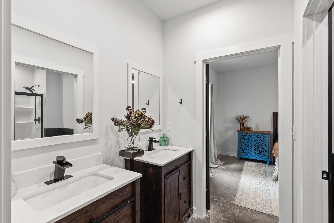
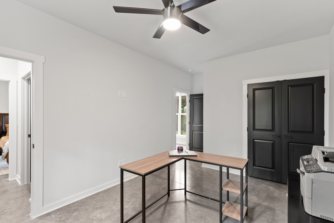
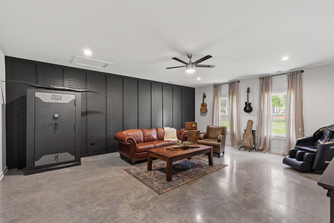
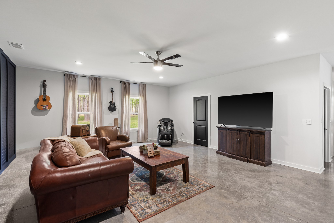
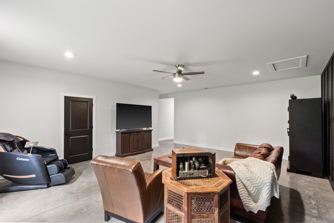
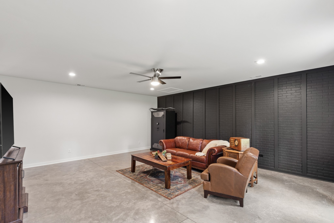
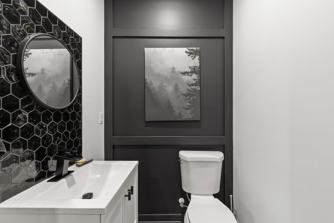
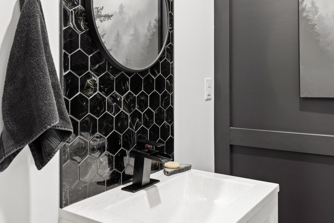
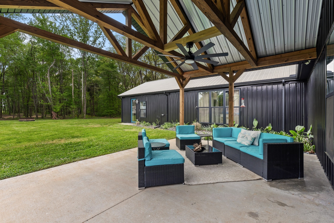
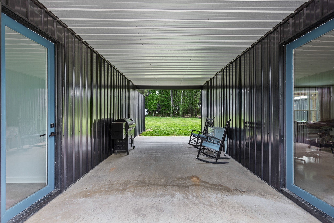
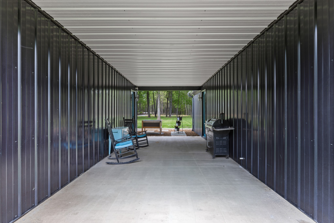
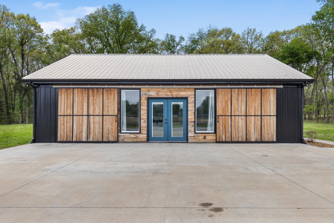
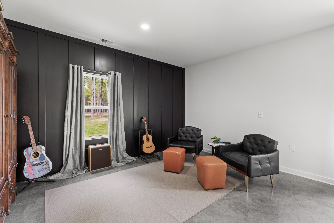
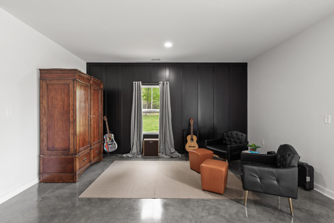
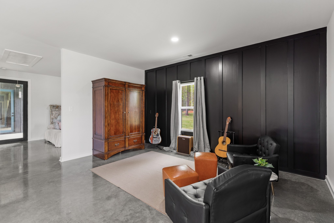
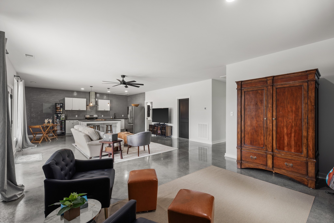
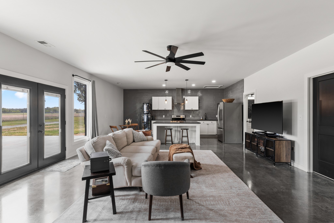
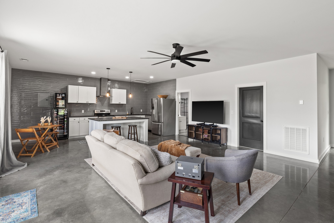
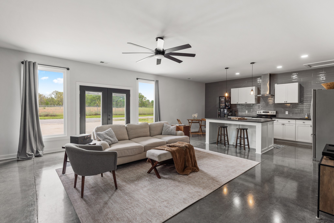
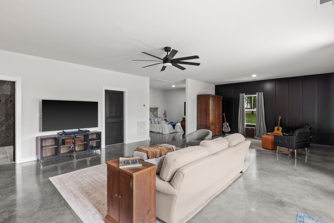
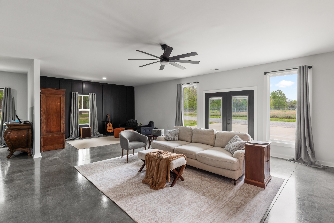
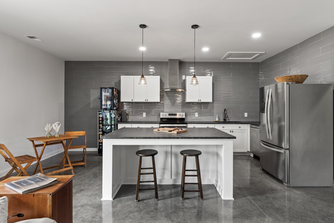
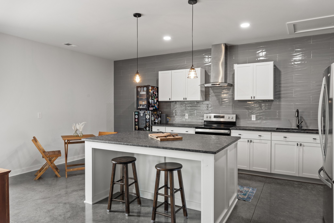
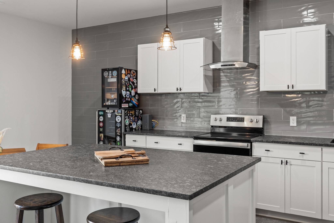
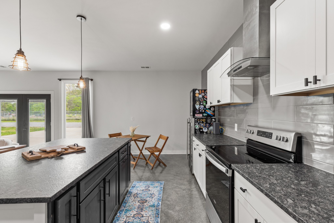
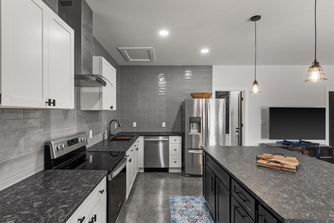
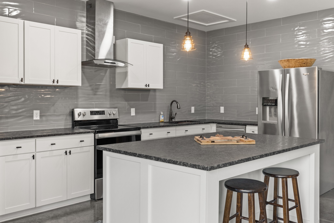
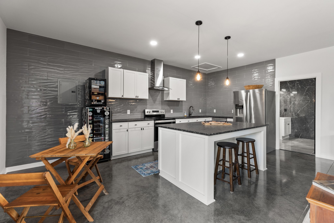
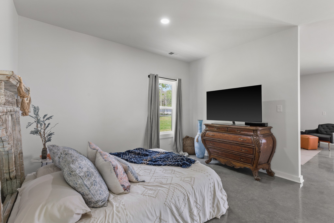
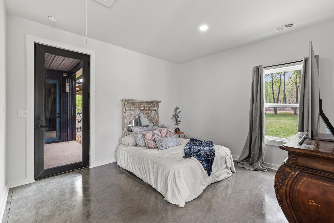
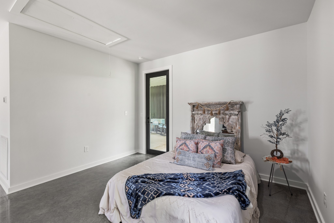
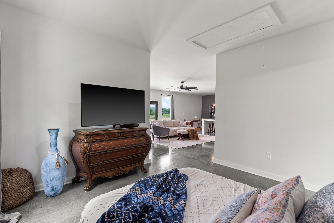
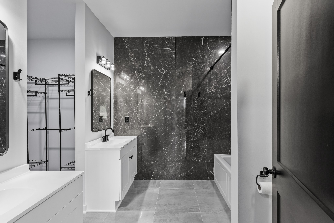
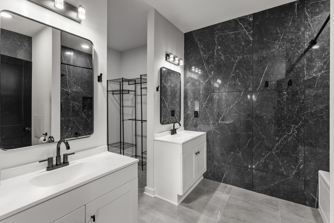
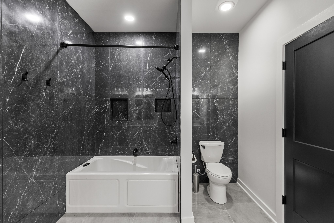
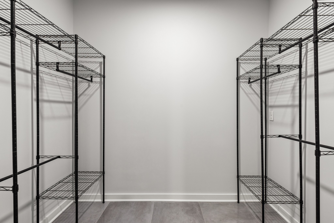
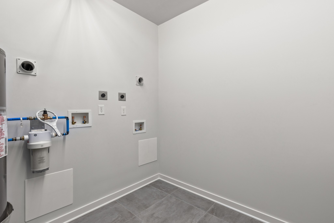
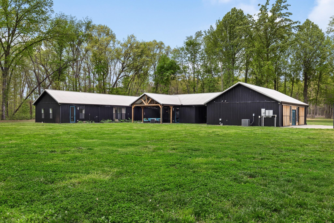
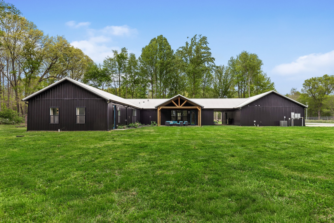
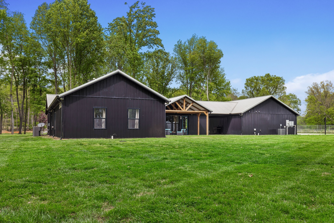
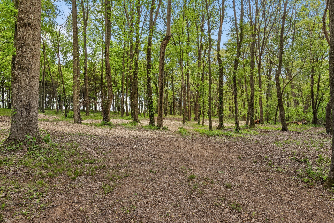
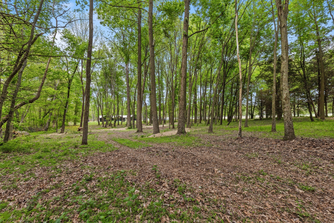
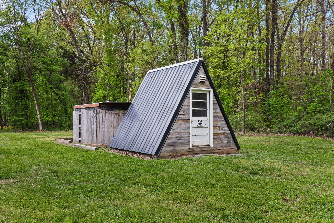
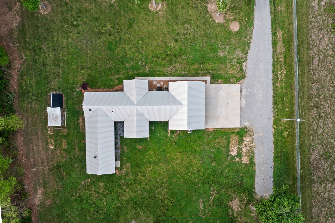
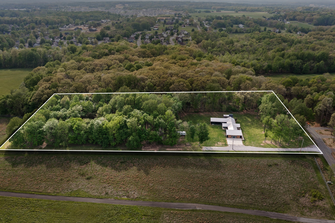
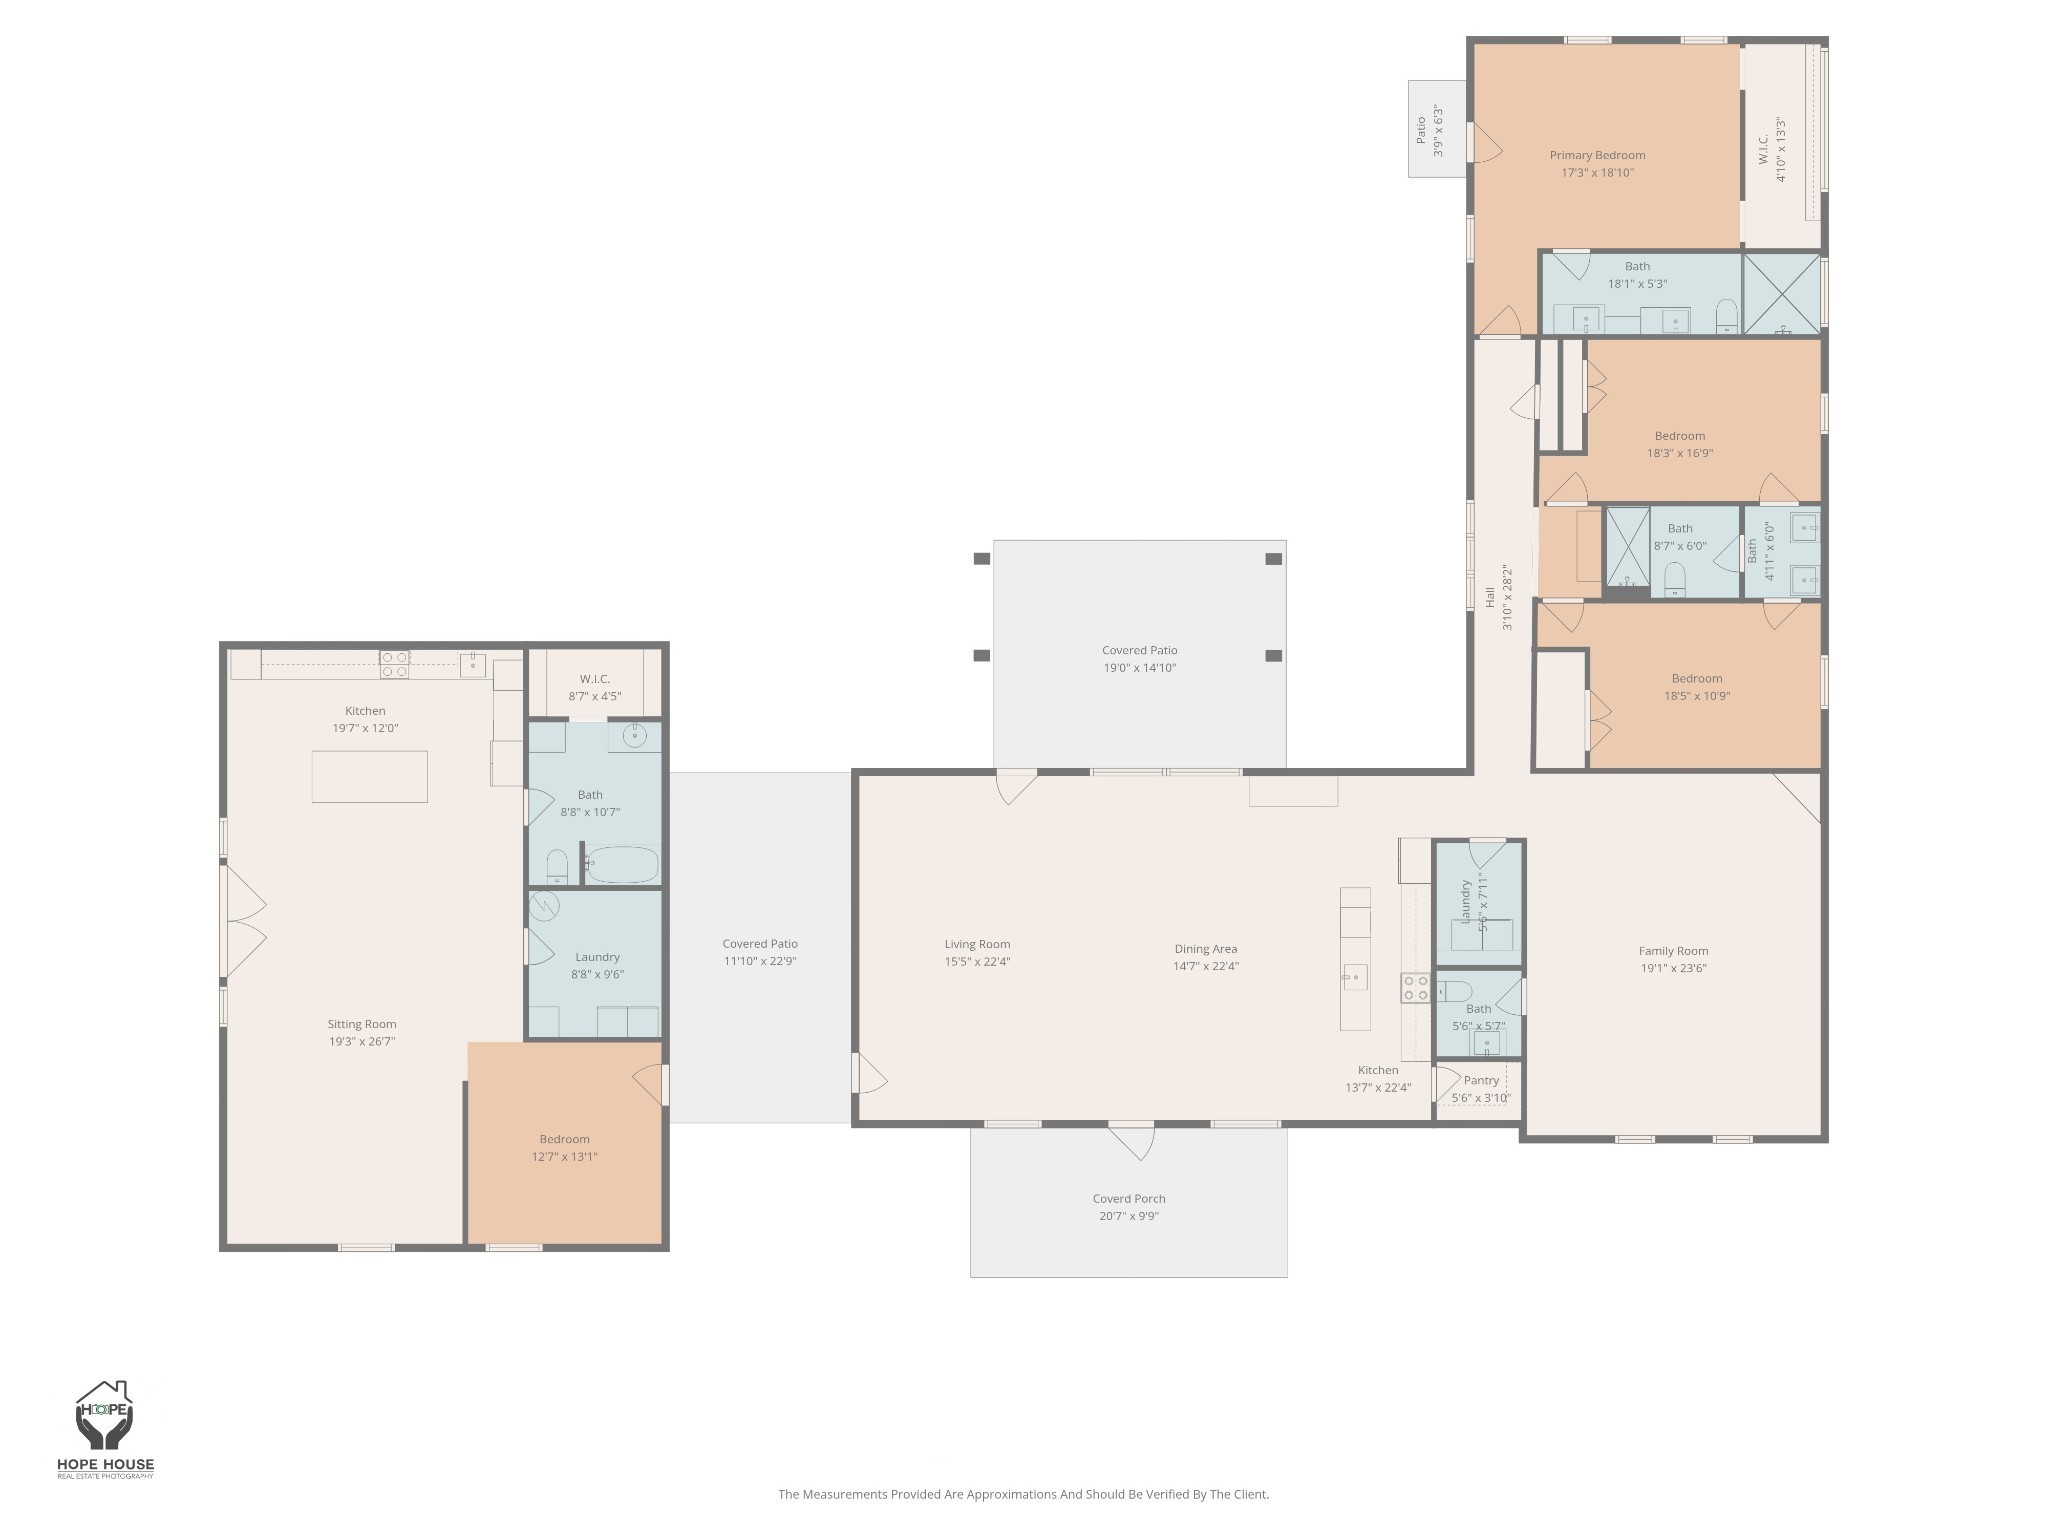
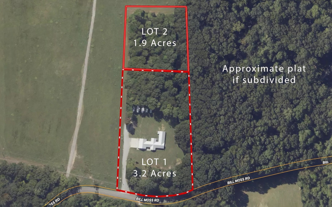
FINANCING OPPORTUNITY! Seller’s existing FHA mortgage features a 5.625% interest rate and may be assumable by a qualified buyer, subject to lender/servicer approval. Contact listing agent, or have your buyer’s agent reach out, for details. Every property tells a story—7909 Bill Moss Road invites you to slow down and enjoy it. Nestled on 5 picturesque acres, this custom-built estate blends refined craftsmanship with the tranquility of country living, all just minutes from everyday conveniences. Inside, warm natural materials, expansive living spaces, and thoughtfully designed interiors create an atmosphere that feels both sophisticated and welcoming. The main residence offers 3 bedrooms and 2.5 baths, while a beautifully appointed 1,200± sq. ft. apartment with its own kitchen, laundry, bedroom, and full bath provides exceptional flexibility for multigenerational living, guests, or a private workspace. Beyond the home, the possibilities continue. Zoned RP-80 with a plat already prepared for potential subdivision, the property also features four RV hookups with black water connections, offering additional versatility for future plans. Whether you're enjoying coffee on the porch, peaceful walks through the trees, or gathering with family and friends under the Tennessee sky, this is more than a home—it's a place to create a lifestyle that's intentional, connected, and distinctly your own.
Essential Information
-
- MLS® #:
- 3319346
-
- Price:
- $1,099,000
-
- Bedrooms:
- 4
-
- Bathrooms:
- 3.50
-
- Full Baths:
- 3
-
- Half Baths:
- 1
-
- Square Footage:
- 3,888
-
- Acres:
- 5.20
-
- Year Built:
- 2021
-
- Type:
- Residential
-
- Sub-Type:
- Single Family Residence
-
- Style:
- Barndominium
-
- Status:
- Active
Community Information
-
- Address:
- 7909 Bill Moss Rd
-
- Subdivision:
- NA
-
- City:
- White House
-
- County:
- Robertson County, TN
-
- State:
- TN
-
- Zip Code:
- 37188
Amenities
-
- Utilities:
- Water Available, Cable Connected
Interior
-
- Interior Features:
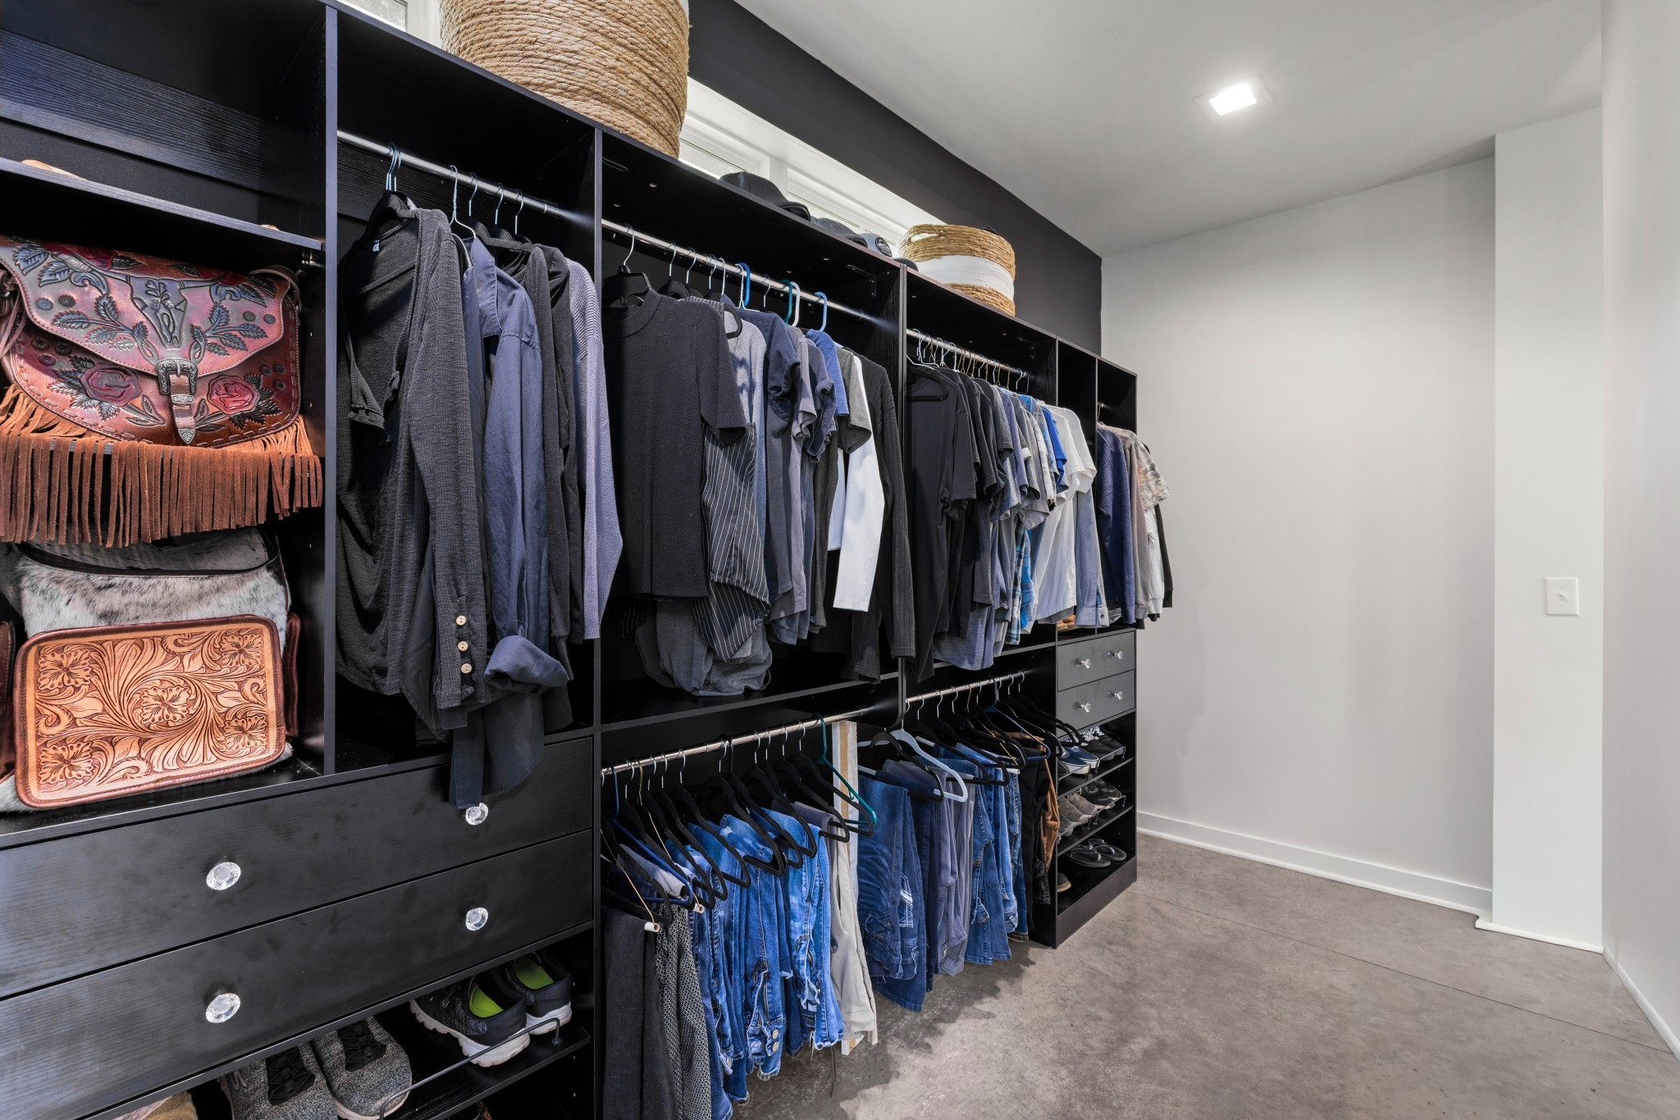
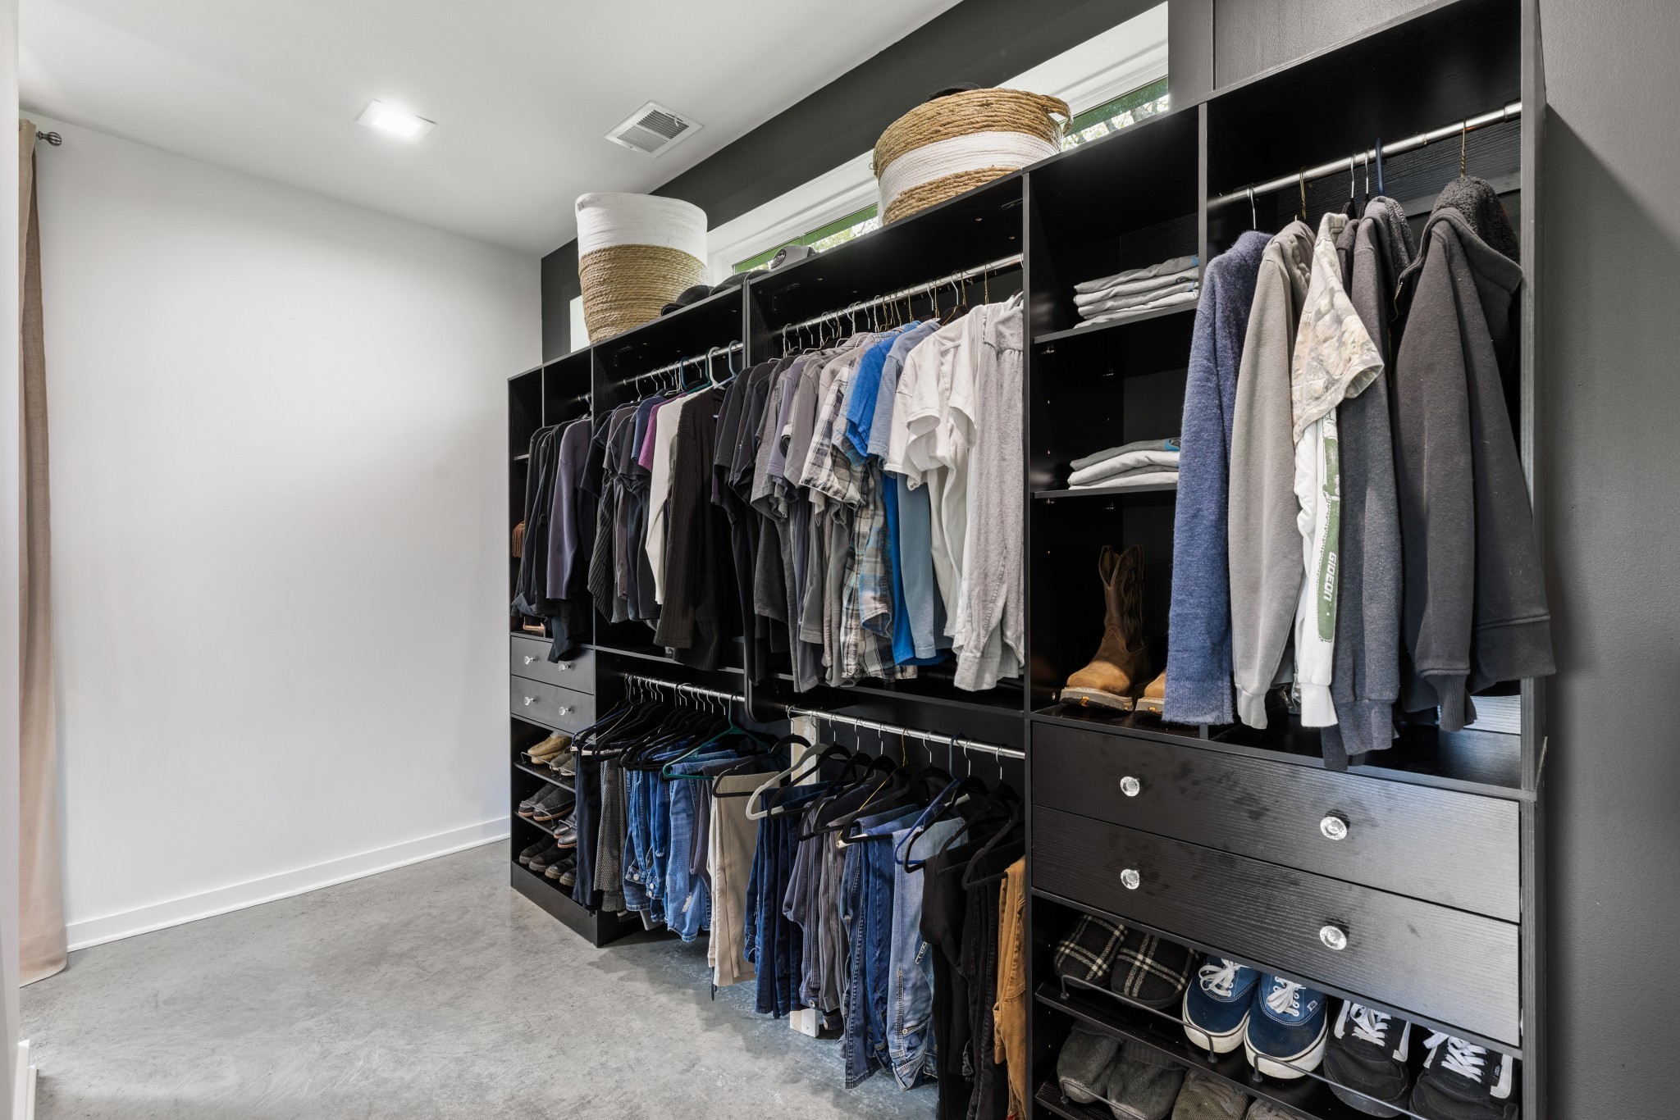
- Built-in Features, Ceiling Fan(s), Extra Closets, High Ceilings, In-Law Floorplan, Open Floorplan, Pantry, Smart Thermostat, Walk-In Closet(s), High Speed Internet, Kitchen Island
-
- Appliances:
- Electric Oven, Electric Range, Dishwasher, Microwave, Refrigerator, Water Purifier
-
- Heating:
- Central
-
- Cooling:
- Central Air
-
- # of Stories:
- 1
Exterior
-
- Lot Description:
- Level
-
- Roof:
- Metal
-
- Construction:
- Aluminum Siding
School Information
-
- Elementary:
- White House Heritage Elementary School
-
- Middle:
- White House Heritage High School
-
- High:
- White House Heritage High School
Additional Information
-
- Date Listed:
- August 3rd, 2026
-
- Days on Market:
- 54
Listing Details
- Listing Office:
- Apex Realty & Auction, Llc
 Copyright 2026 RealTracs Solutions.