$2,700 - 3663 Prestwicke Pl, Adams
- 4
- Bedrooms
- 3
- Baths
- 2,759
- SQ. Feet
- 2009
- Year Built
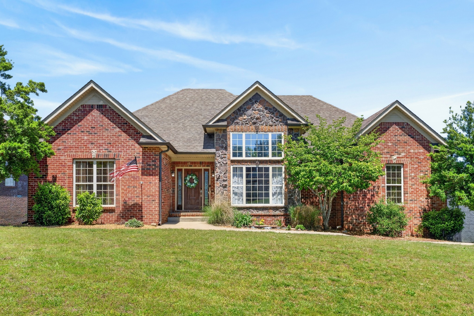
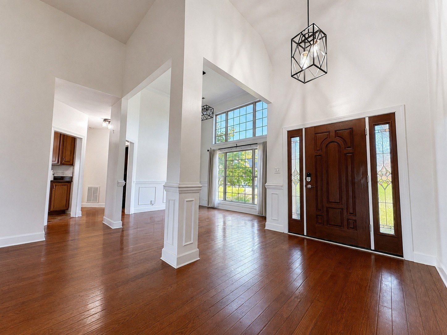
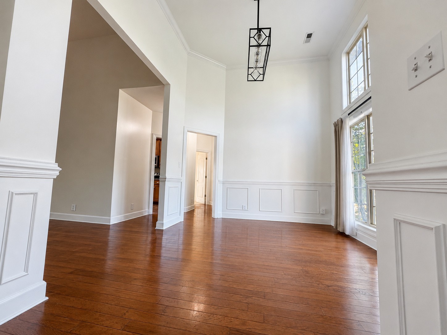
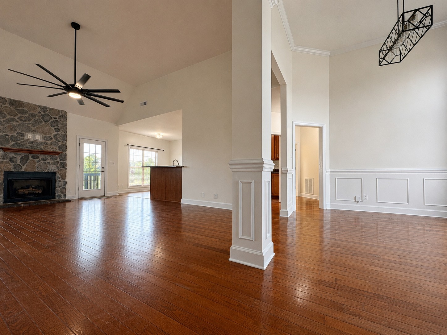
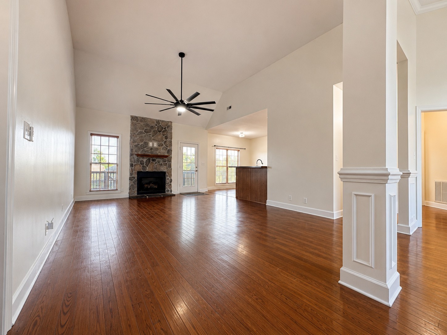
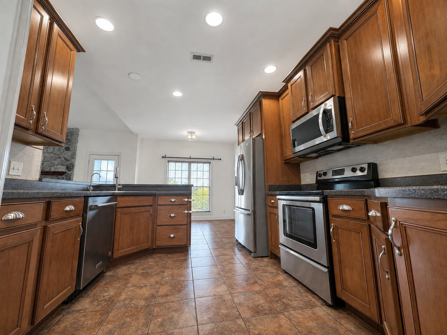
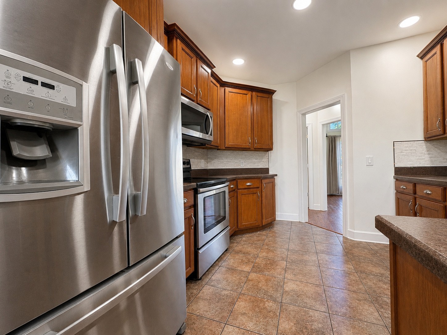
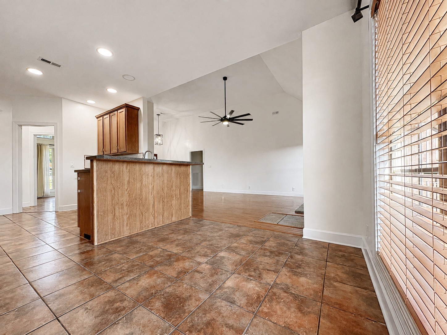
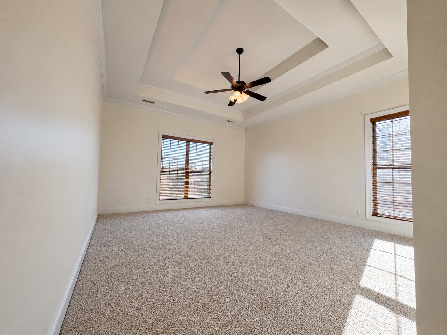
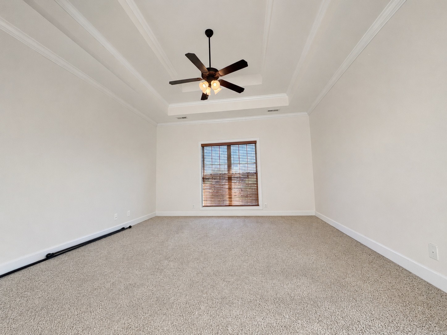
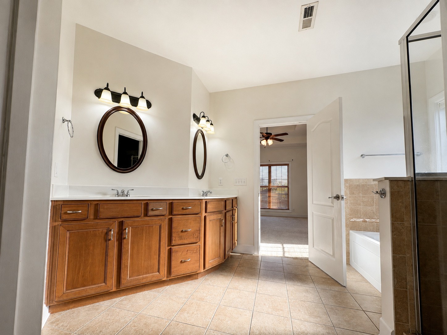
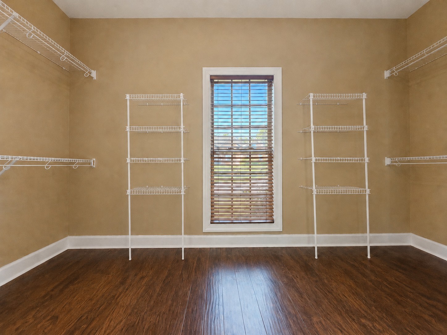
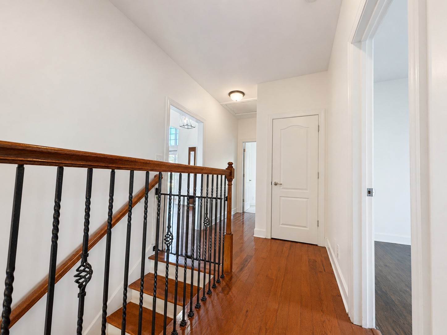
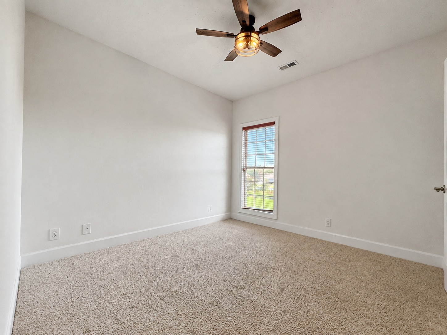
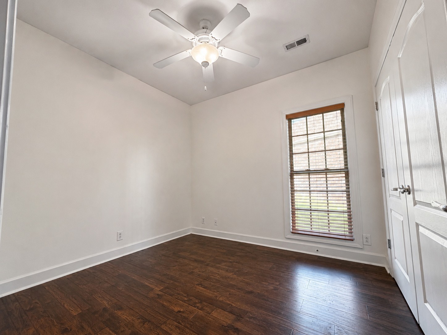
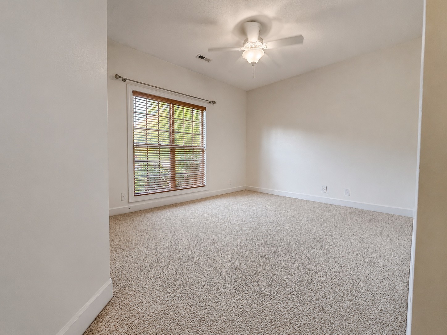
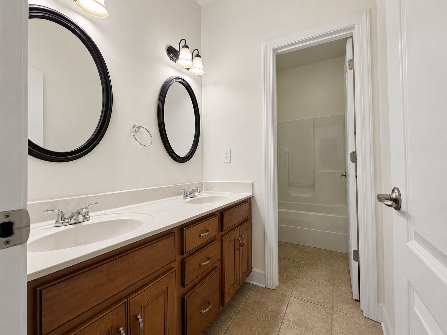
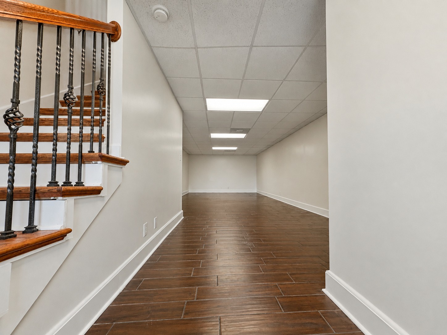
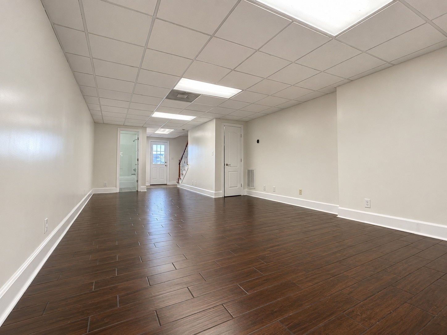
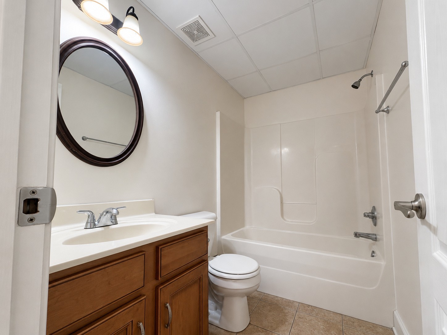
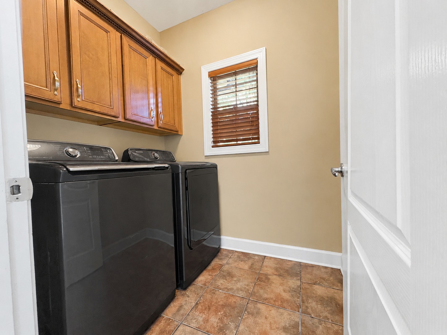
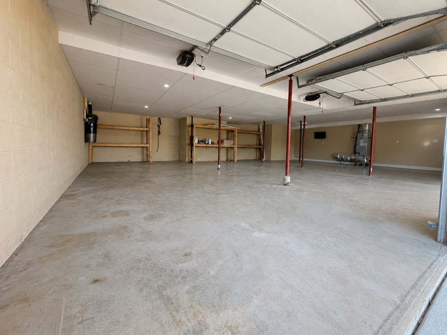
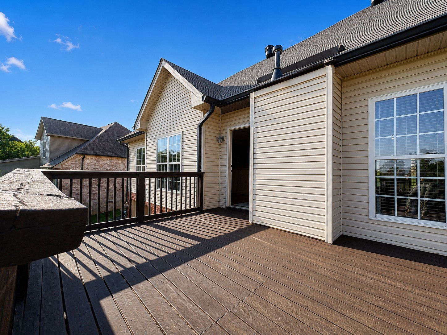
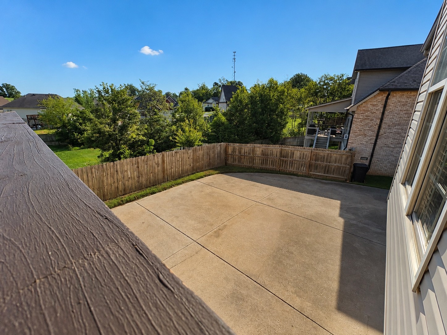
Home in Prestwicke Place offering approximately 2,759 square feet, four bedrooms, three full bathrooms, and a finished basement. The main level features vaulted ceilings, an eat-in kitchen, a dedicated laundry room, four bedrooms, and two full bathrooms. Downstairs, the finished basement provides a large bonus room that may also function as a fifth bedroom, plus an additional full bathroom. An oversized two-car garage and unfinished space offer plenty of room for parking, storage, a workshop, or hobbies. Outside, enjoy a fully fenced backyard and convenient access to I-24 via Exit 11. Lease and Application Information: Minimum one-year lease. Tenant is responsible for all utilities and lawn care. No smoking. Pets may be considered with owner approval and are subject to a pet deposit and monthly pet fee. No breed restrictions with acceptable proof of separate liability insurance, subject to owner approval. All applicants are subject to a review of credit, background, income, rental history, and other consistently applied qualification criteria. Applicants with lower credit scores may be considered with an increased security deposit, documented gross income of at least three times the monthly rent, and no prior evictions, housing-court records, or late housing payments. Interested parties and agents should independently verify all pertinent information, including square footage, room use, property details, and school zoning.
Essential Information
-
- MLS® #:
- 3319293
-
- Price:
- $2,700
-
- Bedrooms:
- 4
-
- Bathrooms:
- 3.00
-
- Full Baths:
- 3
-
- Square Footage:
- 2,759
-
- Acres:
- 0.00
-
- Year Built:
- 2009
-
- Type:
- Residential Lease
-
- Sub-Type:
- Single Family Residence
-
- Status:
- Active
Community Information
-
- Address:
- 3663 Prestwicke Pl
-
- Subdivision:
- Prestwicke Place
-
- City:
- Adams
-
- County:
- Montgomery County, TN
-
- State:
- TN
-
- Zip Code:
- 37010
Amenities
-
- Utilities:
- Water Available
-
- Parking Spaces:
- 4
-
- # of Garages:
- 4
-
- Garages:
- Basement
Interior
-
- Interior Features:
- Ceiling Fan(s), Central Vacuum, High Ceilings
-
- Appliances:
- Oven, Dishwasher, Dryer, Microwave, Refrigerator, Stainless Steel Appliance(s), Washer
-
- Heating:
- Central
-
- Cooling:
- Central Air
-
- Fireplace:
- Yes
-
- # of Fireplaces:
- 1
-
- # of Stories:
- 2
Exterior
-
- Roof:
- Asphalt
School Information
-
- Elementary:
- Carmel Elementary
-
- Middle:
- Rossview Middle
-
- High:
- Rossview High
Additional Information
-
- Date Listed:
- September 1st, 2026
-
- Days on Market:
- 11
Listing Details
- Listing Office:
- Tennessee's Elite At Bhhs Penfed Realty
 Copyright 2026 RealTracs Solutions.