$2,250,000 - 2510 Eastland Ave, Nashville
- 4
- Bedrooms
- 3
- Baths
- 1,620
- SQ. Feet
- 3
- Acres
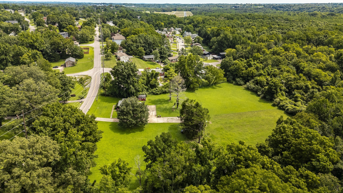
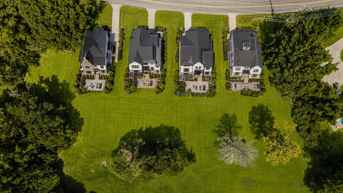
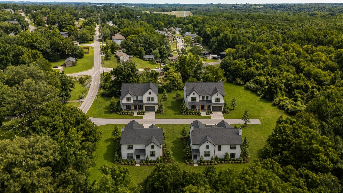
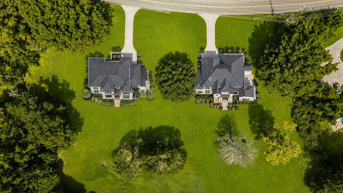
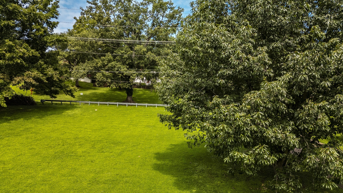
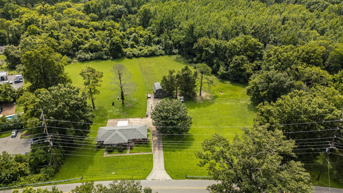
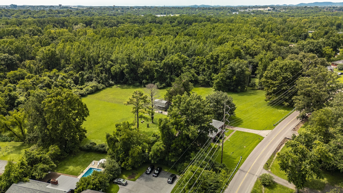
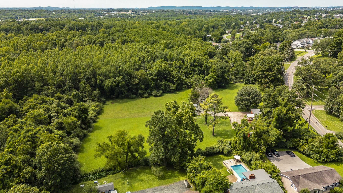
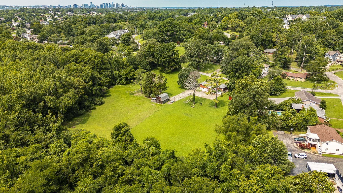
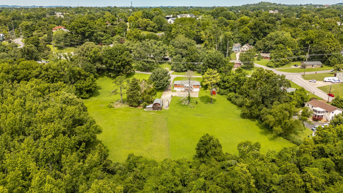
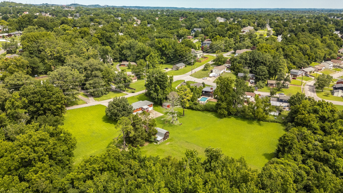
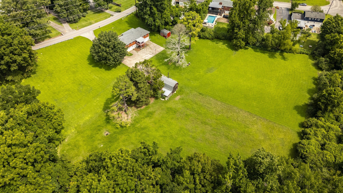
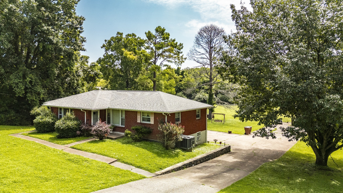
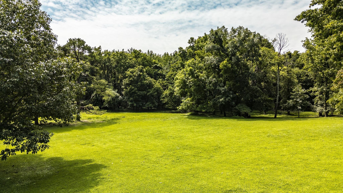
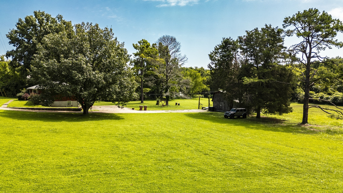
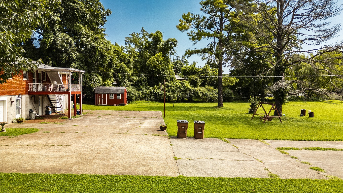
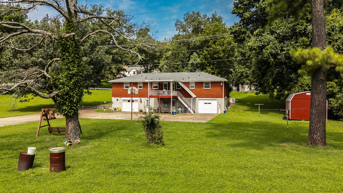
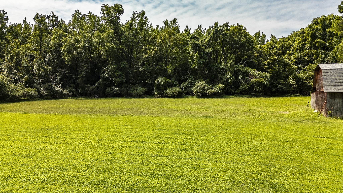
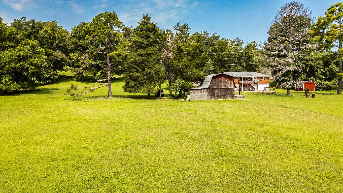
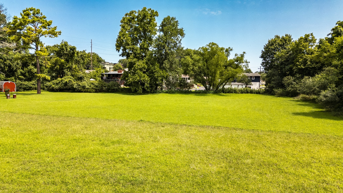
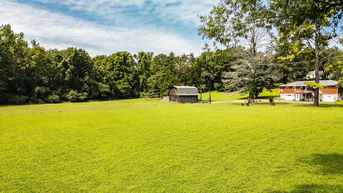
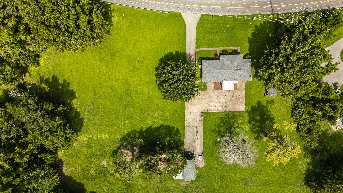
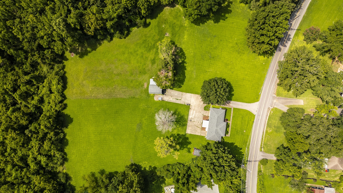
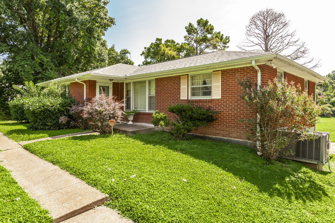
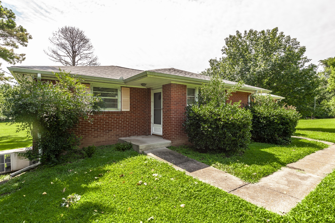
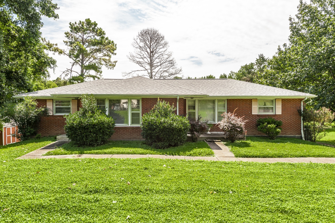
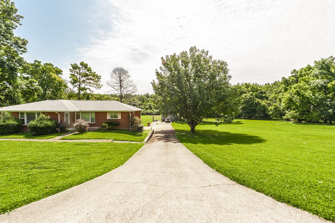
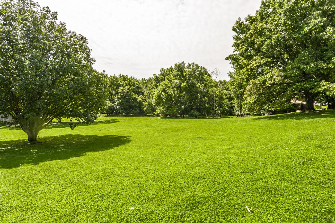
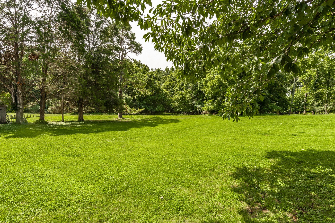
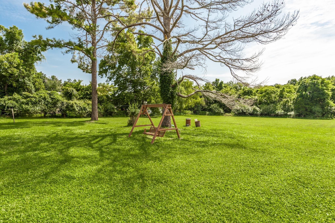
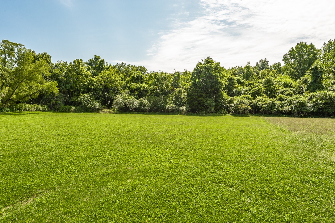
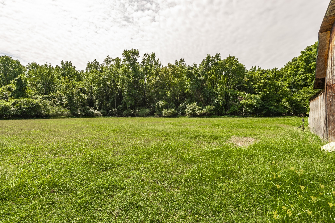
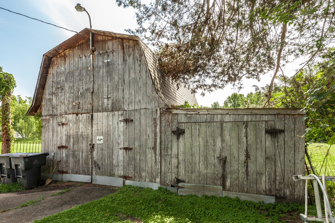
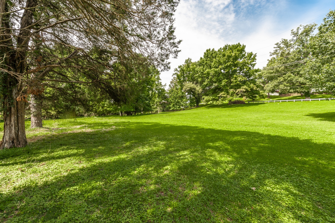
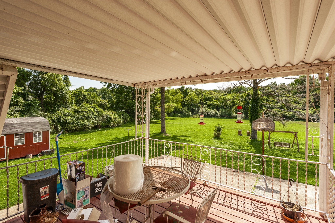
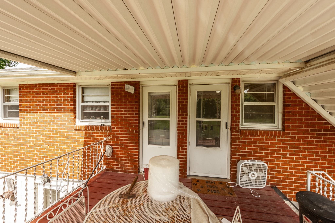
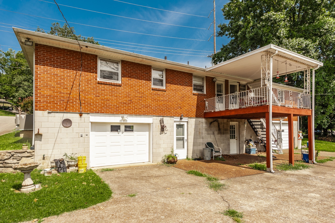
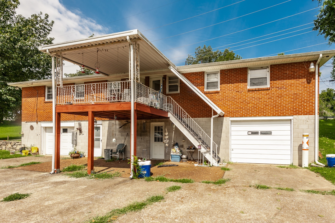
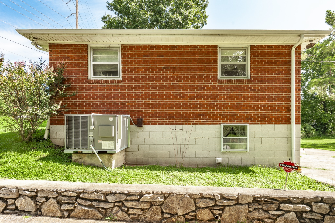
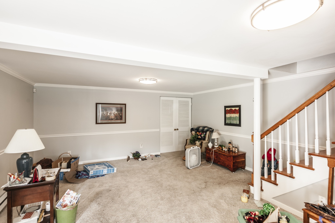
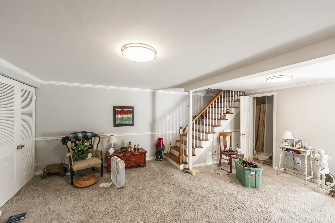
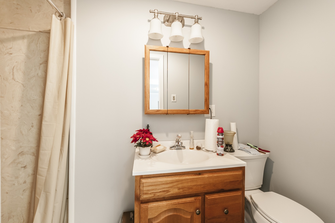
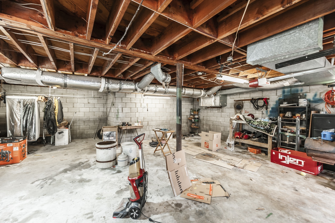
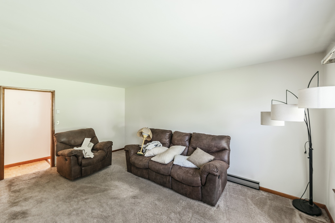
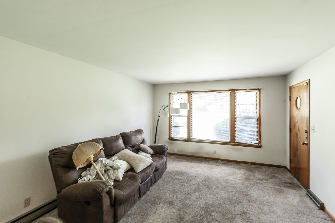
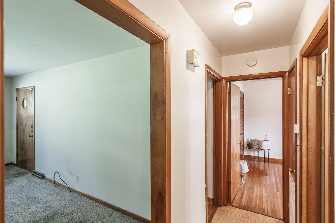
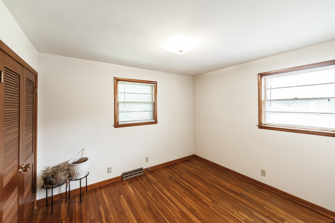
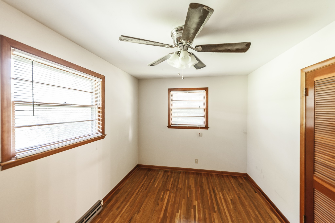
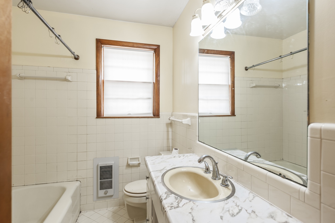
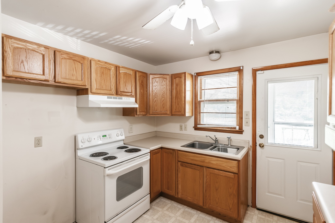
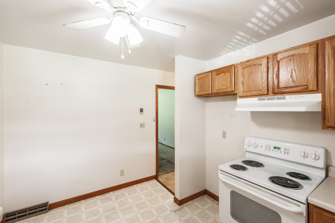
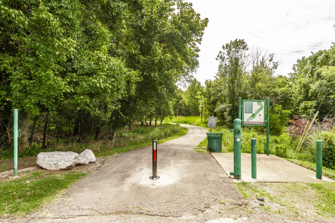
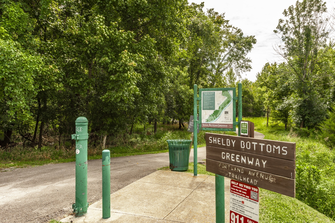
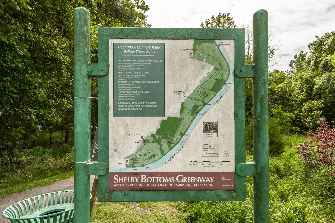
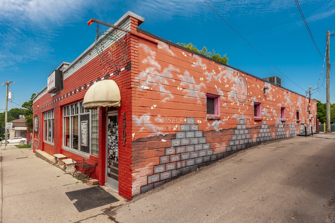
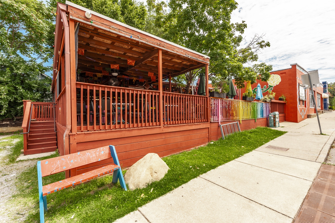
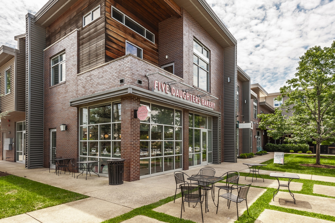
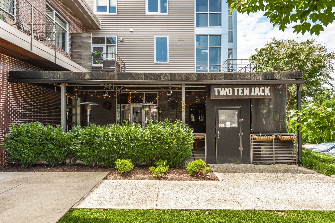
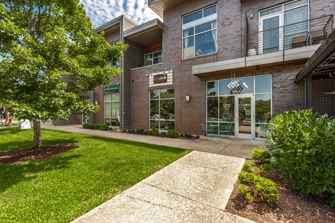
A rare development opportunity in the heart of East Nashville. Zoned R10 and situated on approximately 3 acres with approximately 158.7 feet of road frontage along Eastland Avenue, this property offers exceptional potential in a highly desirable location. The property backs up to the greenway and is just minutes from popular local restaurants, shopping and neighborhood amenities. The existing residence is configured as two units, providing potential rental income while future plans are explored. Unit A features two bedrooms and one bathroom on the main level, plus a finished basement with an additional open living area, closet, full bathroom and access to a one-car garage. Unit B offers two bedrooms and one bathroom, along with a separate one-car garage and generous basement storage. Whether considering redevelopment, new construction or continued use as an income-producing property, the acreage, extensive road frontage and East Nashville location create a variety of possibilities. Buyer and buyer’s agent to complete all due diligence regarding R10 zoning, subdivision, development potential, permitted uses, utilities and property information. Preferred Lender offering 1% of the loan amount in lender credit and free appraisal


Essential Information
-
- MLS® #:
- 3319254
-
- Price:
- $2,250,000
-
- Bedrooms:
- 4
-
- Bathrooms:
- 3.00
-
- Full Baths:
- 3
-
- Square Footage:
- 1,620
-
- Acres:
- 3.00
-
- Year Built:
- 1962
-
- Type:
- Residential
-
- Sub-Type:
- Single Family Residence
-
- Status:
- Active
Community Information
-
- Address:
- 2510 Eastland Ave
-
- Subdivision:
- S OF TIFFANY DR E SIDE EASTLAND AVE
-
- City:
- Nashville
-
- County:
- Davidson County, TN
-
- State:
- TN
-
- Zip Code:
- 37206
Amenities
-
- Utilities:
- Water Available
-
- Parking Spaces:
- 2
-
- # of Garages:
- 2
-
- Garages:
- Attached, Aggregate
Interior
-
- Appliances:
- Electric Oven
-
- Heating:
- Baseboard
-
- Cooling:
- Central Air
-
- # of Stories:
- 2
Exterior
-
- Lot Description:
- Level, Sloped
-
- Roof:
- Shingle
-
- Construction:
- Brick
School Information
-
- Elementary:
- Rosebank Elementary
-
- Middle:
- Stratford STEM Magnet School Lower Campus
-
- High:
- Stratford STEM Magnet School Upper Campus
Additional Information
-
- Date Listed:
- August 3rd, 2026
-
- Days on Market:
- 41
Listing Details
- Listing Office:
- Jetton Homes, Llc
 Copyright 2026 RealTracs Solutions.