$315,000 - 554 Judah Cir, Clarksville
- 3
- Bedrooms
- 2½
- Baths
- 1,570
- SQ. Feet
- 0.16
- Acres
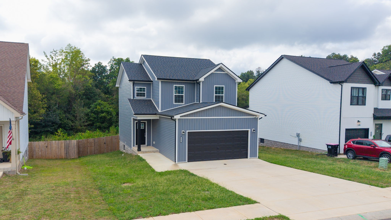
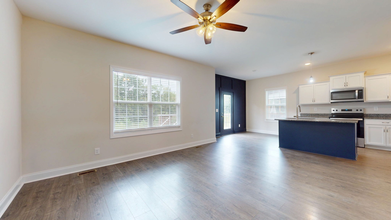
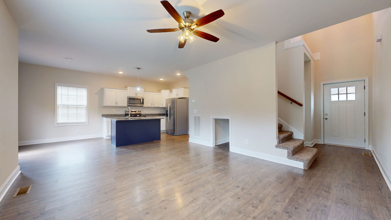
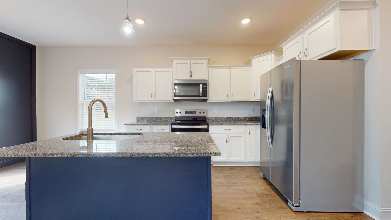
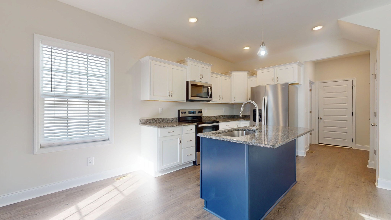
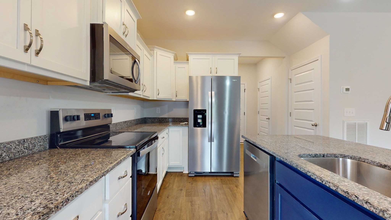
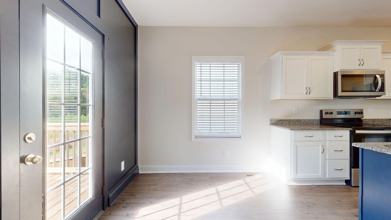
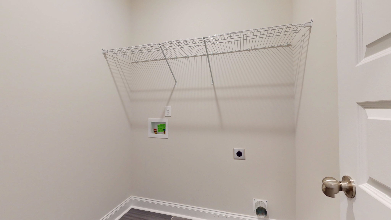
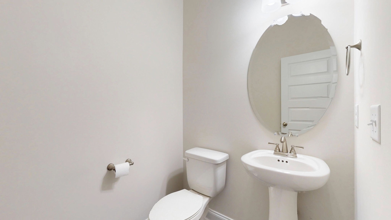
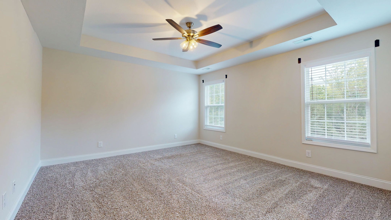
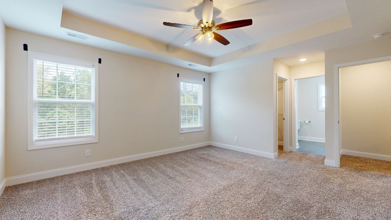
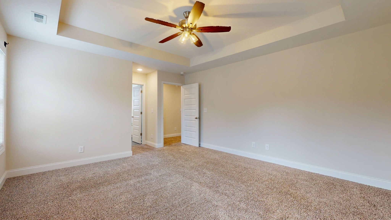
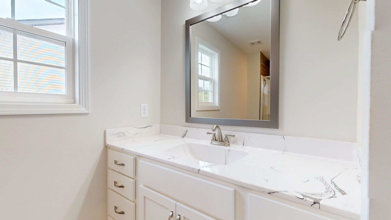
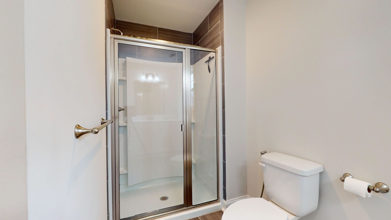
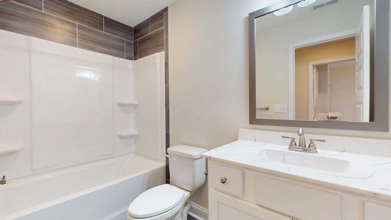
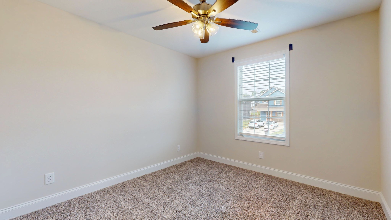
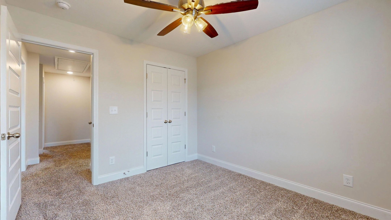
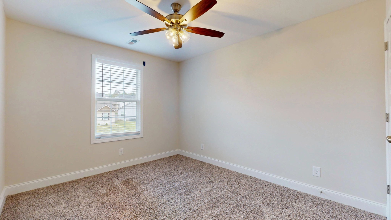
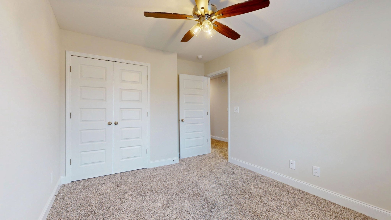
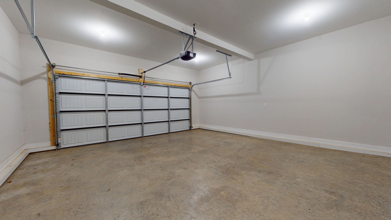
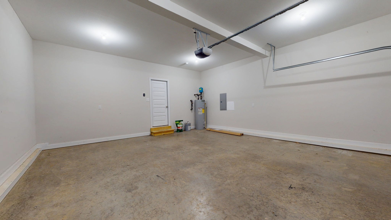
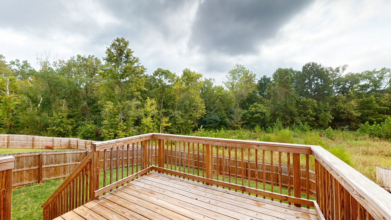
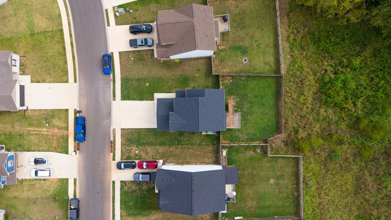
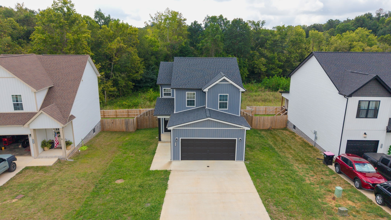
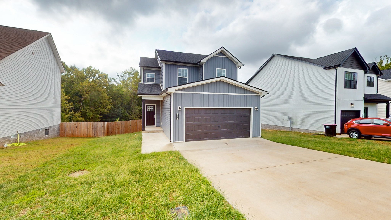
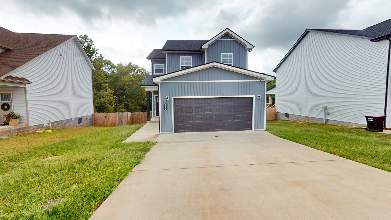
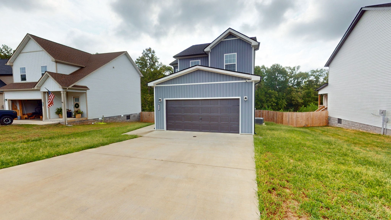
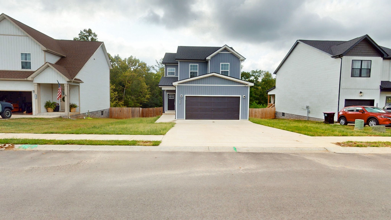
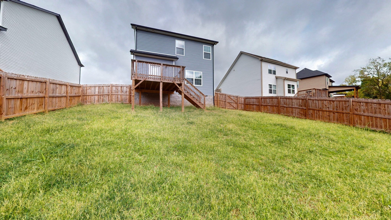
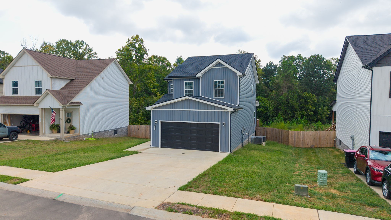
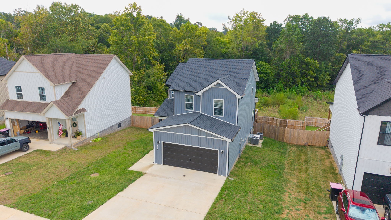
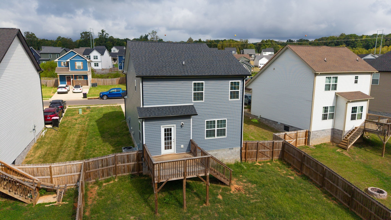
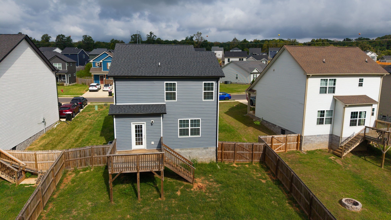
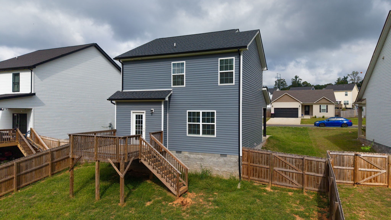
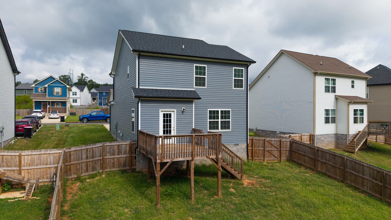
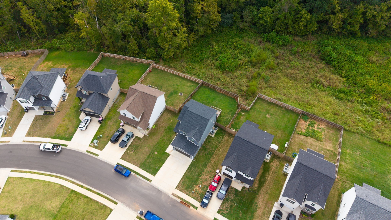
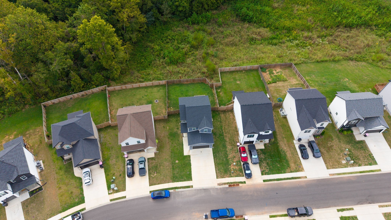
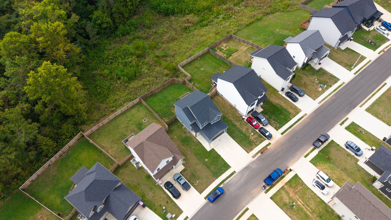
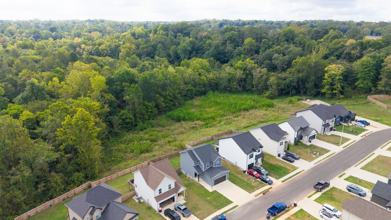
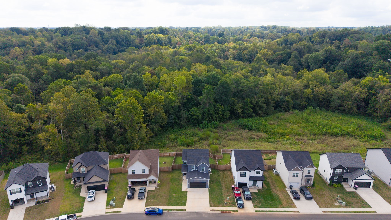
Looking for a newer home just minutes from Fort Campbell with a VA assumable loan at 5.5%? Built just 2 years ago and located in one of the area's newer communities, this farmhouse-inspired two-story home offers an open-concept layout, fenced backyard, tree-lined lot, and thoughtful features designed for comfortable everyday living. The spacious eat-in kitchen flows seamlessly into the living room, creating an open gathering space for entertaining or relaxing at home. Just off the garage, the convenient mudroom area brings together the laundry room, pantry, and coat closet, providing practical storage and organization right where you need it. Upstairs, the split-bedroom floor plan provides added privacy for the primary suite and creates separation between sleeping spaces. Step outside to enjoy the fenced backyard, relaxing deck, and tree-lined lot, offering a welcoming outdoor space for pets, entertaining, or simply unwinding. Pet owners will also appreciate the adorable built-in pet nook, a unique feature created with four-legged family members in mind. With a 5.5% VA assumable loan, location just minutes from Fort Campbell, only 2 years of age, open-concept living, fenced backyard, deck, tree-lined lot, split-bedroom layout, and built-in pet nook, this home offers a great combination of newer construction, convenience, and functional living near Fort Campbell.
Essential Information
-
- MLS® #:
- 3318936
-
- Price:
- $315,000
-
- Bedrooms:
- 3
-
- Bathrooms:
- 2.50
-
- Full Baths:
- 2
-
- Half Baths:
- 1
-
- Square Footage:
- 1,570
-
- Acres:
- 0.16
-
- Year Built:
- 2024
-
- Type:
- Residential
-
- Sub-Type:
- Single Family Residence
-
- Status:
- Active
Community Information
-
- Address:
- 554 Judah Cir
-
- Subdivision:
- Fletchers Bend
-
- City:
- Clarksville
-
- County:
- Montgomery County, TN
-
- State:
- TN
-
- Zip Code:
- 37042
Amenities
-
- Utilities:
- Water Available
-
- Parking Spaces:
- 2
-
- # of Garages:
- 2
-
- Garages:
- Attached
Interior
-
- Appliances:
- Electric Oven, Dishwasher, Microwave, Refrigerator
-
- Heating:
- Central
-
- Cooling:
- Central Air
-
- # of Stories:
- 2
Exterior
-
- Lot Description:
- Level
-
- Roof:
- Shingle
-
- Construction:
- Vinyl Siding
School Information
-
- Elementary:
- Minglewood Elementary
-
- Middle:
- New Providence Middle
-
- High:
- Northwest High School
Additional Information
-
- Date Listed:
- September 9th, 2026
-
- Days on Market:
- 47
Listing Details
- Listing Office:
- Haus Realty & Management Llc
 Copyright 2026 RealTracs Solutions.