$1,650,000 - 2533 Belle Brook Dr, Franklin
- 4
- Bedrooms
- 4½
- Baths
- 4,864
- SQ. Feet
- 1
- Acres
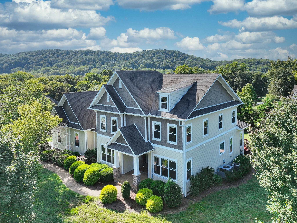
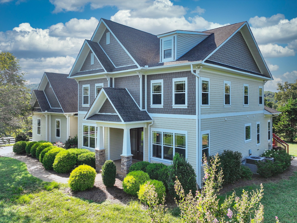
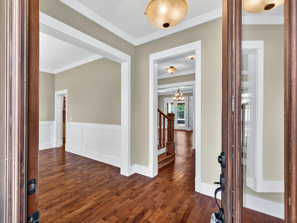
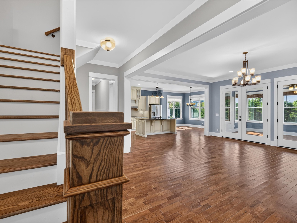
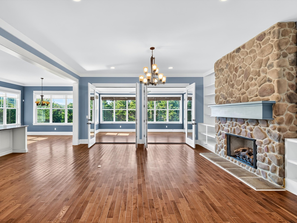
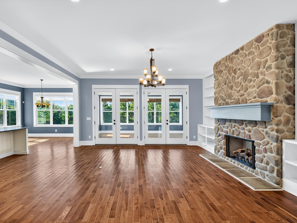
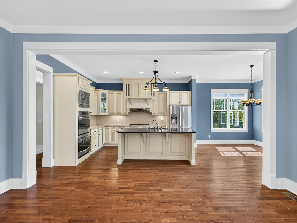
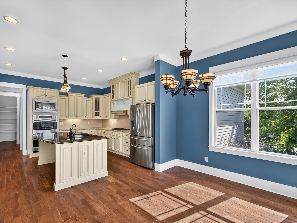
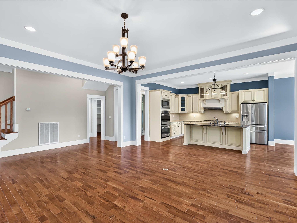
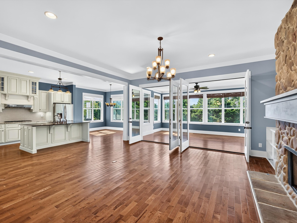
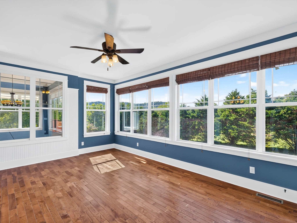
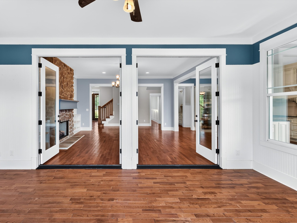
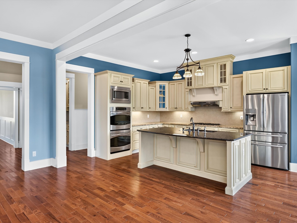
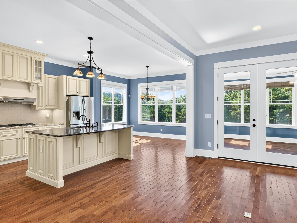
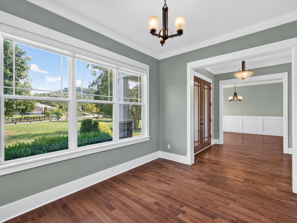
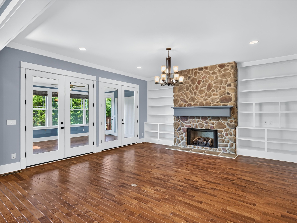
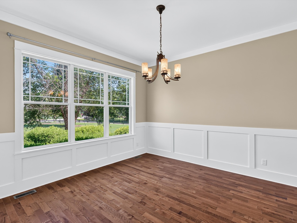
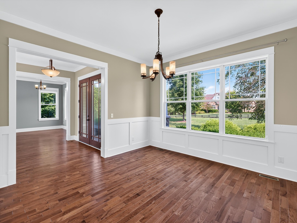
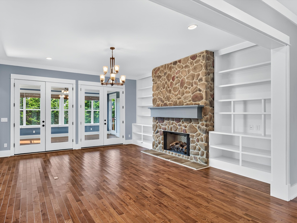
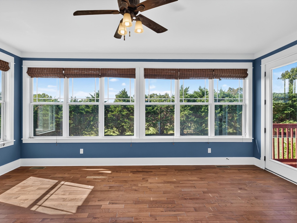
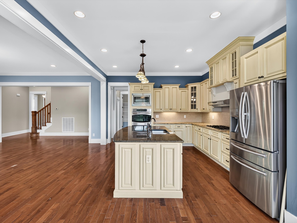
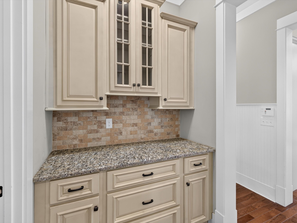
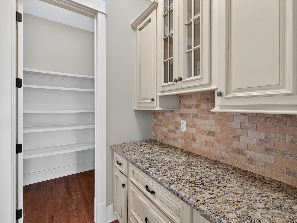
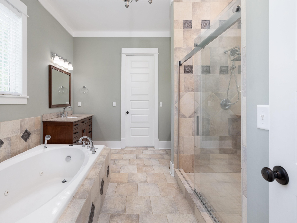
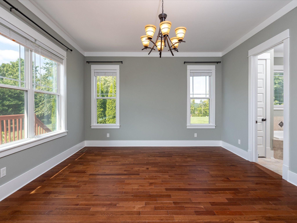
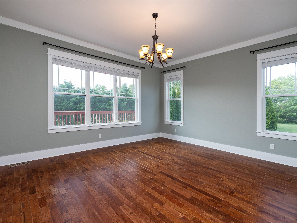
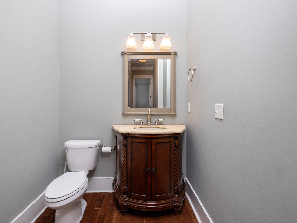
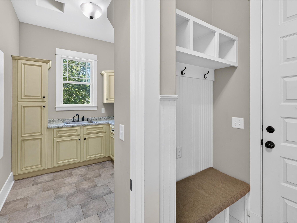
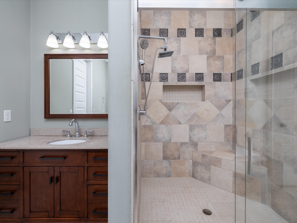
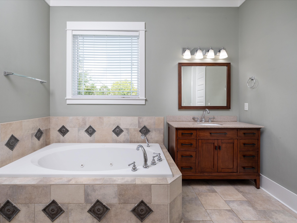
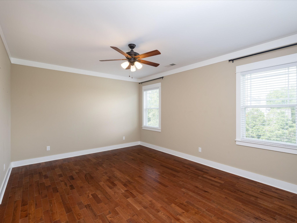
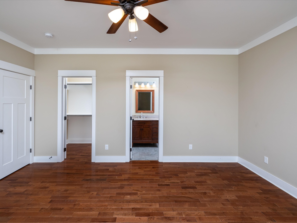
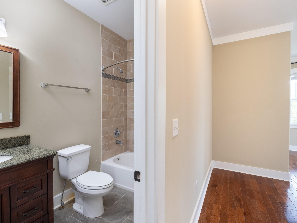
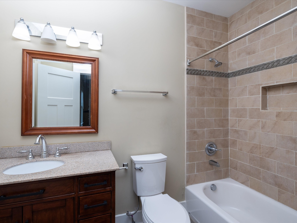
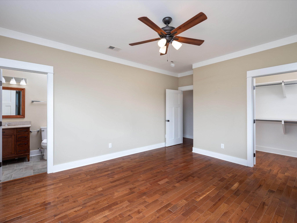
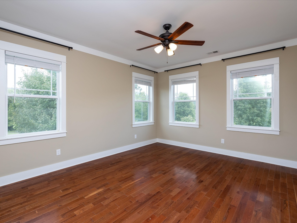
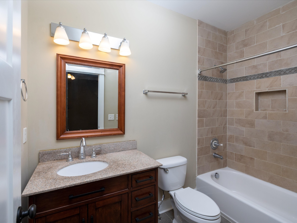
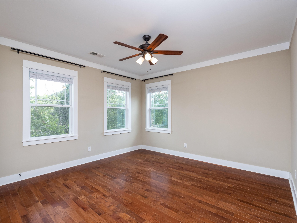
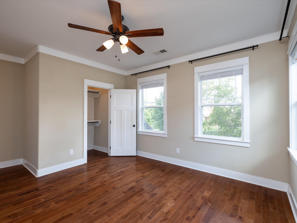
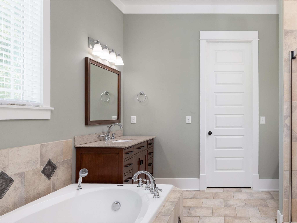
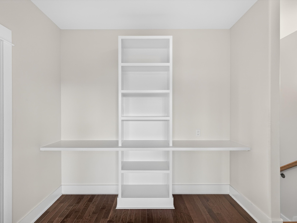
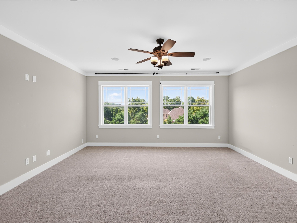
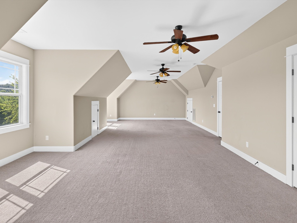
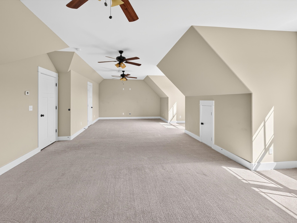
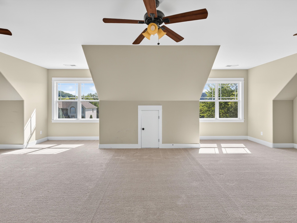
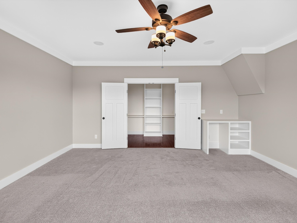
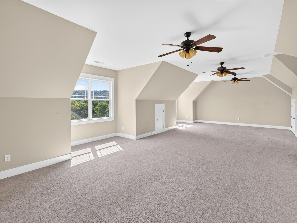
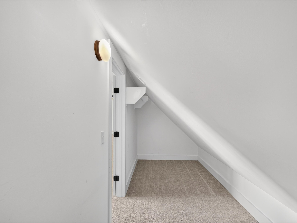
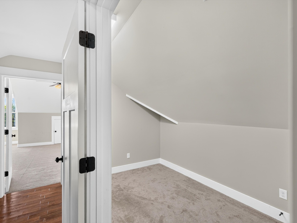
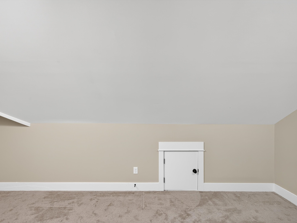
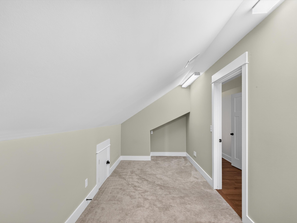
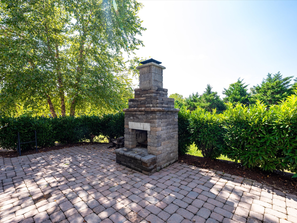
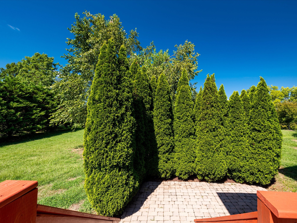
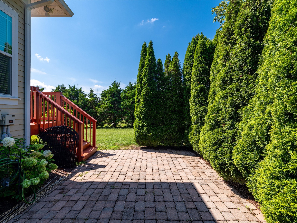
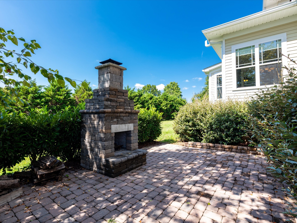
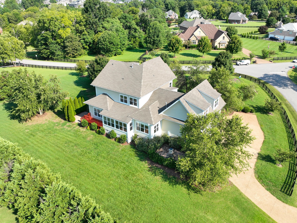
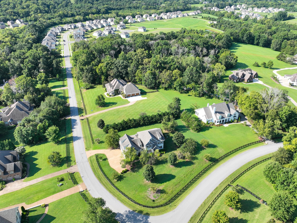
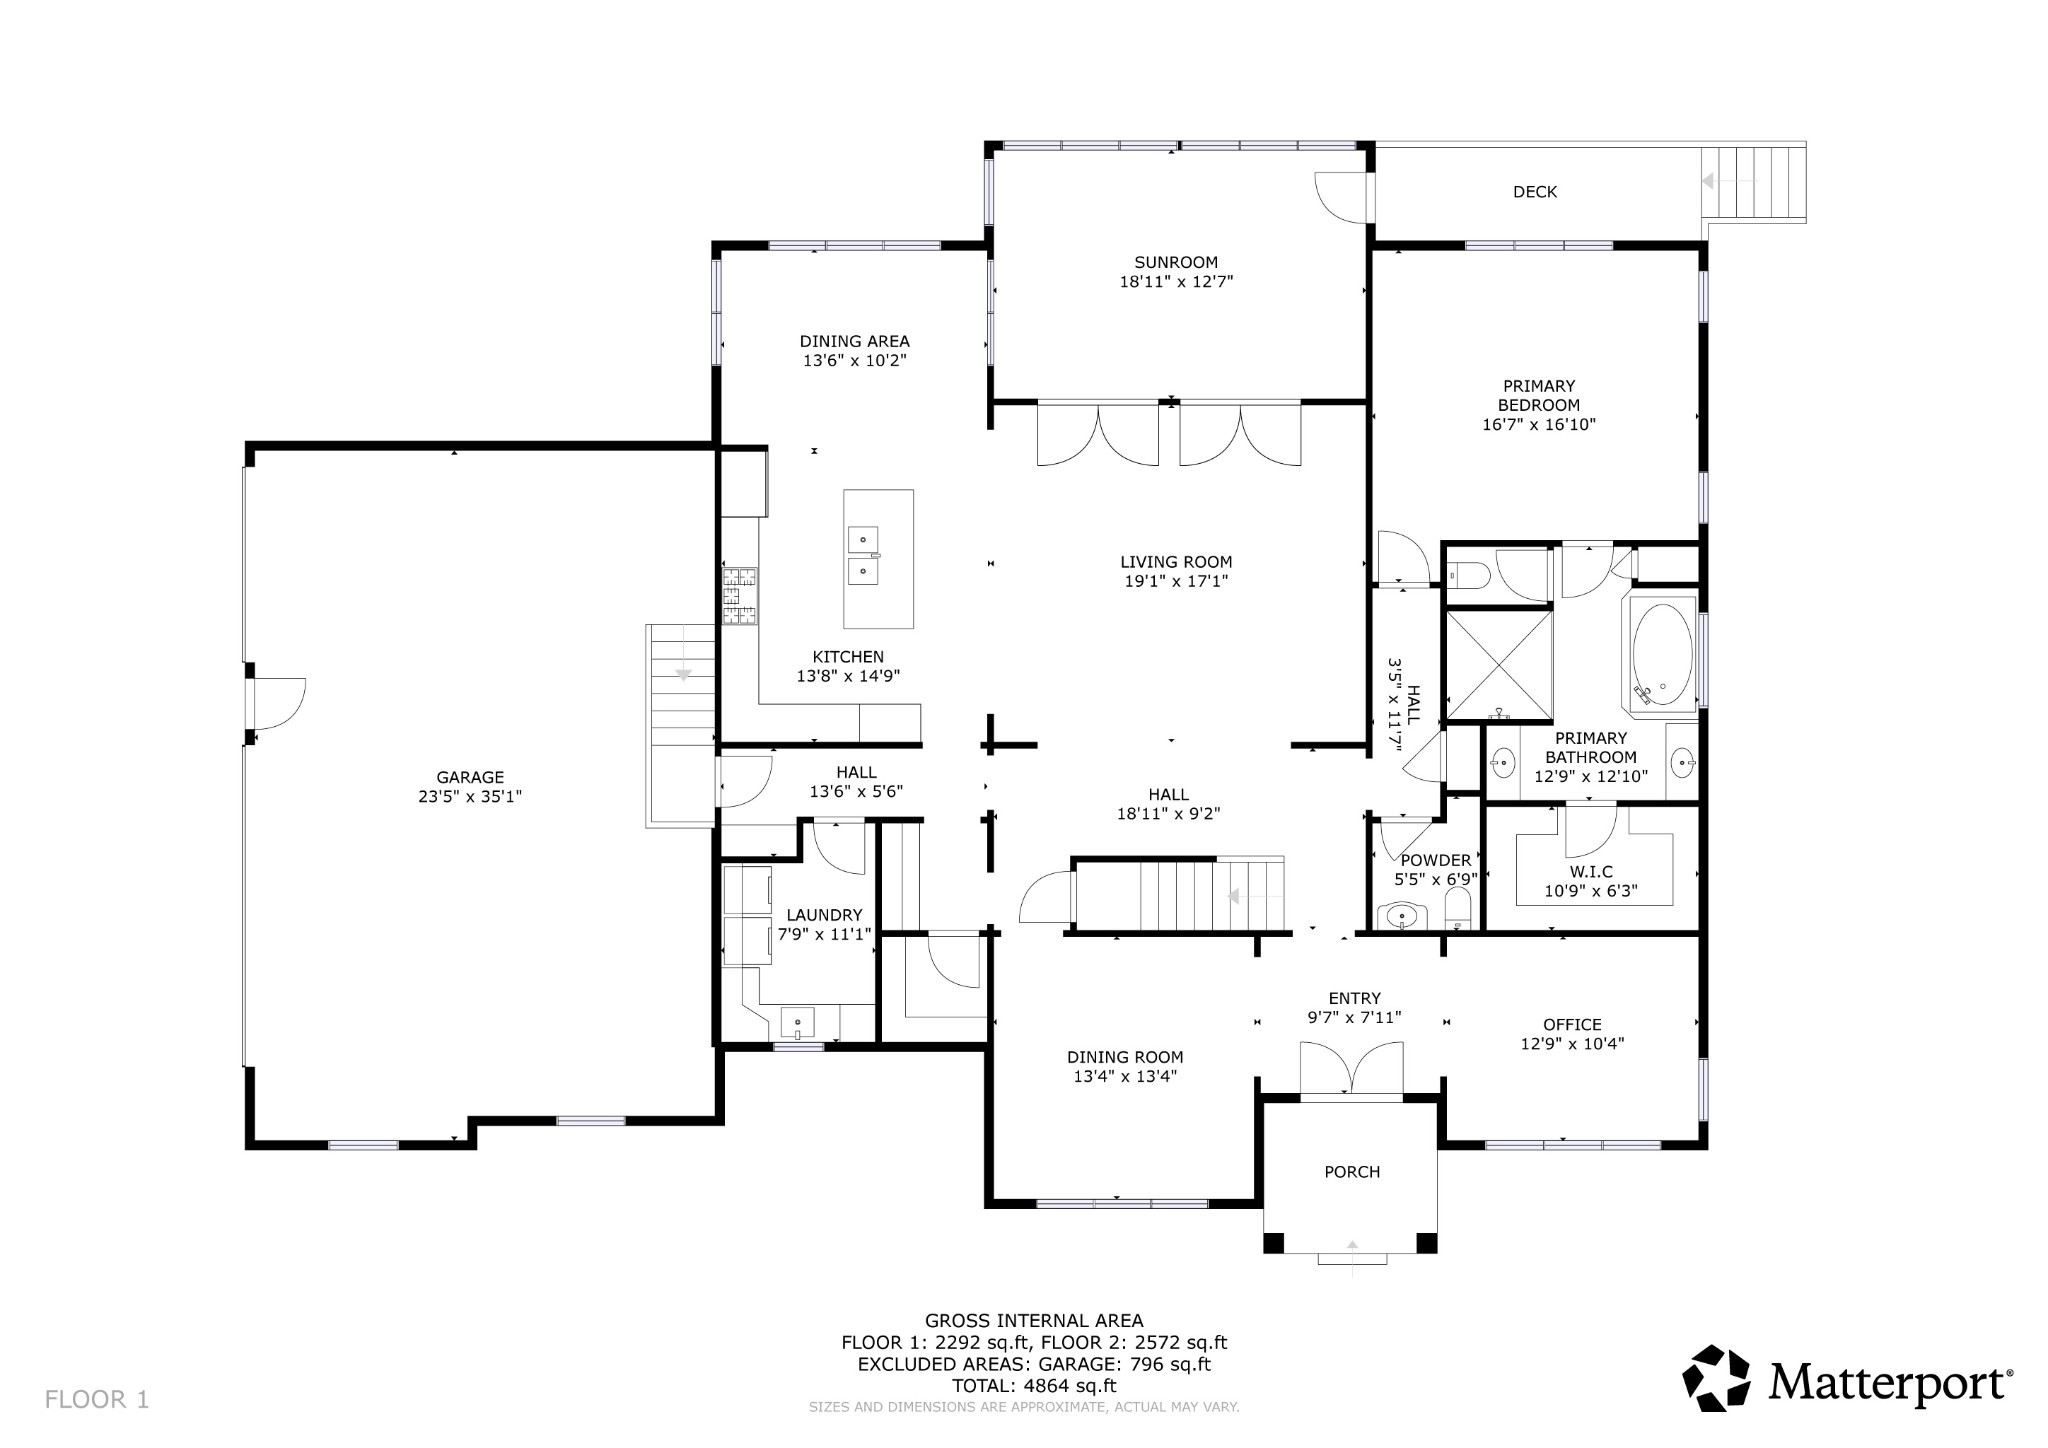
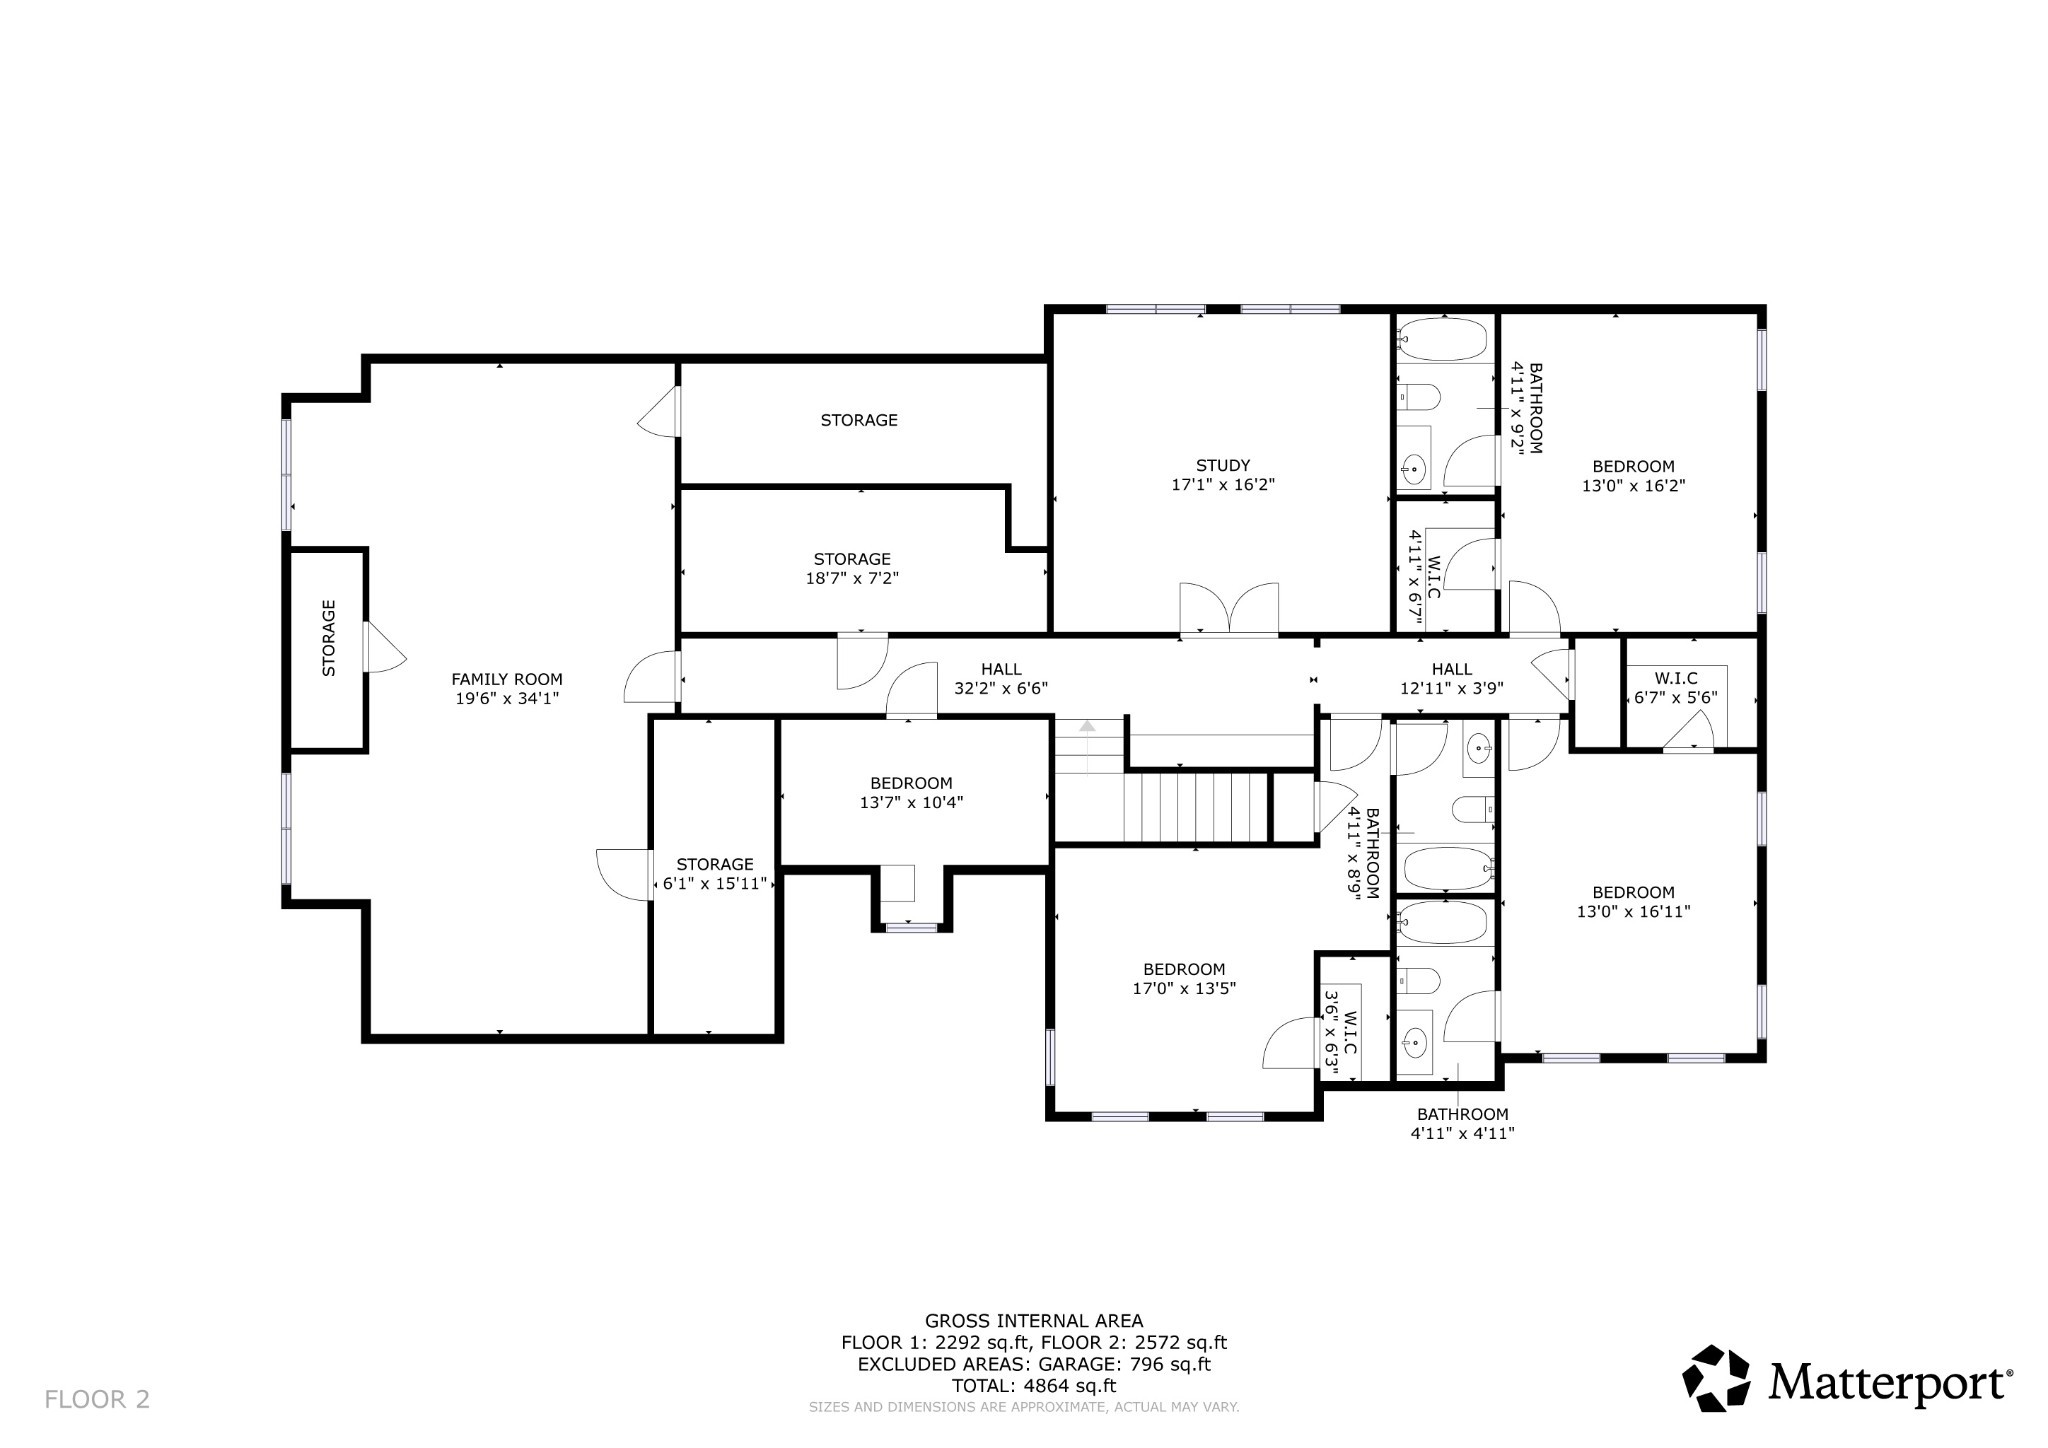
Nestled on a picturesque 1-acre lot in the prestigious Belle Chase Farms community of Williamson County, this exceptional home offers refined luxury, thoughtful design, and timeless appeal. Soaring 10-foot ceilings and an expansive open-concept floor plan create an inviting atmosphere filled with natural light. The chef's kitchen is designed for both everyday living and entertaining, featuring a generous walk-in pantry and seamless connection to the main living spaces. The main-level primary suite provides a private retreat, while three additional spacious bedrooms, each with its own en-suite bath, offer comfort and privacy for family and guests. A dedicated home office and an oversized bonus room provide flexible spaces for work, recreation, or media. Enjoy year-round indoor-outdoor living in the bright sunroom or unwind on one of two patios, including an outdoor living area with a fireplace, perfect for entertaining or relaxing on cool Tennessee evenings. Abundant storage throughout the home ensures everything has its place. Located in one of Williamson County's most desirable neighborhoods, this home combines elegant finishes, functional spaces, and an unbeatable setting to create a truly exceptional place to call home.
Essential Information
-
- MLS® #:
- 3318892
-
- Price:
- $1,650,000
-
- Bedrooms:
- 4
-
- Bathrooms:
- 4.50
-
- Full Baths:
- 4
-
- Half Baths:
- 1
-
- Square Footage:
- 4,864
-
- Acres:
- 1.00
-
- Year Built:
- 2015
-
- Type:
- Residential
-
- Sub-Type:
- Single Family Residence
-
- Style:
- Craftsman
-
- Status:
- Active
Community Information
-
- Address:
- 2533 Belle Brook Dr
-
- Subdivision:
- Belle Chase Farms Sec 1
-
- City:
- Franklin
-
- County:
- Williamson County, TN
-
- State:
- TN
-
- Zip Code:
- 37067
Amenities
-
- Utilities:
- Water Available
-
- Parking Spaces:
- 3
-
- # of Garages:
- 3
-
- Garages:
- Garage Faces Side
Interior
-
- Interior Features:
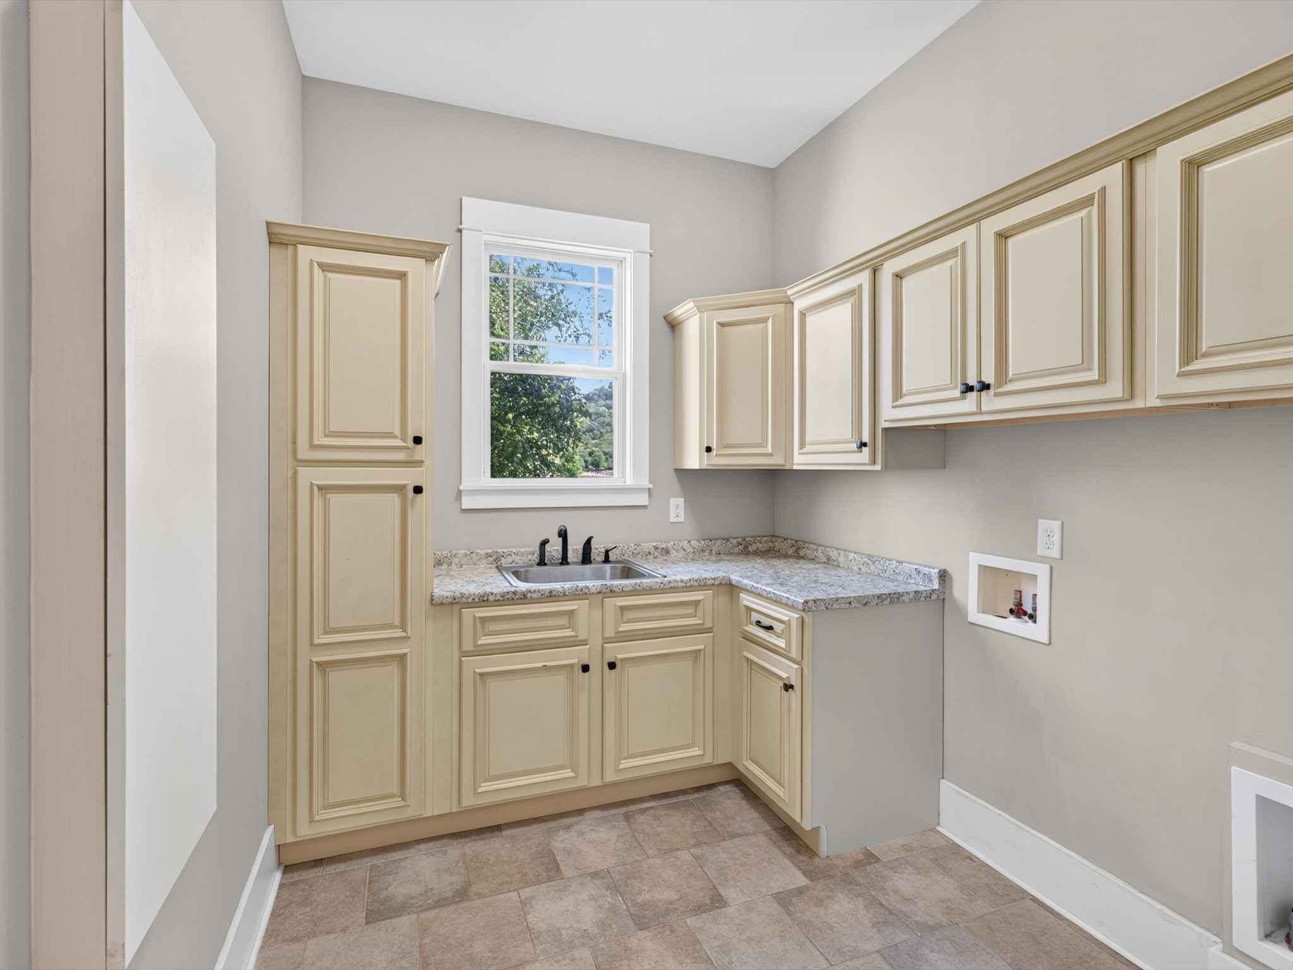
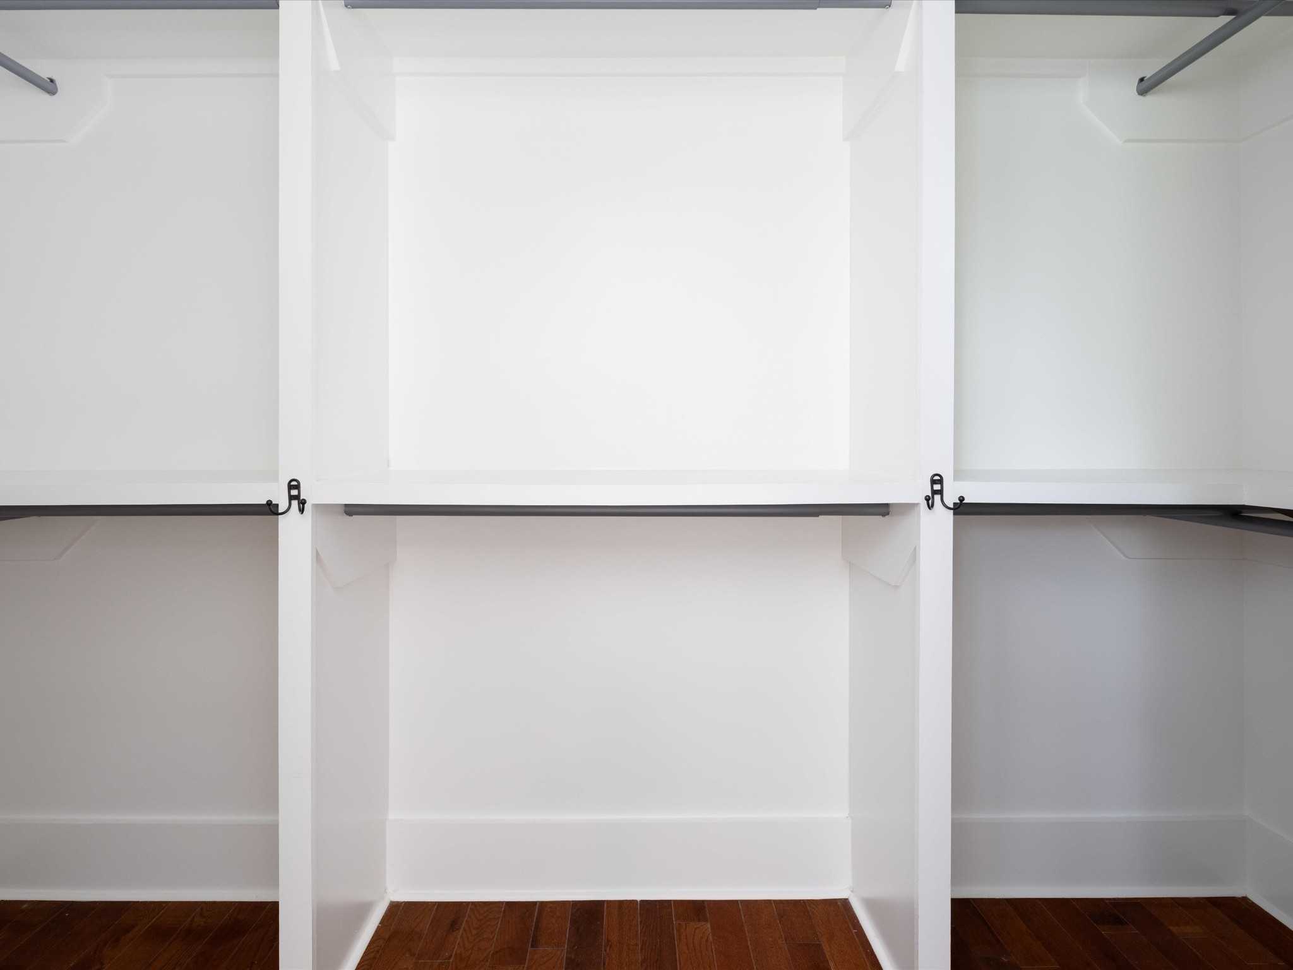
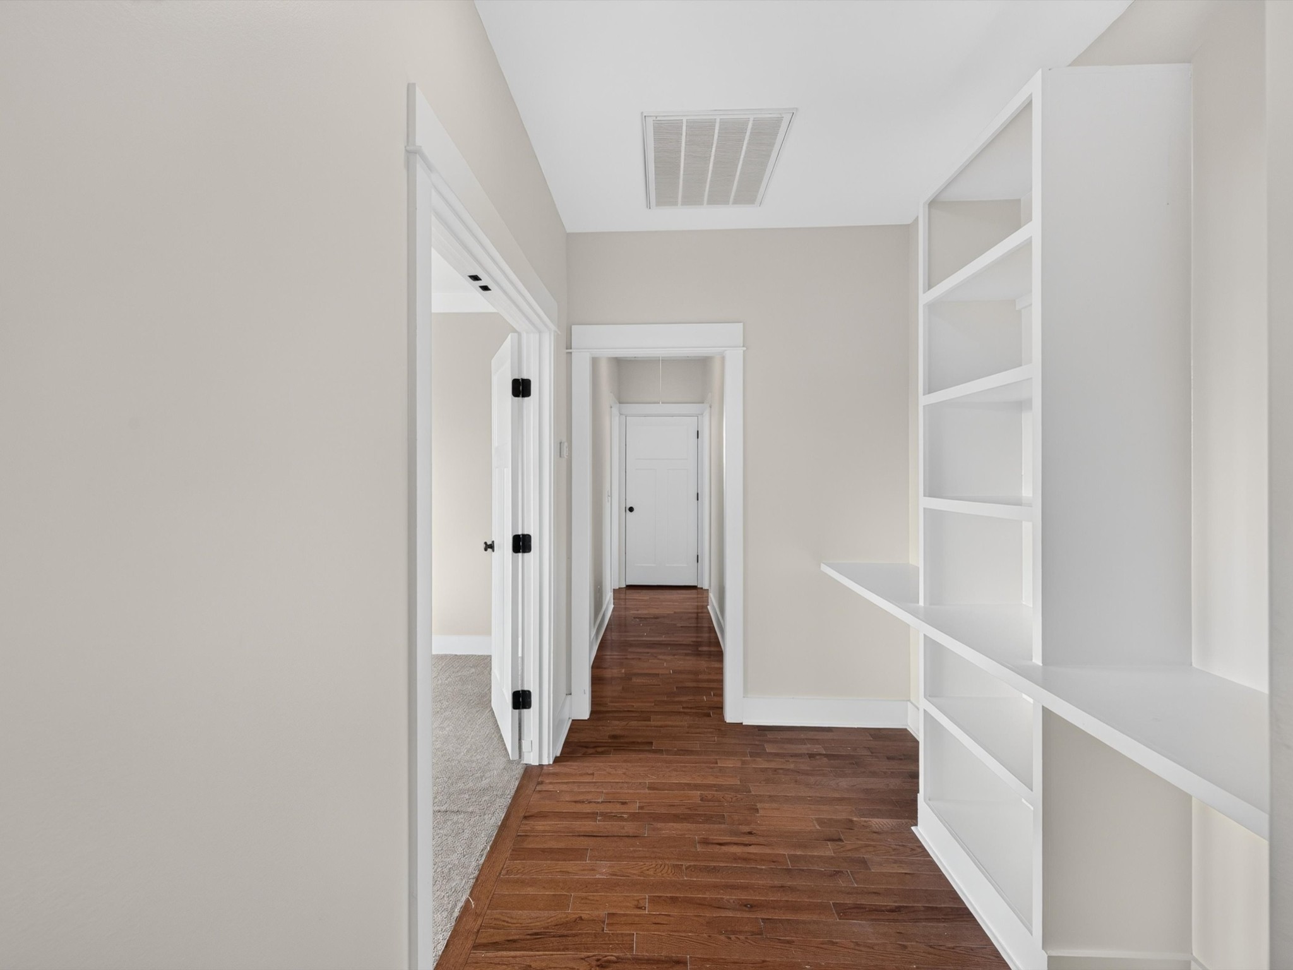
- Bookcases, Built-in Features, Ceiling Fan(s), Entrance Foyer, Extra Closets, High Ceilings, Open Floorplan, Pantry, Walk-In Closet(s)
-
- Appliances:
- Double Oven, Built-In Gas Range, Dishwasher, Disposal, Microwave, Refrigerator, Stainless Steel Appliance(s)
-
- Heating:
- Central
-
- Cooling:
- Central Air
-
- Fireplace:
- Yes
-
- # of Fireplaces:
- 1
-
- # of Stories:
- 2
Exterior
-
- Roof:
- Asphalt
-
- Construction:
- Hardboard Siding, Other
School Information
-
- Elementary:
- Clovercroft Elementary School
-
- Middle:
- Woodland Middle School
-
- High:
- Ravenwood High School
Additional Information
-
- Date Listed:
- August 5th, 2026
-
- Days on Market:
- 41
Listing Details
- Listing Office:
- Navigate Realty
 Copyright 2026 RealTracs Solutions.