$2,450,000 - 2018 Clifton St, Franklin
- 5
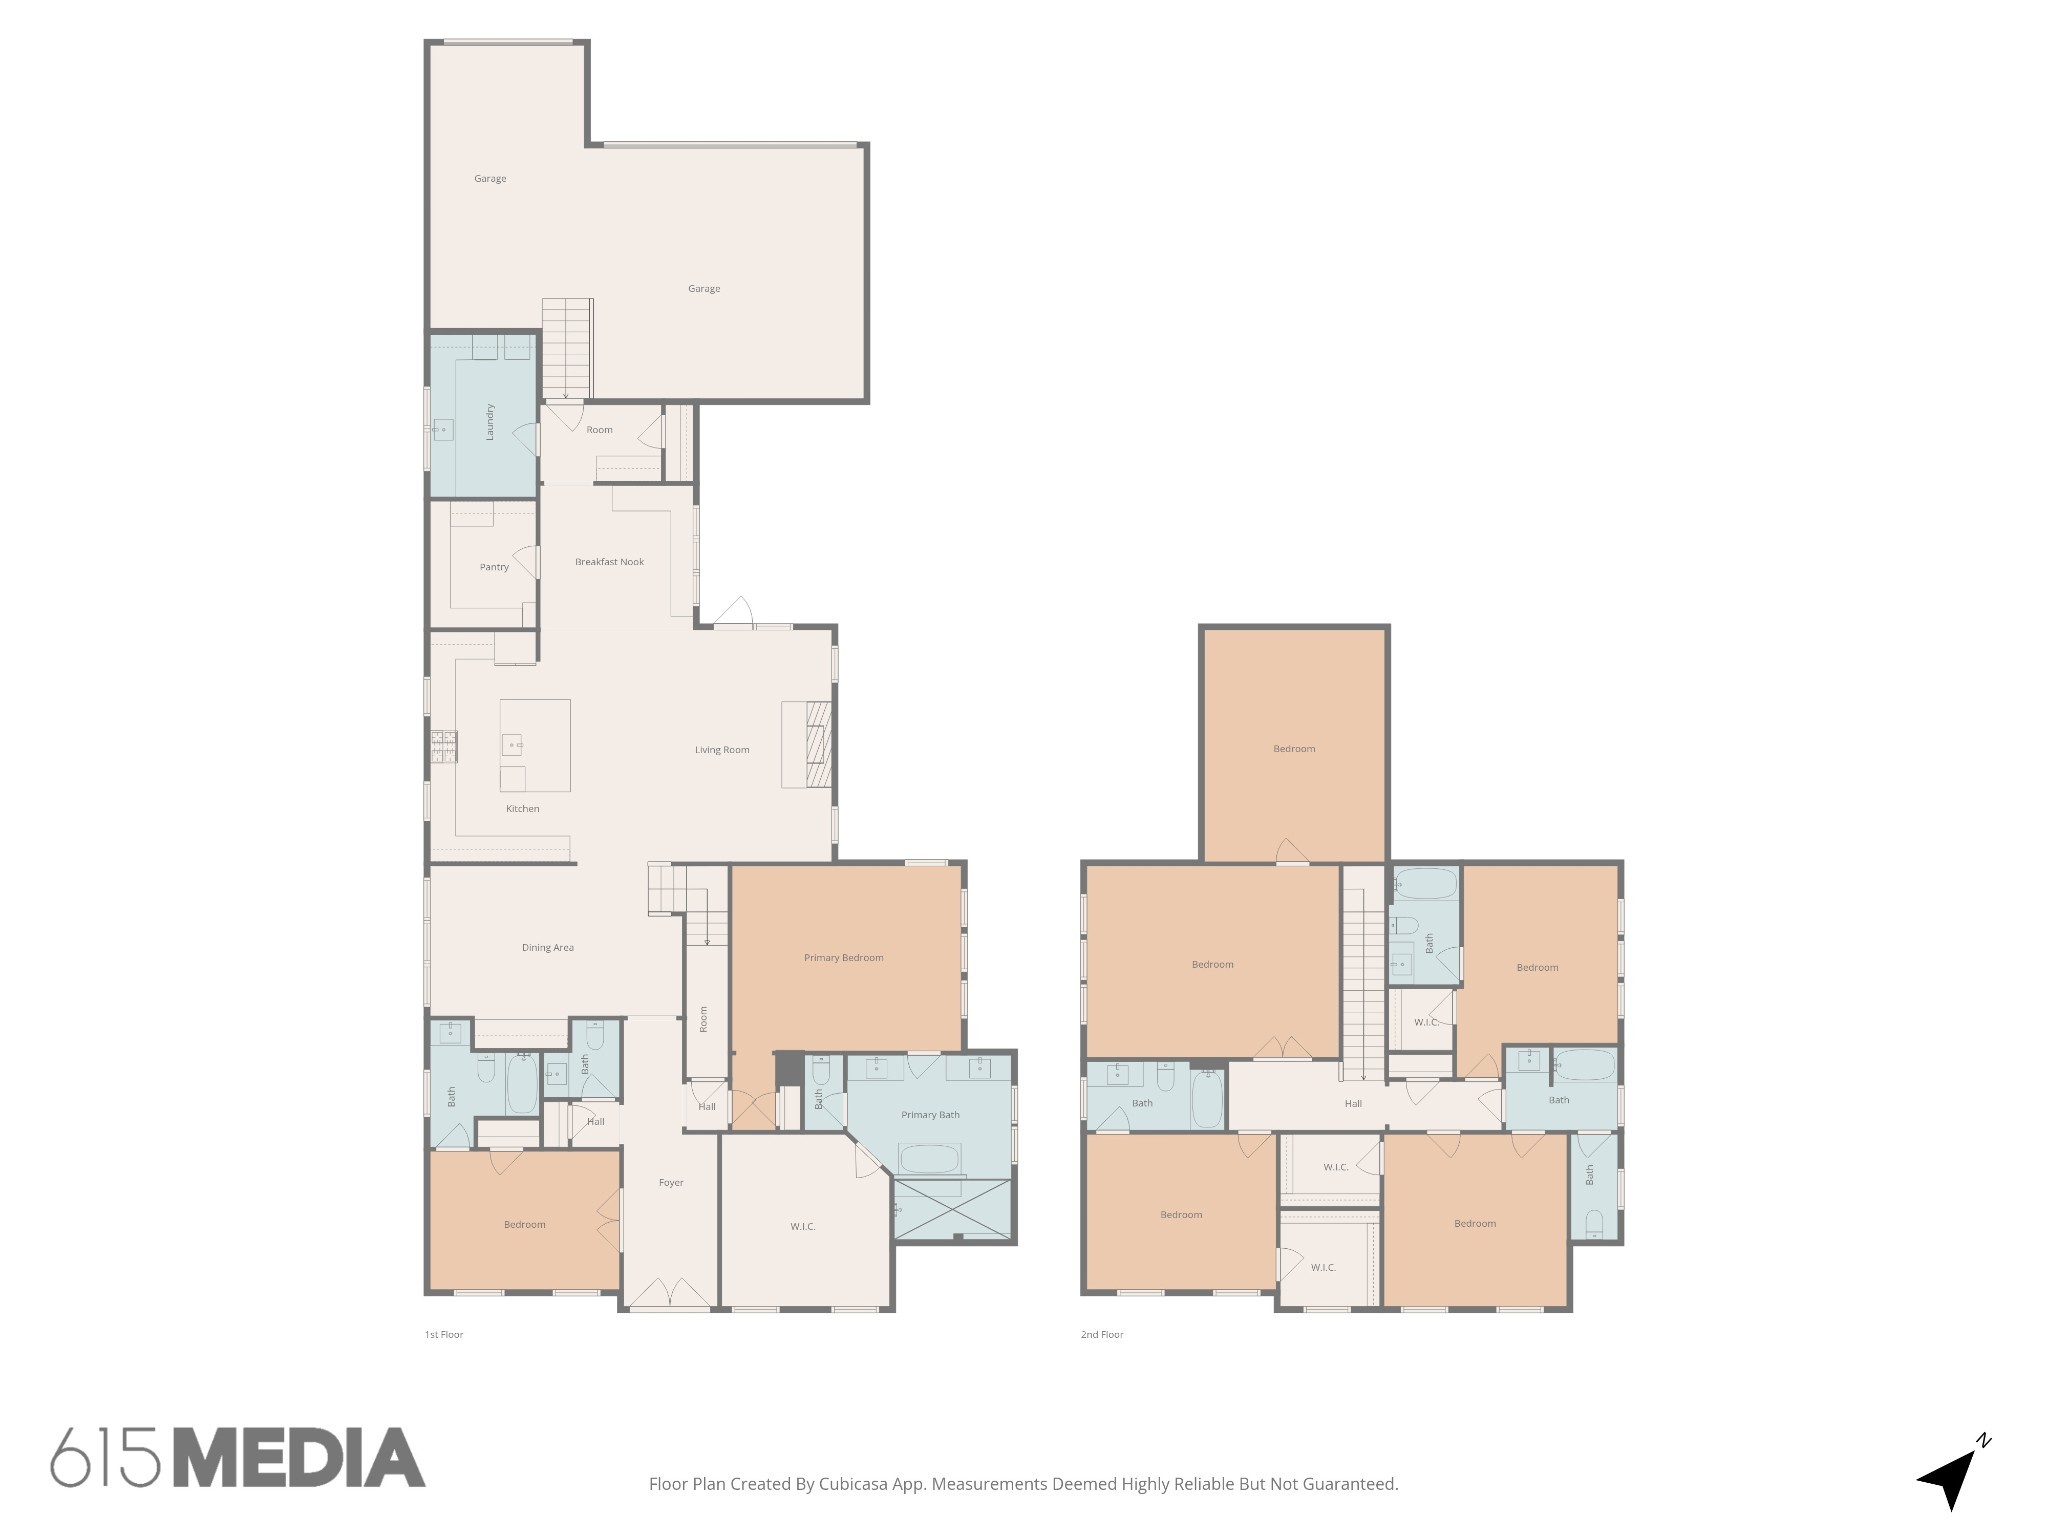
- Bedrooms
- 5½
- Baths
- 4,349
- SQ. Feet
- 0.19
- Acres
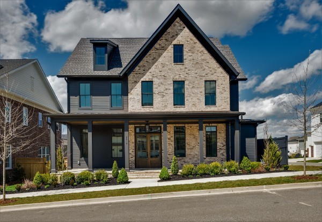
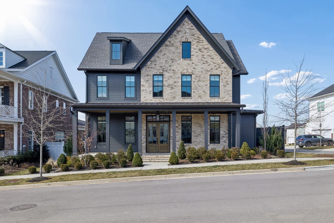
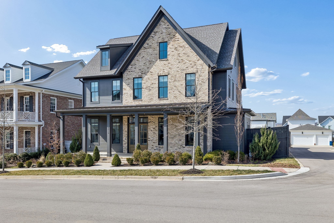
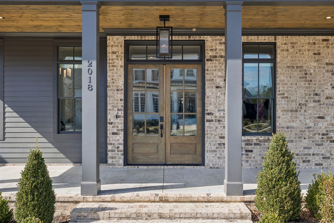
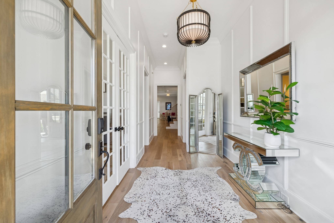
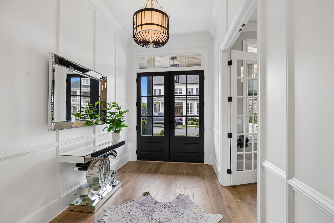
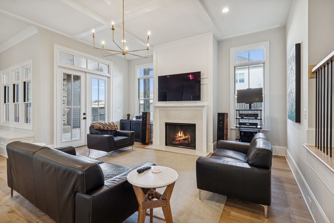
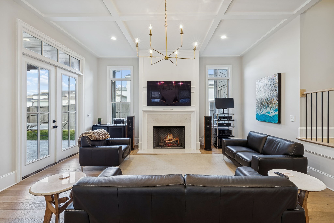
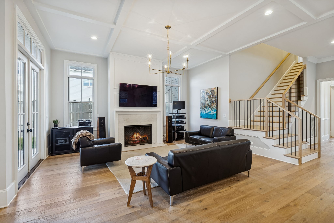
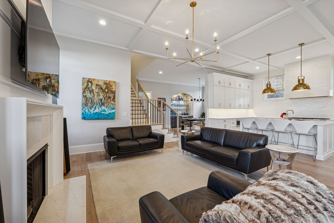
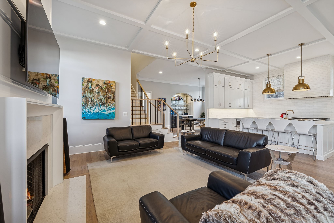
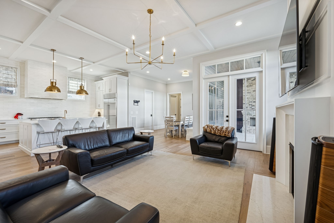
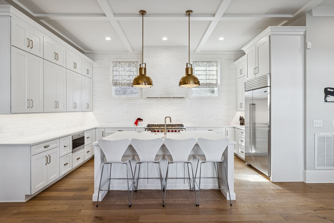
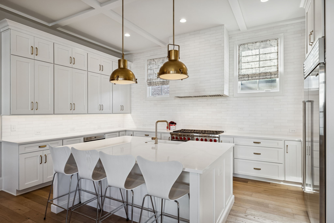
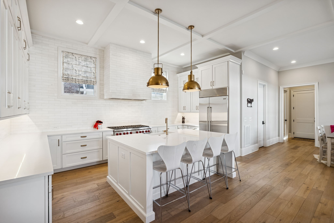
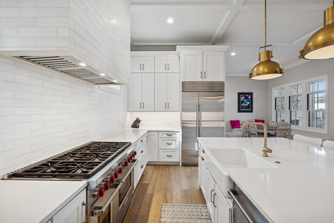
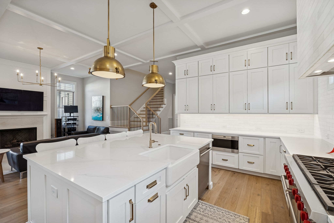
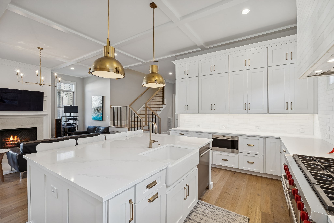
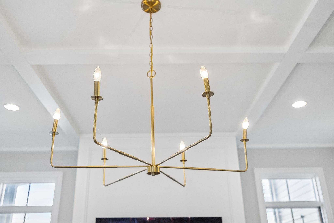
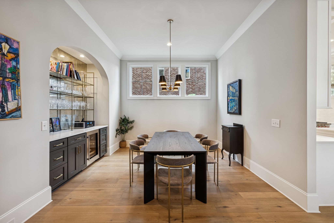
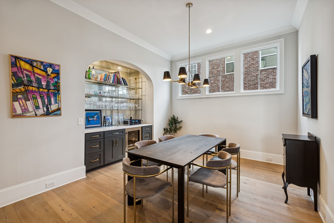
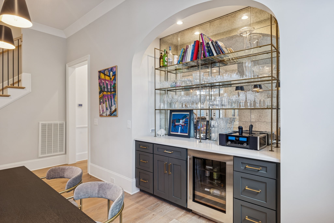
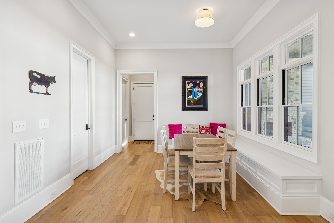
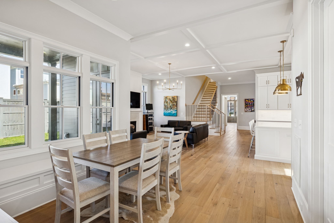
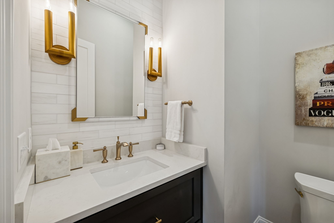
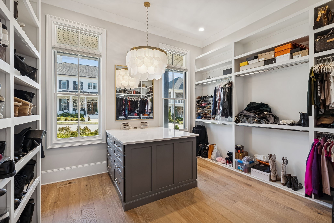
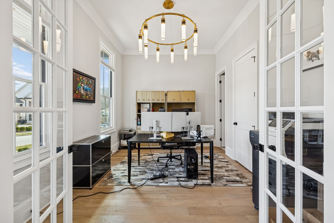
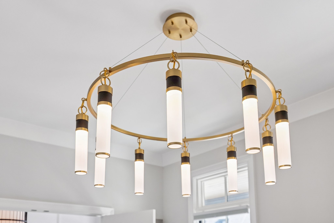
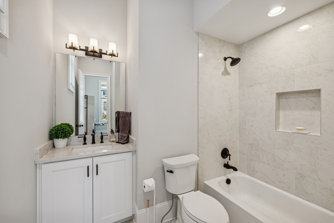
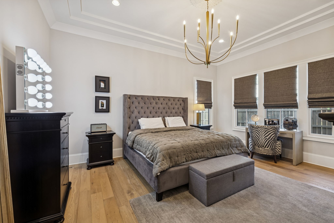
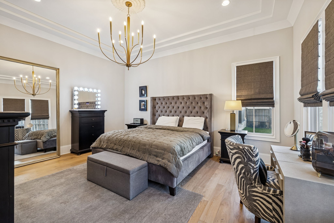
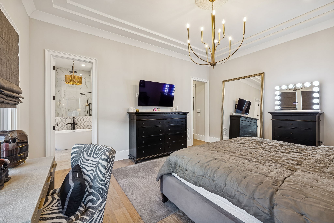
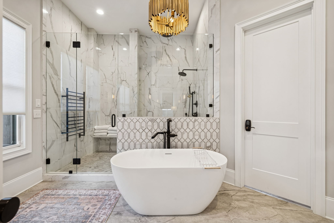
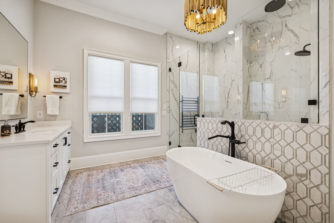
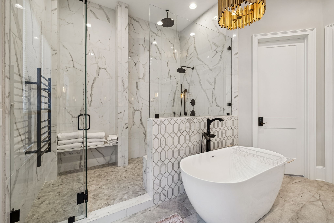
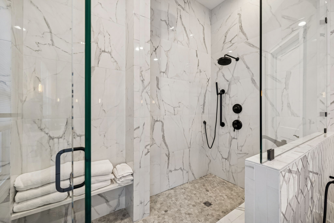
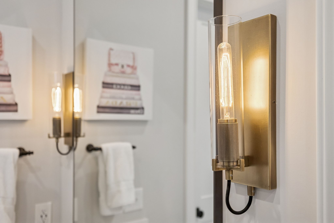
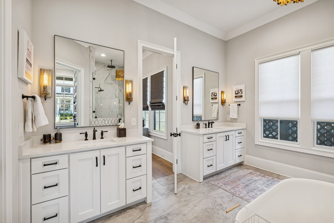
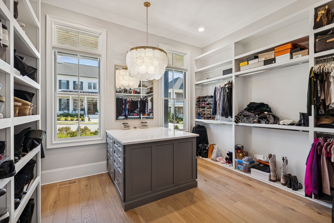
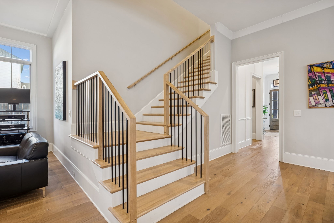
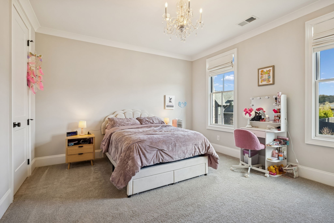
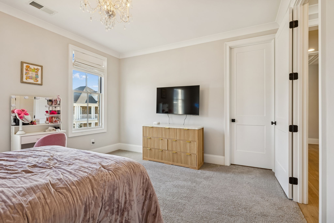
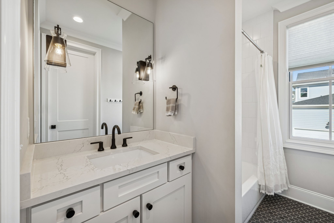
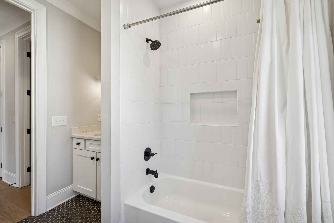
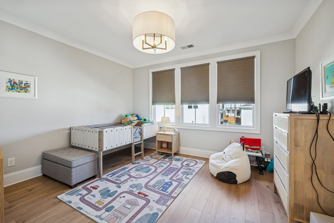
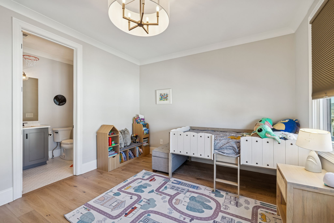
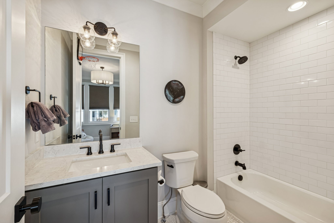
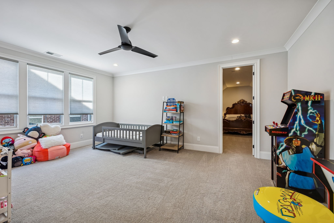
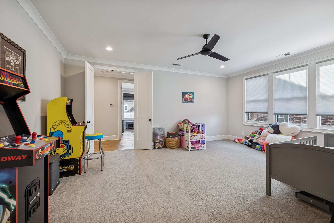
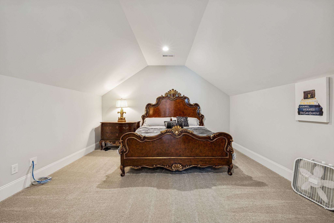
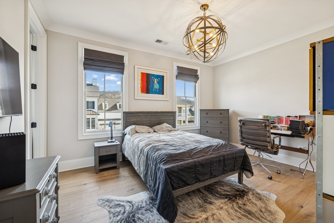
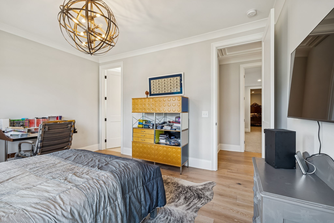
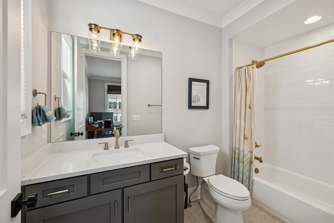
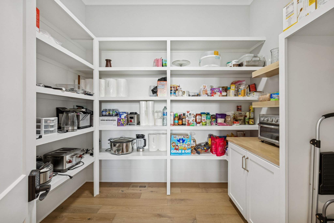
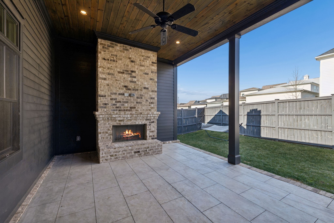
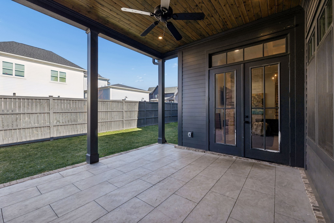
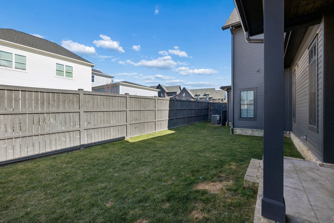
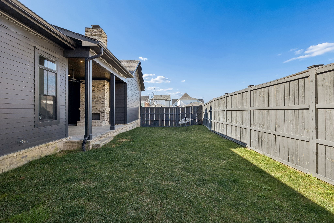
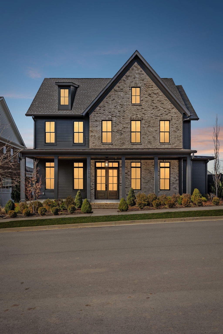
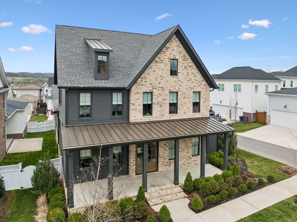
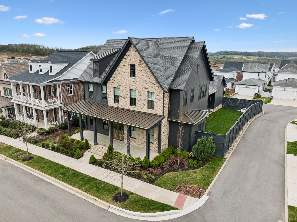
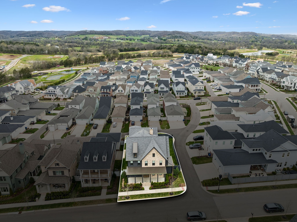
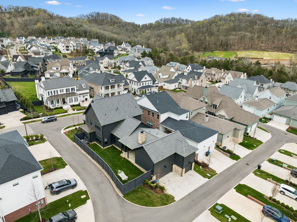
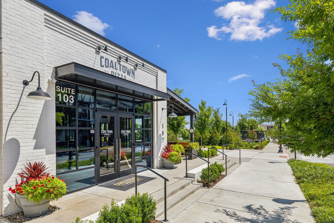
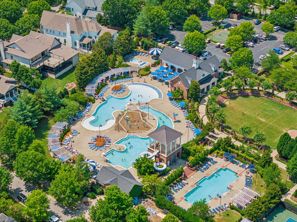
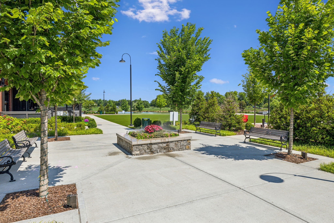
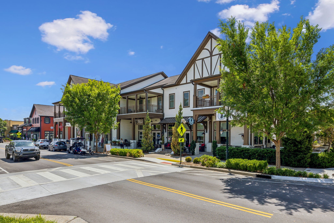
Welcome to 2018 Clifton Street—a beautifully appointed home nestled in one of Franklin’s most desirable communities. This thoughtfully designed residence offers a seamless blend of timeless architecture and modern comfort, set on a picturesque lot in the heart of Williamson County. Step inside to discover an open-concept floor plan filled with natural light, soaring ceilings, and refined finishes throughout. The spacious living area flows effortlessly into a well-appointed kitchen featuring high-end appliances, generous counter space, and an oversized island perfect for gathering and entertaining. The main-level primary suite provides a private retreat with a spa-inspired bath and expansive walk-in closet. Additional bedrooms offer flexibility for family, guests, or home office space. Outdoor living shines with a covered patio and beautifully landscaped yard—ideal for enjoying Tennessee evenings. Located just minutes from historic downtown Franklin, top-rated Williamson County schools, shopping, dining, and parks, this home combines convenience, luxury, and lifestyle in one exceptional offering.














Essential Information
-
- MLS® #:
- 3318462
-
- Price:
- $2,450,000
-
- Bedrooms:
- 5
-
- Bathrooms:
- 5.50
-
- Full Baths:
- 5
-
- Half Baths:
- 1
-
- Square Footage:
- 4,349
-
- Acres:
- 0.19
-
- Year Built:
- 2022
-
- Type:
- Residential
-
- Sub-Type:
- Single Family Residence
-
- Status:
- Active
Community Information
-
- Address:
- 2018 Clifton St
-
- Subdivision:
- Westhaven Sec 58
-
- City:
- Franklin
-
- County:
- Williamson County, TN
-
- State:
- TN
-
- Zip Code:
- 37064
Amenities
-
- Utilities:
- Water Available
-
- Parking Spaces:
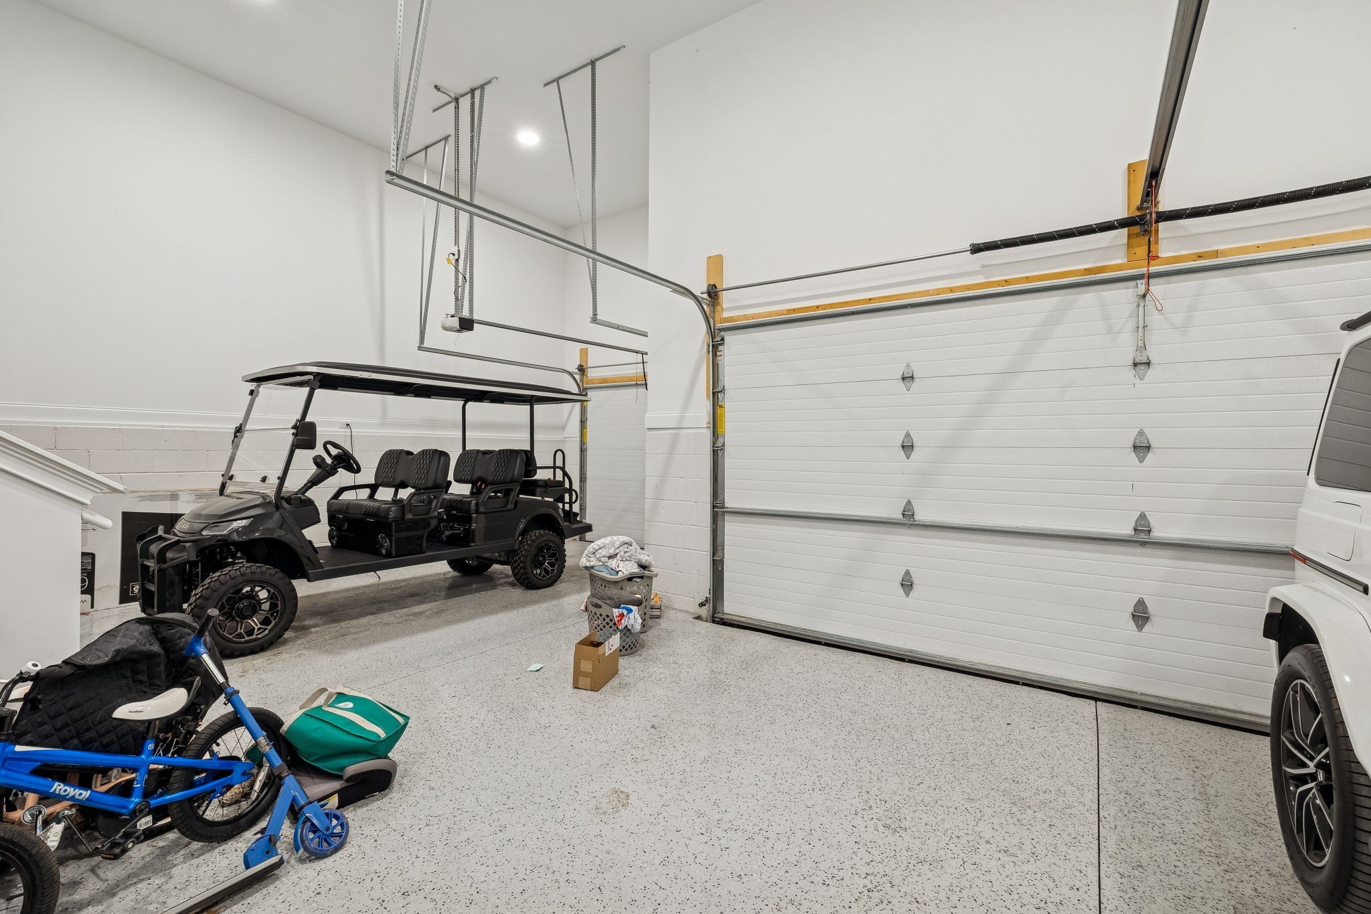
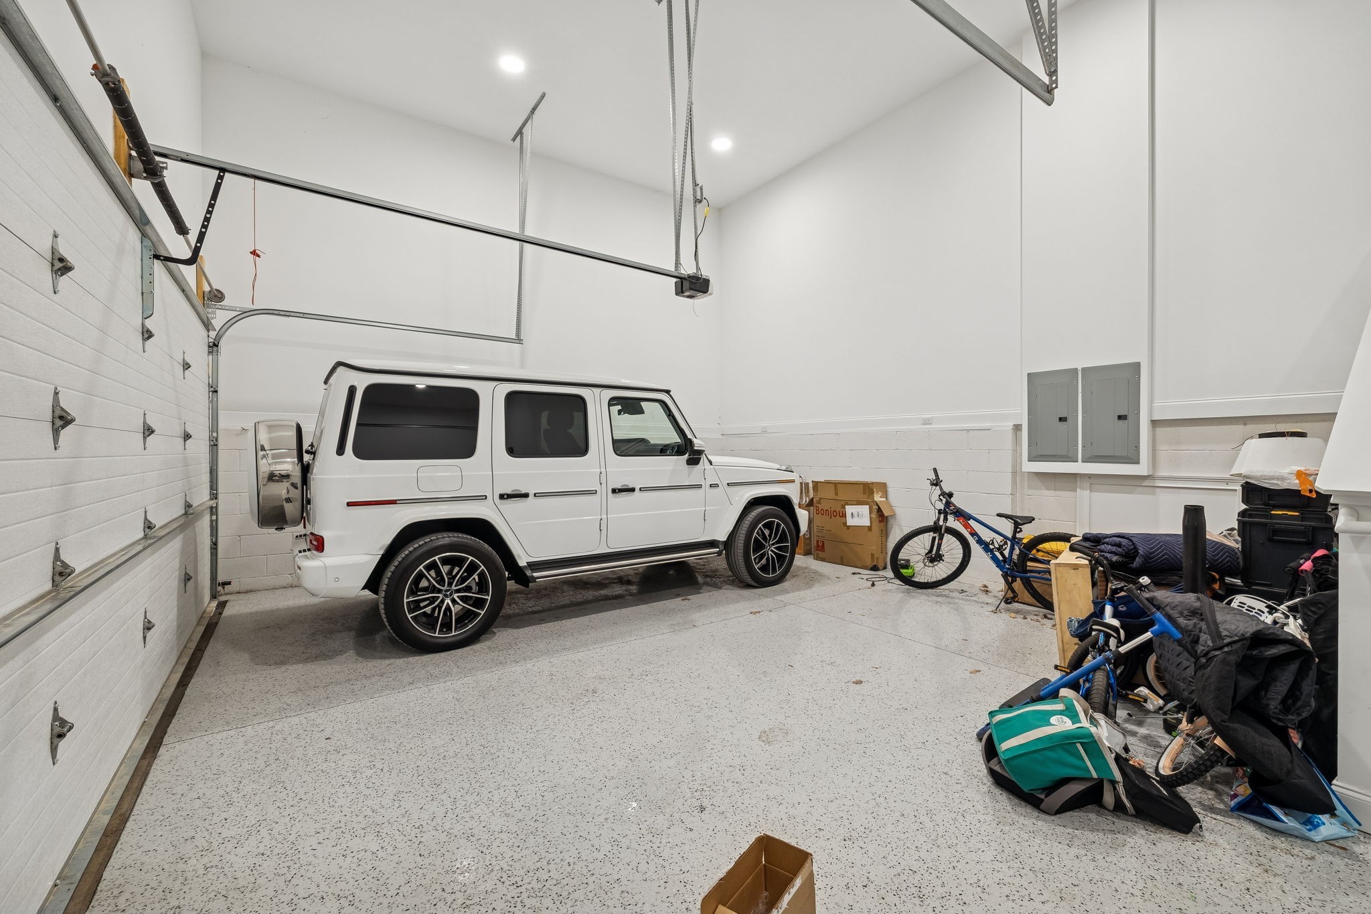
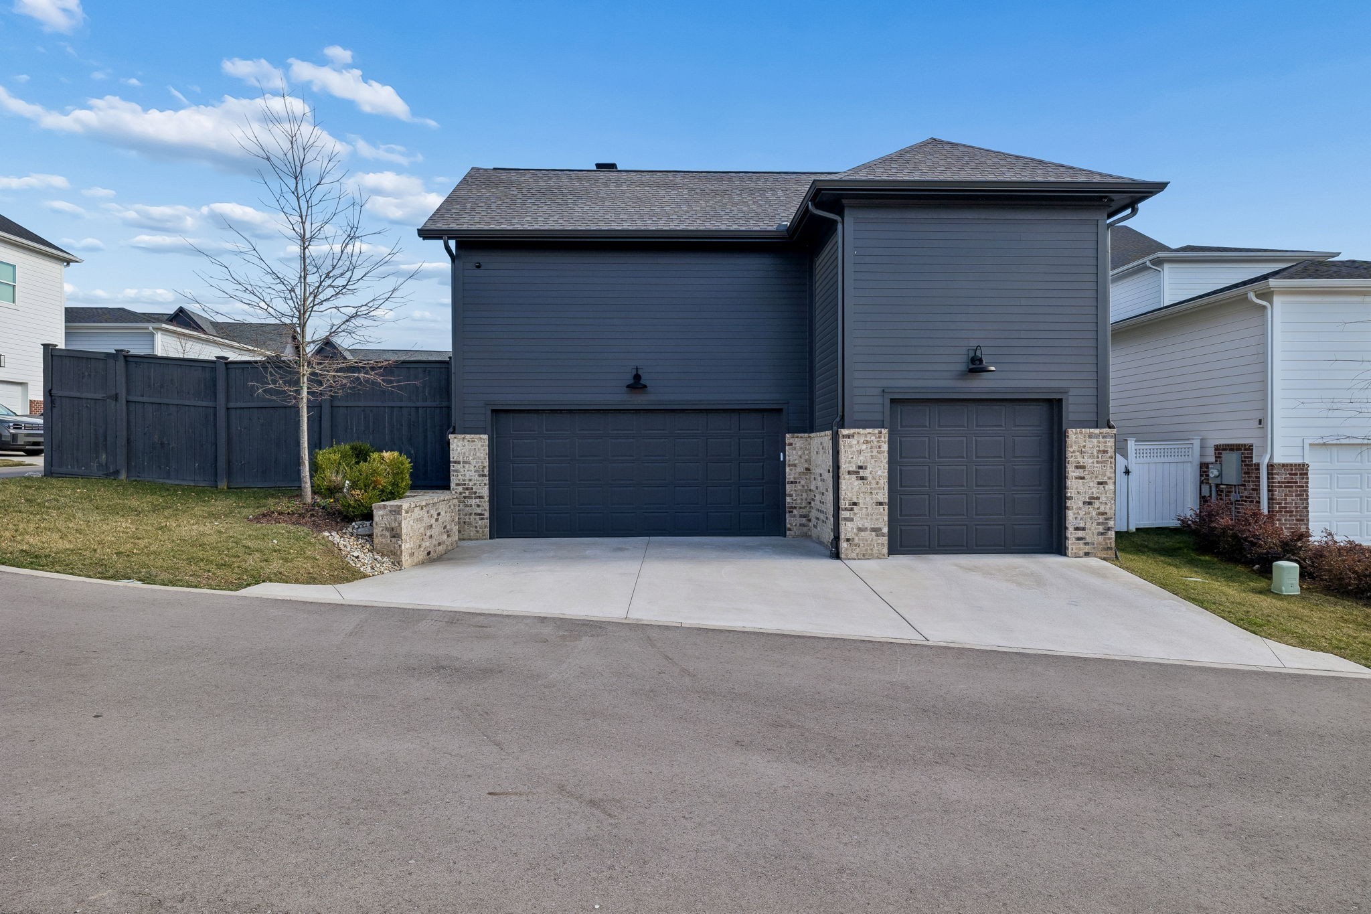
- 3
-
- # of Garages:
- 3
-
- Garages:
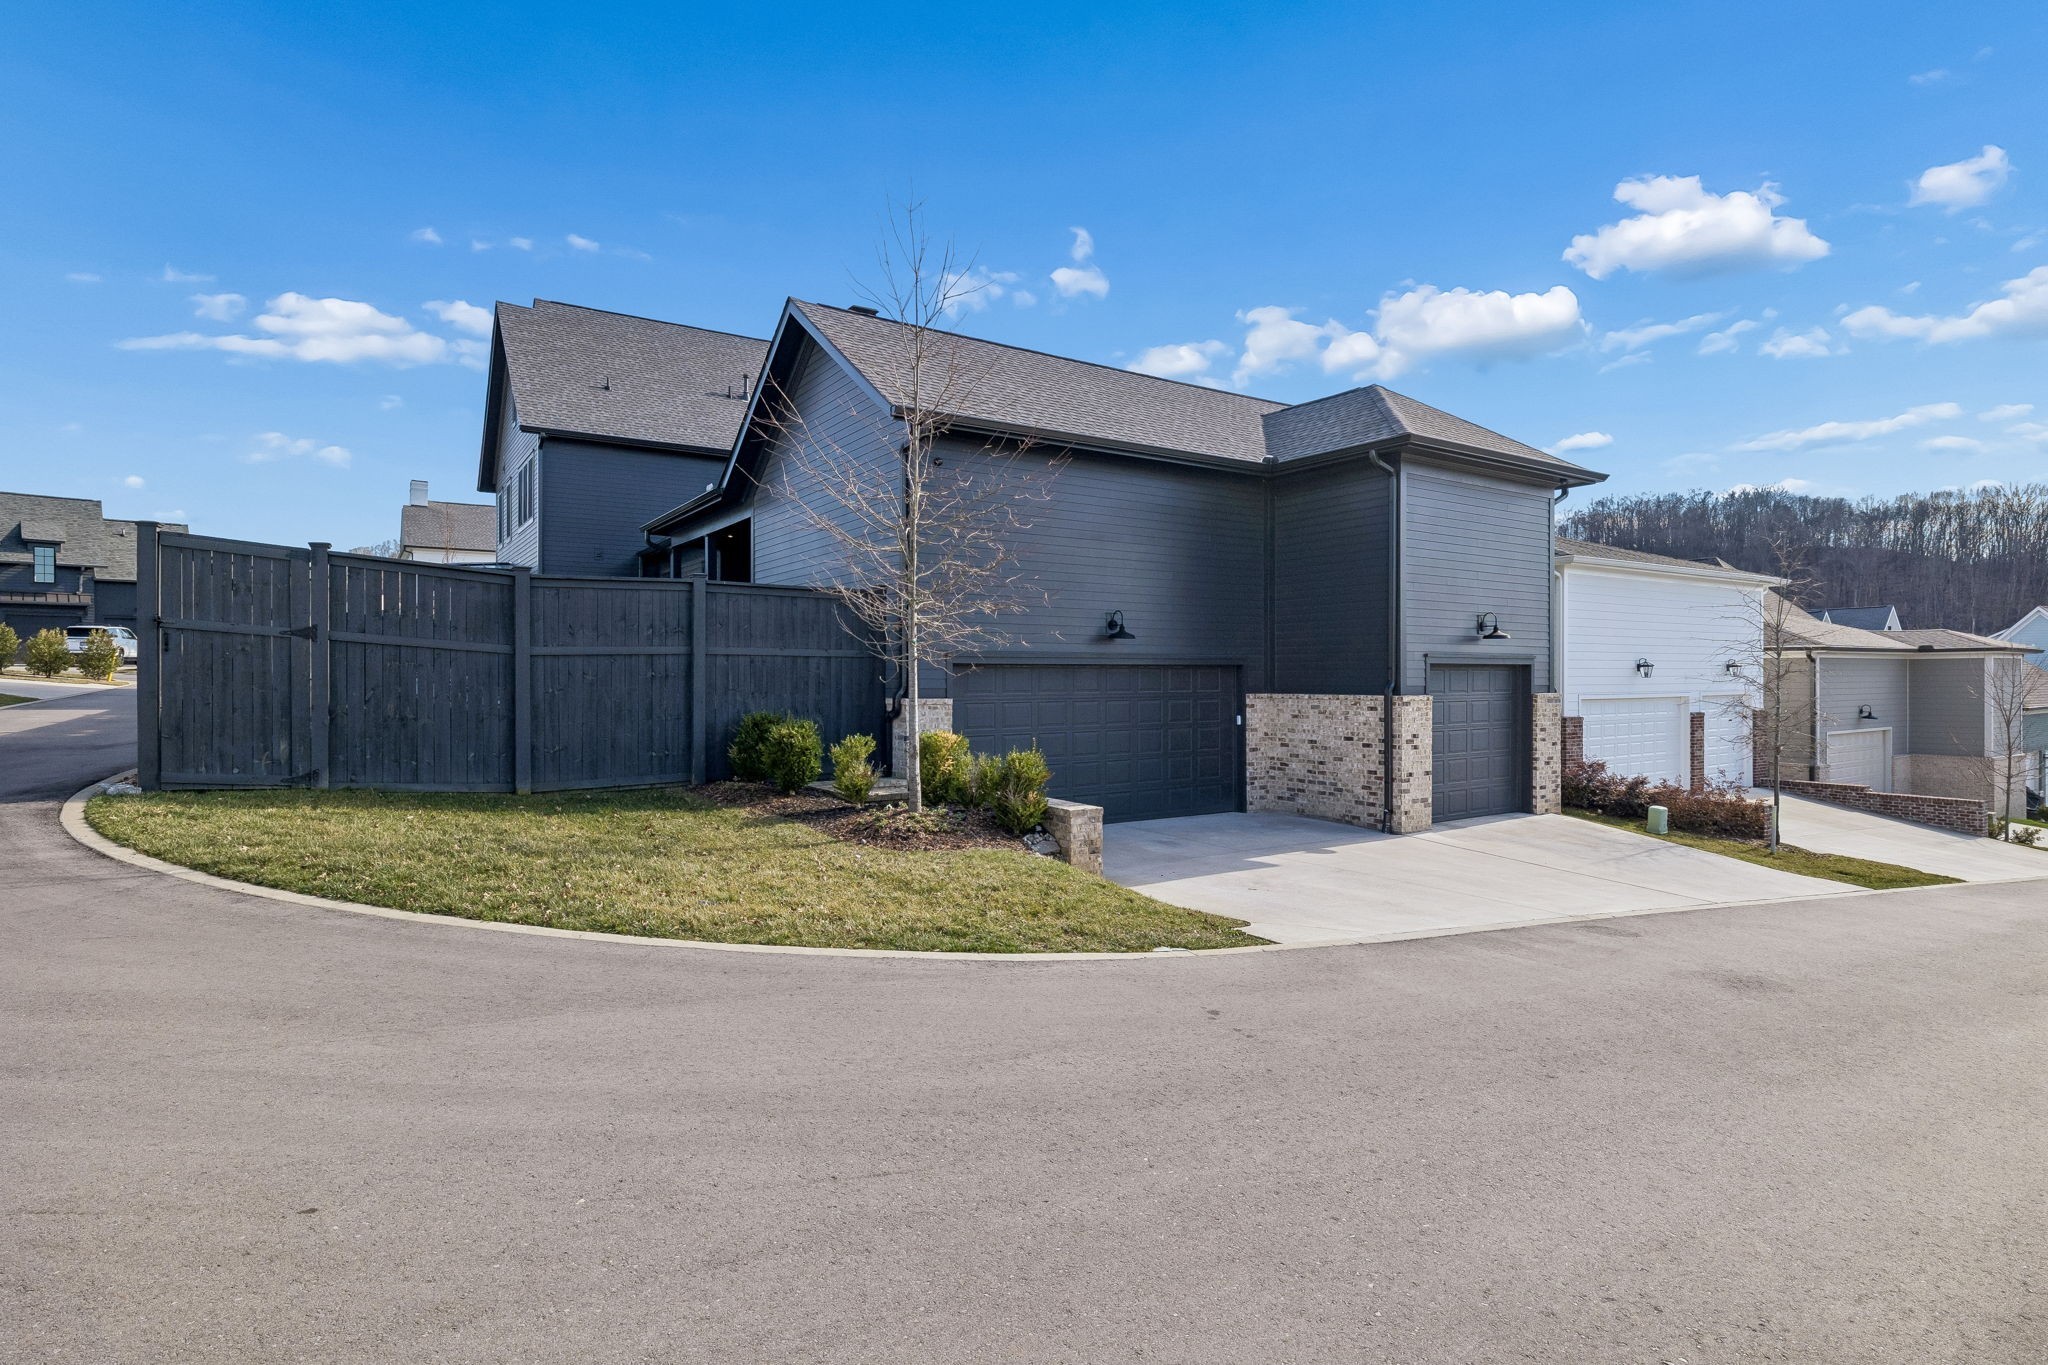
- Alley Access
Interior
-
- Appliances:
- Oven, Range, Dishwasher, Disposal, Refrigerator
-
- Heating:
- Central, Dual
-
- Cooling:
- Ceiling Fan(s), Central Air, Dual
-
- # of Stories:
- 2
Exterior
-
- Construction:
- Brick
School Information
-
- Elementary:
- Pearre Creek Elementary School
-
- Middle:
- Hillsboro Elementary/ Middle School
-
- High:
- Independence High School
Additional Information
-
- Date Listed:
- July 31st, 2026
-
- Days on Market:
- 42
Listing Details
- Listing Office:
- Re/max Homes And Estates
 Copyright 2026 RealTracs Solutions.