$1,149,000 - 102 Silver Dollar St, Lascassas
- 4
- Bedrooms
- 4
- Baths
- 3,022
- SQ. Feet
- 5.18
- Acres
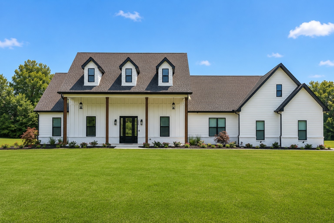
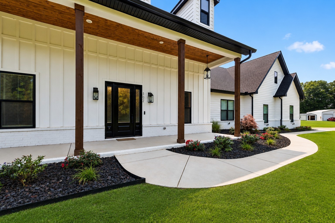
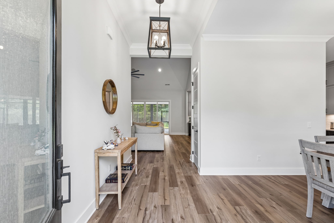
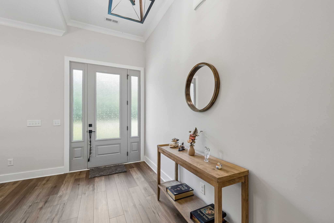
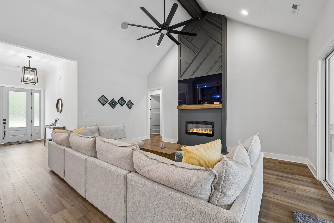
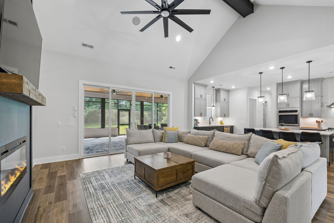
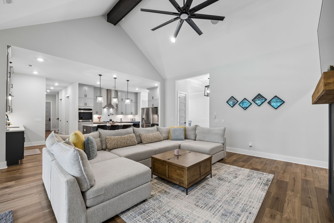
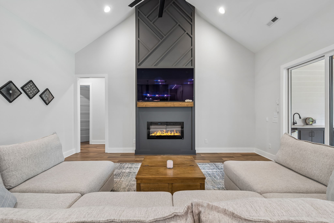
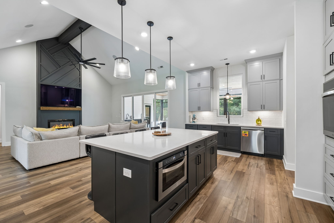
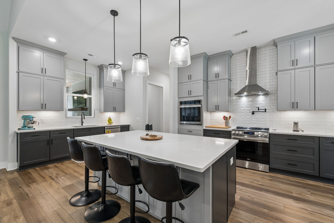
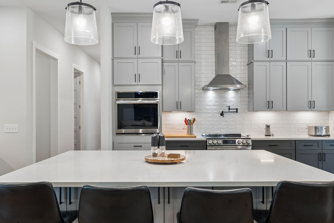
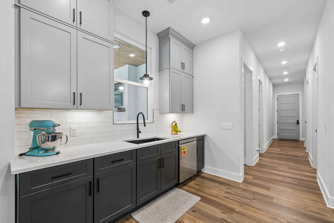
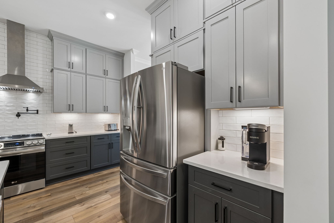
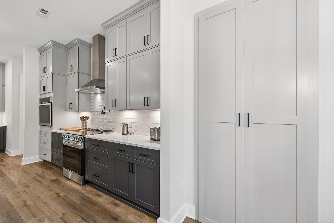
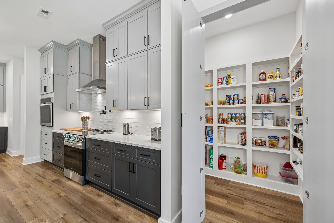
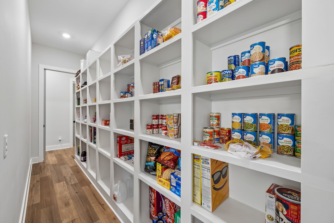
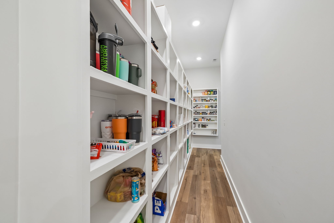
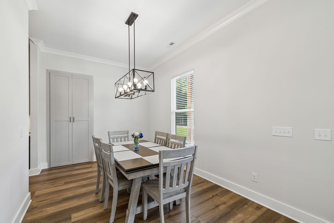
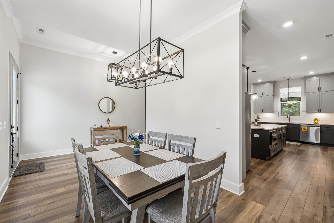
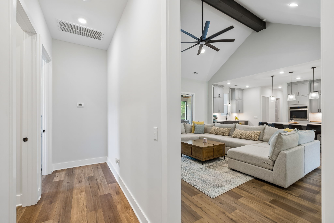
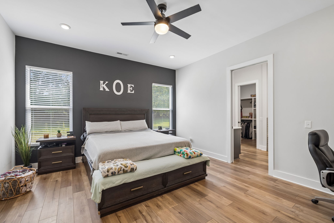
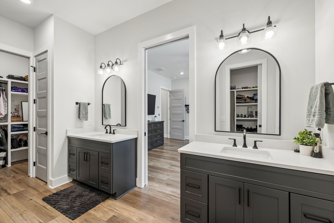
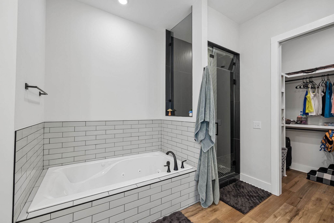
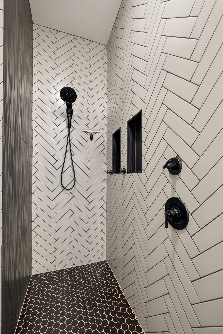
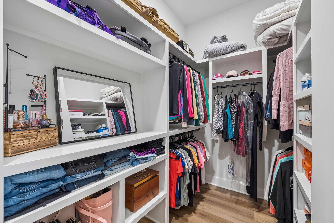
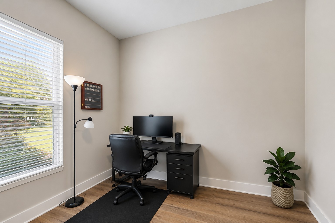
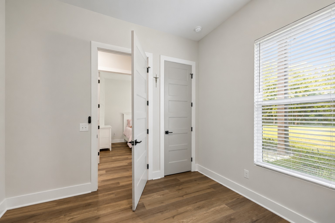
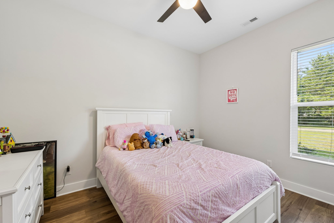
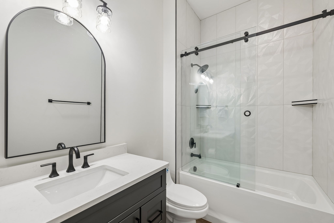
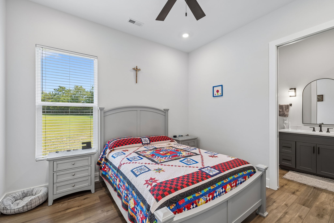
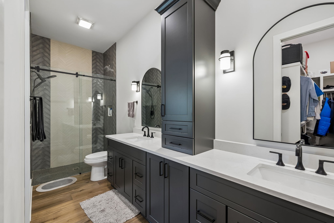
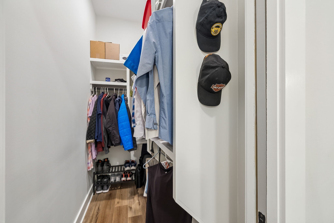
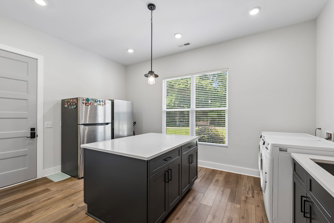
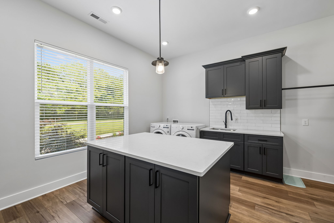
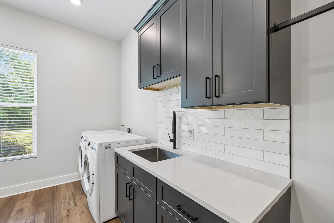
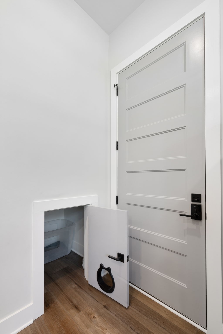
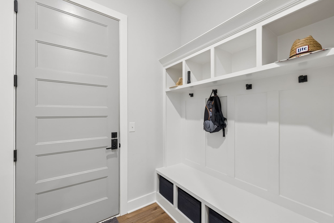
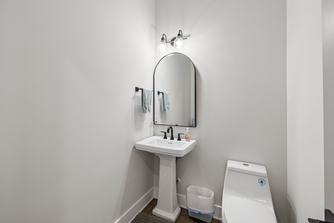
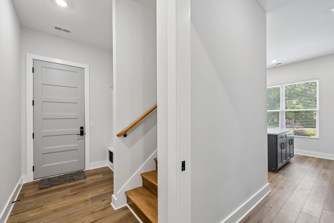
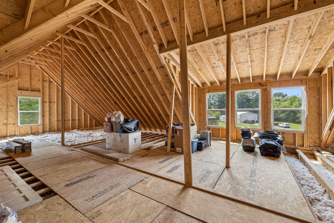
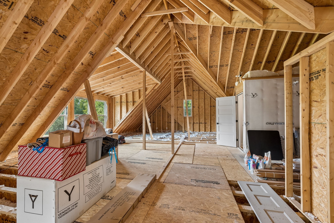
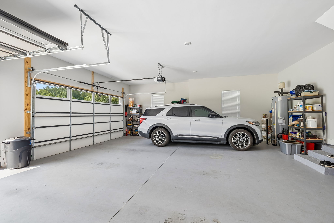
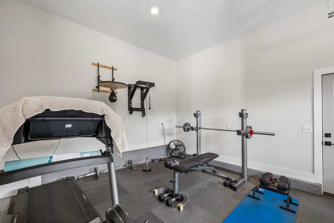
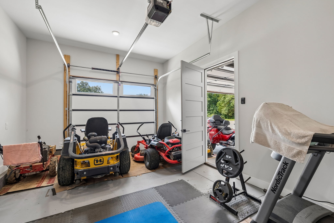
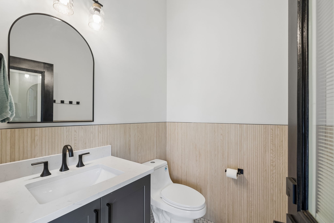
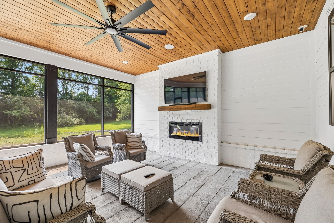
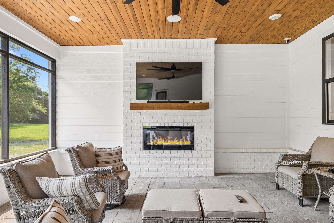
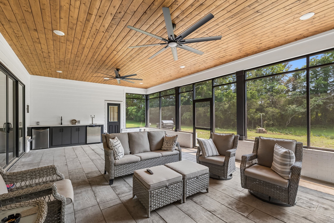
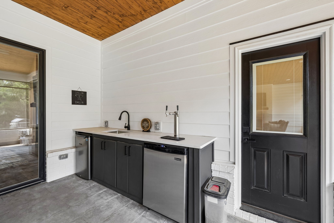
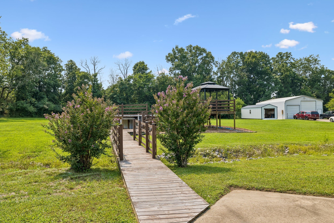
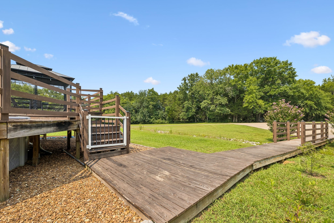
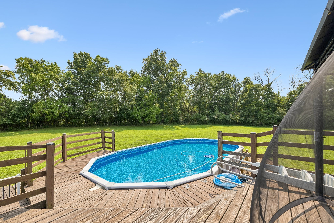
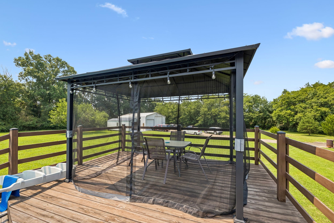
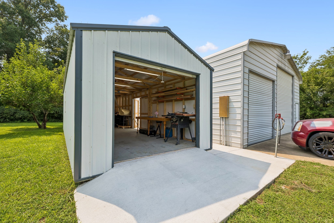
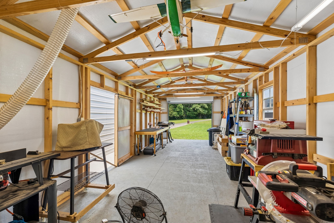
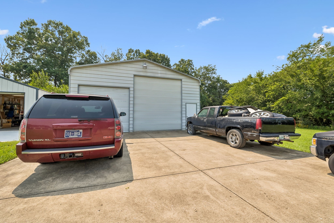
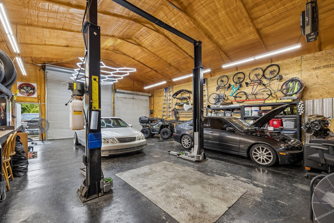
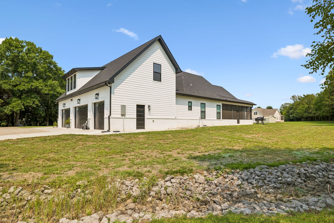
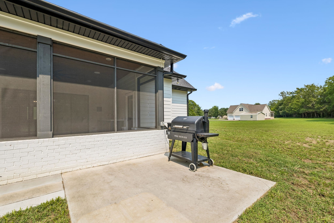
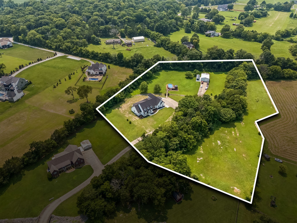
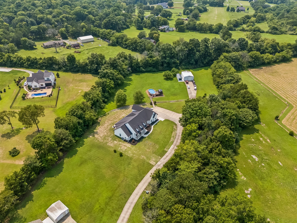
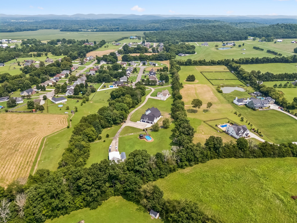
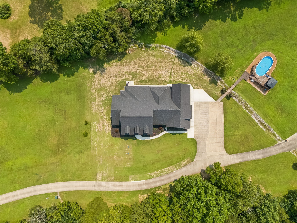
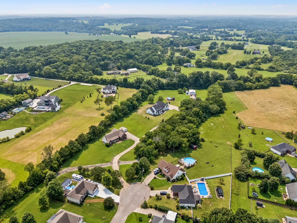
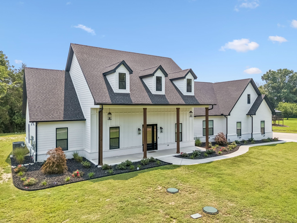
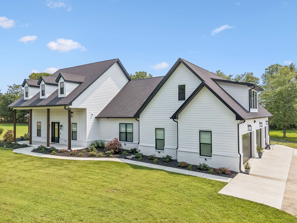
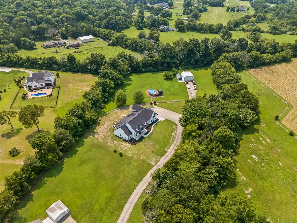
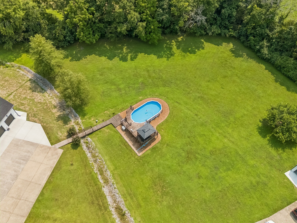
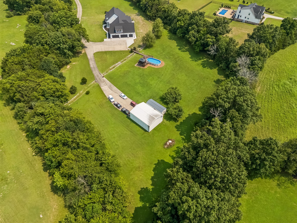
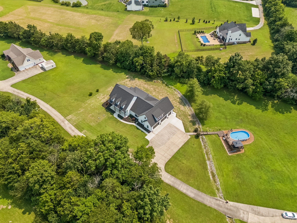
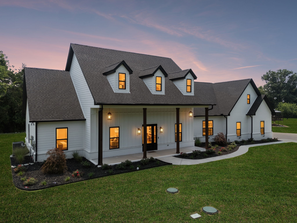
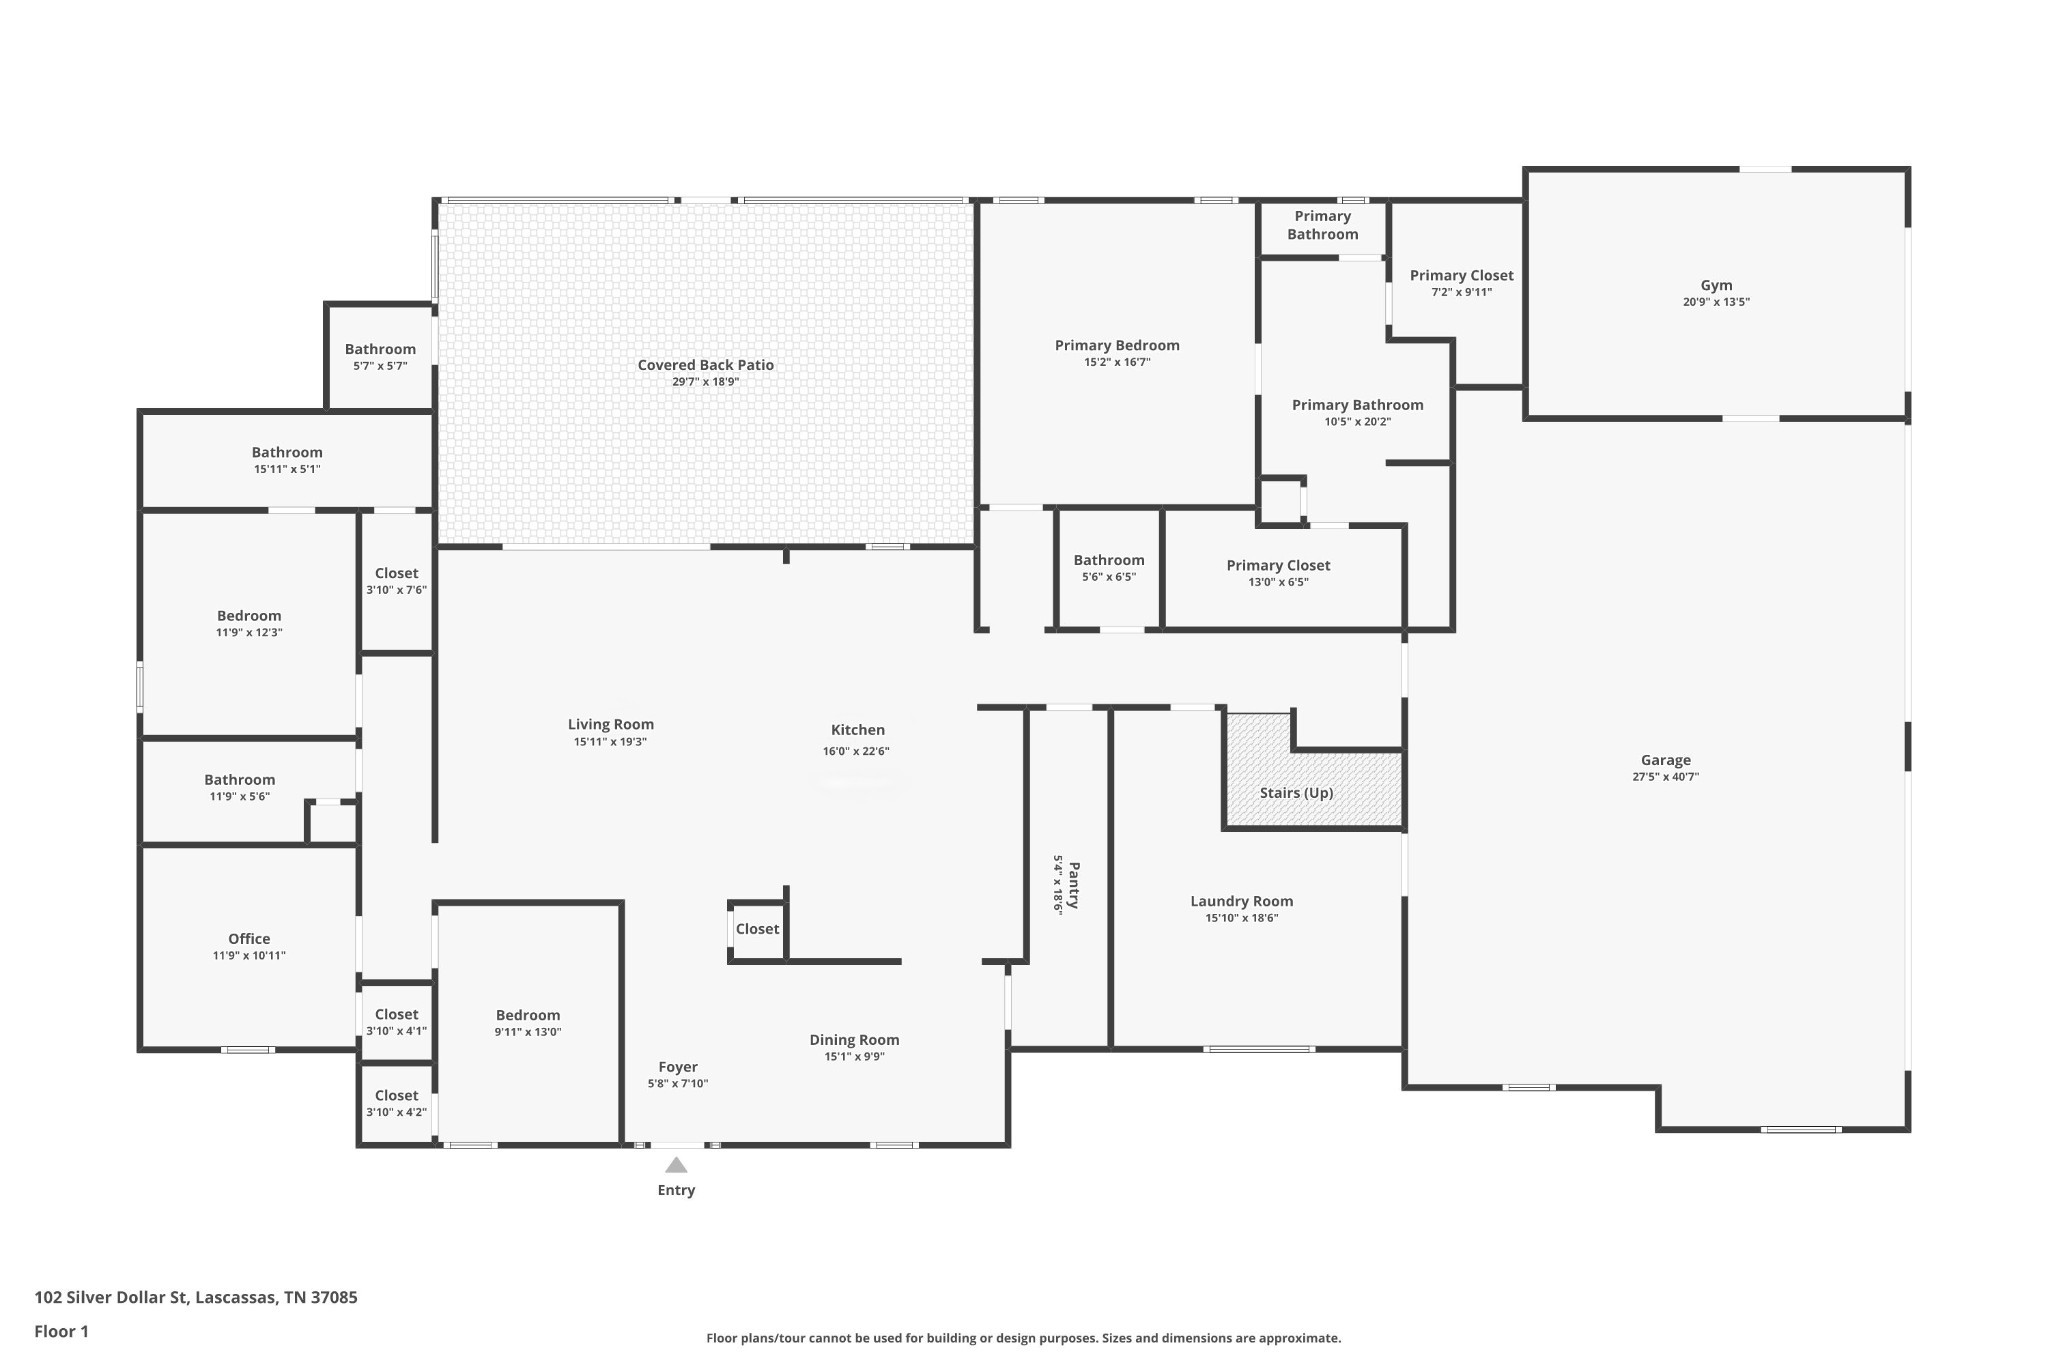
Experience the perfect blend of luxury, comfort, and country living in this stunning custom-built, one-level home on 5 private acres in Lascassas. Designed with entertaining and everyday living in mind, this home features soaring ceilings, LVP flooring throughout, an open-concept layout, a gourmet kitchen with quartz countertops, double ovens, a pot filler, oversized island, and an incredible wraparound walk-in pantry. The spacious primary suite offers a spa-like bath, while every bedroom includes custom closet systems. Step outside to a fully screened outdoor living area with a fireplace, outdoor kitchen, half bath, and views of the pool and peaceful acreage where you can bring your horses! Car enthusiasts and hobbyists will love the attached 5-car garage, insulated 30x40 shop with negotiable vehicle lift, plus an additional insulated workshop and plenty of walk-out storage or expansion space. With no HOA, smart home features, abundant storage, and premium finishes throughout, this property delivers the lifestyle you've been dreaming of!
Essential Information
-
- MLS® #:
- 3317374
-
- Price:
- $1,149,000
-
- Bedrooms:
- 4
-
- Bathrooms:
- 4.00
-
- Full Baths:
- 3
-
- Half Baths:
- 2
-
- Square Footage:
- 3,022
-
- Acres:
- 5.18
-
- Year Built:
- 2024
-
- Type:
- Residential
-
- Sub-Type:
- Single Family Residence
-
- Status:
- Active
Community Information
-
- Address:
- 102 Silver Dollar St
-
- Subdivision:
- Thompson Farms Sec 2 Resub
-
- City:
- Lascassas
-
- County:
- Rutherford County, TN
-
- State:
- TN
-
- Zip Code:
- 37085
Amenities
-
- Utilities:
- Electricity Available, Water Available
-
- Parking Spaces:
- 5
-
- # of Garages:
- 5
-
- Garages:
- Garage Door Opener, Attached/Detached
-
- View:
- Trees/Woods
-
- Has Pool:
- Yes
-
- Pool:
- Above Ground
Interior
-
- Interior Features:
- Ceiling Fan(s), Entrance Foyer, High Ceilings, Open Floorplan, Pantry, Walk-In Closet(s), Wet Bar
-
- Appliances:
- Double Oven, Electric Range, Dishwasher, Disposal, Microwave
-
- Heating:
- Central, Electric
-
- Cooling:
- Central Air, Electric
-
- Fireplace:
- Yes
-
- # of Fireplaces:
- 2
-
- # of Stories:
- 1
Exterior
-
- Lot Description:
- Level
-
- Roof:
- Shingle
-
- Construction:
- Fiber Cement
School Information
-
- Elementary:
- Lascassas Elementary
-
- Middle:
- Oakland Middle School
-
- High:
- Oakland High School
Additional Information
-
- Date Listed:
- July 31st, 2026
-
- Days on Market:
- 56
Listing Details
- Listing Office:
- Team George Weeks Real Estate, Llc
 Copyright 2026 RealTracs Solutions.