$1,350,000 - 5528 Saddlewood Ln, Brentwood
- 5
- Bedrooms
- 4
- Baths
- 3,450
- SQ. Feet
- 0.9
- Acres
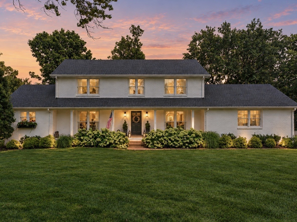
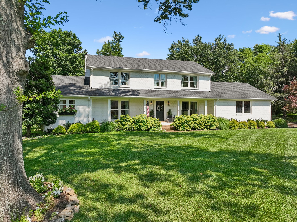
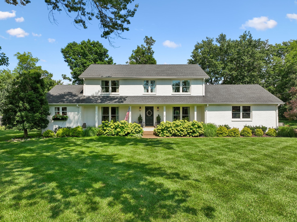
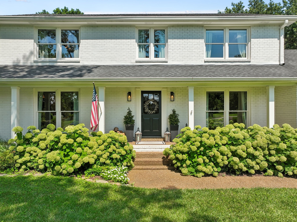
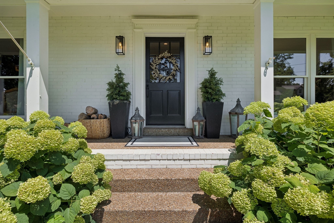
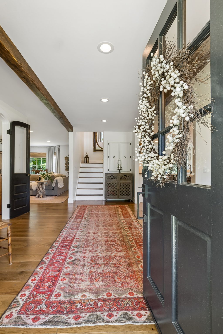
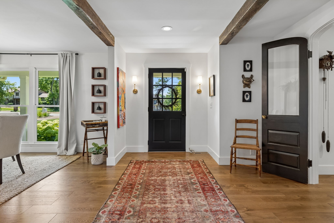
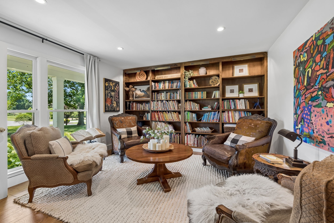
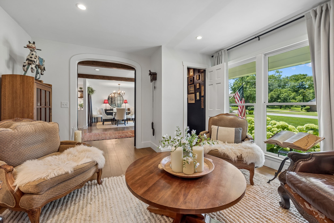
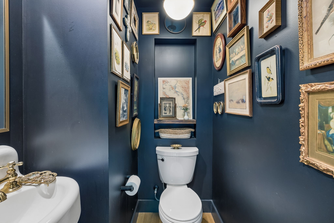
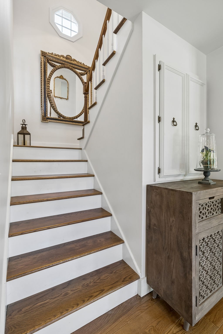
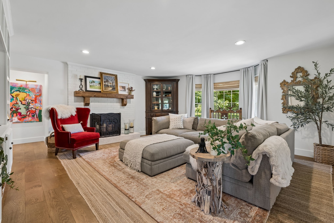
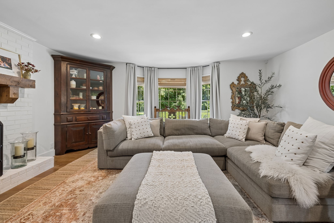
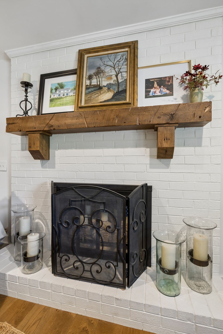
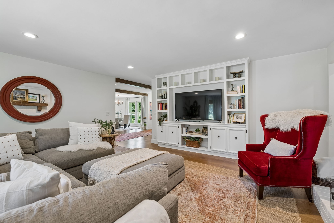
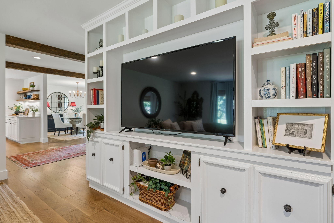
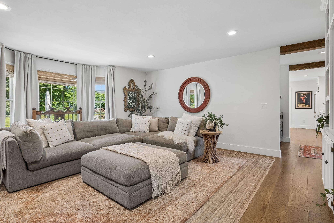
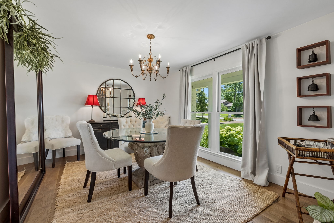
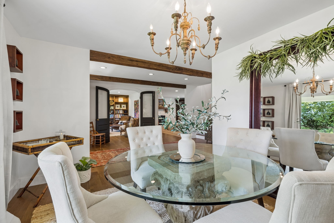
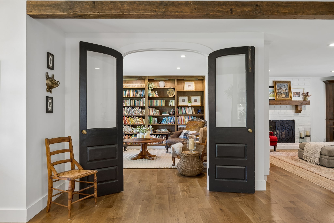
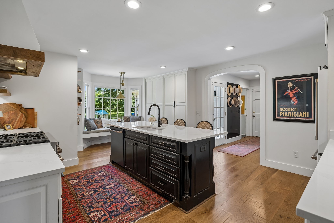
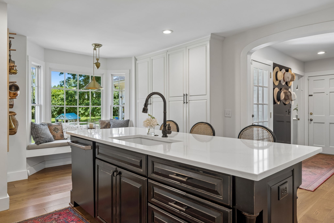
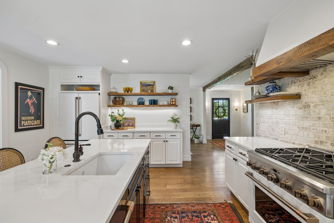
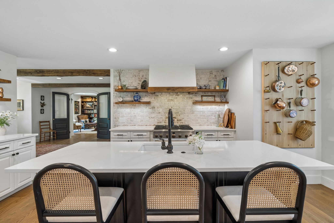
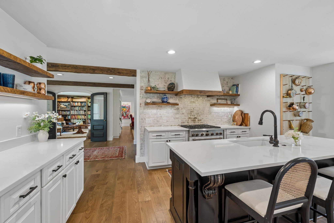
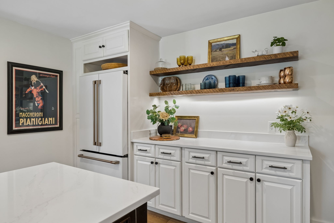
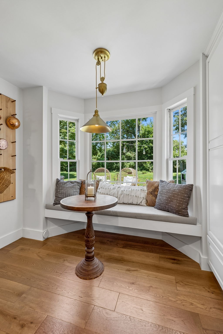
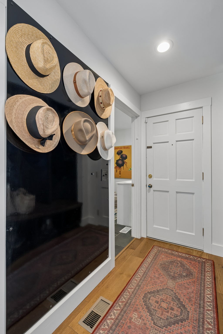
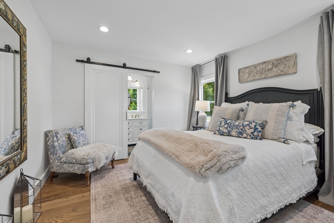
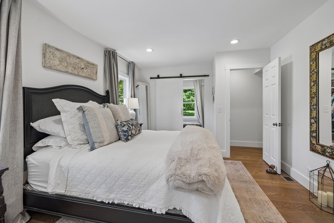
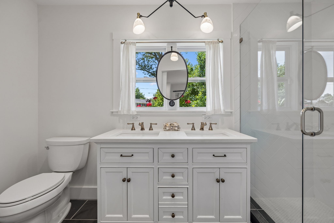
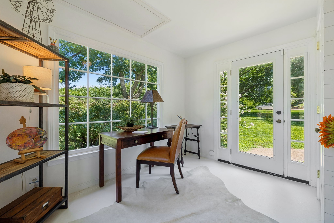
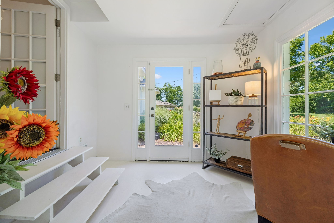
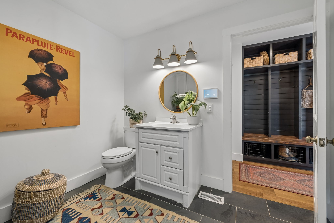
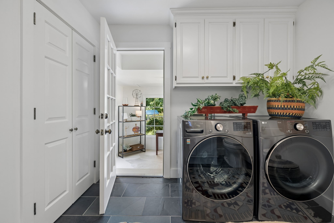
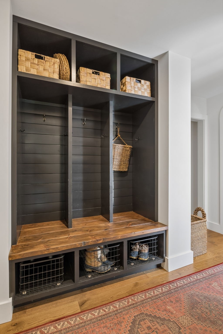
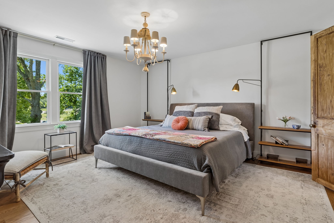
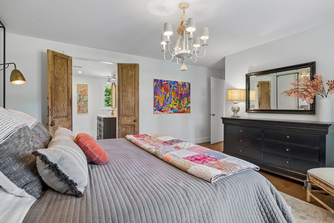
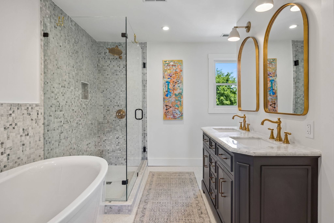
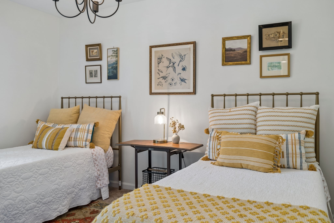
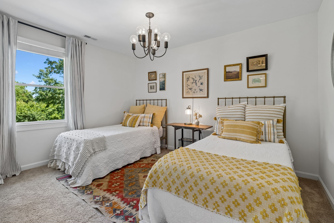
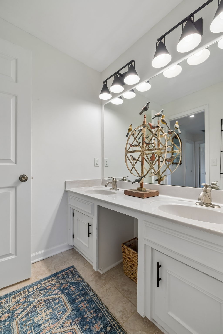
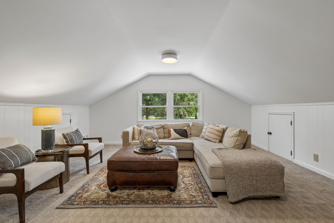
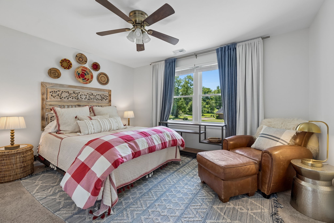
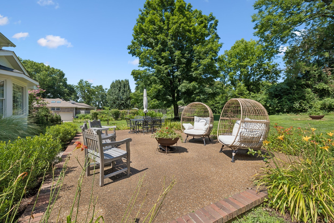
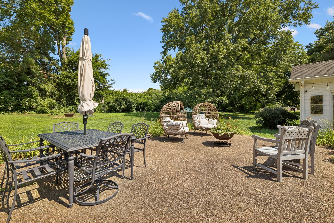
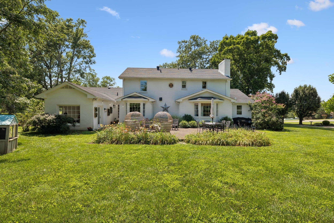
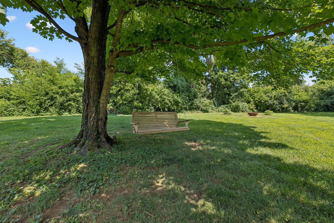
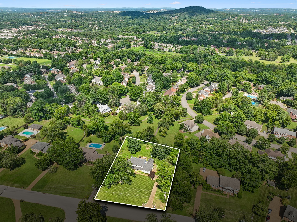
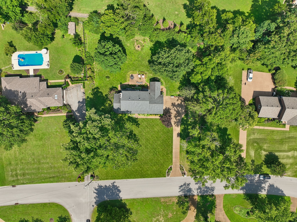
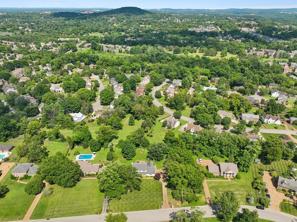
This beauty is set on a private, flat .9-acre lot backing to green space in Brentwood's sought-after Saddlewood subdivision, this thoughtfully renovated (2020) home pairs historic country-side, character with modern livability. Salvaged oak beams from a Franklin farm anchor the foyer, opening to connected kitchen, dining, living, and an incredible library space. The kitchen features GE Café appliances, a custom hood, island seating, a built-in pantry, and a bay-window reading nook. The library offers floor-to-ceiling built-ins alongside a half bath.Two full master suites give this home rare flexibility — the main-level suite is bright and airy with antique panel doors leading to the bath and closets, plus a greenhouse-style office off the laundry room. Upstairs, the second master suite includes custom bedside built-ins and a marble bath with double vanity and soaking tub. A bonus room over the two-car garage adds even more living space. The ideally flat lot leaves plenty for room for a pool and pool house! This is a rare opportunity in one of Brentwood's most established neighborhoods with no HOA.
Essential Information
-
- MLS® #:
- 3316385
-
- Price:
- $1,350,000
-
- Bedrooms:
- 5
-
- Bathrooms:
- 4.00
-
- Full Baths:
- 3
-
- Half Baths:
- 2
-
- Square Footage:
- 3,450
-
- Acres:
- 0.90
-
- Year Built:
- 1981
-
- Type:
- Residential
-
- Sub-Type:
- Single Family Residence
-
- Style:
- Colonial
-
- Status:
- Under Contract - Showing
Community Information
-
- Address:
- 5528 Saddlewood Ln
-
- Subdivision:
- Saddlewood
-
- City:
- Brentwood
-
- County:
- Davidson County, TN
-
- State:
- TN
-
- Zip Code:
- 37027
Amenities
-
- Utilities:
- Natural Gas Available, Water Available
-
- Parking Spaces:
- 2
-
- # of Garages:
- 2
-
- Garages:
- Garage Faces Side, Aggregate
Interior
-
- Interior Features:
- Bookcases, Built-in Features, Ceiling Fan(s), Entrance Foyer, Extra Closets, Open Floorplan, Pantry, Walk-In Closet(s)
-
- Appliances:
- Gas Oven, Gas Range, Dishwasher, Disposal, Refrigerator
-
- Heating:
- Central, Natural Gas
-
- Cooling:
- Central Air
-
- Fireplace:
- Yes
-
- # of Fireplaces:
- 1
-
- # of Stories:
- 2
Exterior
-
- Exterior Features:
- Smart Irrigation
-
- Lot Description:
- Level
-
- Roof:
- Shingle
-
- Construction:
- Brick
School Information
-
- Elementary:
- Granbery Elementary
-
- Middle:
- William Henry Oliver Middle
-
- High:
- John Overton Comp High School
Additional Information
-
- Date Listed:
- August 7th, 2026
-
- Days on Market:
- 43
Listing Details
- Listing Office:
- Compass Tennessee, Llc
 Copyright 2026 RealTracs Solutions.