$1,950,000 - 111 Heady Dr, Nashville
- 5
- Bedrooms
- 6
- Baths
- 4,838
- SQ. Feet
- 0.06
- Acres
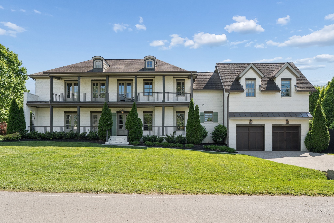
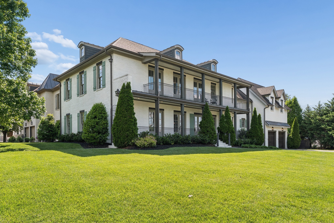
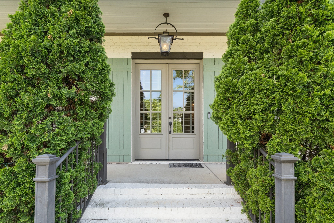
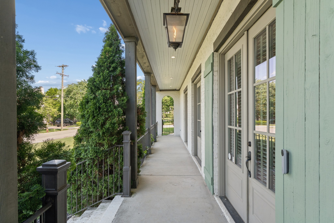
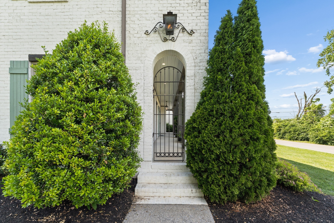
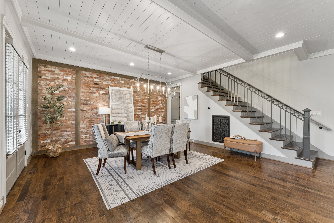
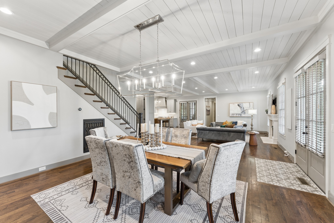
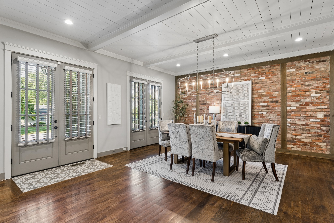
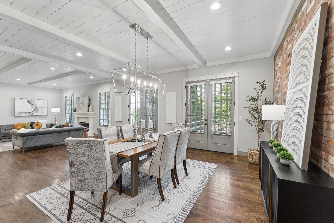
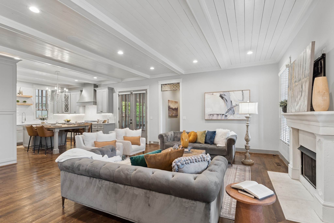
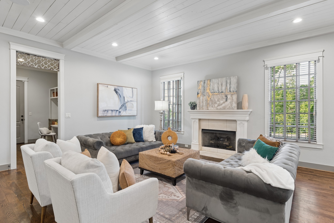
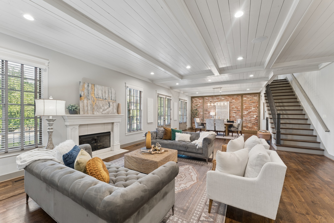
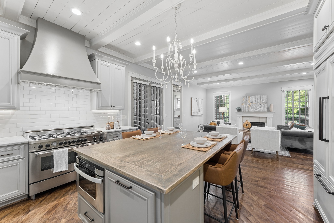
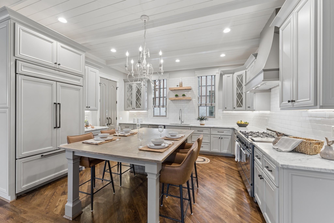
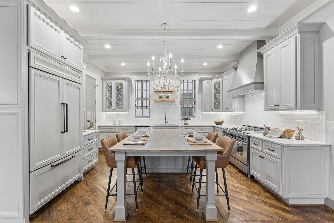
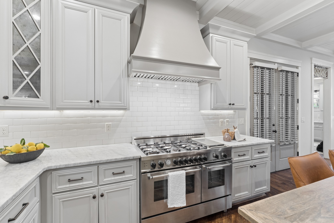
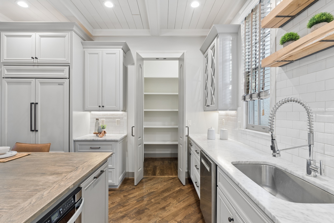
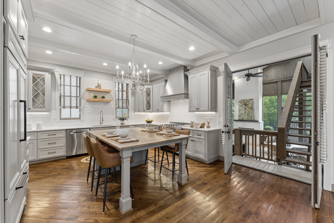
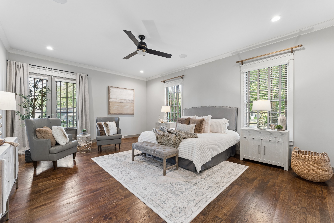
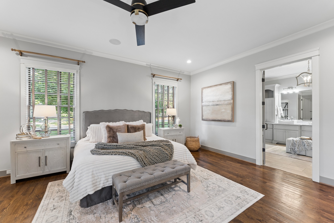
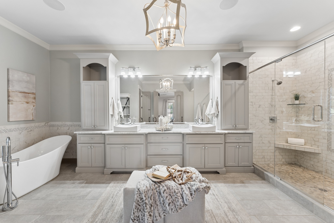
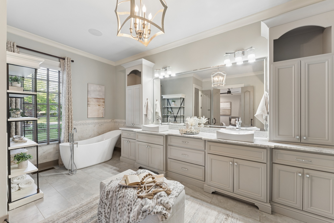
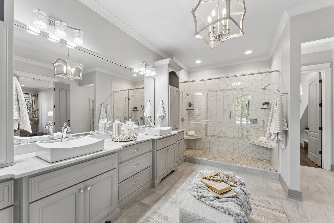
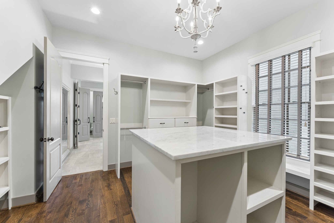
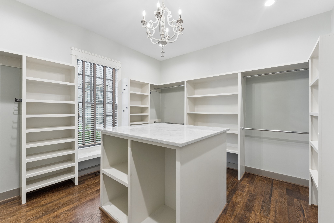
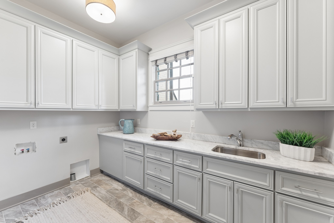
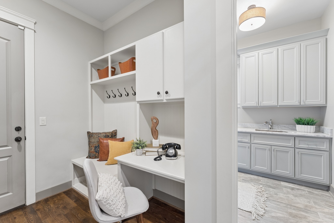
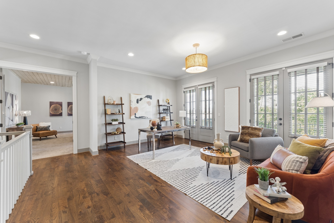
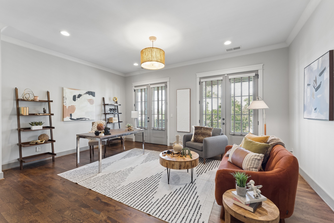
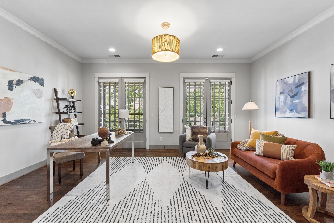
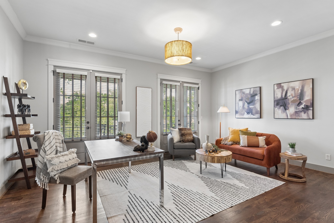
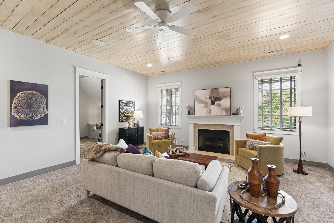
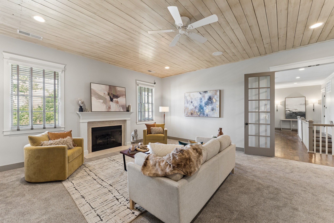
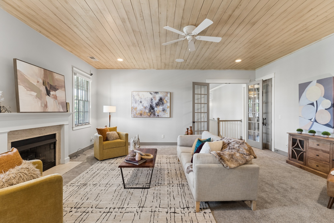
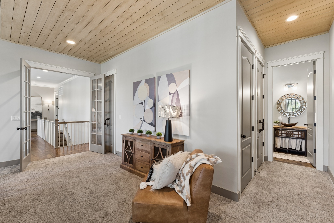
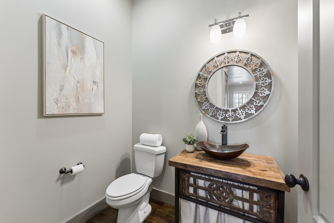
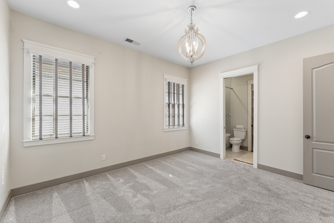
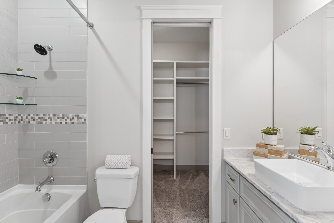
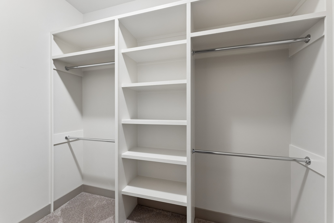
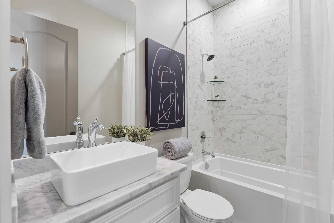
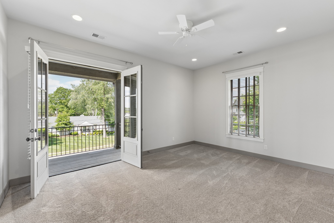
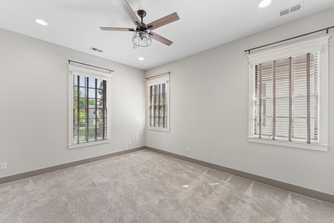
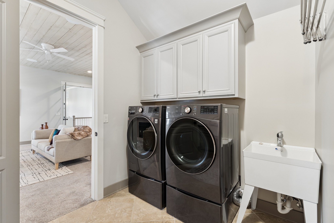
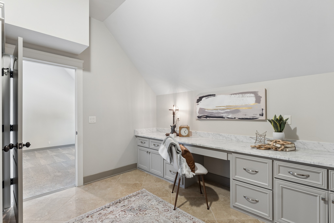
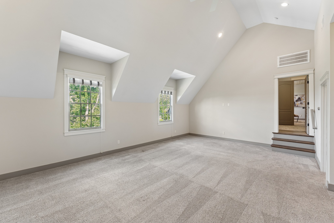
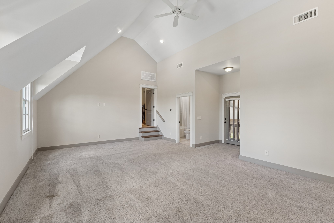
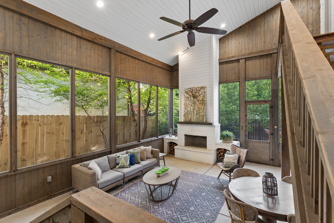
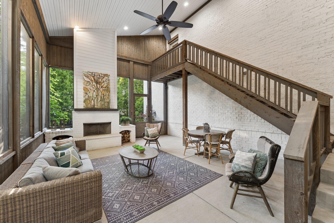
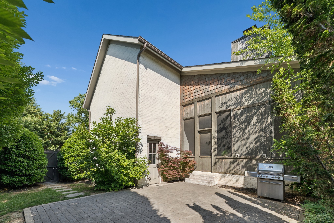
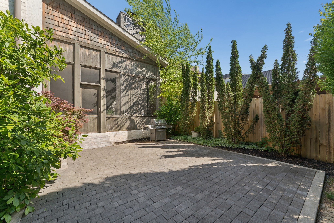
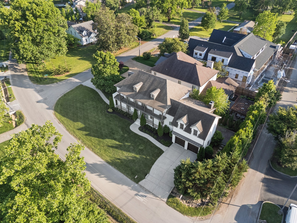
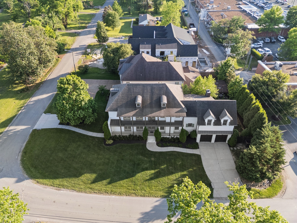
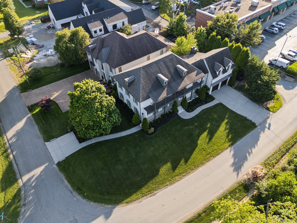
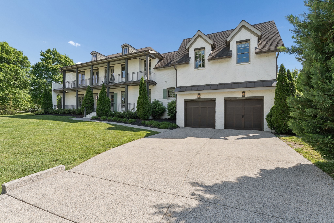
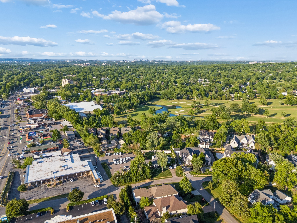
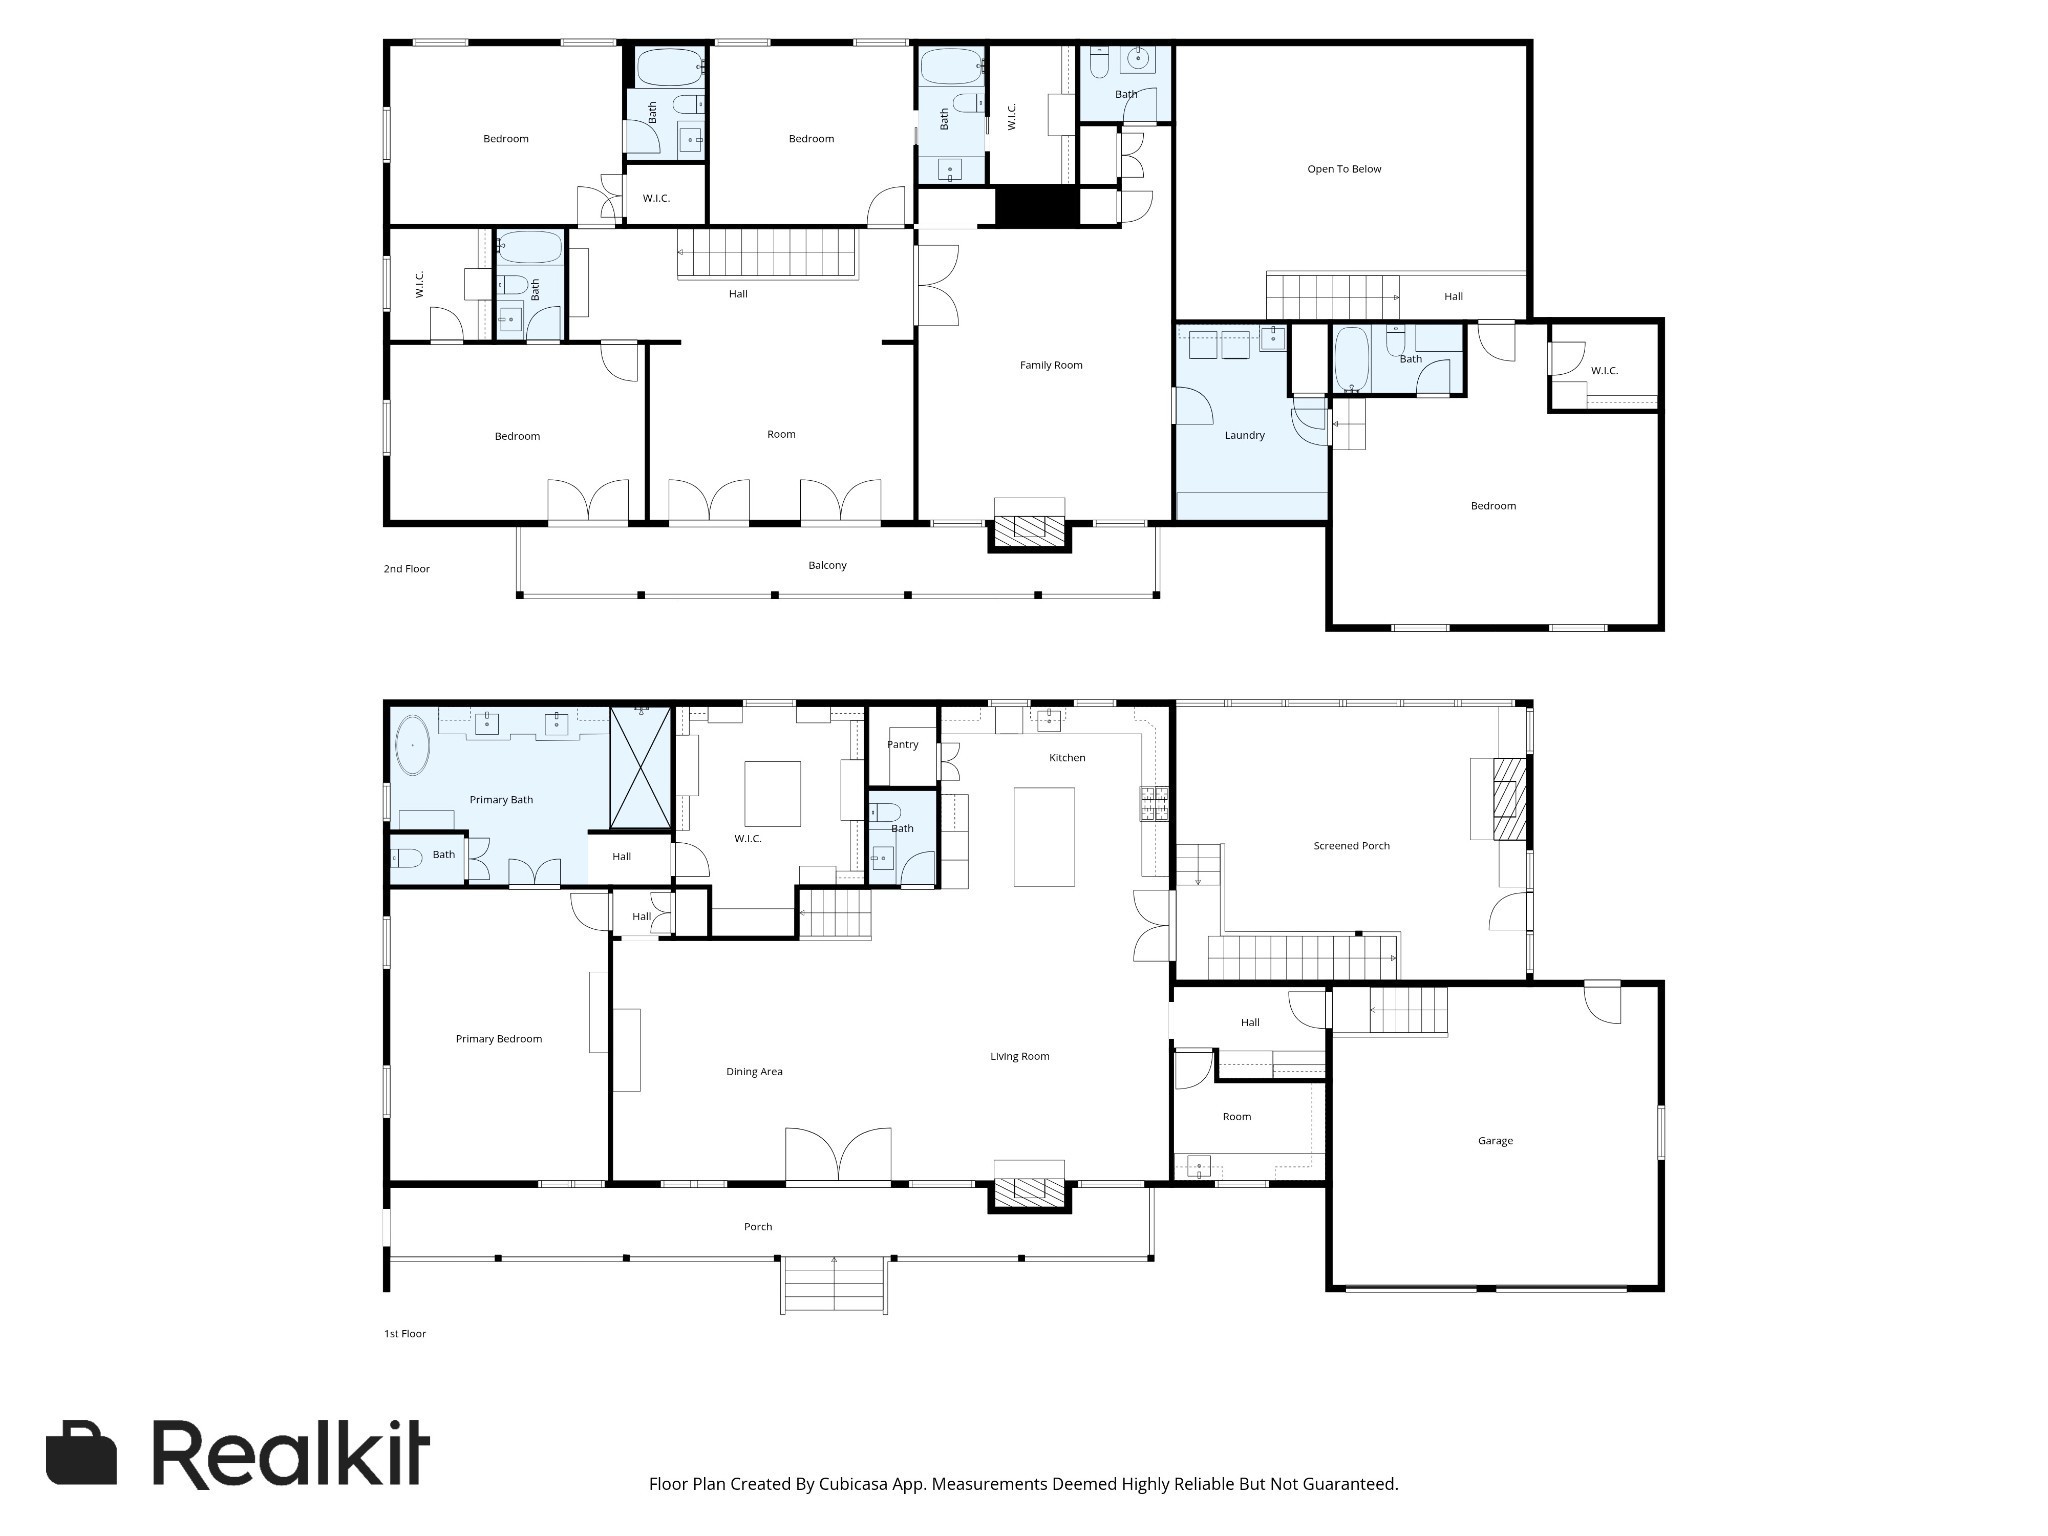
Experience refined living in the heart of Belle Meade Highlands, just moments from Percy Warner Park. Situated on a prominent corner lot, this thoughtfully designed home offers five spacious en-suite bedrooms, including a luxurious main-level primary suite with an oversized custom walk-in closet featuring a center island and a spa-like bath with a soaking tub and expansive walk-in shower with dual shower fixtures. Designed for both everyday living and effortless entertaining, the chef's kitchen showcases custom cabinetry, a paneled Sub-Zero refrigerator, and a 48-inch Bertazzoni six-burner gas range with griddle and dual ovens. The flexible floor plan also includes two laundry rooms, two generous bonus rooms, a private au pair, nanny, or in-law suite with separate interior and exterior access, and approximately 600 square feet of walk-up storage. Outdoor spaces are equally inviting, featuring Charleston-style double front porches with custom ironwork, a screened porch with a striking two-story wood-burning fireplace, two additional interior gas fireplaces, and a fully fenced backyard with an 8-foot privacy fence. An attached two-car garage, two additional two-car parking pads, and a highly walkable location near neighborhood favorites including Sam's Place Belle Meade, Something Special, and CAVA complete this exceptional offering.
Essential Information
-
- MLS® #:
- 3316298
-
- Price:
- $1,950,000
-
- Bedrooms:
- 5
-
- Bathrooms:
- 6.00
-
- Full Baths:
- 5
-
- Half Baths:
- 2
-
- Square Footage:
- 4,838
-
- Acres:
- 0.06
-
- Year Built:
- 2015
-
- Type:
- Residential
-
- Sub-Type:
- Horizontal Property Regime - Detached
-
- Status:
- Active
Community Information
-
- Address:
- 111 Heady Dr
-
- Subdivision:
- Belle Meade Highlands
-
- City:
- Nashville
-
- County:
- Davidson County, TN
-
- State:
- TN
-
- Zip Code:
- 37205
Amenities
-
- Utilities:
- Water Available
-
- Parking Spaces:
- 6
-
- # of Garages:
- 2
-
- Garages:
- Garage Door Opener, Garage Faces Front, Parking Pad, Paved
Interior
-
- Interior Features:
- Built-in Features, Entrance Foyer, Extra Closets, Pantry, Walk-In Closet(s), High Speed Internet
-
- Appliances:
- Built-In Electric Oven, Built-In Gas Range, Dishwasher, Disposal, Microwave, Refrigerator, Stainless Steel Appliance(s)
-
- Heating:
- Central
-
- Cooling:
- Central Air
-
- Fireplace:
- Yes
-
- # of Fireplaces:
- 3
-
- # of Stories:
- 2
Exterior
-
- Exterior Features:
- Balcony
-
- Lot Description:
- Level
-
- Roof:
- Shingle
-
- Construction:
- Brick
School Information
-
- Elementary:
- Julia Green Elementary
-
- Middle:
- John Trotwood Moore Middle
-
- High:
- Hillsboro Comp High School
Additional Information
-
- Date Listed:
- July 31st, 2026
-
- Days on Market:
- 45
Listing Details
- Listing Office:
- Zeitlin Sotheby's International Realty
 Copyright 2026 RealTracs Solutions.