$1,249,500 - 4124 Granny White Pike, Nashville
- 4
- Bedrooms
- 4
- Baths
- 3,660
- SQ. Feet
- 0.23
- Acres
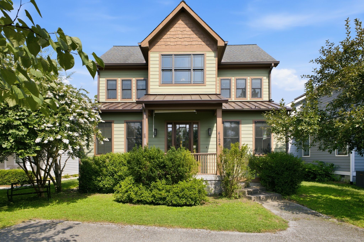
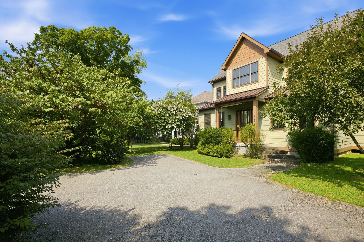
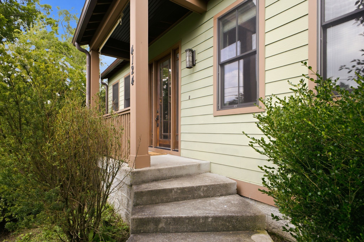
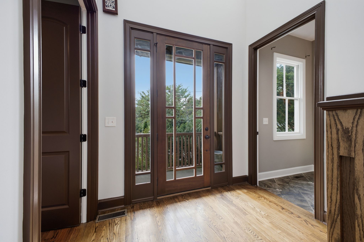
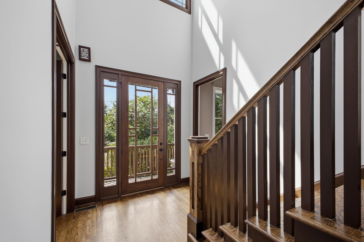
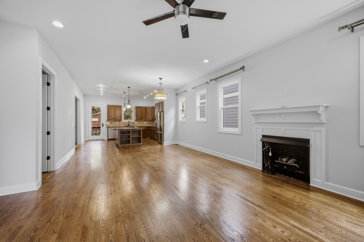
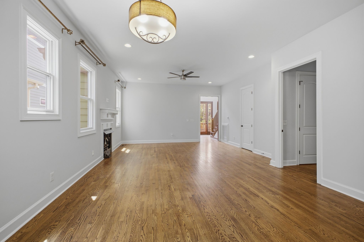
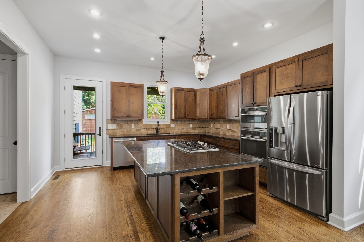
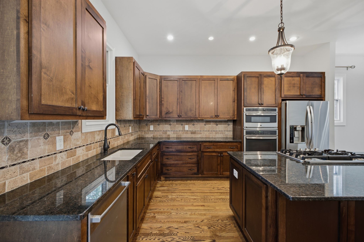
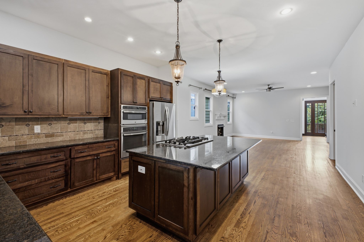
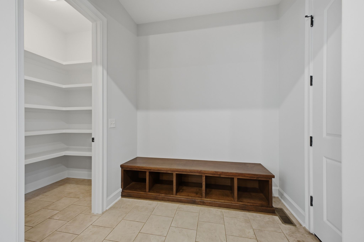
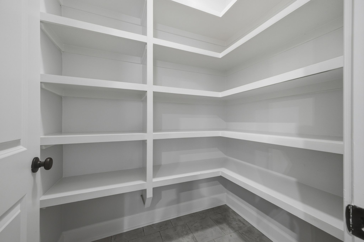
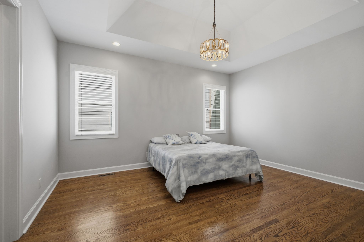
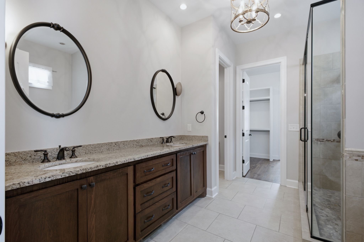
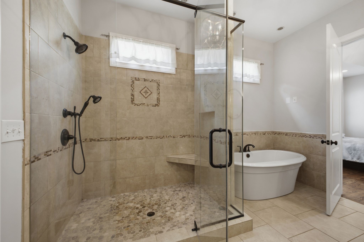
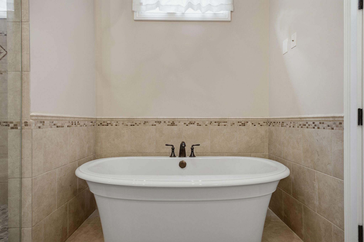
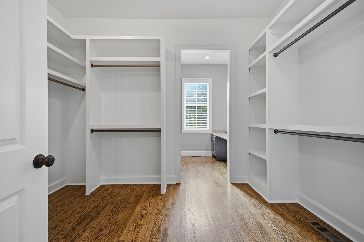
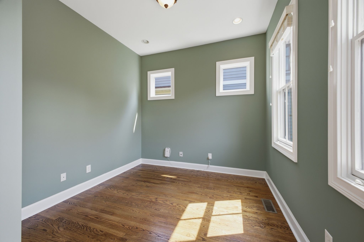
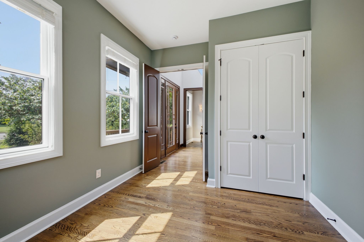
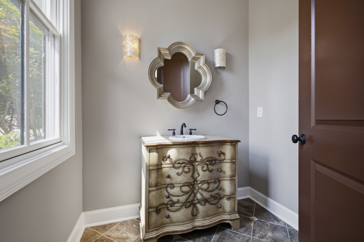
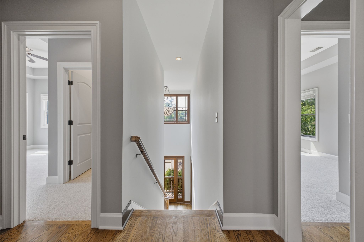
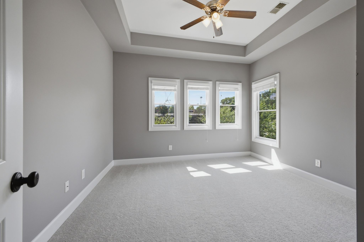
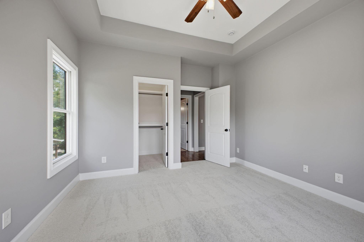
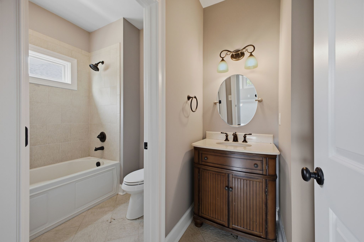
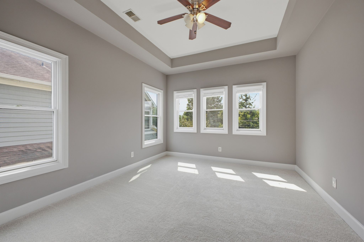
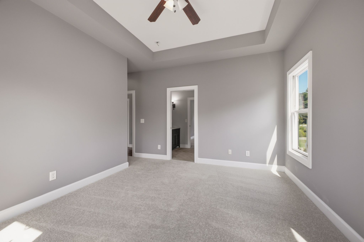
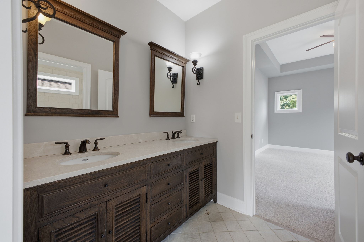
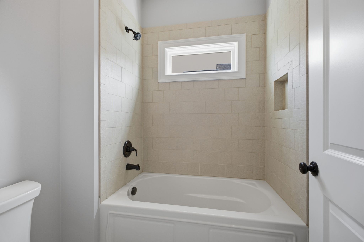
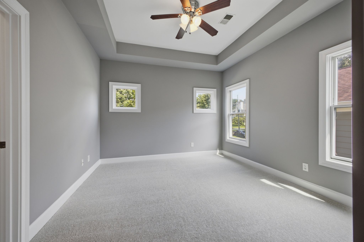
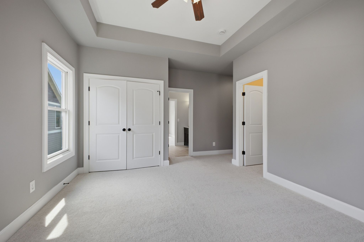
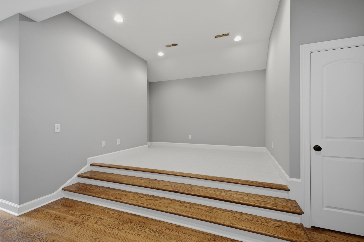
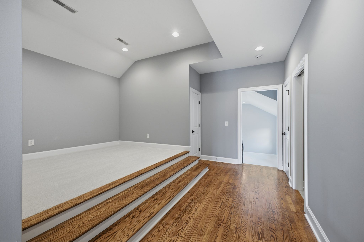
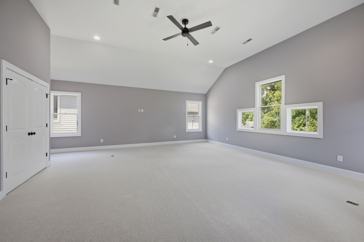
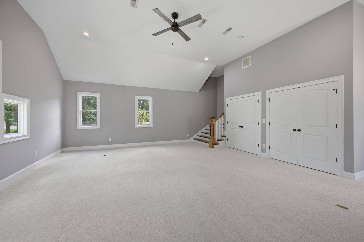
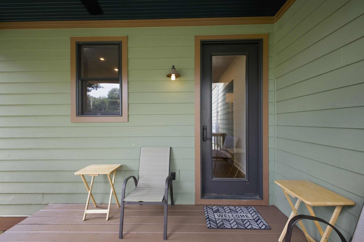
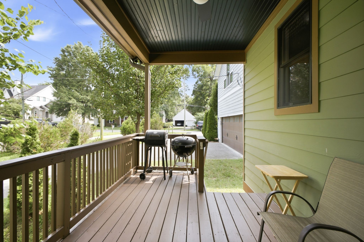
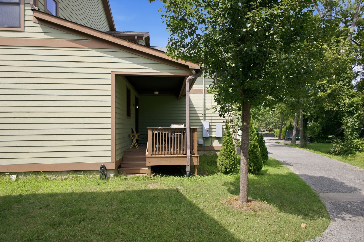
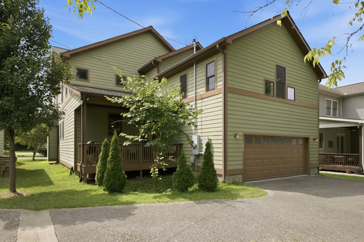
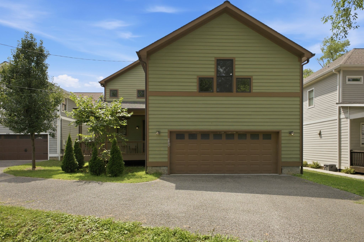
Walkable in Lipscomb! right across from the University! new paint and carpet- vacant and ready for a quick move in; nice hardwood floors and 10 foot ceilings on main ; kitchen with 8' X 4'6' island with bar seating and quartz countertop; walk in pantry; huge bonus room up ; great office on main level with additional office/library space on 2nd floor; all BRs with ceiling fans and tray ceilings; covered porches: neighborhood sidewalks abound for lovely walks to Green Hills shopping, Well Coffeehouse, Lipscomb campus or 12 South Arts
Essential Information
-
- MLS® #:
- 3315915
-
- Price:
- $1,249,500
-
- Bedrooms:
- 4
-
- Bathrooms:
- 4.00
-
- Full Baths:
- 3
-
- Half Baths:
- 2
-
- Square Footage:
- 3,660
-
- Acres:
- 0.23
-
- Year Built:
- 2014
-
- Type:
- Residential
-
- Sub-Type:
- Single Family Residence
-
- Style:
- Traditional
-
- Status:
- Active
Community Information
-
- Address:
- 4124 Granny White Pike
-
- Subdivision:
- Lipscomb
-
- City:
- Nashville
-
- County:
- Davidson County, TN
-
- State:
- TN
-
- Zip Code:
- 37204
Amenities
-
- Utilities:
- Electricity Available, Natural Gas Available, Water Available
-
- Parking Spaces:
- 2
-
- # of Garages:
- 2
-
- Garages:
- Garage Door Opener, Garage Faces Rear
Interior
-
- Interior Features:
- Ceiling Fan(s), Entrance Foyer, Extra Closets, High Ceilings, Pantry, Walk-In Closet(s), Kitchen Island
-
- Appliances:
- Built-In Electric Oven, Built-In Gas Range, Dishwasher, Microwave, Refrigerator
-
- Heating:
- Natural Gas
-
- Cooling:
- Central Air, Electric
-
- Fireplace:
- Yes
-
- # of Fireplaces:
- 1
-
- # of Stories:
- 2
Exterior
-
- Lot Description:
- Level
-
- Construction:
- Hardboard Siding
School Information
-
- Elementary:
- Percy Priest Elementary
-
- Middle:
- John Trotwood Moore Middle
-
- High:
- Hillsboro Comp High School
Additional Information
-
- Date Listed:
- July 31st, 2026
-
- Days on Market:
- 53
Listing Details
- Listing Office:
- Bainbridge Realty Group
 Copyright 2026 RealTracs Solutions.