$1,199,999 - 4729 Greer Ln, Cross Plains
- 3
- Bedrooms
- 3½
- Baths
- 3,400
- SQ. Feet
- 1.95
- Acres
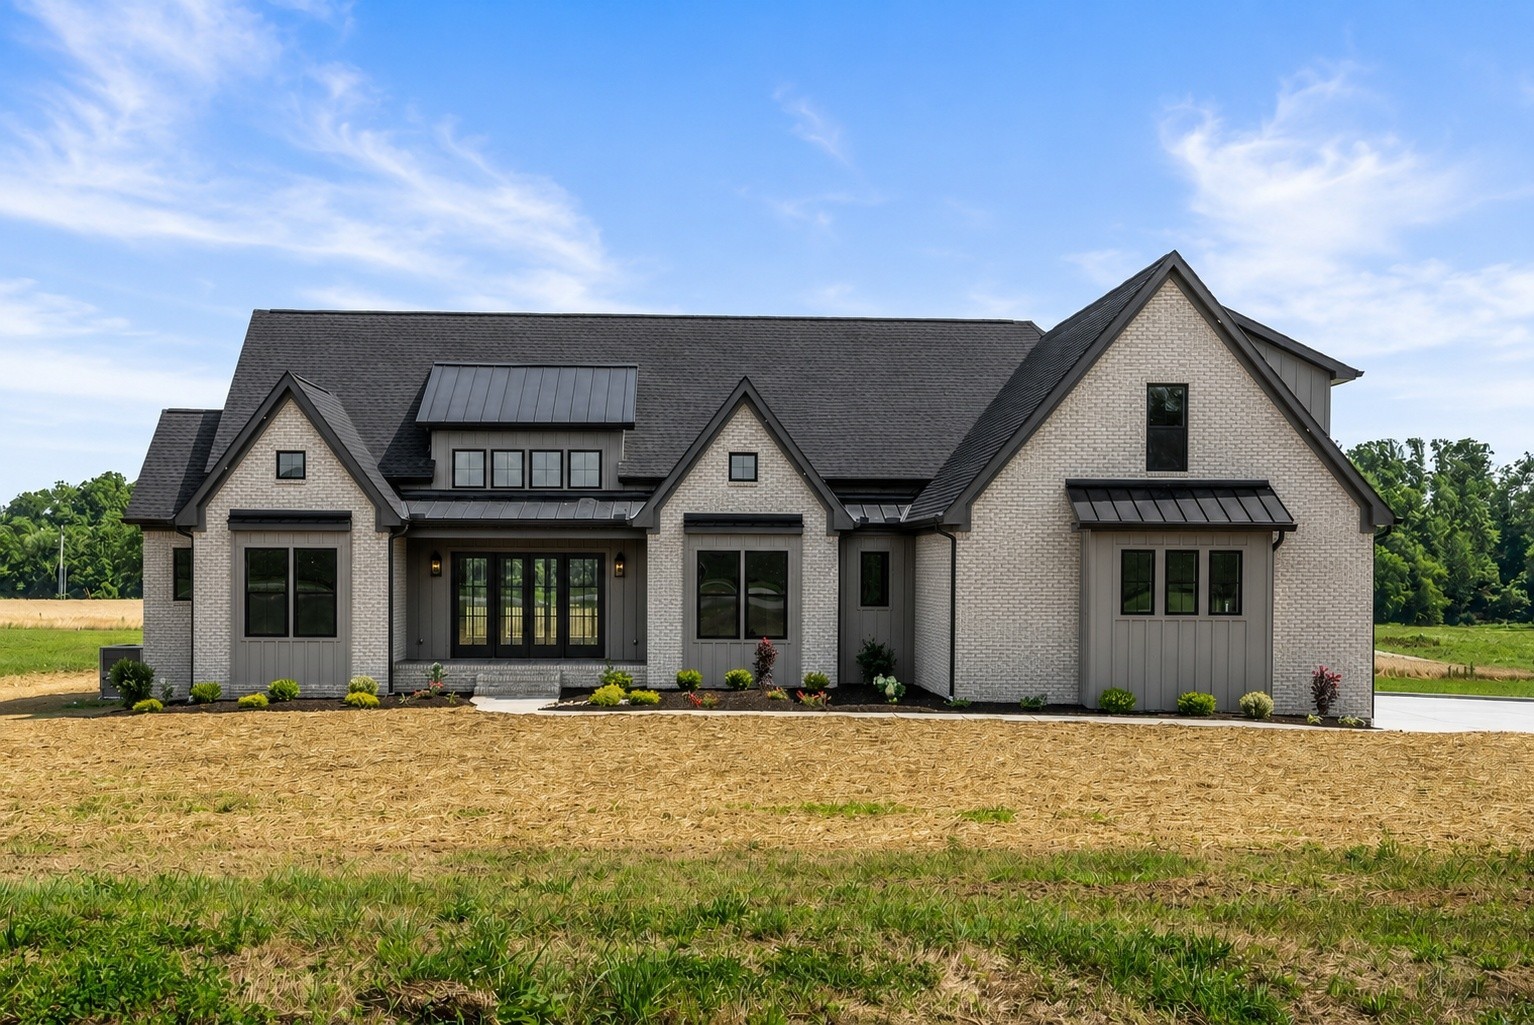
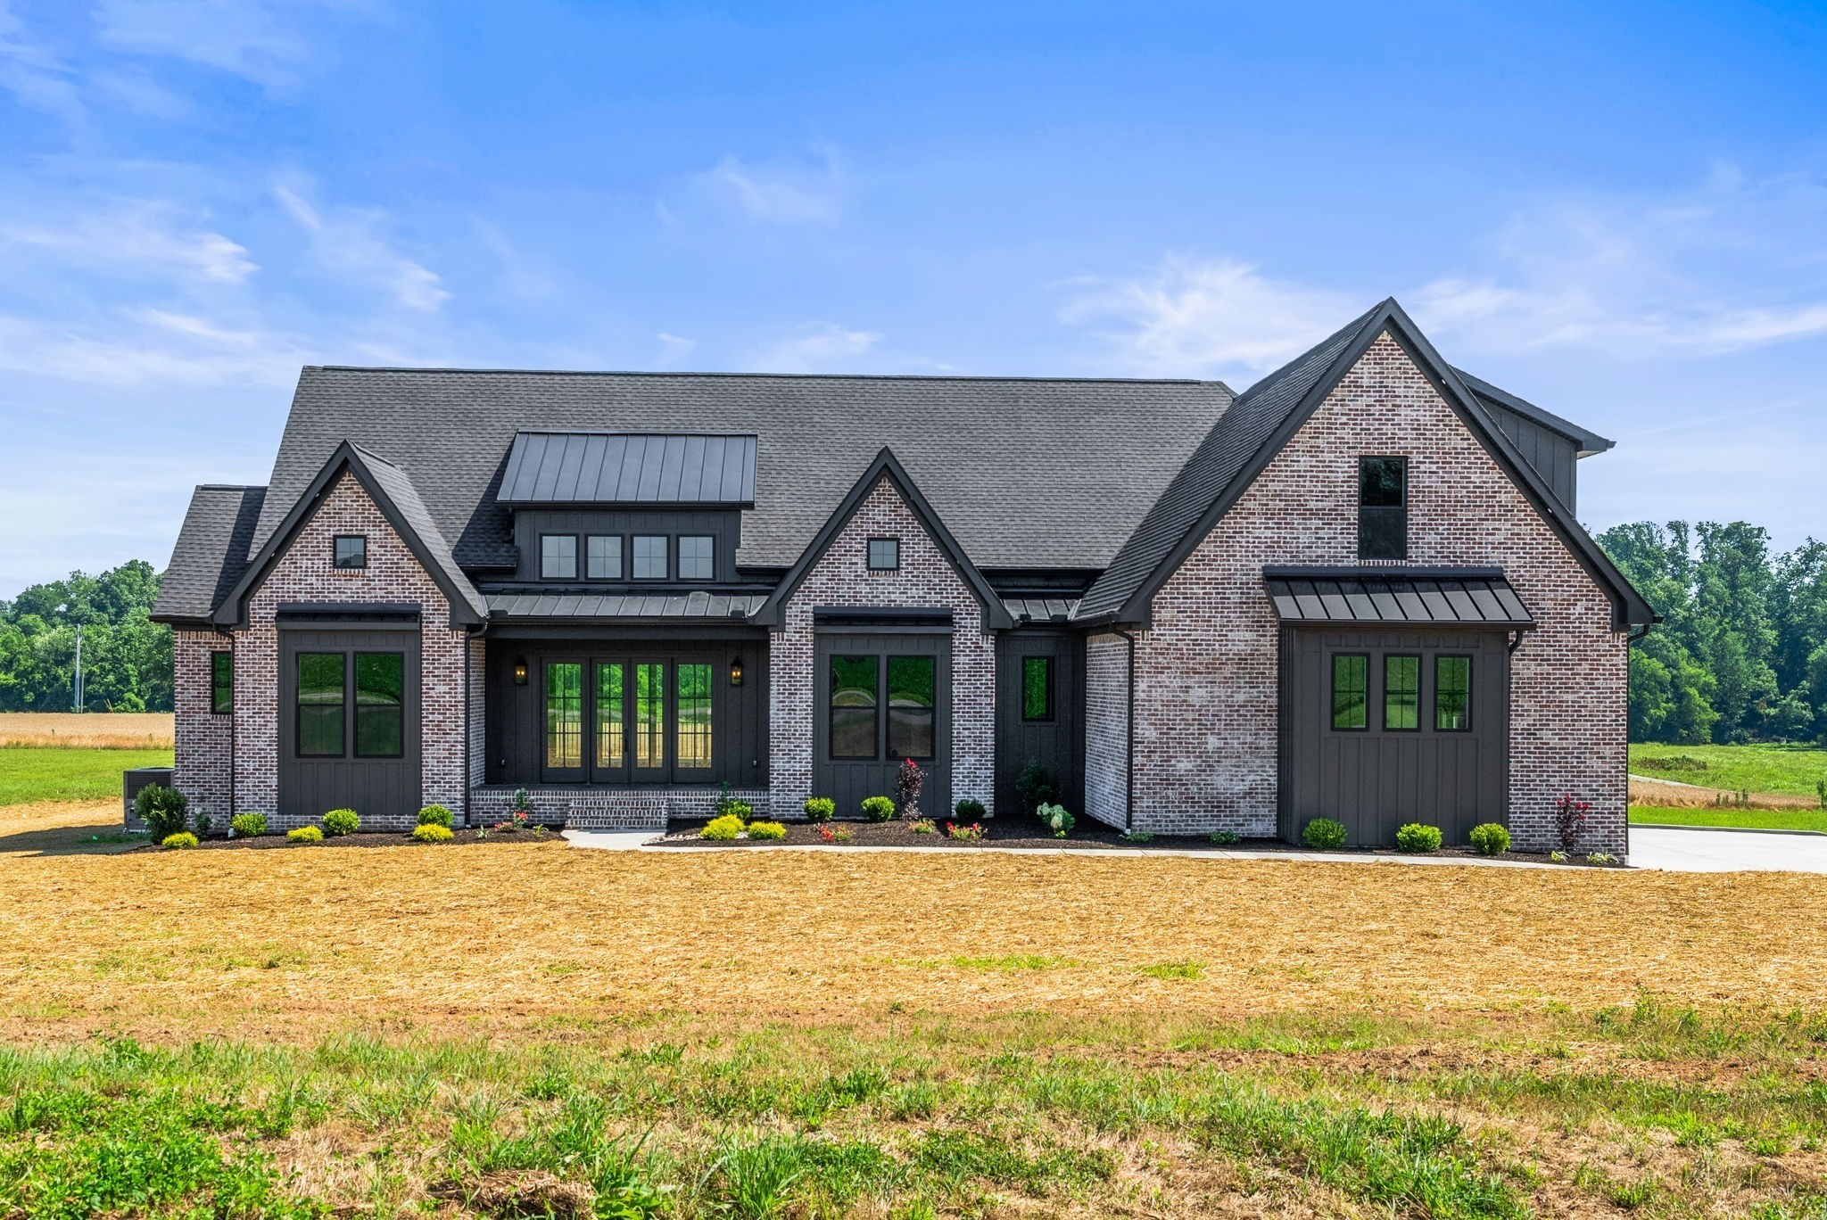
Proposed new construction build to suit. This listing features a 3 bedroom, 3 full bath, 1 half bath floor plan at approximately 3400 sq ft, but buyers may modify this plan or select an alternate floor plan if contracted prior to construction. Three homesite options available, all side by side and developed by the same builder to maintain strong comps and a cohesive feel. Construction has not yet begun. Buyer may elect to modify the floor plan or homesite if contracted early in the process. The current specifications reflect the proposed plan and selected build site as listed. Builder offers additional upgrades including pool and or shop or pole barn at additional cost if planned during construction. Opportunity to choose your lot, select or modify your floor plan, and build with a quality builder from the ground up. Contact listing agents for details.*Not actual photo of home, home show was from same starting plan that was altered but recently completed by the builders*
Essential Information
-
- MLS® #:
- 3314754
-
- Price:
- $1,199,999
-
- Bedrooms:
- 3
-
- Bathrooms:
- 3.50
-
- Full Baths:
- 3
-
- Half Baths:
- 1
-
- Square Footage:
- 3,400
-
- Acres:
- 1.95
-
- Year Built:
- 2027
-
- Type:
- Residential
-
- Sub-Type:
- Single Family Residence
-
- Style:
- Traditional
-
- Status:
- Active
Community Information
-
- Address:
- 4729 Greer Ln
-
- Subdivision:
- WESTERBECK / GIBSON PROPERTY
-
- City:
- Cross Plains
-
- County:
- Robertson County, TN
-
- State:
- TN
-
- Zip Code:
- 37049
Amenities
-
- Utilities:
- Natural Gas Available, Water Available
-
- Parking Spaces:
- 3
-
- # of Garages:
- 3
-
- Garages:
- Garage Faces Side
Interior
-
- Appliances:
- Built-In Electric Oven, Double Oven, Built-In Gas Range, Dishwasher, Disposal, Microwave, Stainless Steel Appliance(s)
-
- Heating:
- Natural Gas
-
- Cooling:
- Central Air
-
- Fireplace:
- Yes
-
- # of Fireplaces:
- 2
-
- # of Stories:
- 2
Exterior
-
- Lot Description:
- Cleared, Level
-
- Roof:
- Shingle
-
- Construction:
- Hardboard Siding, Brick
School Information
-
- Elementary:
- East Robertson Elementary
-
- Middle:
- East Robertson High School
-
- High:
- East Robertson High School
Additional Information
-
- Date Listed:
- July 31st, 2026
-
- Days on Market:
- 54
Listing Details
- Listing Office:
- Local Realty Partners
 Copyright 2026 RealTracs Solutions.