$4,611,505 - 9815 Easton Drive, Brentwood
- 5
- Bedrooms
- 6
- Baths
- 6,410
- SQ. Feet
- 0.61
- Acres
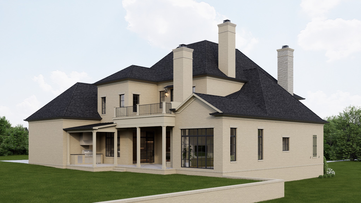
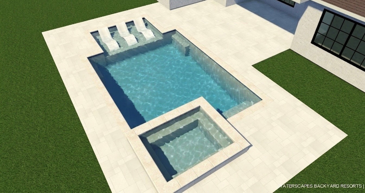
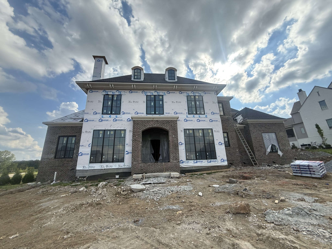
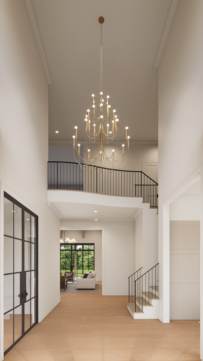
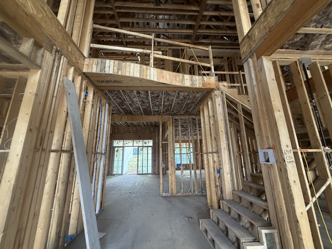
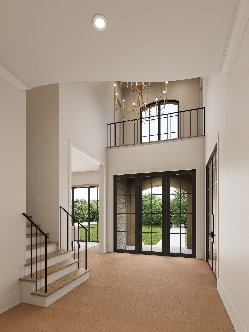
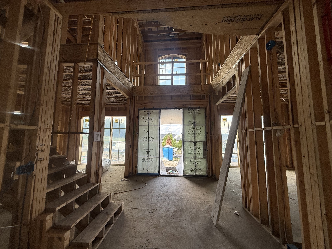
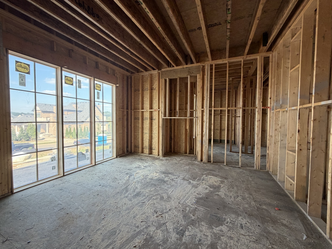
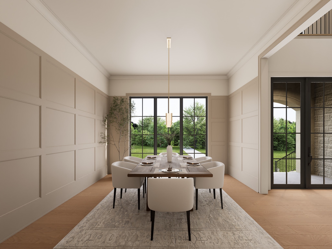
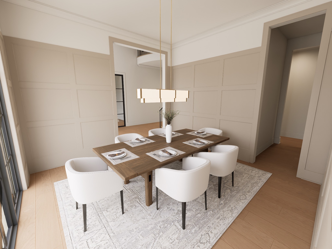
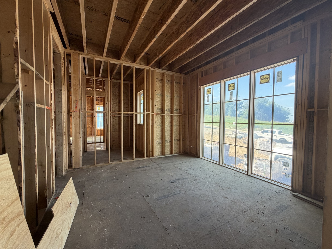
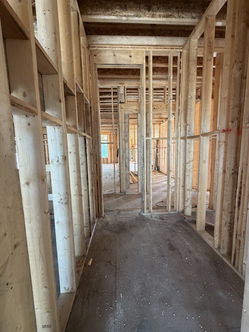
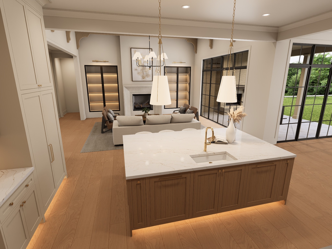
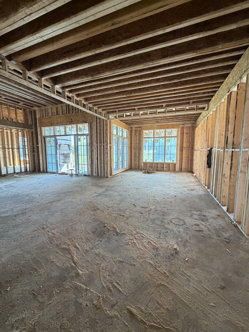
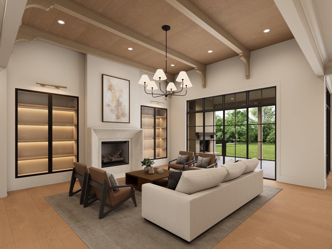
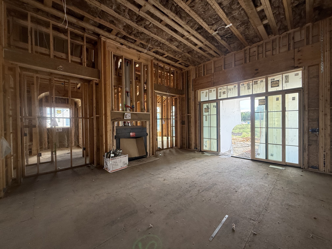
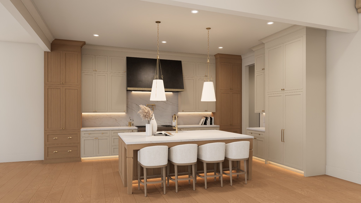
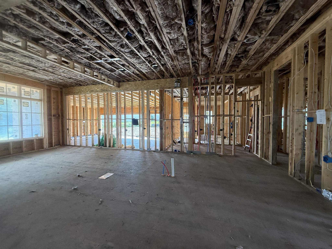
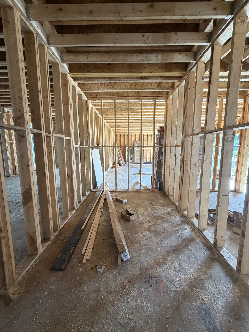
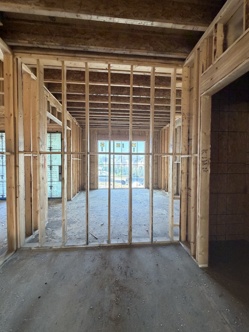
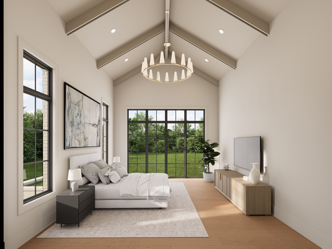
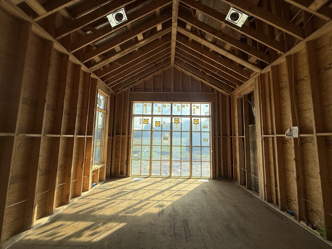
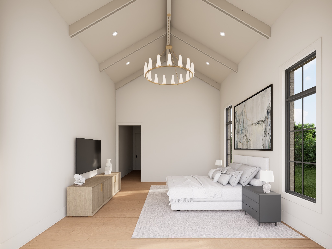
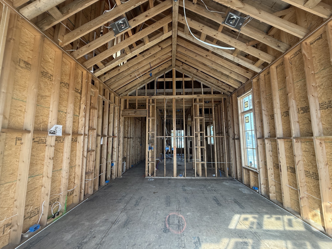
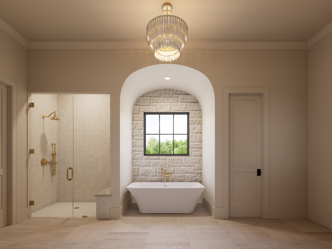
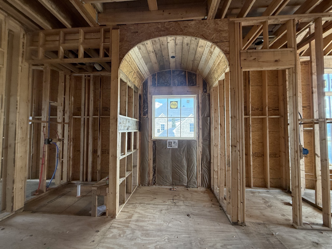
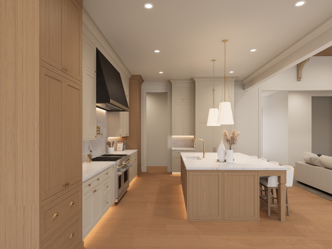
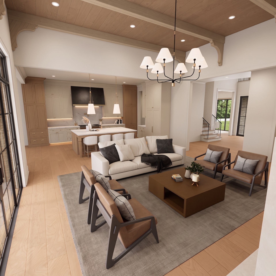
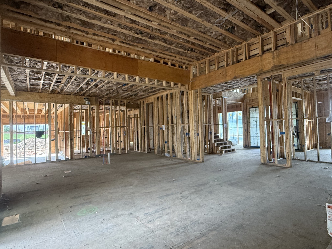
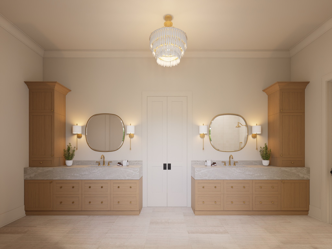
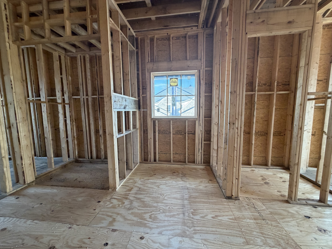
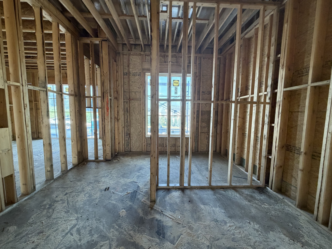
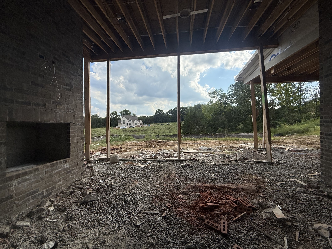
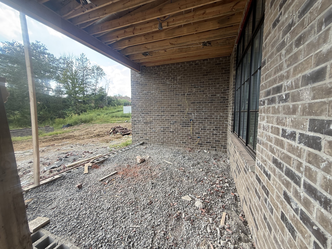
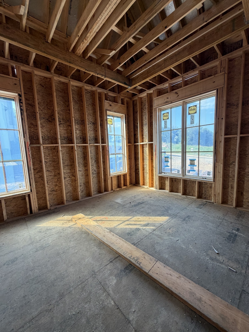
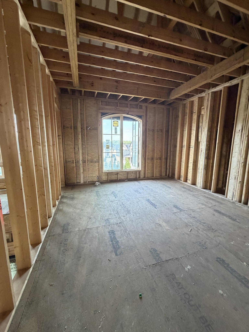
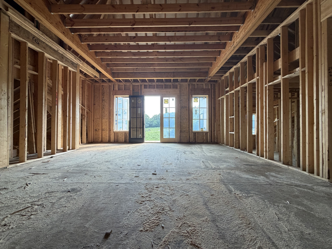
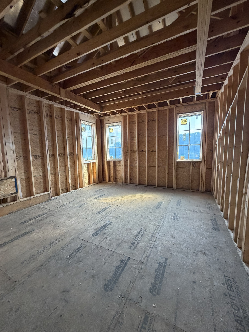
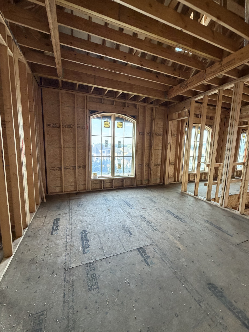
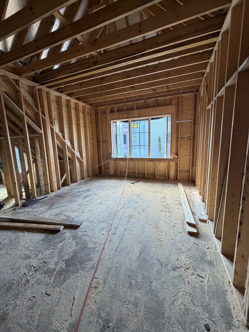
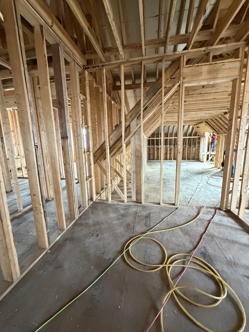
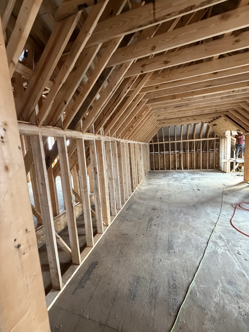
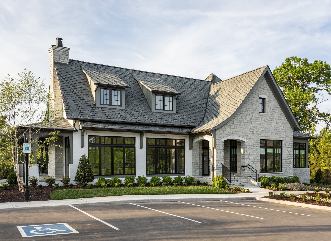
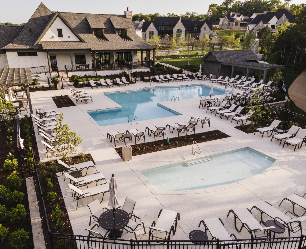
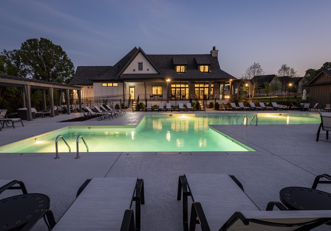
Resort-style living begins with a custom pool and spa included in the list price. Now under construction by Ford Classic Homes in Rosebrooke, this exceptional residence offers a luxurious main-level primary suite, private guest retreat, dedicated study, service pantry, wet bar, exercise room, bonus room, and unfinished expansion space. Designer selections include a Wolf and Sub-Zero appliance package, Brizo fixtures, Emtek hardware, and wide-plank white oak flooring, all thoughtfully curated to deliver timeless luxury.

Essential Information
-
- MLS® #:
- 3314542
-
- Price:
- $4,611,505
-
- Bedrooms:
- 5
-
- Bathrooms:
- 6.00
-
- Full Baths:
- 5
-
- Half Baths:
- 2
-
- Square Footage:
- 6,410
-
- Acres:
- 0.61
-
- Year Built:
- 2027
-
- Type:
- Residential
-
- Sub-Type:
- Single Family Residence
-
- Style:
- Traditional
-
- Status:
- Active
Community Information
-
- Address:
- 9815 Easton Drive
-
- Subdivision:
- Rosebrooke Sec2b
-
- City:
- Brentwood
-
- County:
- Williamson County, TN
-
- State:
- TN
-
- Zip Code:
- 37027
Amenities
-
- Amenities:
- Clubhouse, Pickleball Court(s), Playground, Pool, Sidewalks, Tennis Court(s), Underground Utilities, Trail(s)
-
- Utilities:
- Electricity Available, Natural Gas Available, Water Available
-
- Parking Spaces:
- 3
-
- # of Garages:
- 3
-
- Garages:
- Garage Door Opener, Garage Faces Side, Aggregate
-
- Has Pool:
- Yes
-
- Pool:
- In Ground
Interior
-
- Interior Features:
- Built-in Features, Entrance Foyer, Extra Closets, High Ceilings, Hot Tub, Open Floorplan, Pantry, Walk-In Closet(s), Wet Bar
-
- Appliances:
- Built-In Electric Oven, Built-In Gas Range, Dishwasher, Disposal, Freezer, Microwave, Refrigerator, Stainless Steel Appliance(s)
-
- Heating:
- Central, Natural Gas
-
- Cooling:
- Central Air, Electric
-
- Fireplace:
- Yes
-
- # of Fireplaces:
- 3
-
- # of Stories:
- 2
Exterior
-
- Exterior Features:
- Gas Grill, Smart Irrigation
-
- Lot Description:
- Rolling Slope
-
- Roof:
- Shingle
-
- Construction:
- Brick, Hardboard Siding, Stone
School Information
-
- Elementary:
- Jordan Elementary School
-
- Middle:
- Sunset Middle School
-
- High:
- Ravenwood High School
Additional Information
-
- Date Listed:
- July 30th, 2026
-
- Days on Market:
- 39
Listing Details
- Listing Office:
- Fridrich & Clark Realty
 Copyright 2026 RealTracs Solutions.