$1,299,000 - 5638 Eaglemont Dr, Murfreesboro
- 5
- Bedrooms
- 4½
- Baths
- 4,514
- SQ. Feet
- 0.29
- Acres
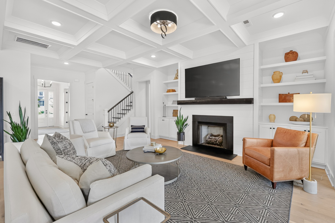
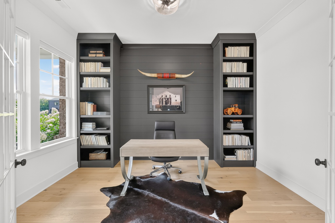
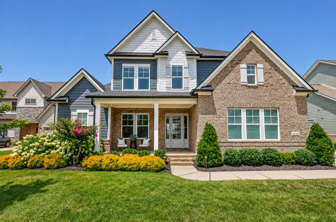
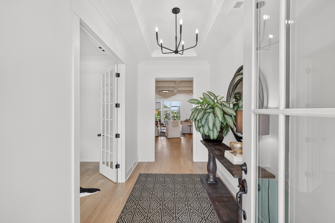
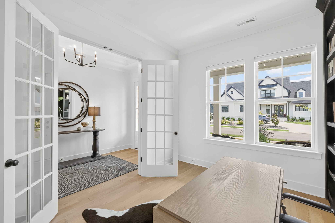
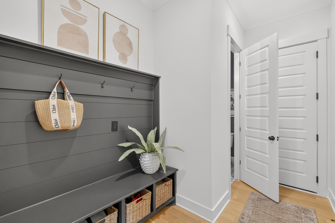
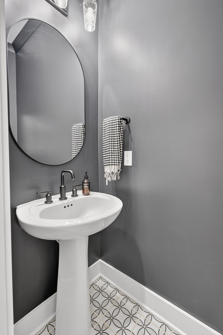
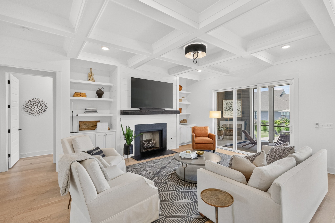
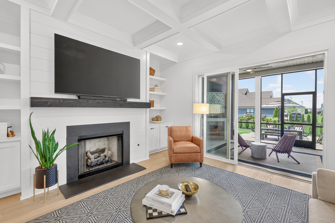
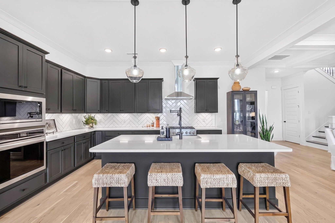
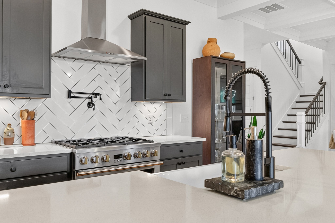
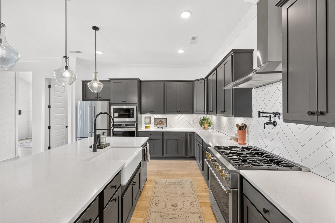
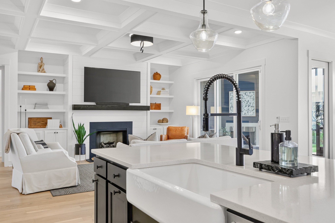
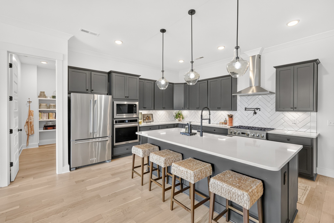
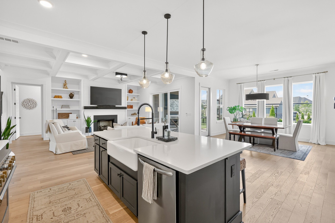
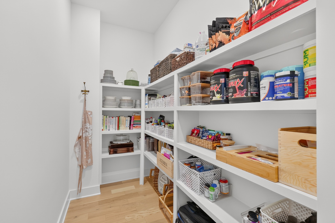
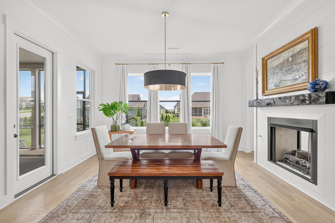
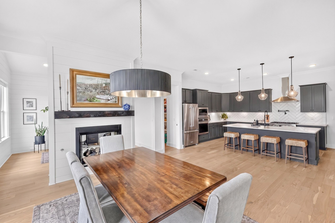
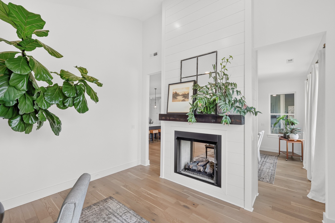
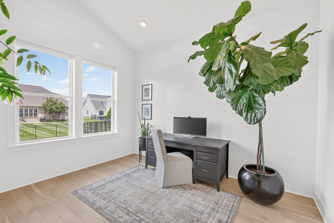
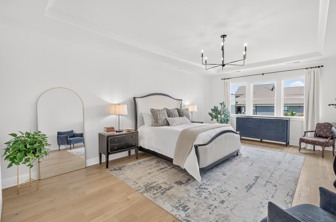
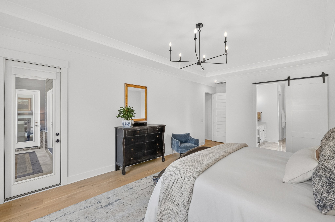
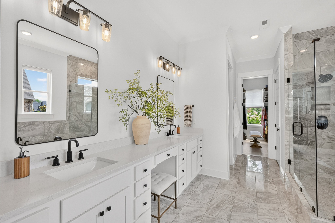
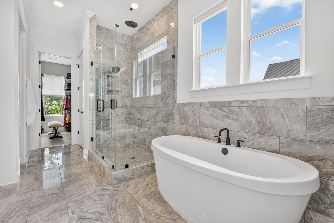
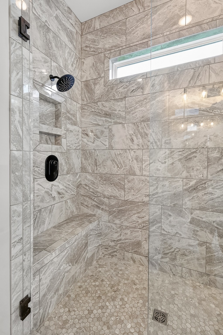
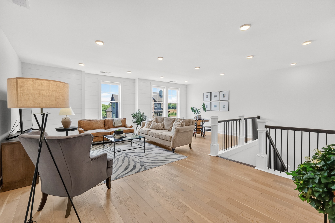
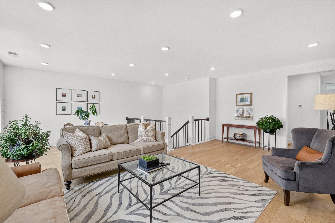
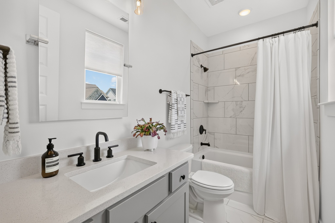
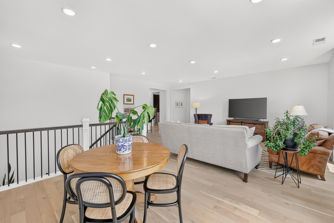
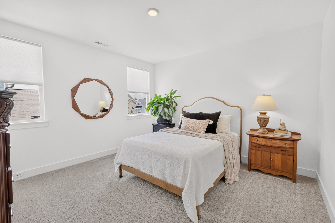
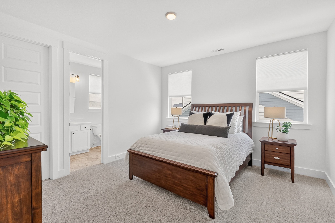
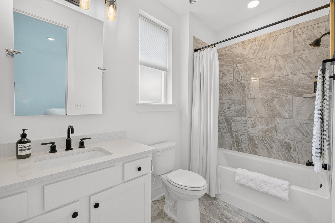
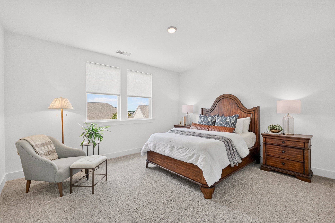
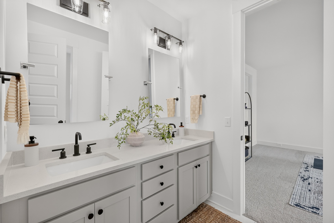
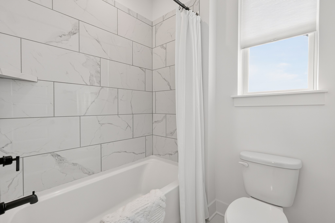
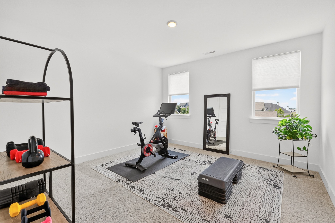
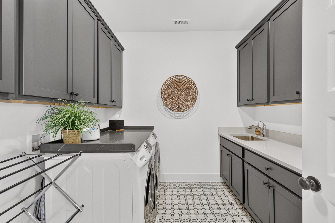
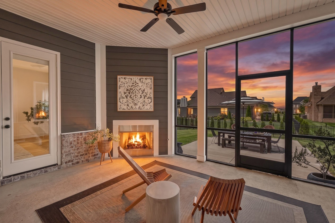
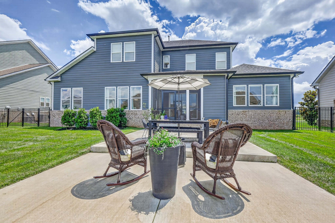
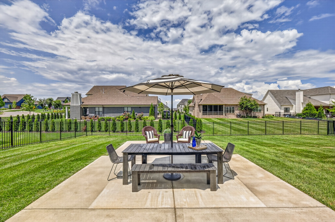
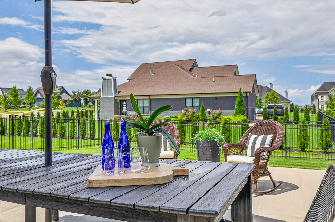
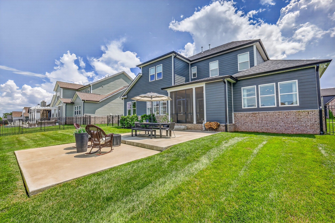
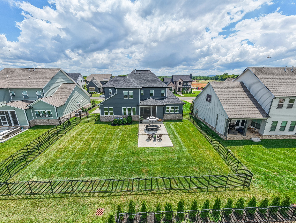
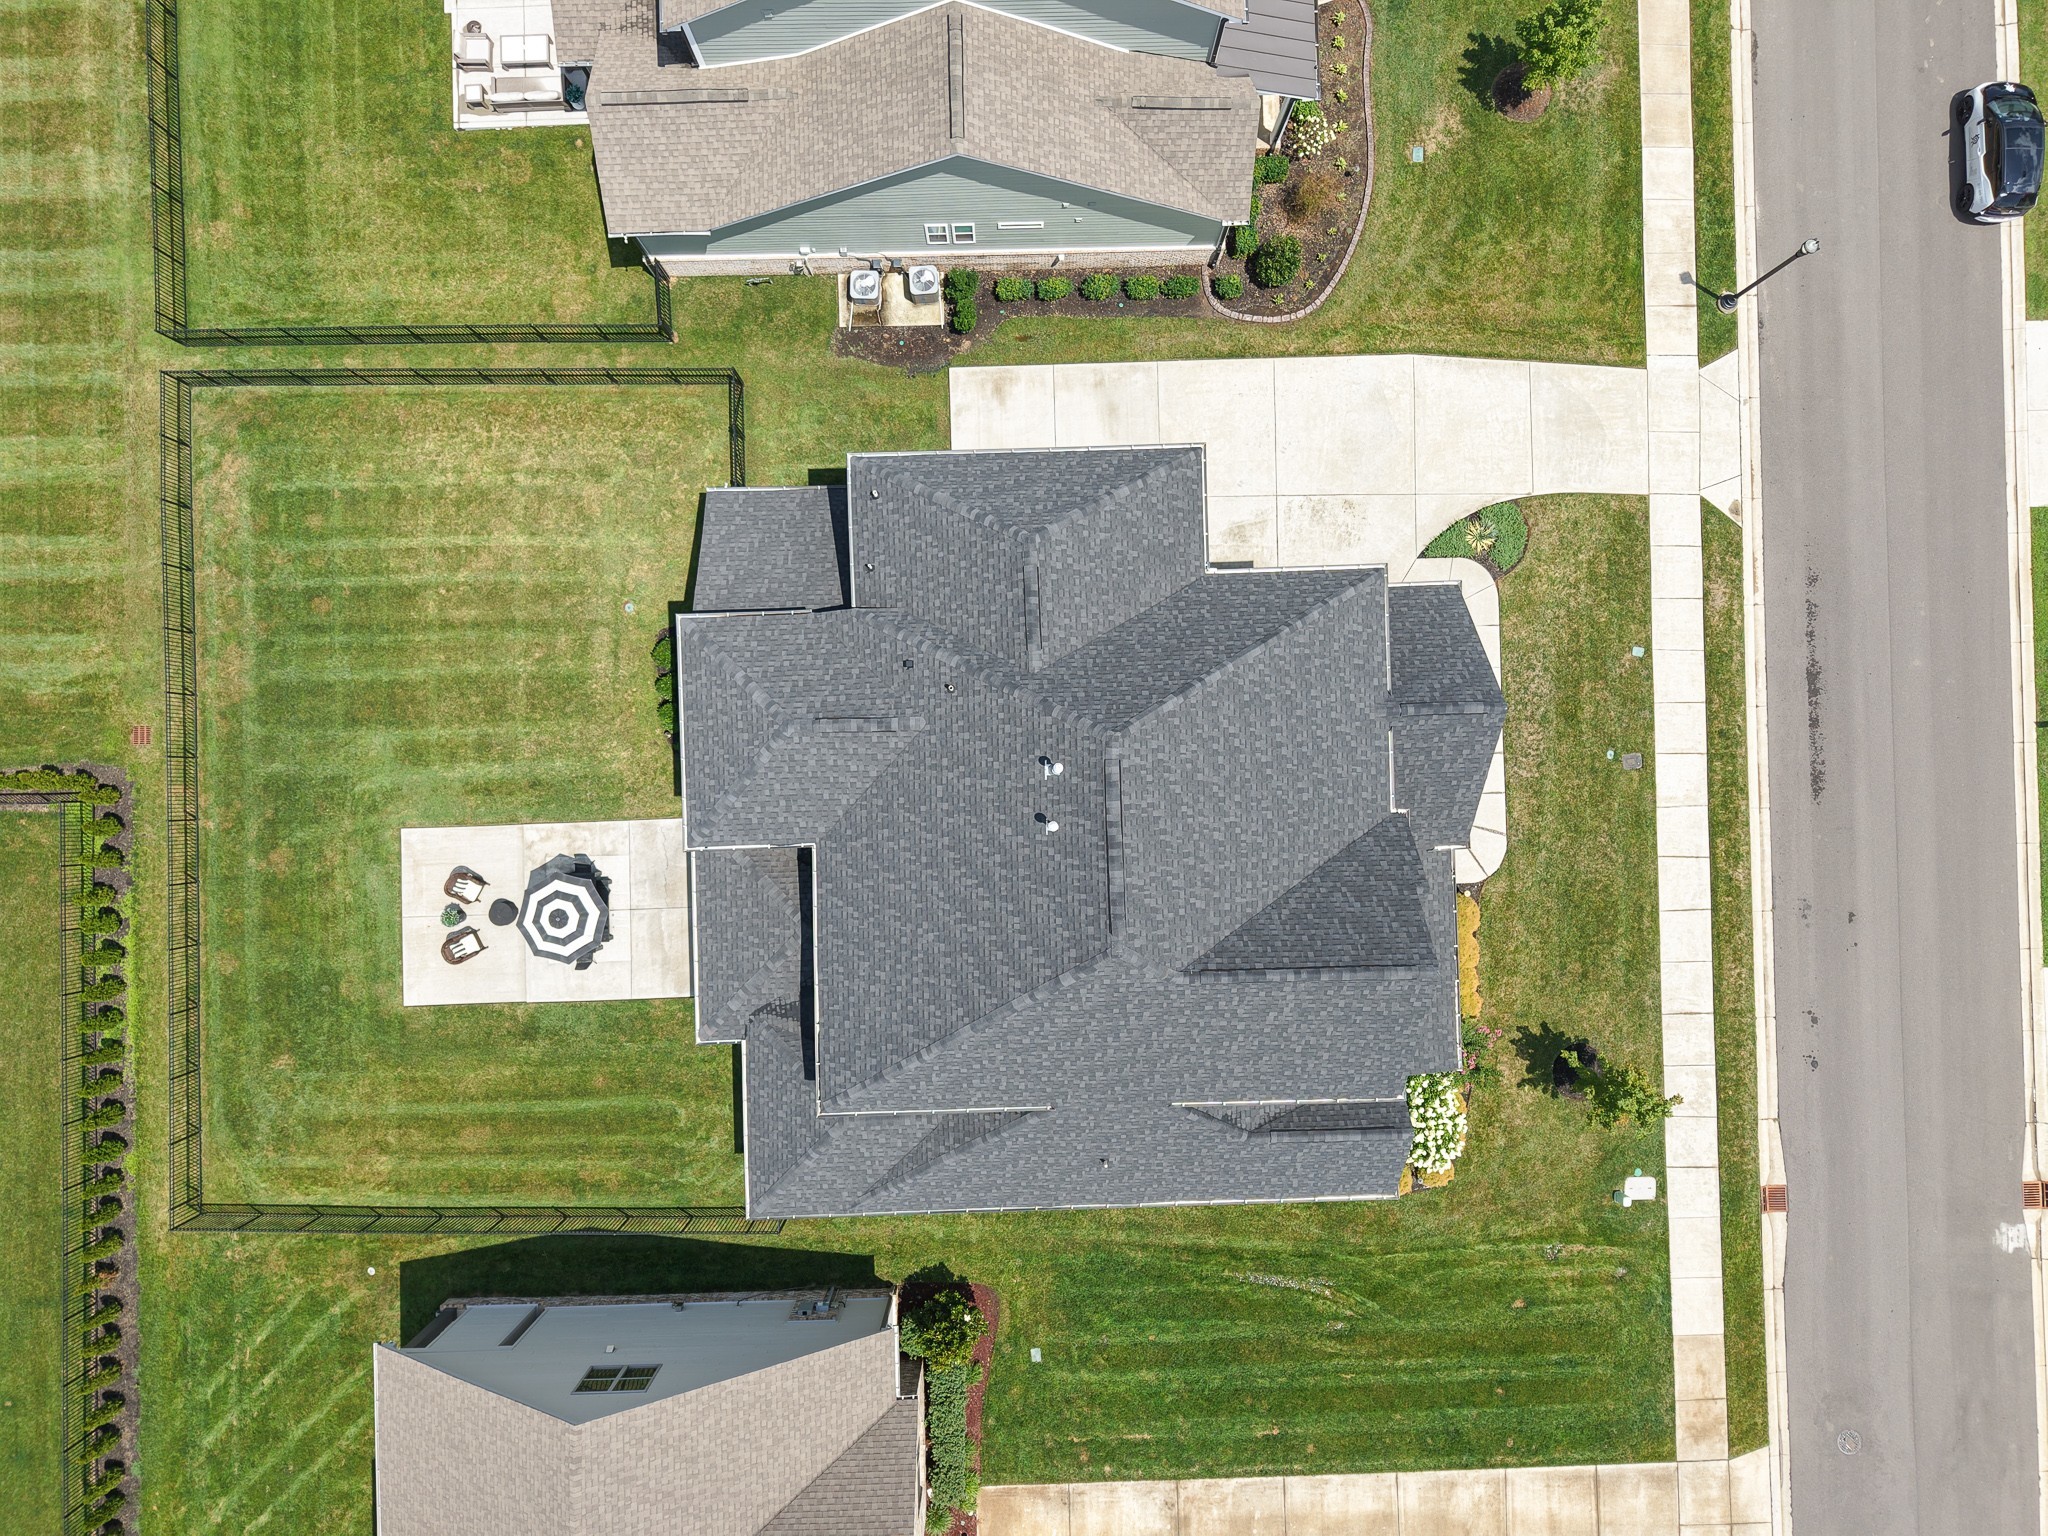
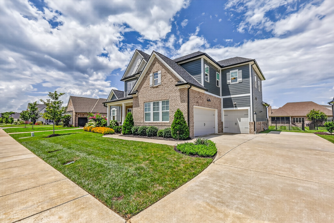
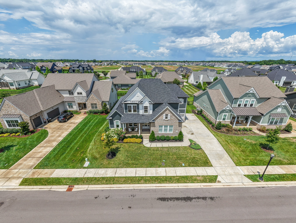
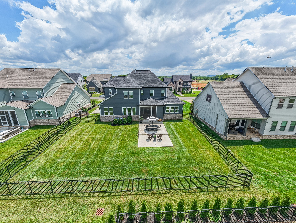
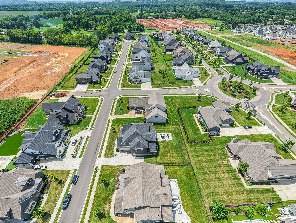
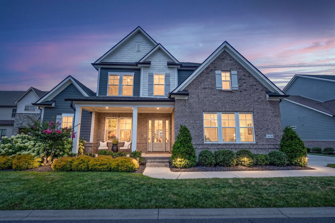
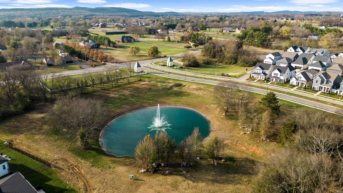
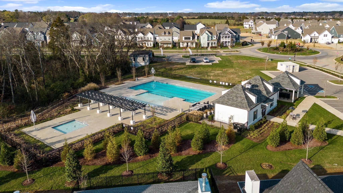
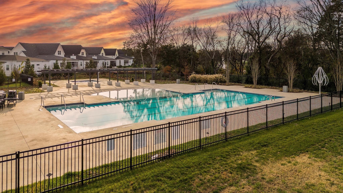
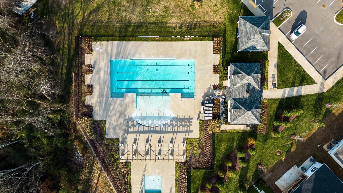
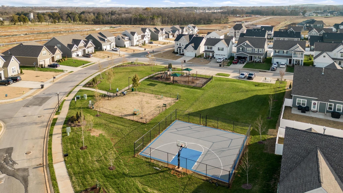
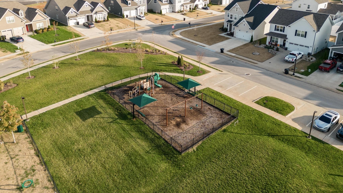
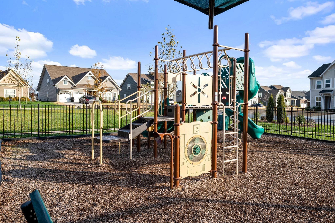
Experience refined living in this beautifully appointed home where timeless design meets exceptional craftsmanship. From the moment you step inside, you'll appreciate the soaring 10-foot ceilings, 8-foot doors, engineered hardwood flooring throughout the main level, and thoughtful architectural details. The inviting living room showcases a stunning coffered ceiling with a gas fireplace flanked by custom built-ins, while a double-sided gas fireplace creates a warm ambiance between the dining room and keeping room. The chef's kitchen is designed for both everyday living and entertaining with quartz countertops, an oversized island, a 36-inch gas range, two ovens, abundant cabinetry, and an enormous walk-in pantry. The spacious main-level primary suite offers a true retreat with a spa-inspired bath featuring an oversized tiled shower, freestanding soaking tub, double vanities, and an impressive walk-in closet. A dedicated home office provides the perfect work-from-home space. Upstairs offers exceptional flexibility with a large bonus room, two private en suite bedrooms, two additional bedrooms connected by a Jack-and-Jill bath, and an oversized laundry room complete with utility sink. A tankless water heater provides endless hot water. Enjoy outdoor living from the covered porch with gas fireplace overlooking the fenced backyard. Located in Shelton Square, this community is known for its outstanding neighborhood amenities including a resort-style pool, clubhouse with fitness center and event space, playground, dog park, basketball court, sidewalks, and a scenic pond with fountain. Conveniently located near award-winning schools with quick access to I-840 and I-24, this home offers the perfect combination of luxury, comfort, and convenience.

Essential Information
-
- MLS® #:
- 3314457
-
- Price:
- $1,299,000
-
- Bedrooms:
- 5
-
- Bathrooms:
- 4.50
-
- Full Baths:
- 4
-
- Half Baths:
- 1
-
- Square Footage:
- 4,514
-
- Acres:
- 0.29
-
- Year Built:
- 2022
-
- Type:
- Residential
-
- Sub-Type:
- Single Family Residence
-
- Status:
- Active
Community Information
-
- Address:
- 5638 Eaglemont Dr
-
- Subdivision:
- Shelton Square Sec 3 Ph 1
-
- City:
- Murfreesboro
-
- County:
- Rutherford County, TN
-
- State:
- TN
-
- Zip Code:
- 37129
Amenities
-
- Amenities:
- Clubhouse, Dog Park, Fitness Center, Playground, Pool, Sidewalks, Underground Utilities
-
- Utilities:
- Electricity Available, Natural Gas Available, Water Available
-
- Parking Spaces:
- 3
-
- # of Garages:
- 3
-
- Garages:
- Garage Door Opener, Garage Faces Side, Concrete, Driveway
Interior
-
- Interior Features:
- Built-in Features, Entrance Foyer, High Ceilings, Open Floorplan, Pantry, Walk-In Closet(s), Kitchen Island
-
- Appliances:
- Built-In Electric Oven, Gas Oven, Gas Range, Dishwasher, Disposal, Microwave, Refrigerator, Stainless Steel Appliance(s)
-
- Heating:
- Central, Furnace, Natural Gas
-
- Cooling:
- Central Air, Electric
-
- Fireplace:
- Yes
-
- # of Fireplaces:
- 2
-
- # of Stories:
- 2
Exterior
-
- Exterior Features:
- Smart Irrigation
-
- Roof:
- Shingle
-
- Construction:
- Hardboard Siding, Brick
School Information
-
- Elementary:
- Poplar Hill Elementary
-
- Middle:
- Poplar Hill Middle School
-
- High:
- Blackman High School
Additional Information
-
- Date Listed:
- August 7th, 2026
-
- Days on Market:
- 45
Listing Details
- Listing Office:
- Compass
 Copyright 2026 RealTracs Solutions.