$1,125,000 - 1019 Caldwell Ave, Nashville
- 3
- Bedrooms
- 3½
- Baths
- 2,442
- SQ. Feet
- 0.02
- Acres
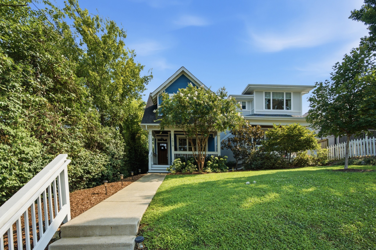
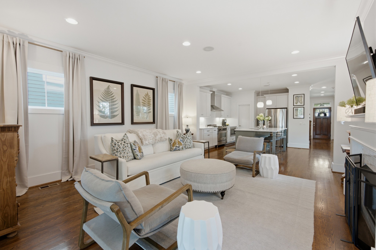
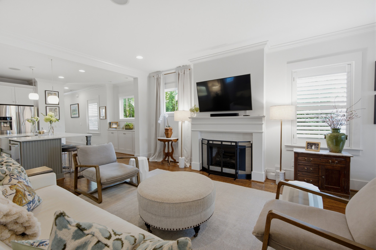
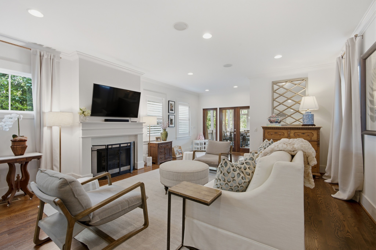
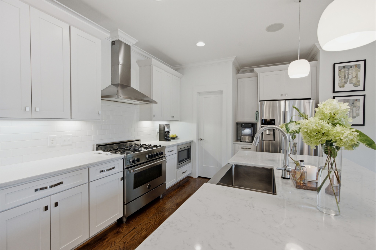
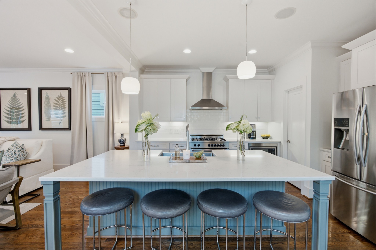
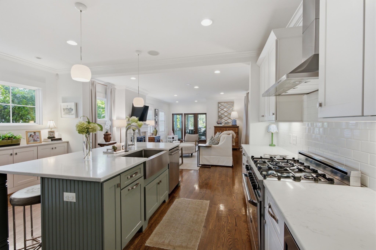
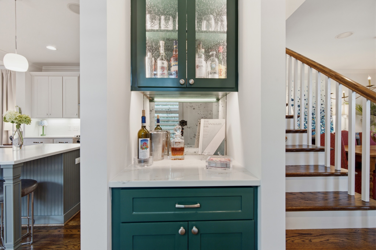
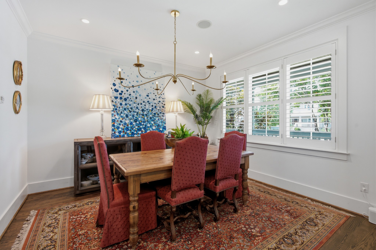
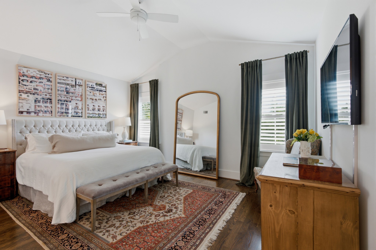
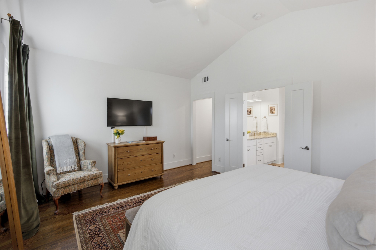
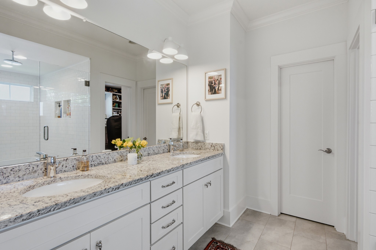
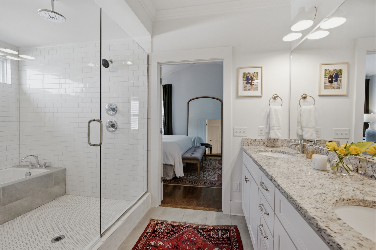
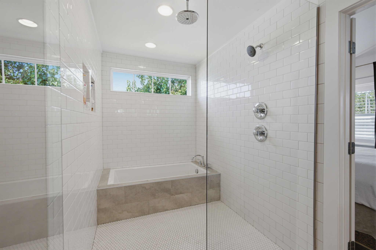
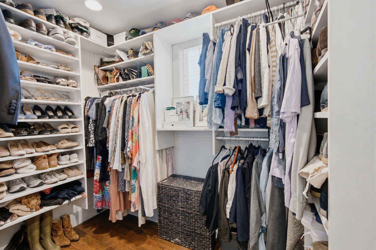
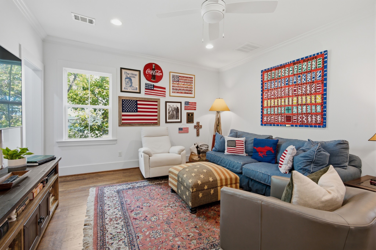
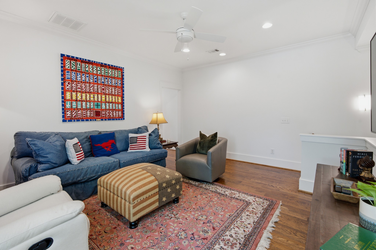
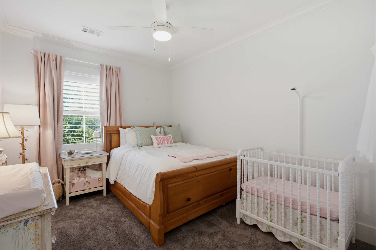
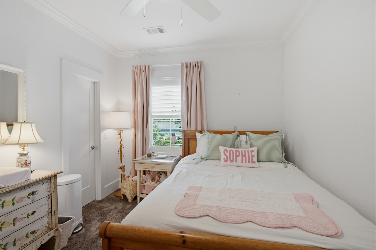
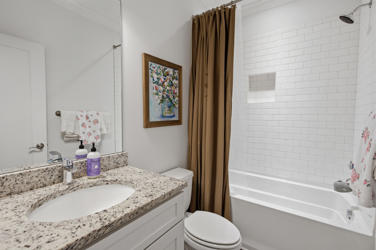
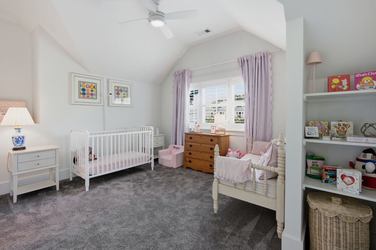
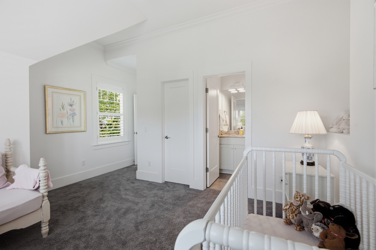
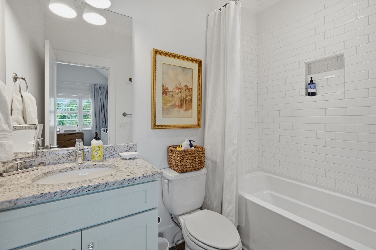
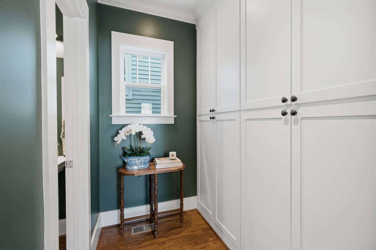
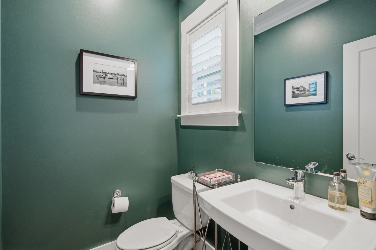
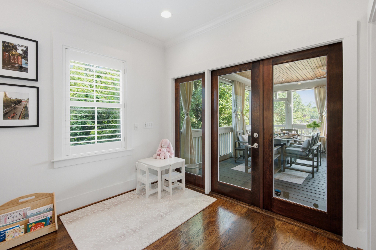
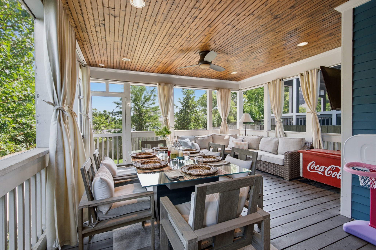
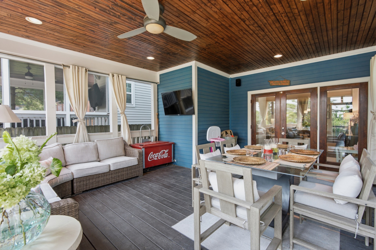
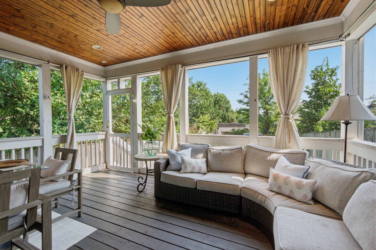
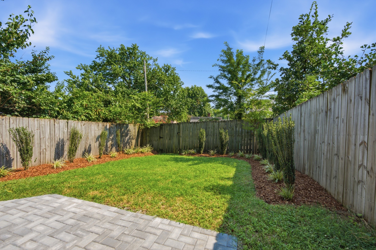
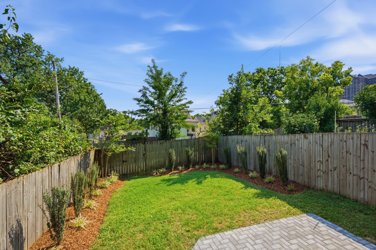
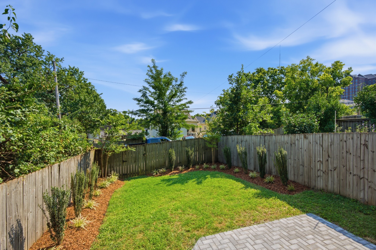
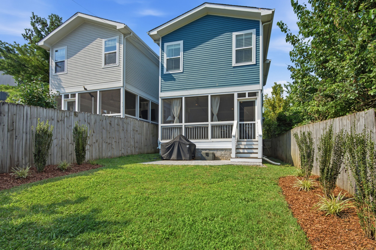
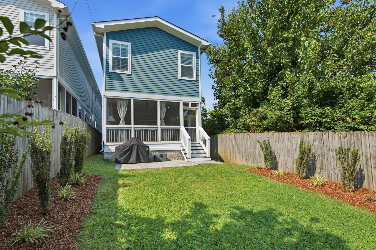
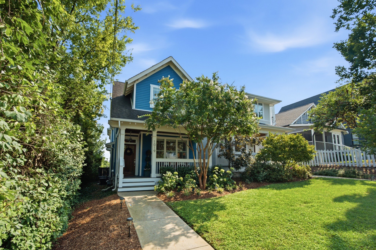
Nestled on a quiet street in the heart of 12 South, this beautifully maintained home offers the perfect balance of peaceful living and unbeatable walkability. Filled with natural light from every angle, the thoughtfully designed floor plan feels warm, inviting, and custom-built with high-end finishes and exceptional attention to detail throughout. The spacious layout features generously sized bedrooms with walk-in closets, abundant storage, plantation shutters, and fresh interior paint. The luxurious primary suite boasts a beautifully appointed bathroom and a vaulted ceiling, creating a true retreat at the end of the day. One of the home's standout features is the expansive screened porch—large enough to accommodate both outdoor dining and comfortable lounge seating—making it the perfect place to entertain or relax year-round. Surrounded by mature landscaping, the outdoor spaces feel private and serene while remaining just minutes from the restaurants, boutiques, parks, and entertainment that make 12 South one of Nashville's most sought-after neighborhoods.
Essential Information
-
- MLS® #:
- 3312171
-
- Price:
- $1,125,000
-
- Bedrooms:
- 3
-
- Bathrooms:
- 3.50
-
- Full Baths:
- 3
-
- Half Baths:
- 1
-
- Square Footage:
- 2,442
-
- Acres:
- 0.02
-
- Year Built:
- 2016
-
- Type:
- Residential
-
- Sub-Type:
- Horizontal Property Regime - Detached
-
- Status:
- Under Contract - Showing
Community Information
-
- Address:
- 1019 Caldwell Ave
-
- Subdivision:
- 1019 Caldwell Townhomes
-
- City:
- Nashville
-
- County:
- Davidson County, TN
-
- State:
- TN
-
- Zip Code:
- 37204
Amenities
-
- Utilities:
- Electricity Available, Water Available
Interior
-
- Appliances:
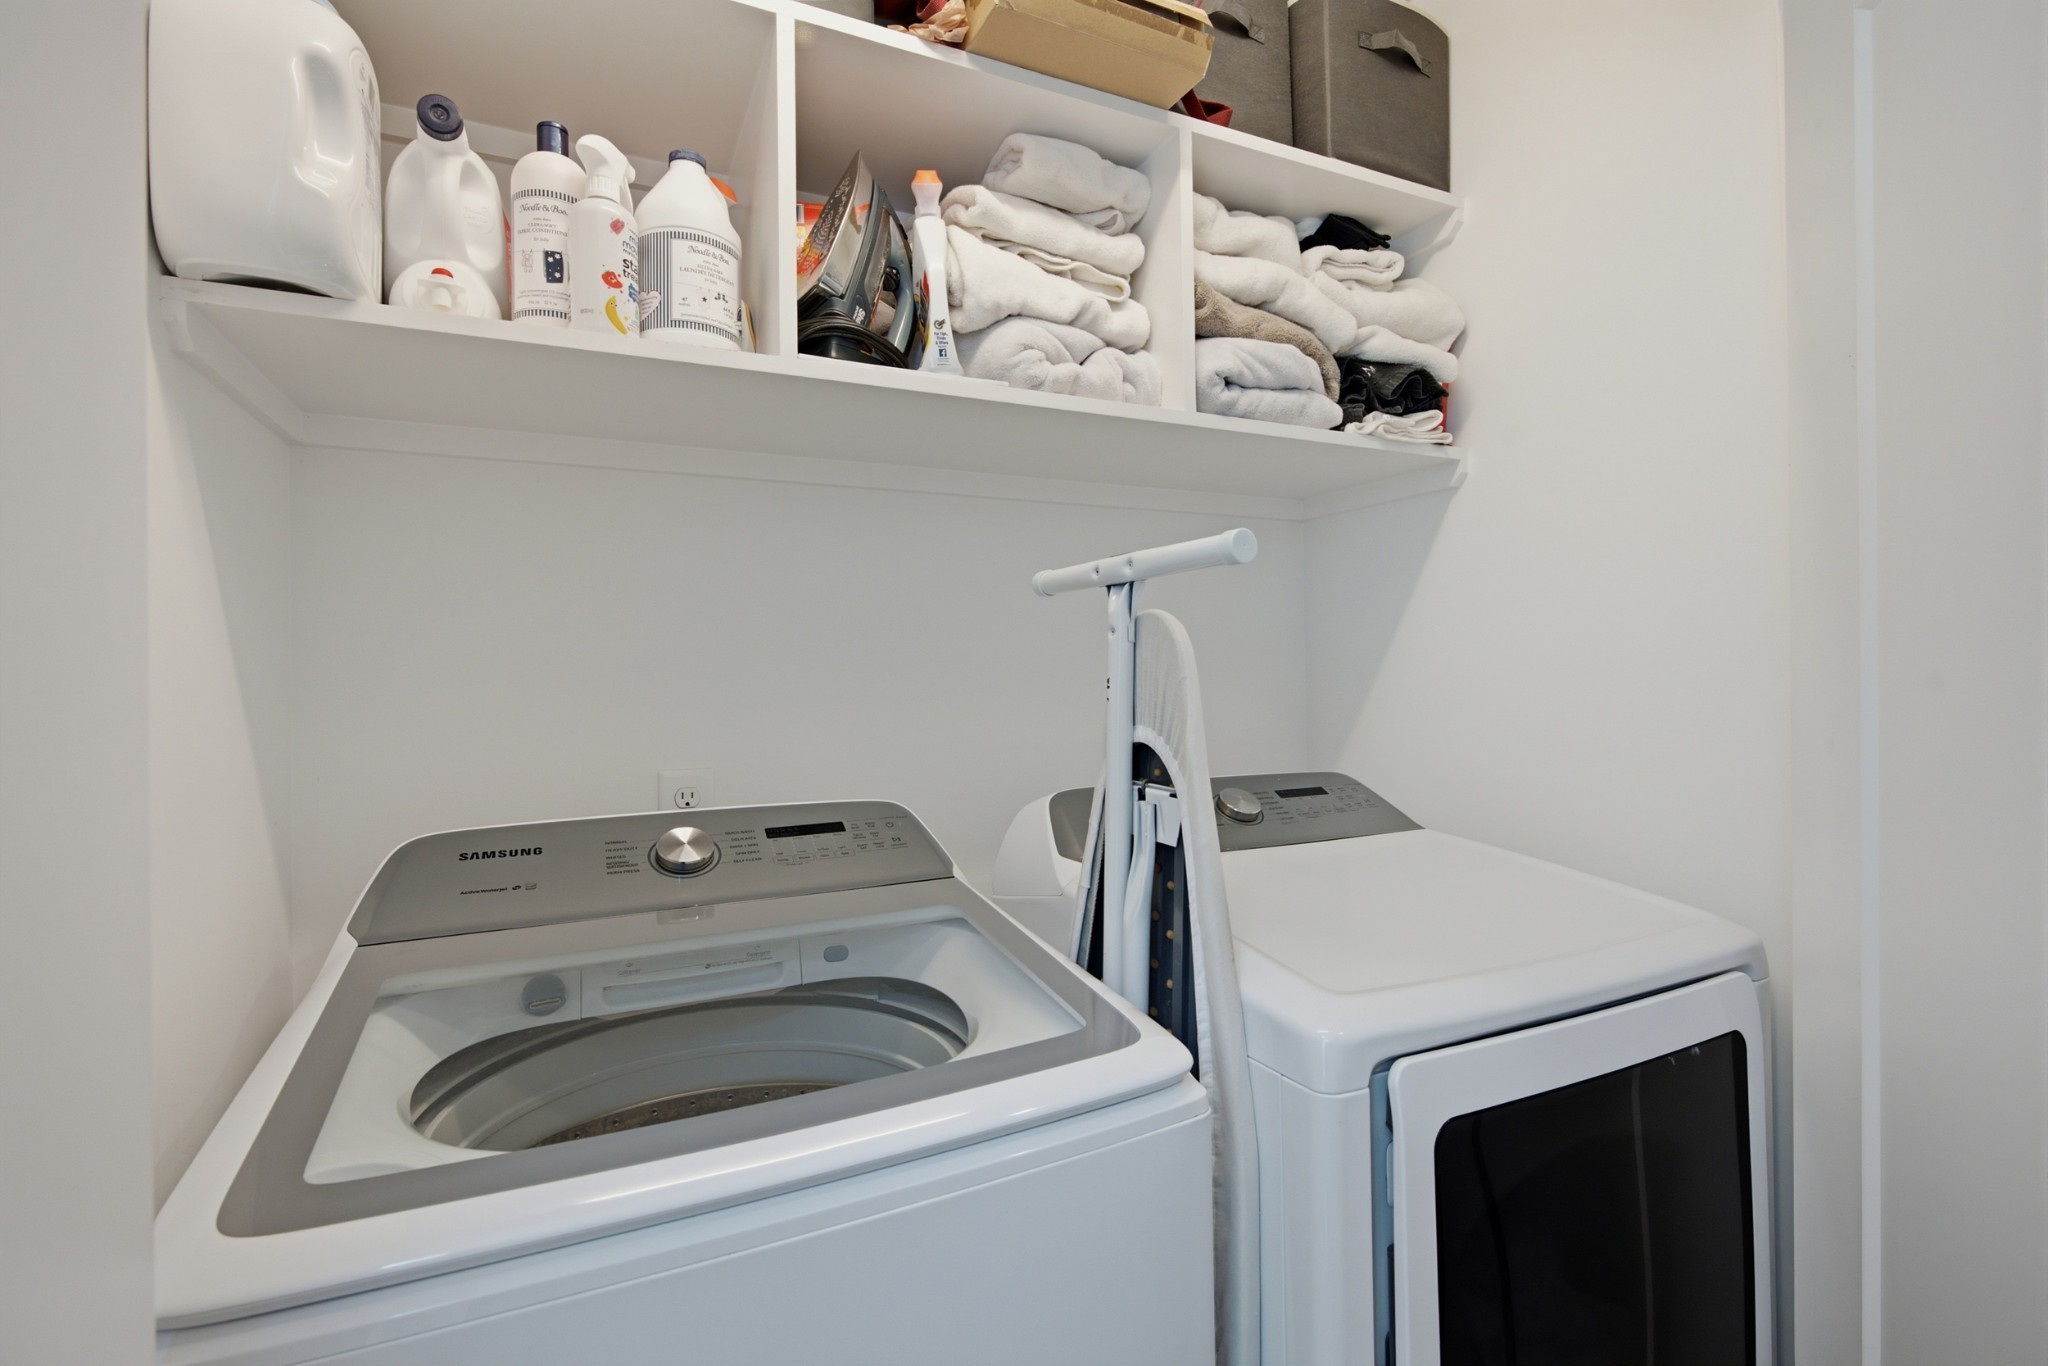
- Electric Oven, Gas Range, Dishwasher, Disposal, Dryer, Microwave, Refrigerator, Washer
-
- Heating:
- Central
-
- Cooling:
- Central Air, Electric
-
- Fireplace:
- Yes
-
- # of Fireplaces:
- 1
-
- # of Stories:
- 2
Exterior
-
- Construction:
- Frame
School Information
-
- Elementary:
- Waverly-Belmont Elementary School
-
- Middle:
- John Trotwood Moore Middle
-
- High:
- Hillsboro Comp High School
Additional Information
-
- Date Listed:
- August 6th, 2026
-
- Days on Market:
- 49
Listing Details
- Listing Office:
- Compass
 Copyright 2026 RealTracs Solutions.