$1,150,000 - 8105 Westhaven Dr, Nashville
- 3
- Bedrooms
- 2½
- Baths
- 3,570
- SQ. Feet
- 0.98
- Acres
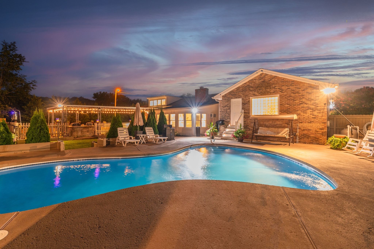
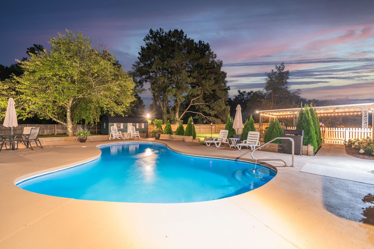
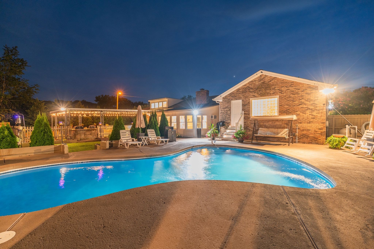
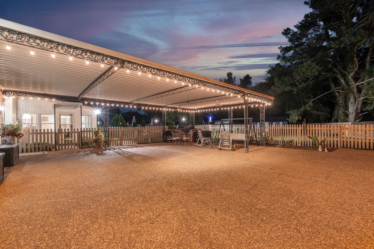
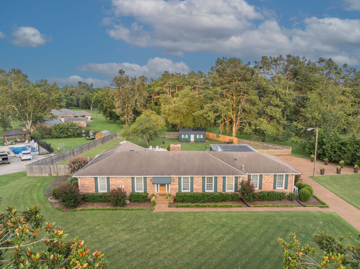
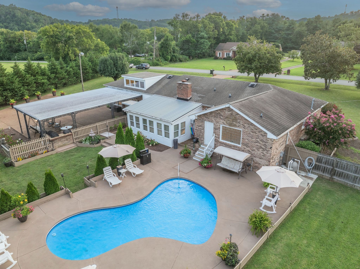
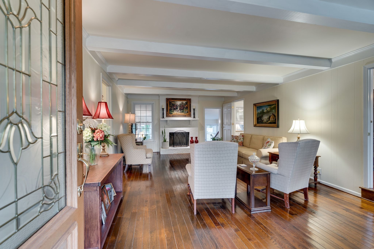
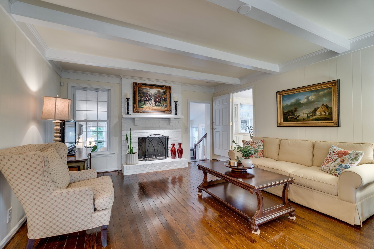
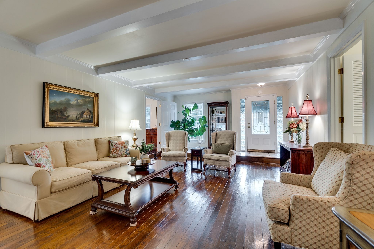
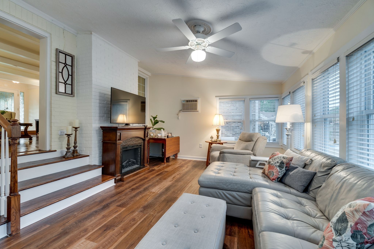
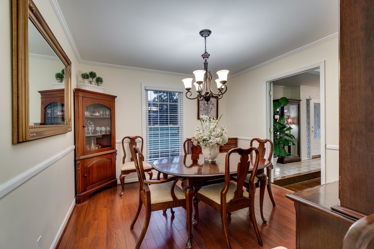
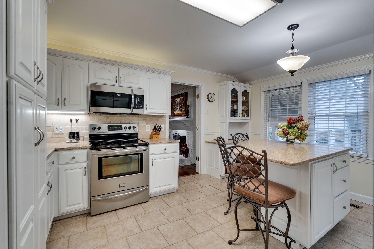
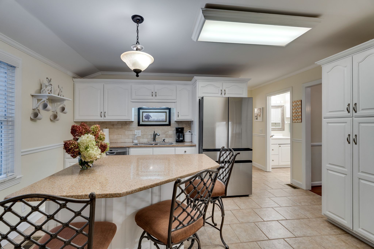
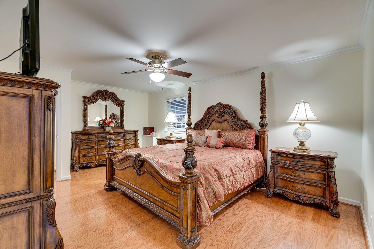
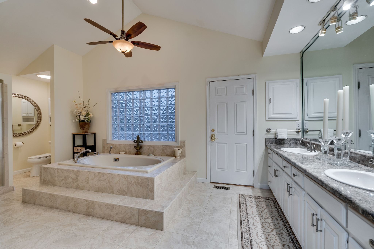
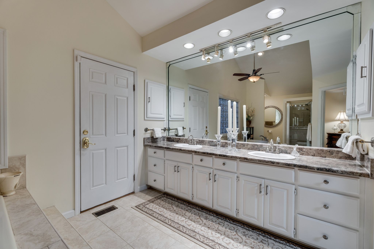
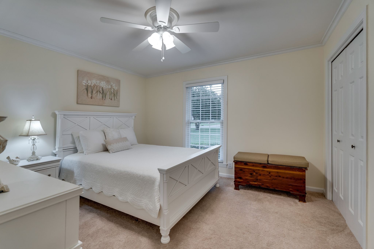
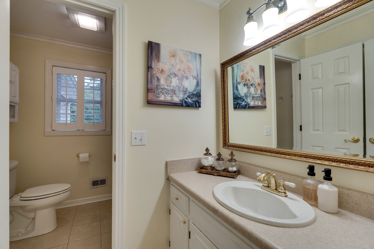
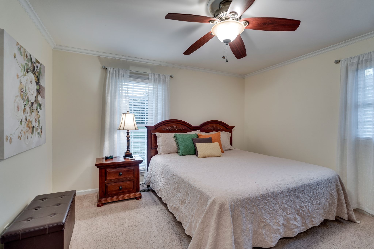
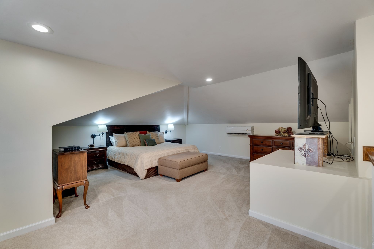
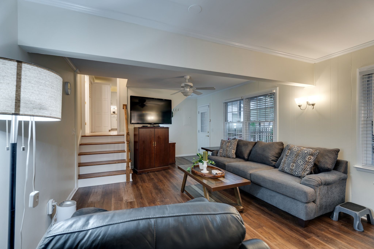
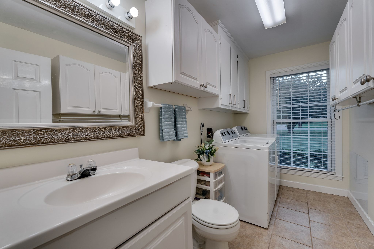
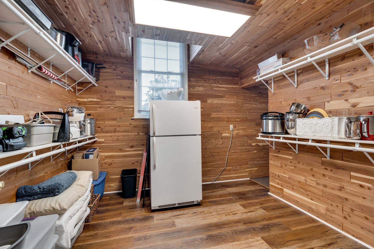
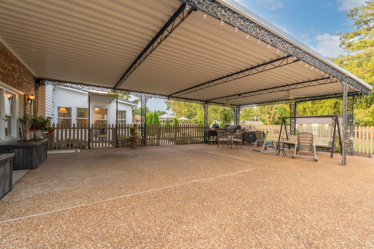
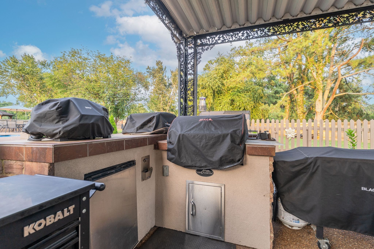
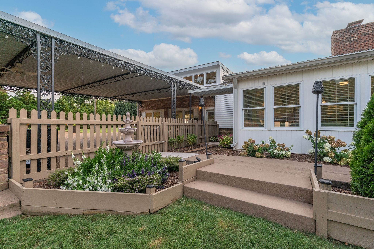
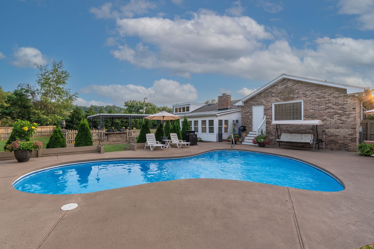
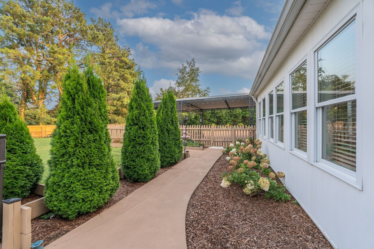
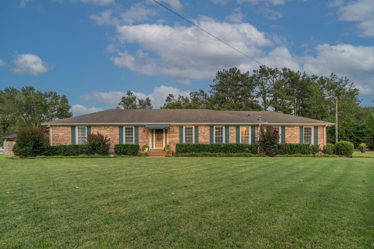
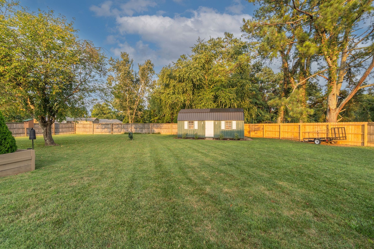
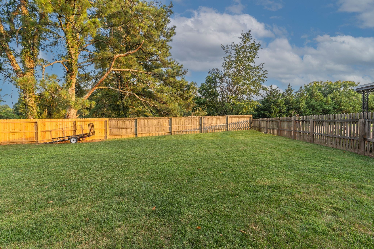
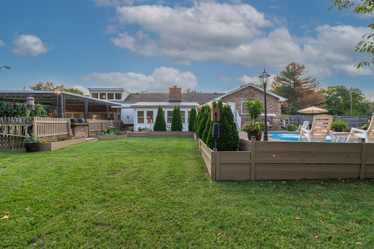
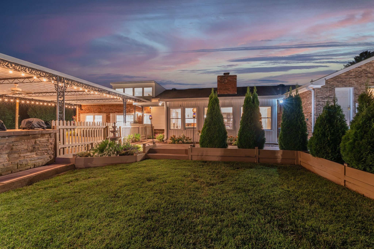
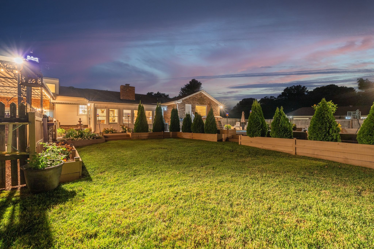
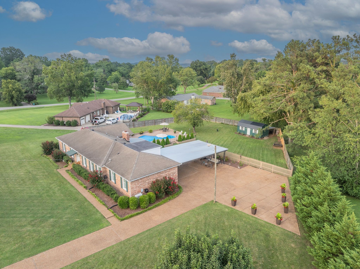
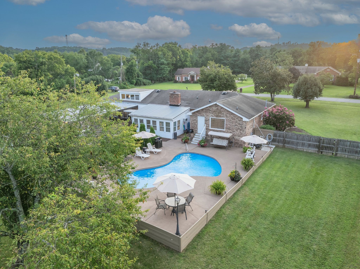
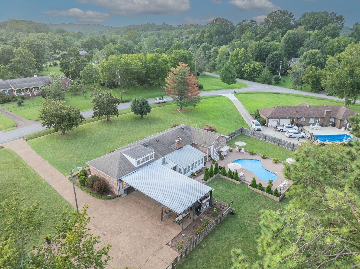
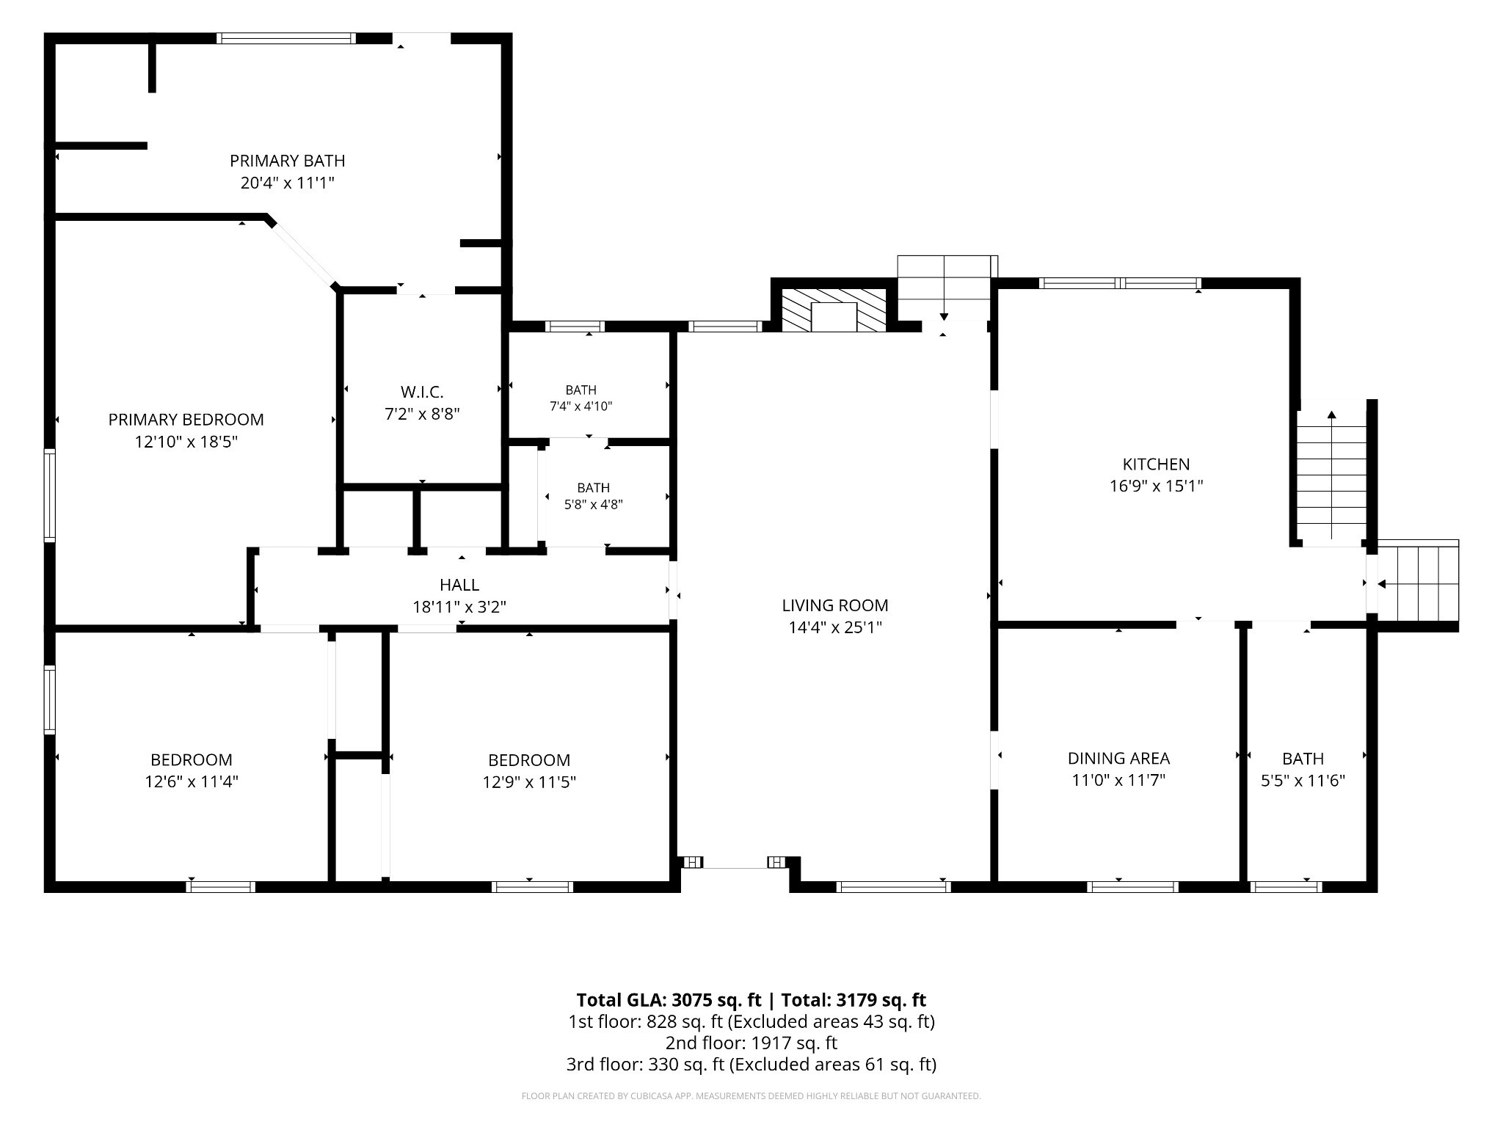
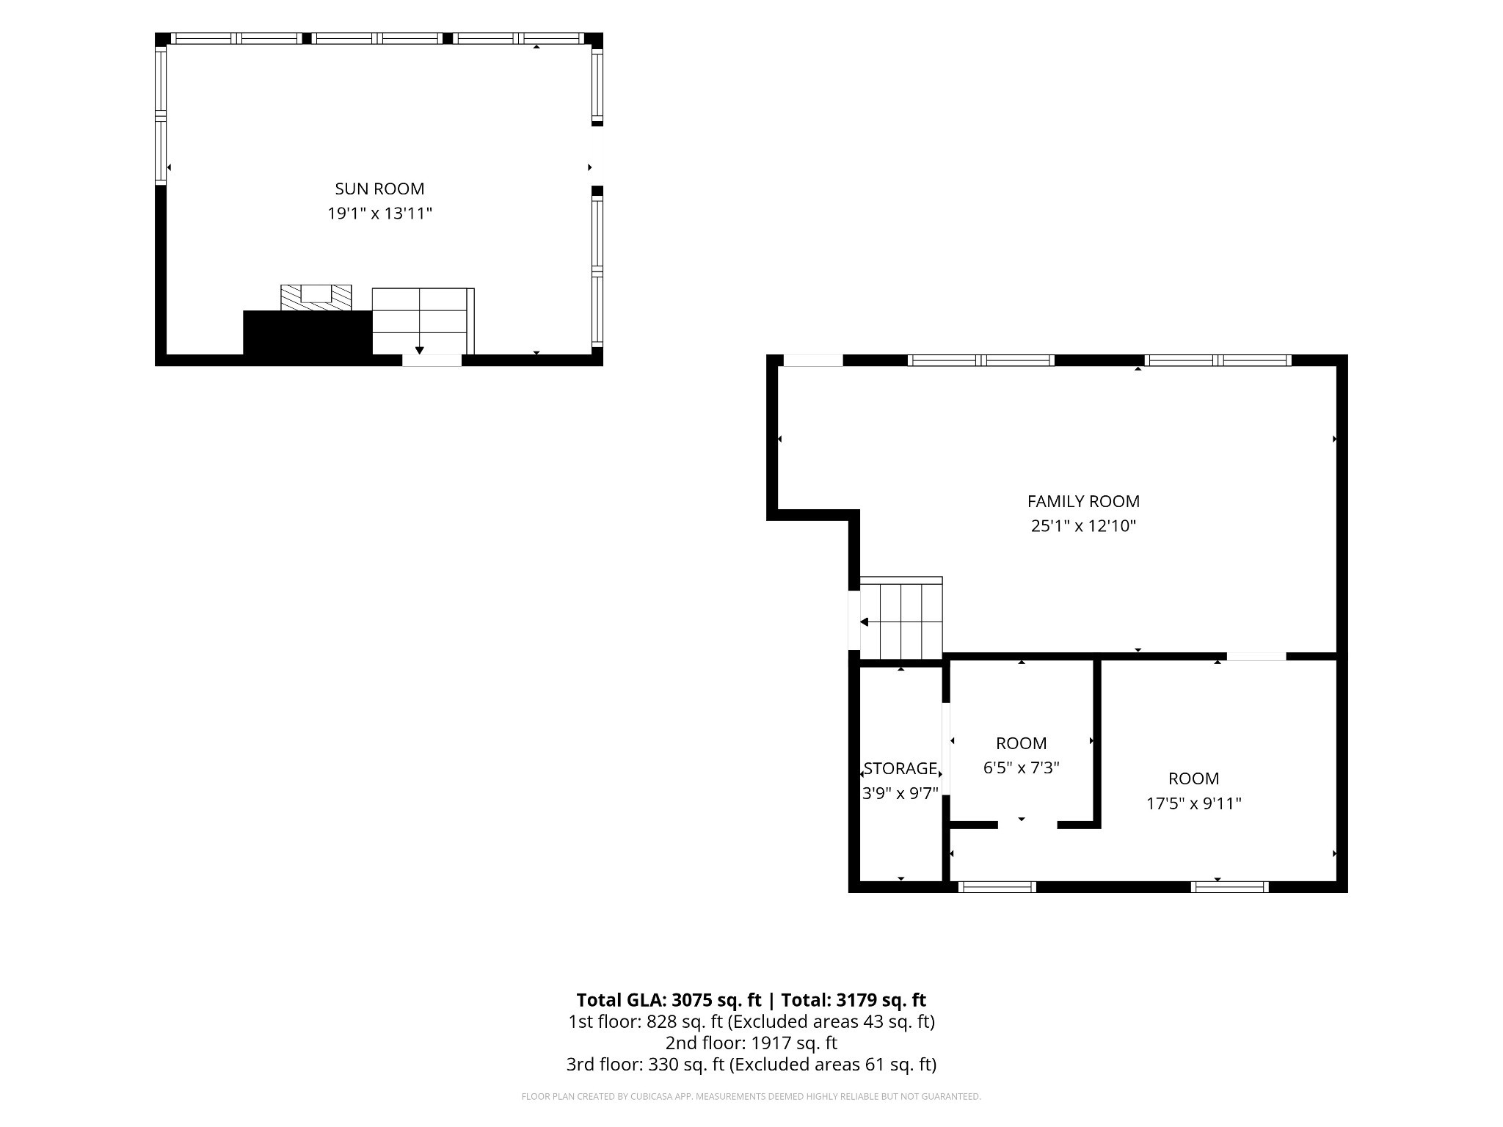
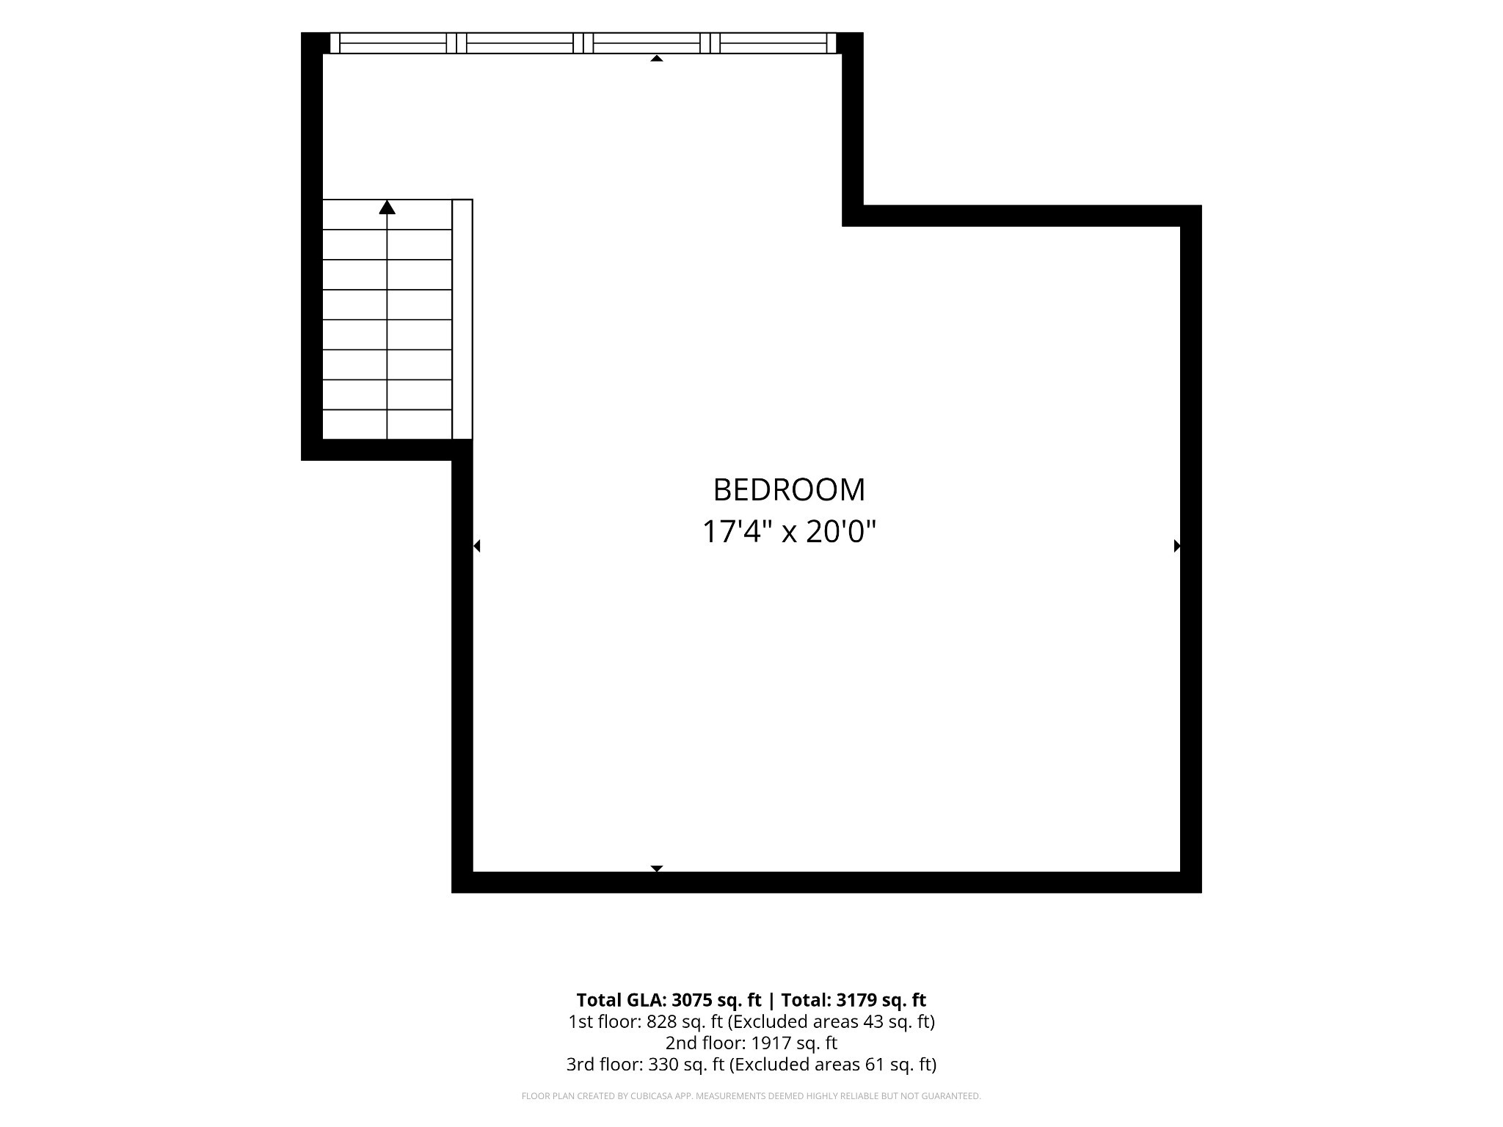
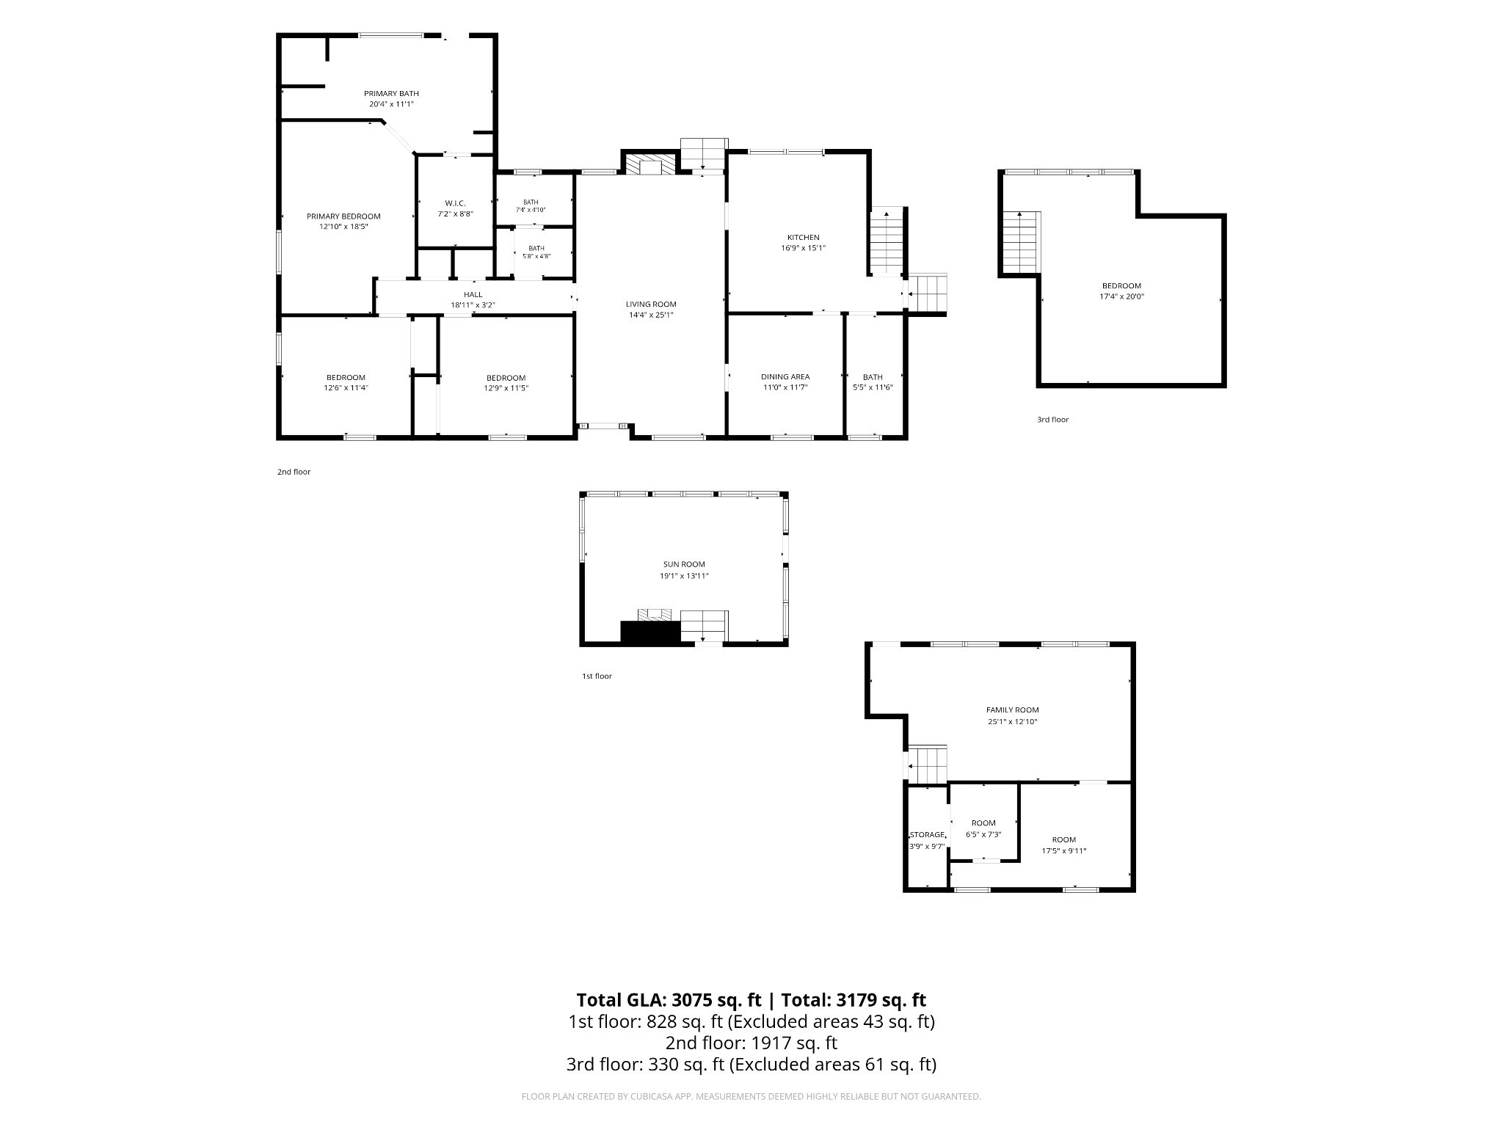
Welcome to 8105 Westhaven Dr.! Offering mostly one-level living, this beautifully maintained home features 3 bedrooms and 2.5 baths on the main level, fresh paint throughout, a bonus room/flex space, dedicated office/den, and an abundance of storage. The home's versatile layout also provides the opportunity to live in one portion while utilizing the other as a guest suite or income-producing space, with one section having previously been used as a successful Airbnb. Step outside to your private backyard retreat featuring a sparkling swimming pool, outdoor kitchen with a built-in grill, spacious entertaining area, and a large, level lot. Pool furniture and all pool equipment convey, making it easy to enjoy from day one. The detached storage building with electricity offers endless possibilities as a workshop or hobby space, while landscape lighting creates a beautiful evening ambiance. A generous covered carport provides additional covered parking. Ideally located just 15 minutes from Nashville, Franklin, and Brentwood, and just steps away from the iconic Loveless Cafe, this home offers the perfect blend of flexibility, convenience, comfort, and exceptional outdoor living.

Essential Information
-
- MLS® #:
- 3311728
-
- Price:
- $1,150,000
-
- Bedrooms:
- 3
-
- Bathrooms:
- 2.50
-
- Full Baths:
- 2
-
- Half Baths:
- 1
-
- Square Footage:
- 3,570
-
- Acres:
- 0.98
-
- Year Built:
- 1977
-
- Type:
- Residential
-
- Sub-Type:
- Single Family Residence
-
- Style:
- Ranch
-
- Status:
- Active
Community Information
-
- Address:
- 8105 Westhaven Dr
-
- Subdivision:
- Natchez Trace Estates
-
- City:
- Nashville
-
- County:
- Davidson County, TN
-
- State:
- TN
-
- Zip Code:
- 37221
Amenities
-
- Utilities:
- Water Available
-
- Parking Spaces:
- 3
-
- Garages:
- Attached
-
- Has Pool:
- Yes
-
- Pool:
- In Ground
Interior
-
- Interior Features:
- Air Filter, Ceiling Fan(s), Walk-In Closet(s)
-
- Appliances:
- Range, Dishwasher, Microwave, Stainless Steel Appliance(s)
-
- Heating:
- Central
-
- Cooling:
- Central Air
-
- Fireplace:
- Yes
-
- # of Fireplaces:
- 1
-
- # of Stories:
- 2
Exterior
-
- Lot Description:
- Level
-
- Roof:
- Asphalt
-
- Construction:
- Brick
School Information
-
- Elementary:
- Harpeth Valley Elementary
-
- Middle:
- Bellevue Middle
-
- High:
- James Lawson High School
Additional Information
-
- Date Listed:
- July 31st, 2026
-
- Days on Market:
- 56
Listing Details
- Listing Office:
- Synergy Realty Network, Llc
 Copyright 2026 RealTracs Solutions.