$325,000 - 1019 Rob Newman Rd, Ashland City
- 3
- Bedrooms
- 2
- Baths
- 1,512
- SQ. Feet
- 3.17
- Acres
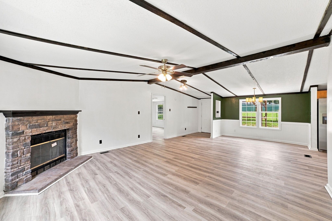
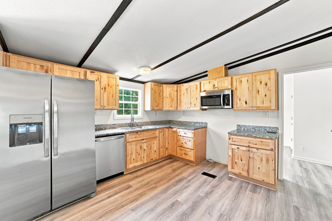
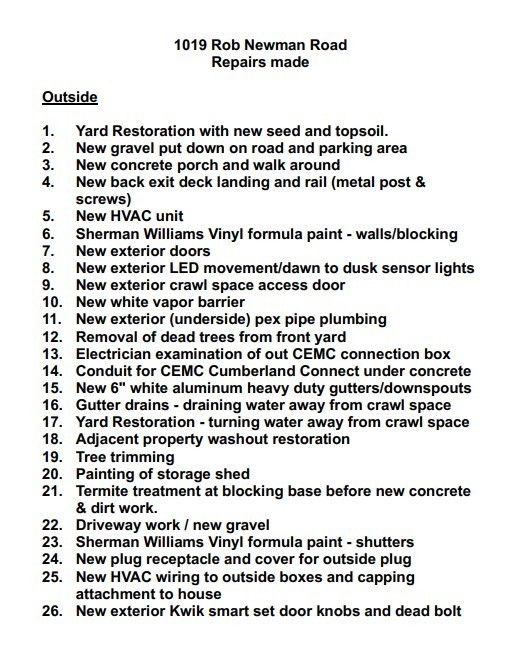
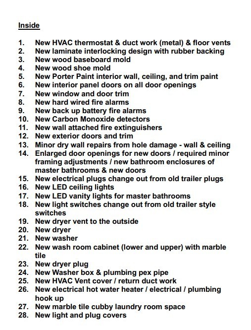
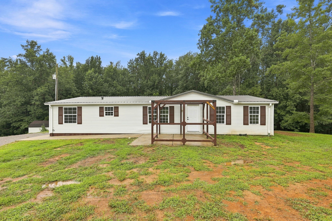
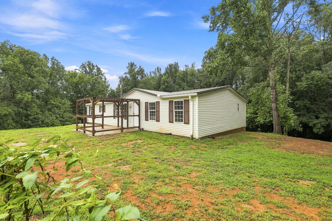
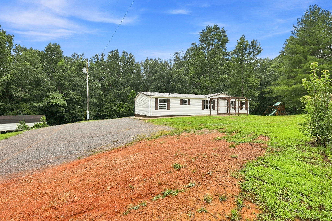
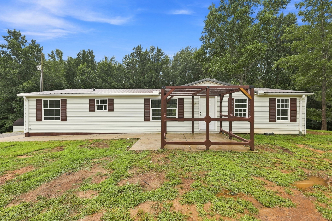
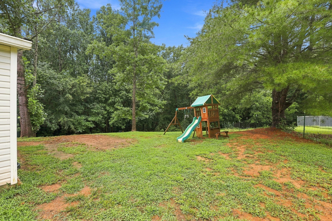
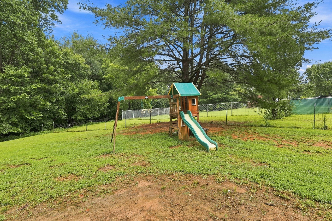
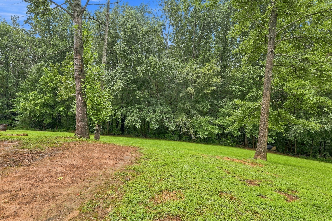
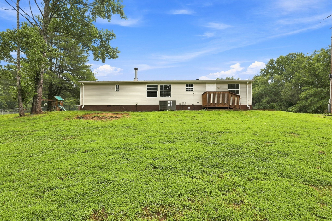
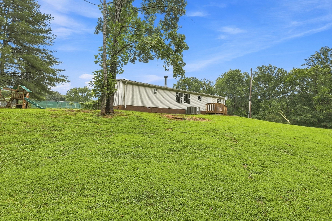
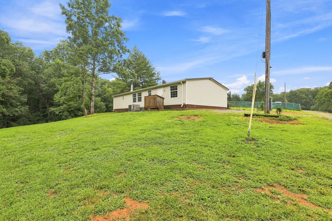
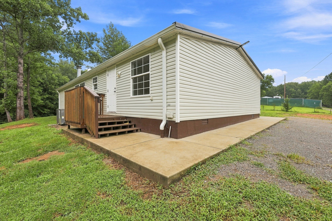
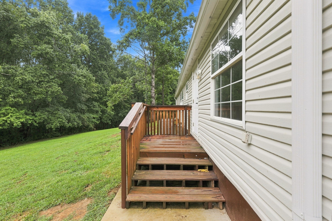
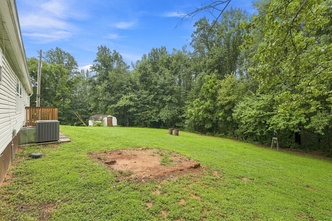
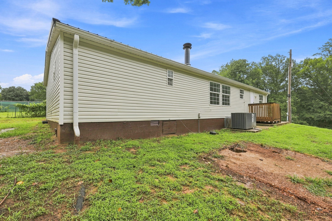
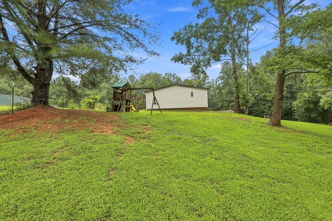
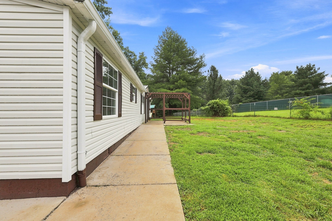
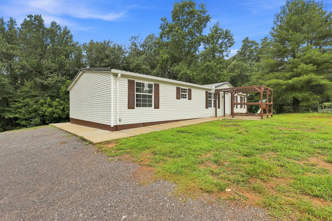
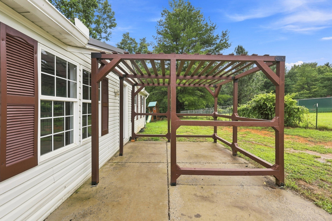
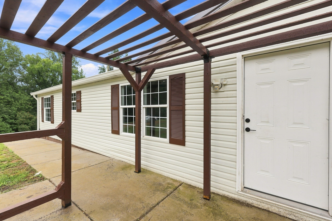
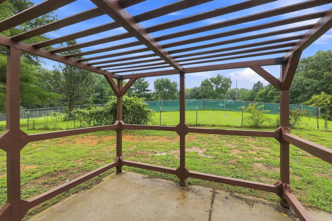
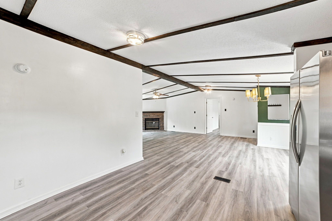
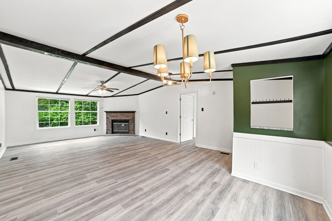
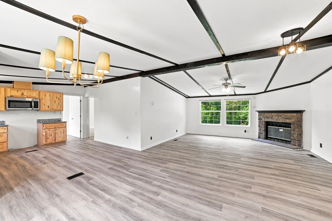
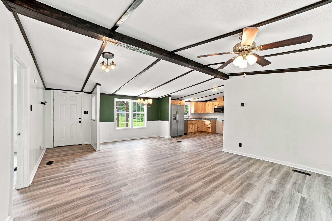
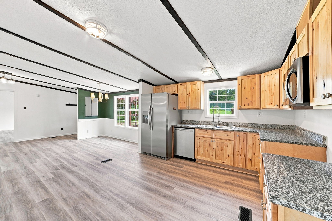
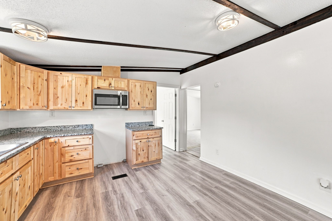
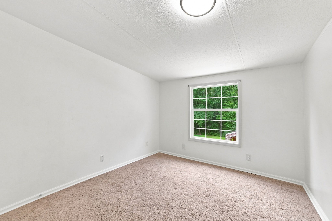
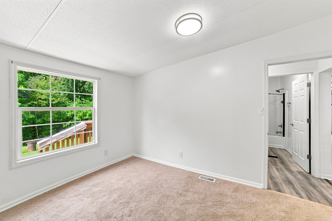
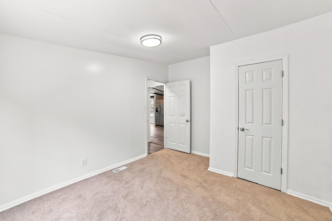
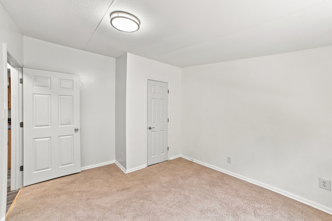
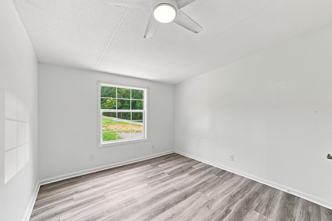
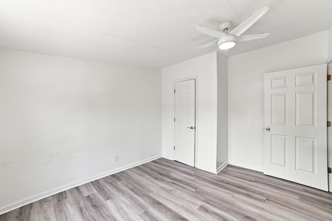
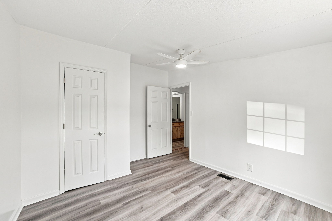
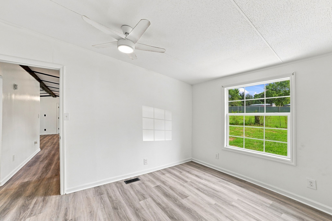
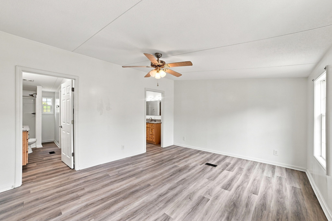
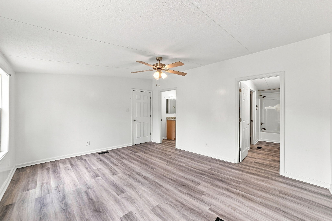
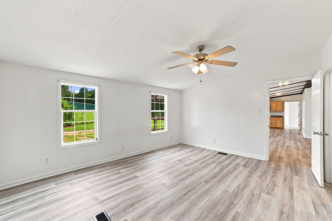
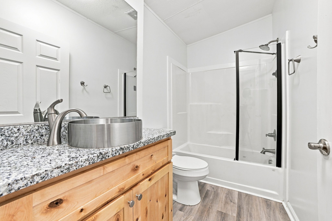
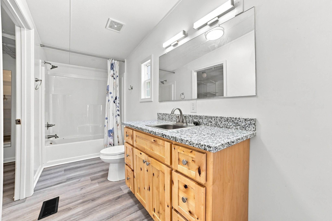
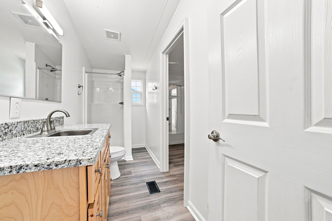
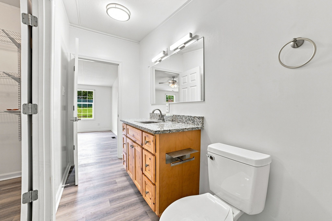
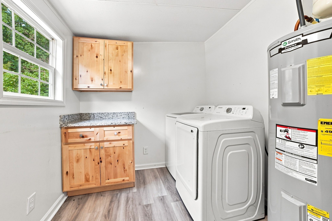
Welcome to 1019 Rob Newman Rd. in Ashland City, where modern updates meet the privacy of country living. Completely remodeled in early 2025, this move-in-ready home sits on approximately 3.17 private acres, offering the perfect blend of comfort, space, and convenience. (Stove has been replaced.) Nearly every detail has been thoughtfully updated, allowing the next owner to enjoy the benefits of a renovated home without the work. The seller is conveying all kitchen appliances, along with the washer and dryer, making the transition even easier. An upgraded Oliver Foundation System provides additional confidence and long-term value. The expansive acreage offers plenty of room to enjoy the outdoors, whether you envision gardening, recreation, entertaining, or simply relaxing in your own private setting. Despite the peaceful surroundings, the property remains conveniently located just a short drive from Ashland City and within commuting distance of Nashville, offering the best of both worlds. If you've been searching for a beautifully updated home with acreage in Middle Tennessee, this property deserves a place at the top of your list. Schedule your private showing today and experience everything this exceptional property has to offer.

Essential Information
-
- MLS® #:
- 3311575
-
- Price:
- $325,000
-
- Bedrooms:
- 3
-
- Bathrooms:
- 2.00
-
- Full Baths:
- 2
-
- Square Footage:
- 1,512
-
- Acres:
- 3.17
-
- Year Built:
- 1999
-
- Type:
- Residential
-
- Sub-Type:
- Manufactured On Land
-
- Status:
- Active
Community Information
-
- Address:
- 1019 Rob Newman Rd
-
- Subdivision:
- N/A
-
- City:
- Ashland City
-
- County:
- Cheatham County, TN
-
- State:
- TN
-
- Zip Code:
- 37015
Amenities
-
- Utilities:
- Electricity Available, Water Available
Interior
-
- Interior Features:
- Air Filter, Ceiling Fan(s), Walk-In Closet(s)
-
- Appliances:
- Electric Oven, Electric Range, Dishwasher, Dryer, Microwave, Refrigerator, Stainless Steel Appliance(s), Washer
-
- Heating:
- Central, Electric
-
- Cooling:
- Ceiling Fan(s), Central Air
-
- Fireplace:
- Yes
-
- # of Fireplaces:
- 1
-
- # of Stories:
- 1
Exterior
-
- Roof:
- Metal
-
- Construction:
- Vinyl Siding
School Information
-
- Elementary:
- East Cheatham Elementary
-
- Middle:
- Sycamore Middle School
-
- High:
- Sycamore High School
Additional Information
-
- Date Listed:
- August 8th, 2026
-
- Days on Market:
- 47
Listing Details
- Listing Office:
- Epique Realty
 Copyright 2026 RealTracs Solutions.