$1,375,000 - 5001 Fullbright Ct, Franklin
- 4
- Bedrooms
- 3½
- Baths
- 4,007
- SQ. Feet
- 0.4
- Acres
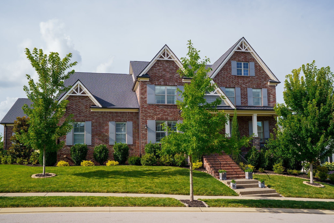
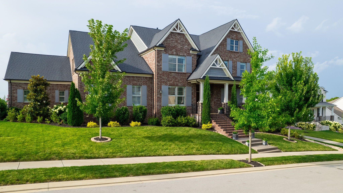
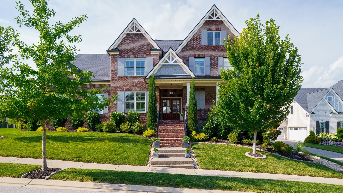
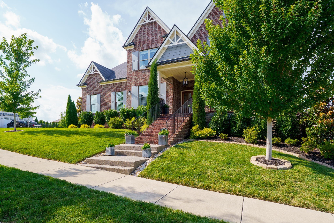
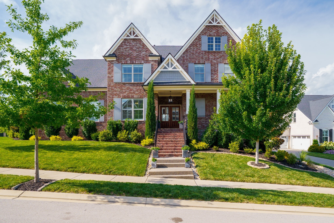
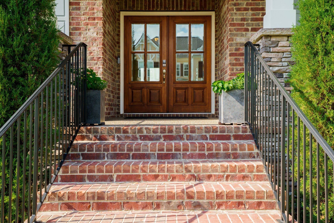
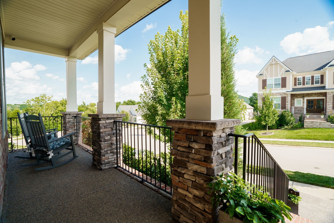
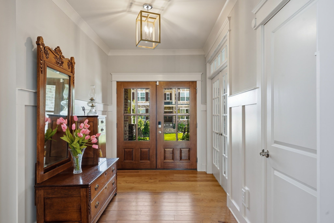
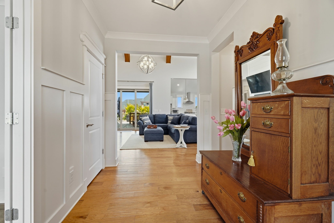
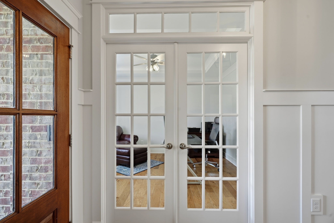
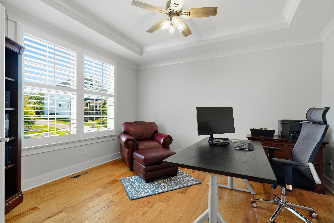
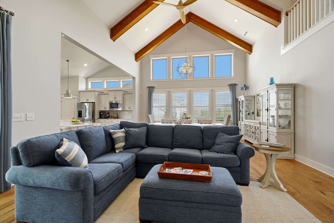
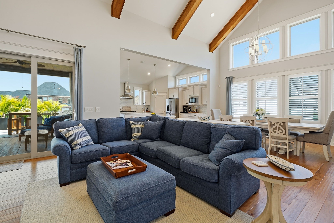
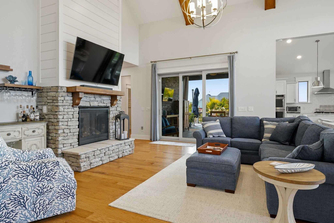
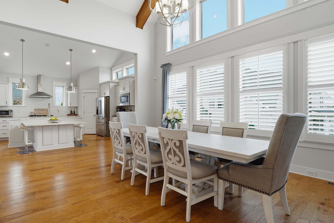
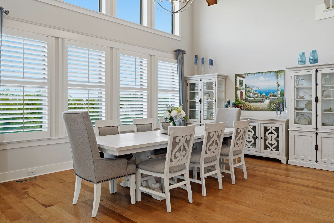
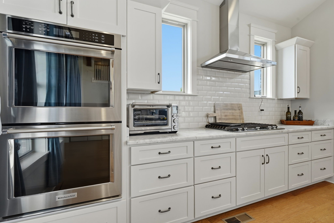
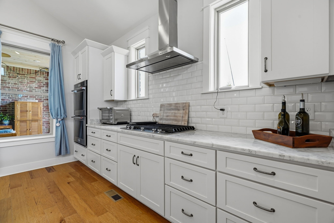
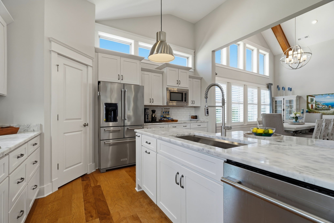
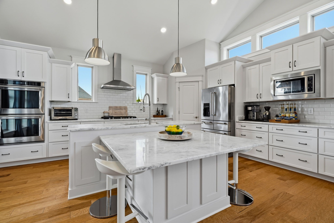
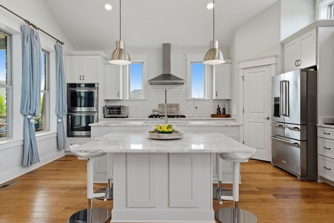
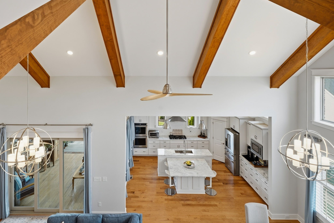
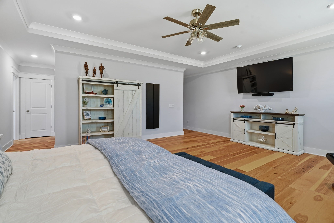
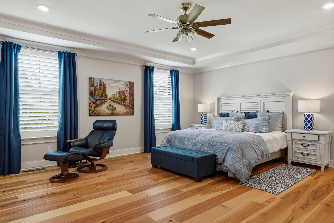
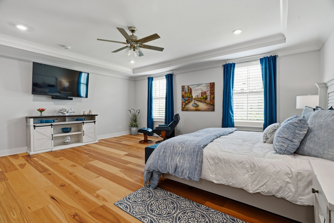
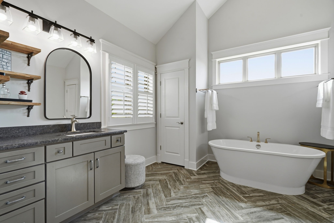
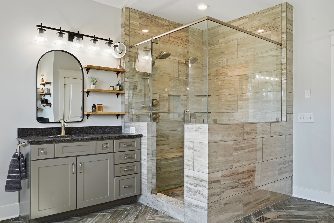
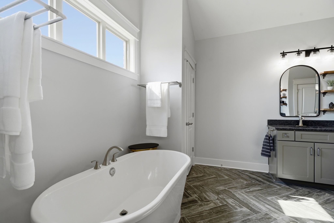
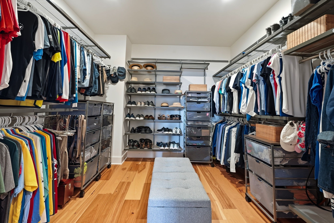
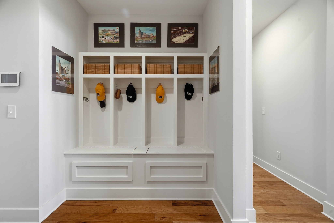
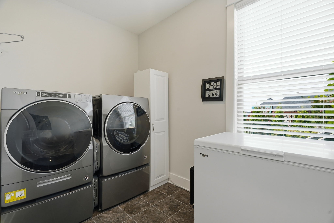
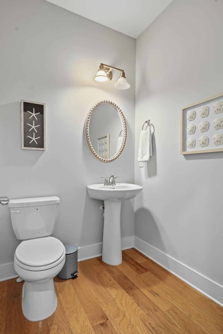
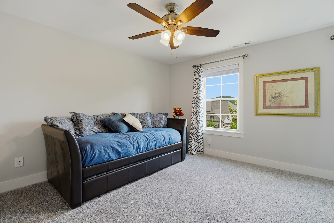
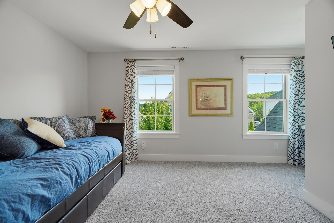
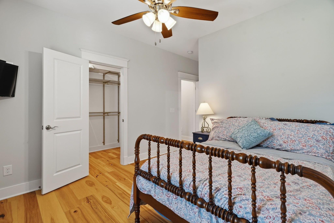
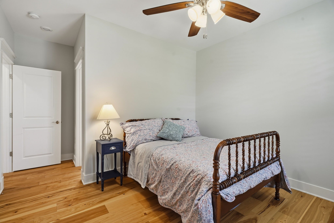
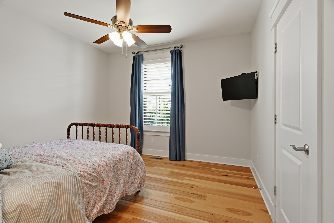
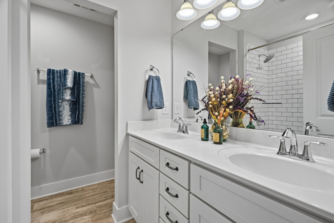
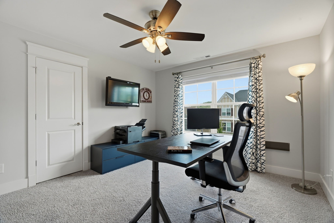
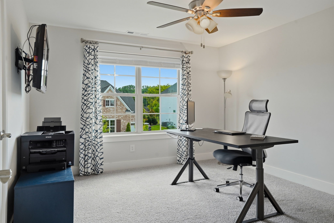
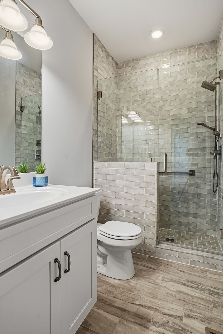
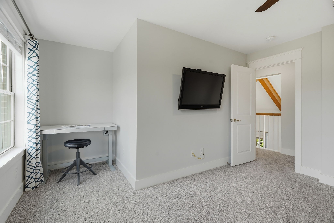
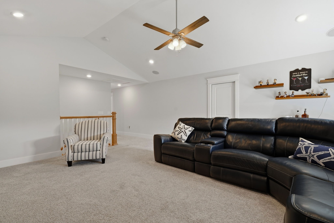
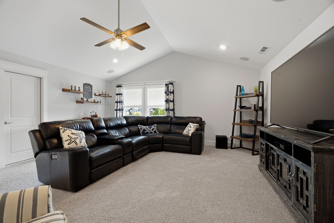
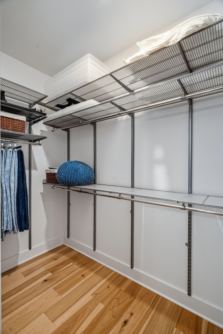
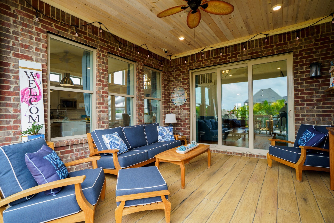
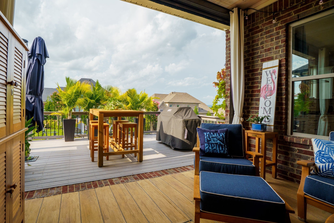
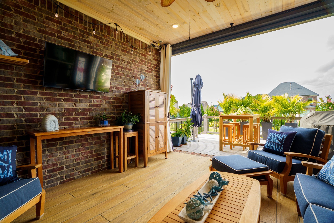
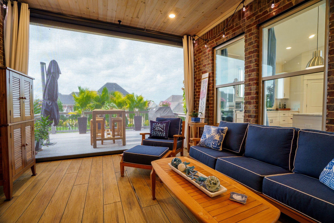
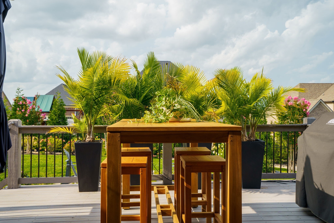
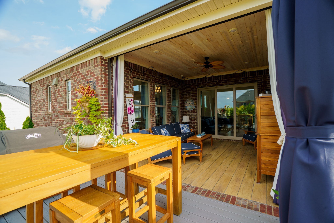
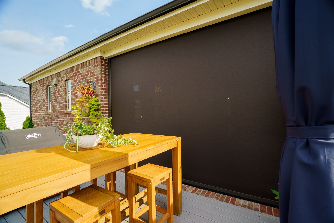
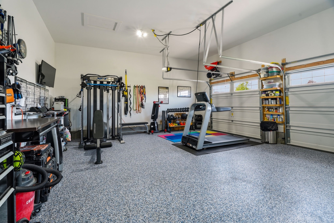
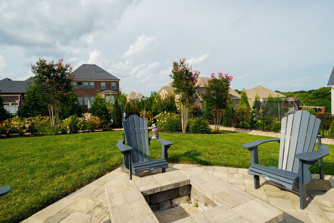
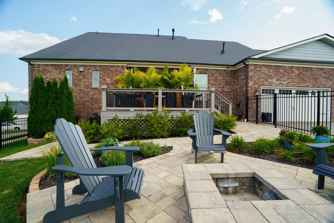
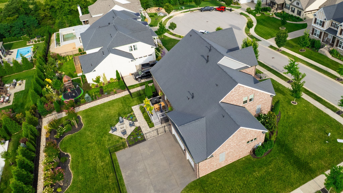
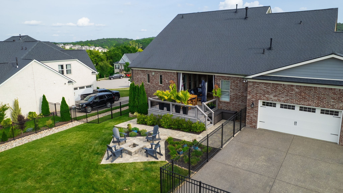
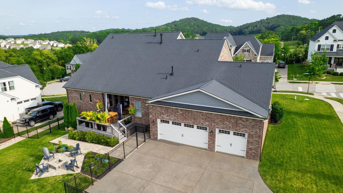
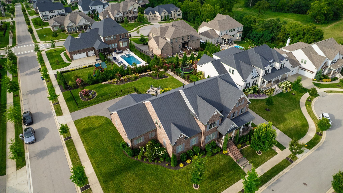
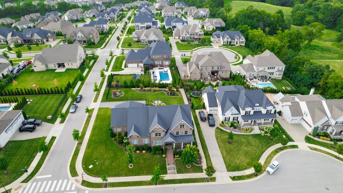
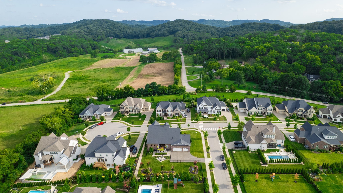
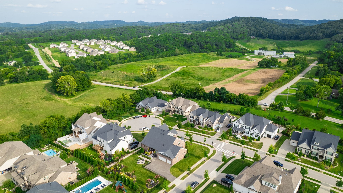
TRULY BETTER THAN NEW!!! So much to offer including tasteful colors throughout,plantation shutters,spectacular layout with so many custom upgrades along with a covered patio with retractable screen and a beautiful fenced in backyard. All this with an oversized meticulous 3-car garage!! Fantastic layout featuring two bedrooms on the main level,open layout ideal for entertaining plus a kitchen any chef would love to have!!! So much more to mention however once you see it you will fall in love!! SHOW AND YOU WILL SELL!!!
Essential Information
-
- MLS® #:
- 3311546
-
- Price:
- $1,375,000
-
- Bedrooms:
- 4
-
- Bathrooms:
- 3.50
-
- Full Baths:
- 3
-
- Half Baths:
- 1
-
- Square Footage:
- 4,007
-
- Acres:
- 0.40
-
- Year Built:
- 2020
-
- Type:
- Residential
-
- Sub-Type:
- Single Family Residence
-
- Style:
- Traditional
-
- Status:
- Under Contract - Showing
Community Information
-
- Address:
- 5001 Fullbright Ct
-
- Subdivision:
- Highlands @ Ladd Park Sec38
-
- City:
- Franklin
-
- County:
- Williamson County, TN
-
- State:
- TN
-
- Zip Code:
- 37064
Amenities
-
- Amenities:
- Clubhouse, Park, Playground, Pool, Sidewalks, Underground Utilities, Trail(s)
-
- Utilities:
- Electricity Available, Natural Gas Available, Water Available, Cable Connected
-
- Parking Spaces:
- 3
-
- # of Garages:
- 3
-
- Garages:
- Garage Door Opener, Garage Faces Rear
Interior
-
- Interior Features:
- Ceiling Fan(s), Entrance Foyer, Extra Closets, High Ceilings, Open Floorplan, Pantry, Walk-In Closet(s), High Speed Internet
-
- Appliances:
- Built-In Electric Oven, Double Oven, Built-In Gas Range, Cooktop, Dishwasher, Disposal, Microwave, Stainless Steel Appliance(s)
-
- Heating:
- Central, Natural Gas
-
- Cooling:
- Central Air, Electric
-
- Fireplace:
- Yes
-
- # of Fireplaces:
- 1
-
- # of Stories:
- 2
Exterior
-
- Lot Description:
- Corner Lot, Level, Views
-
- Roof:
- Shingle
-
- Construction:
- Brick
School Information
-
- Elementary:
- Creekside Elementary School
-
- Middle:
- Fred J Page Middle School
-
- High:
- Fred J Page High School
Additional Information
-
- Date Listed:
- August 7th, 2026
-
- Days on Market:
- 43
Listing Details
- Listing Office:
- Re/max Choice Properties
 Copyright 2026 RealTracs Solutions.