$1,225,000 - 1616 West End Ave 2908, Nashville
- 2
- Bedrooms
- 2½
- Baths
- 1,289
- SQ. Feet
- 0.03
- Acres
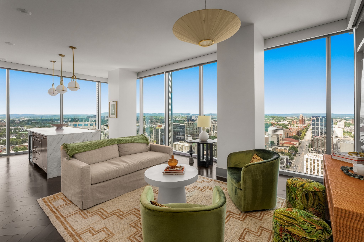
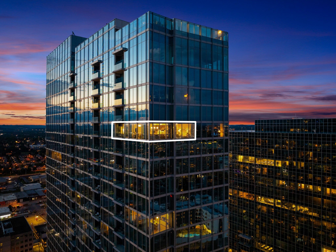
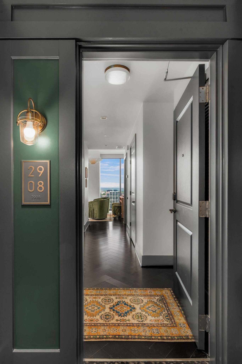
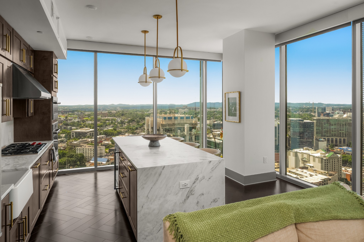
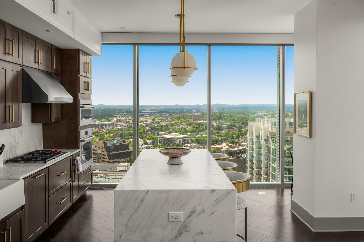
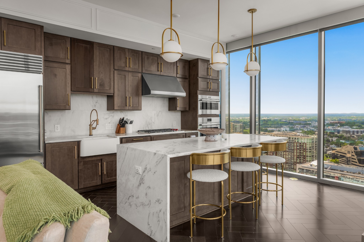
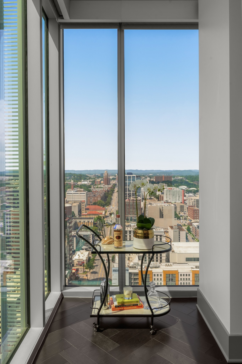
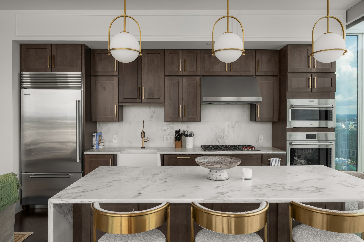
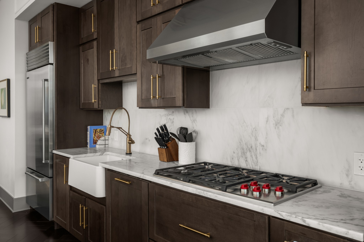
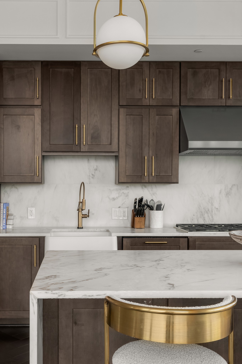
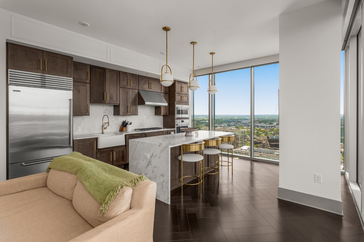
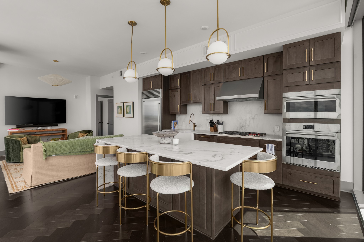
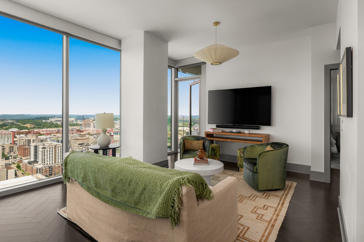
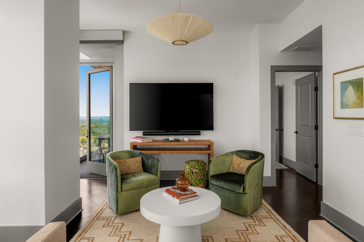
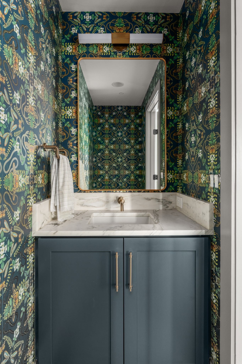
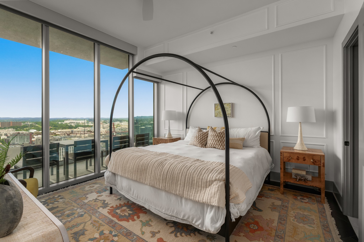
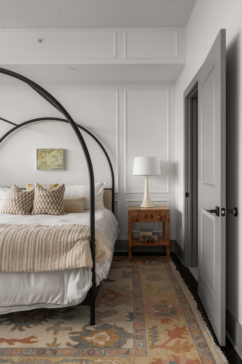
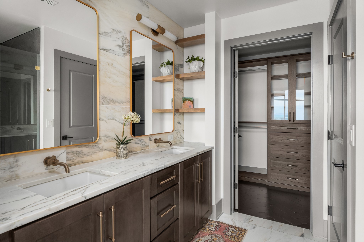
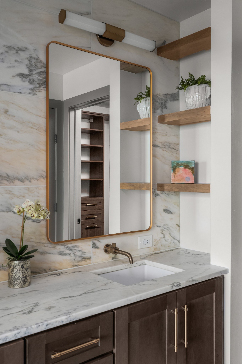
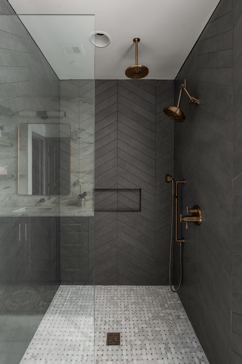
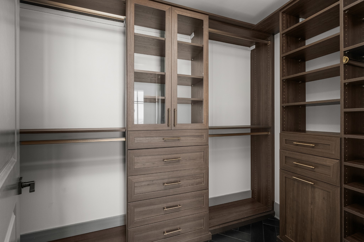
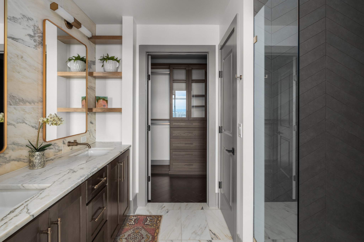
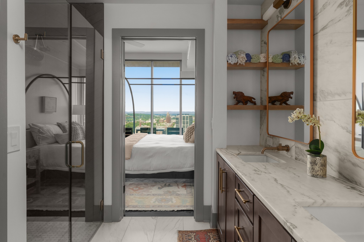
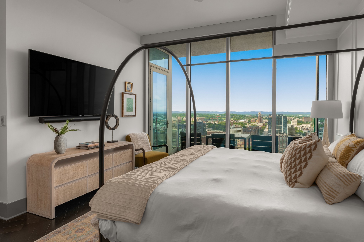
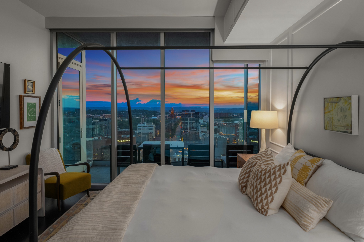
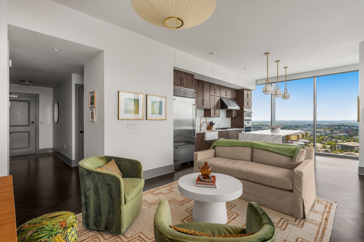
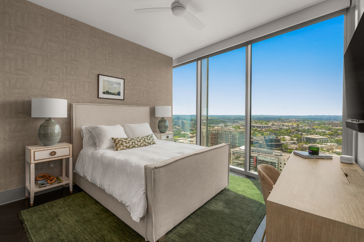
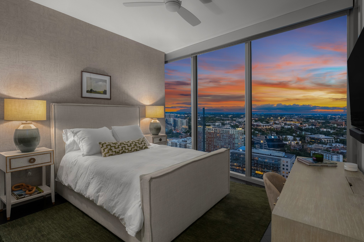
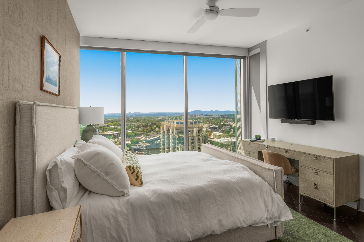
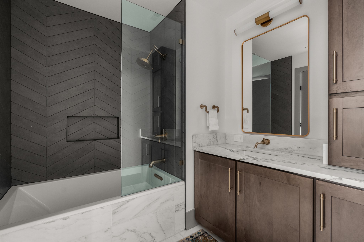
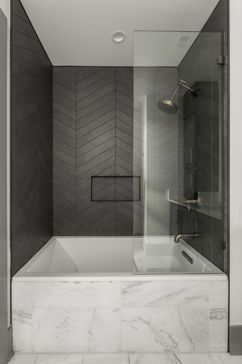
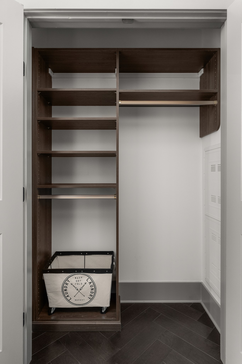
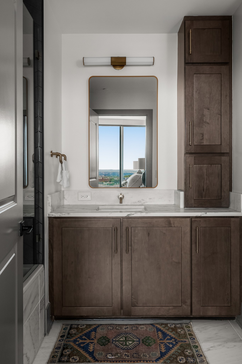
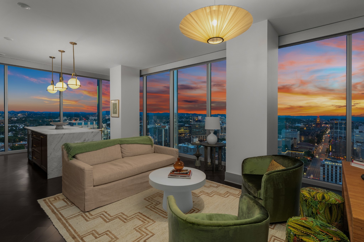
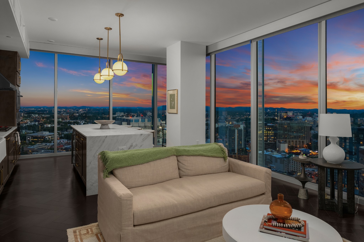
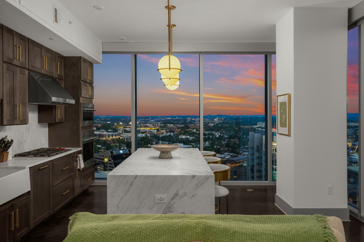
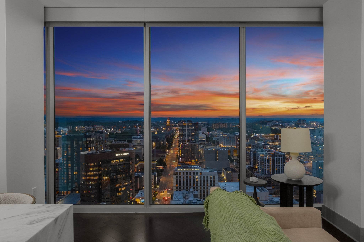
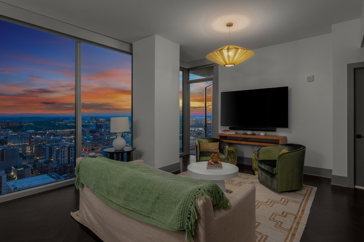
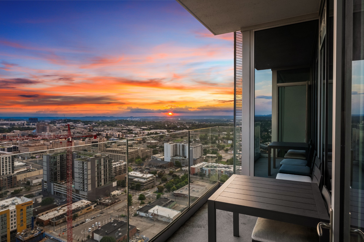
Located in the prestigious Broadwest Residences in Midtown Nashville, this 29th-floor southwest corner residence offers refined living with incredible sunset views. High-end finishes include herringbone hardwood floors, a waterfall marble island, Sub-Zero and Wolf appliances, designer wallpaper, and upgraded light fixtures. Residents enjoy access to a private 34th-floor amenity level featuring a fitness center, golf simulator, steam room, sauna, resident lounge, and rooftop pool. Additional services include 24/7 reception, concierge, valet parking, and on-site management. Just steps from Halls Chophouse, Starbucks, Whole Foods, and Lola’s Café. Available fully furnished as an additional purchase option.











Essential Information
-
- MLS® #:
- 3309523
-
- Price:
- $1,225,000
-
- Bedrooms:
- 2
-
- Bathrooms:
- 2.50
-
- Full Baths:
- 2
-
- Half Baths:
- 1
-
- Square Footage:
- 1,289
-
- Acres:
- 0.03
-
- Year Built:
- 2020
-
- Type:
- Residential
-
- Sub-Type:
- High Rise
-
- Status:
- Active
Community Information
-
- Address:
- 1616 West End Ave 2908
-
- Subdivision:
- The Residences At Broadwest
-
- City:
- Nashville
-
- County:
- Davidson County, TN
-
- State:
- TN
-
- Zip Code:
- 37203
Amenities
-
- Amenities:
- Clubhouse, Fitness Center, Gated, Pool
-
- Utilities:
- Electricity Available, Water Available
-
- Parking Spaces:
- 2
-
- # of Garages:
- 2
-
- Garages:
- Assigned
-
- View:
- City, River, Trees/Woods
Interior
-
- Interior Features:
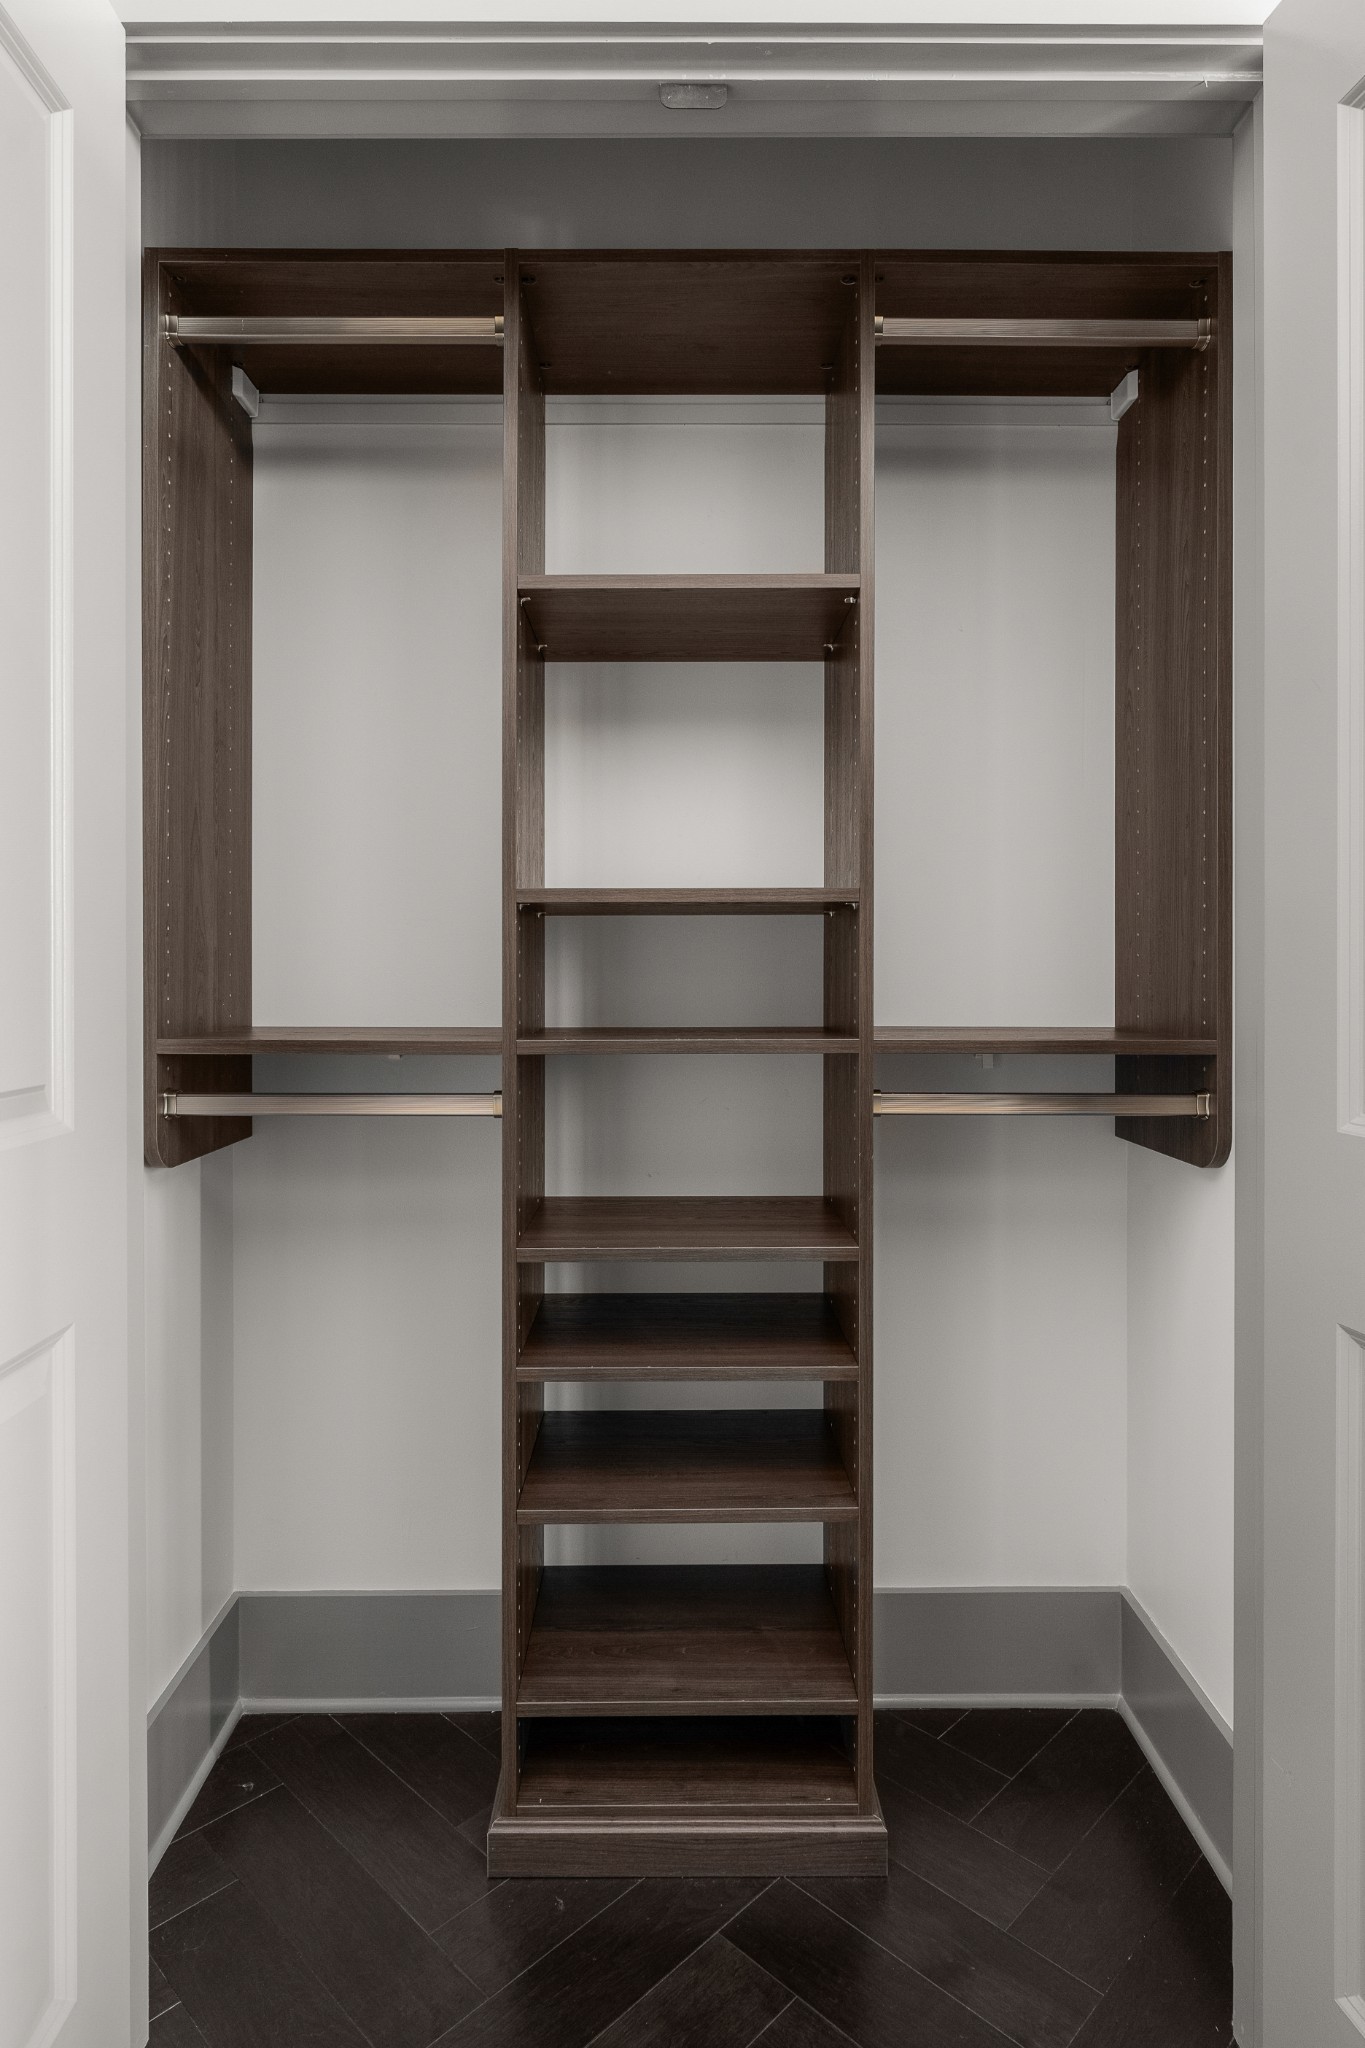
- Smart Thermostat, Walk-In Closet(s), High Speed Internet
-
- Appliances:
- Gas Oven, Built-In Gas Range, Gas Range, Dishwasher, Disposal, Dryer, Microwave, Refrigerator, Stainless Steel Appliance(s), Washer, Smart Appliance(s)
-
- Heating:
- Central
-
- Cooling:
- Central Air, Electric
-
- # of Stories:
- 1
Exterior
-
- Exterior Features:
- Balcony
-
- Construction:
- ICFs (Insulated Concrete Forms)
School Information
-
- Elementary:
- Eakin Elementary
-
- Middle:
- West End Middle School
-
- High:
- Hillsboro Comp High School
Additional Information
-
- Date Listed:
- July 30th, 2026
-
- Days on Market:
- 54
Listing Details
- Listing Office:
- Compass
 Copyright 2026 RealTracs Solutions.