$325,000 - 853 Samantha Ln, Clarksville
- 4
- Bedrooms
- 2
- Baths
- 2,264
- SQ. Feet
- 0.26
- Acres
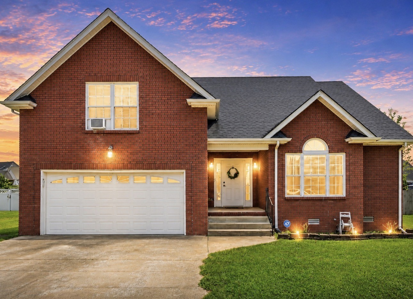
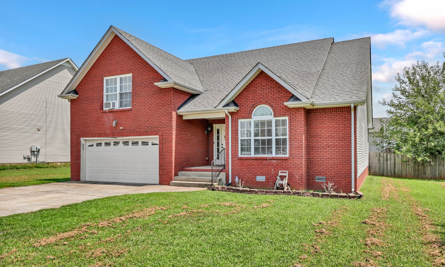
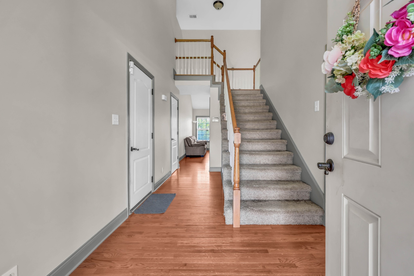
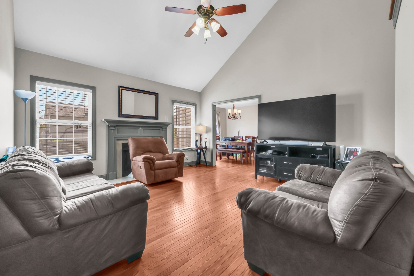
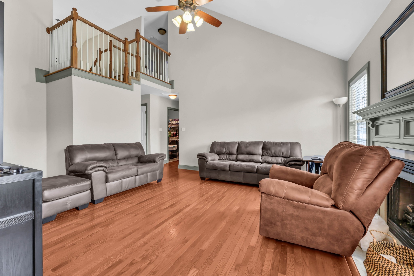
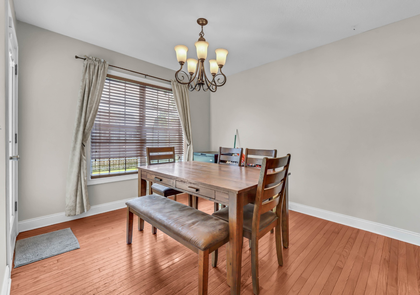
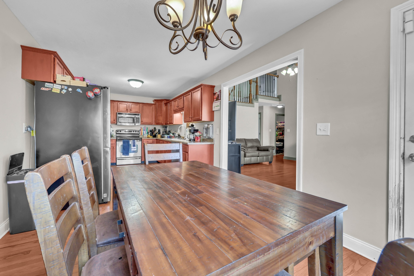
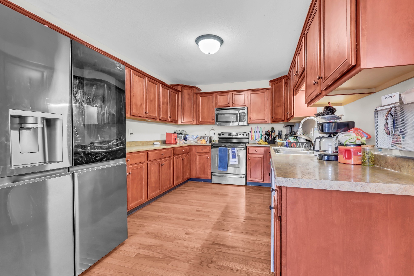
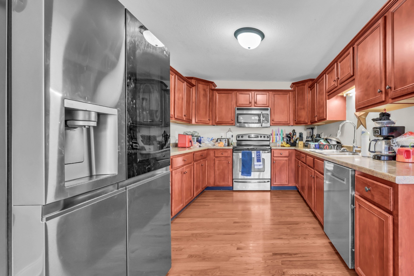
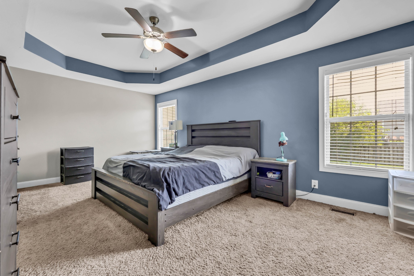
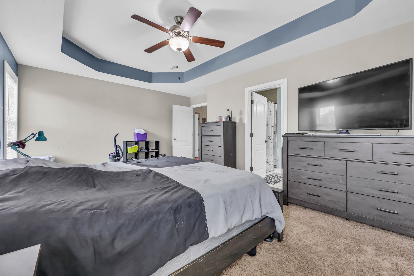
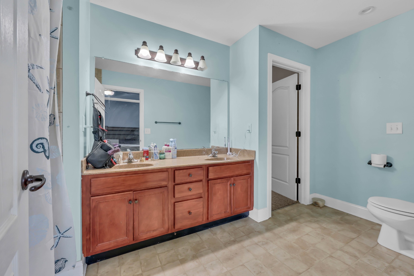
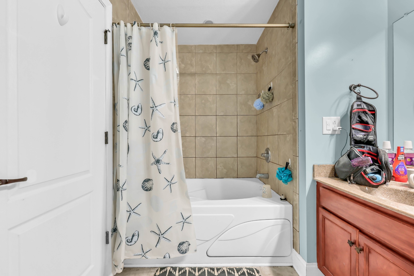
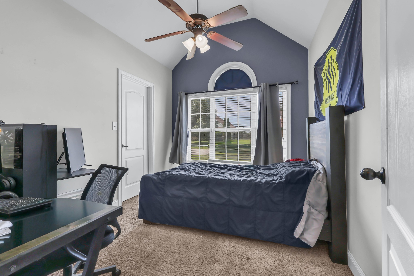
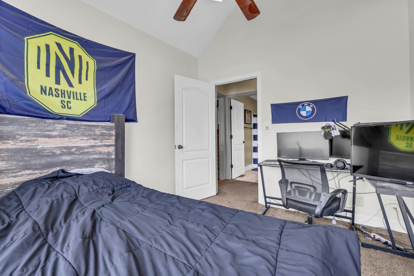
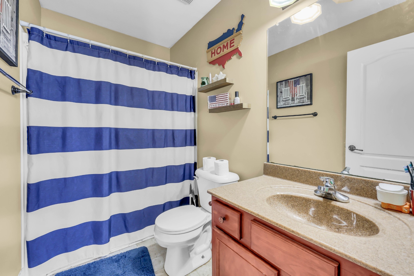
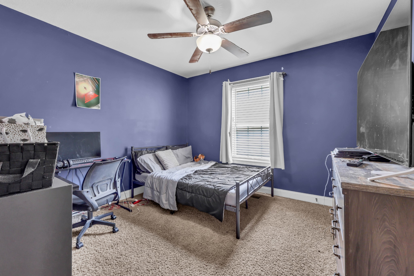
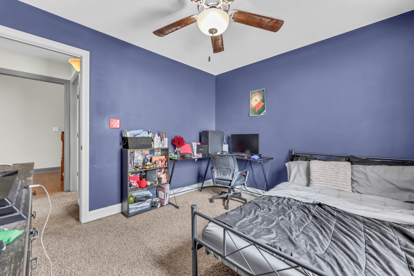
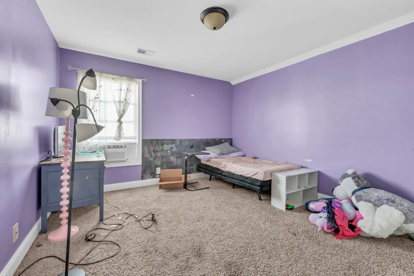
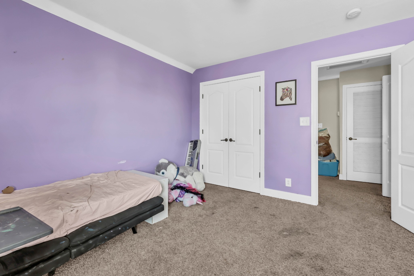
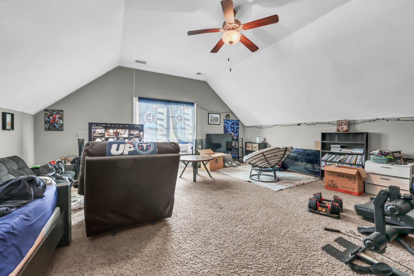
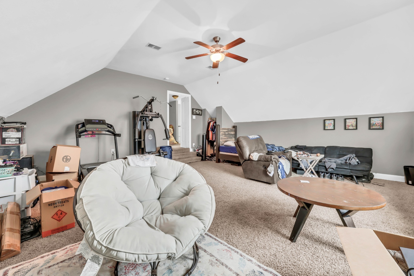
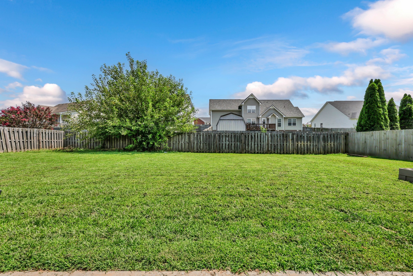
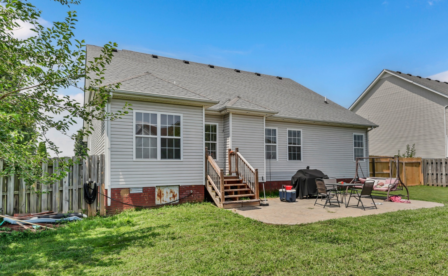
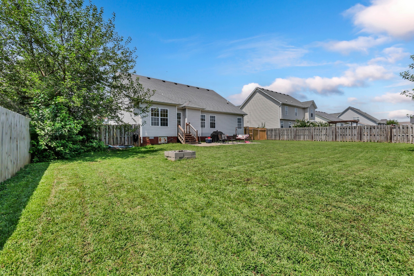
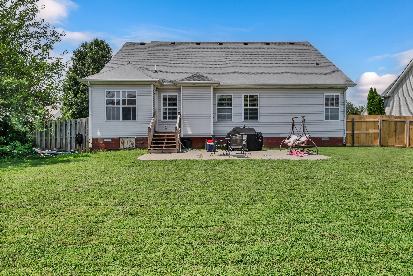
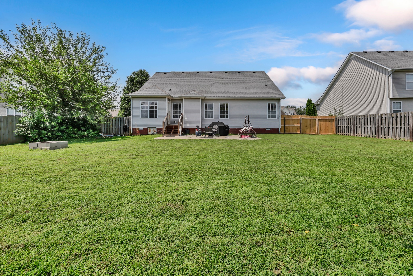
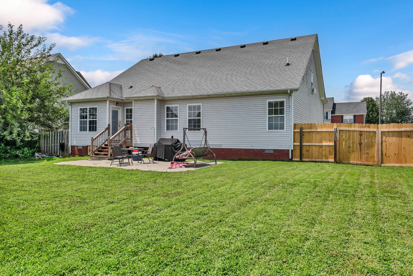
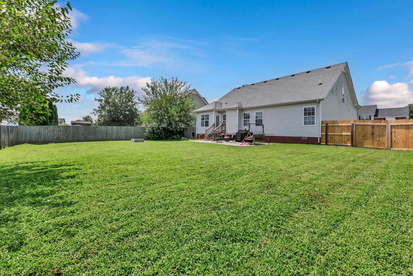
Step into this beautifully maintained 4-bedroom, 2-bath home where space, comfort, and functionality come together. Hardwood floors and soaring ceilings highlight the main living areas, while the open layout creates an effortless flow between the spacious living room and well-appointed kitchen featuring abundant cabinetry and generous counter space. The main-level primary suite offers a peaceful retreat with a private en-suite bath. Upstairs, you’ll find a spacious fourth bedroom and an impressive bonus room offering endless possibilities for entertainment, work, or additional living space. The large fenced backyard is complemented by an expansive patio, creating an inviting setting for gatherings or quiet evenings outdoors. Move-in ready and complete with a 1-year home warranty!
Essential Information
-
- MLS® #:
- 3309395
-
- Price:
- $325,000
-
- Bedrooms:
- 4
-
- Bathrooms:
- 2.00
-
- Full Baths:
- 2
-
- Square Footage:
- 2,264
-
- Acres:
- 0.26
-
- Year Built:
- 2008
-
- Type:
- Residential
-
- Sub-Type:
- Single Family Residence
-
- Status:
- Active
Community Information
-
- Address:
- 853 Samantha Ln
-
- Subdivision:
- Tuscany Fields
-
- City:
- Clarksville
-
- County:
- Montgomery County, TN
-
- State:
- TN
-
- Zip Code:
- 37040
Amenities
-
- Utilities:
- Electricity Available, Natural Gas Available, Water Available
-
- Parking Spaces:
- 2
-
- # of Garages:
- 2
-
- Garages:
- Garage Faces Front, Concrete, Driveway
Interior
-
- Interior Features:
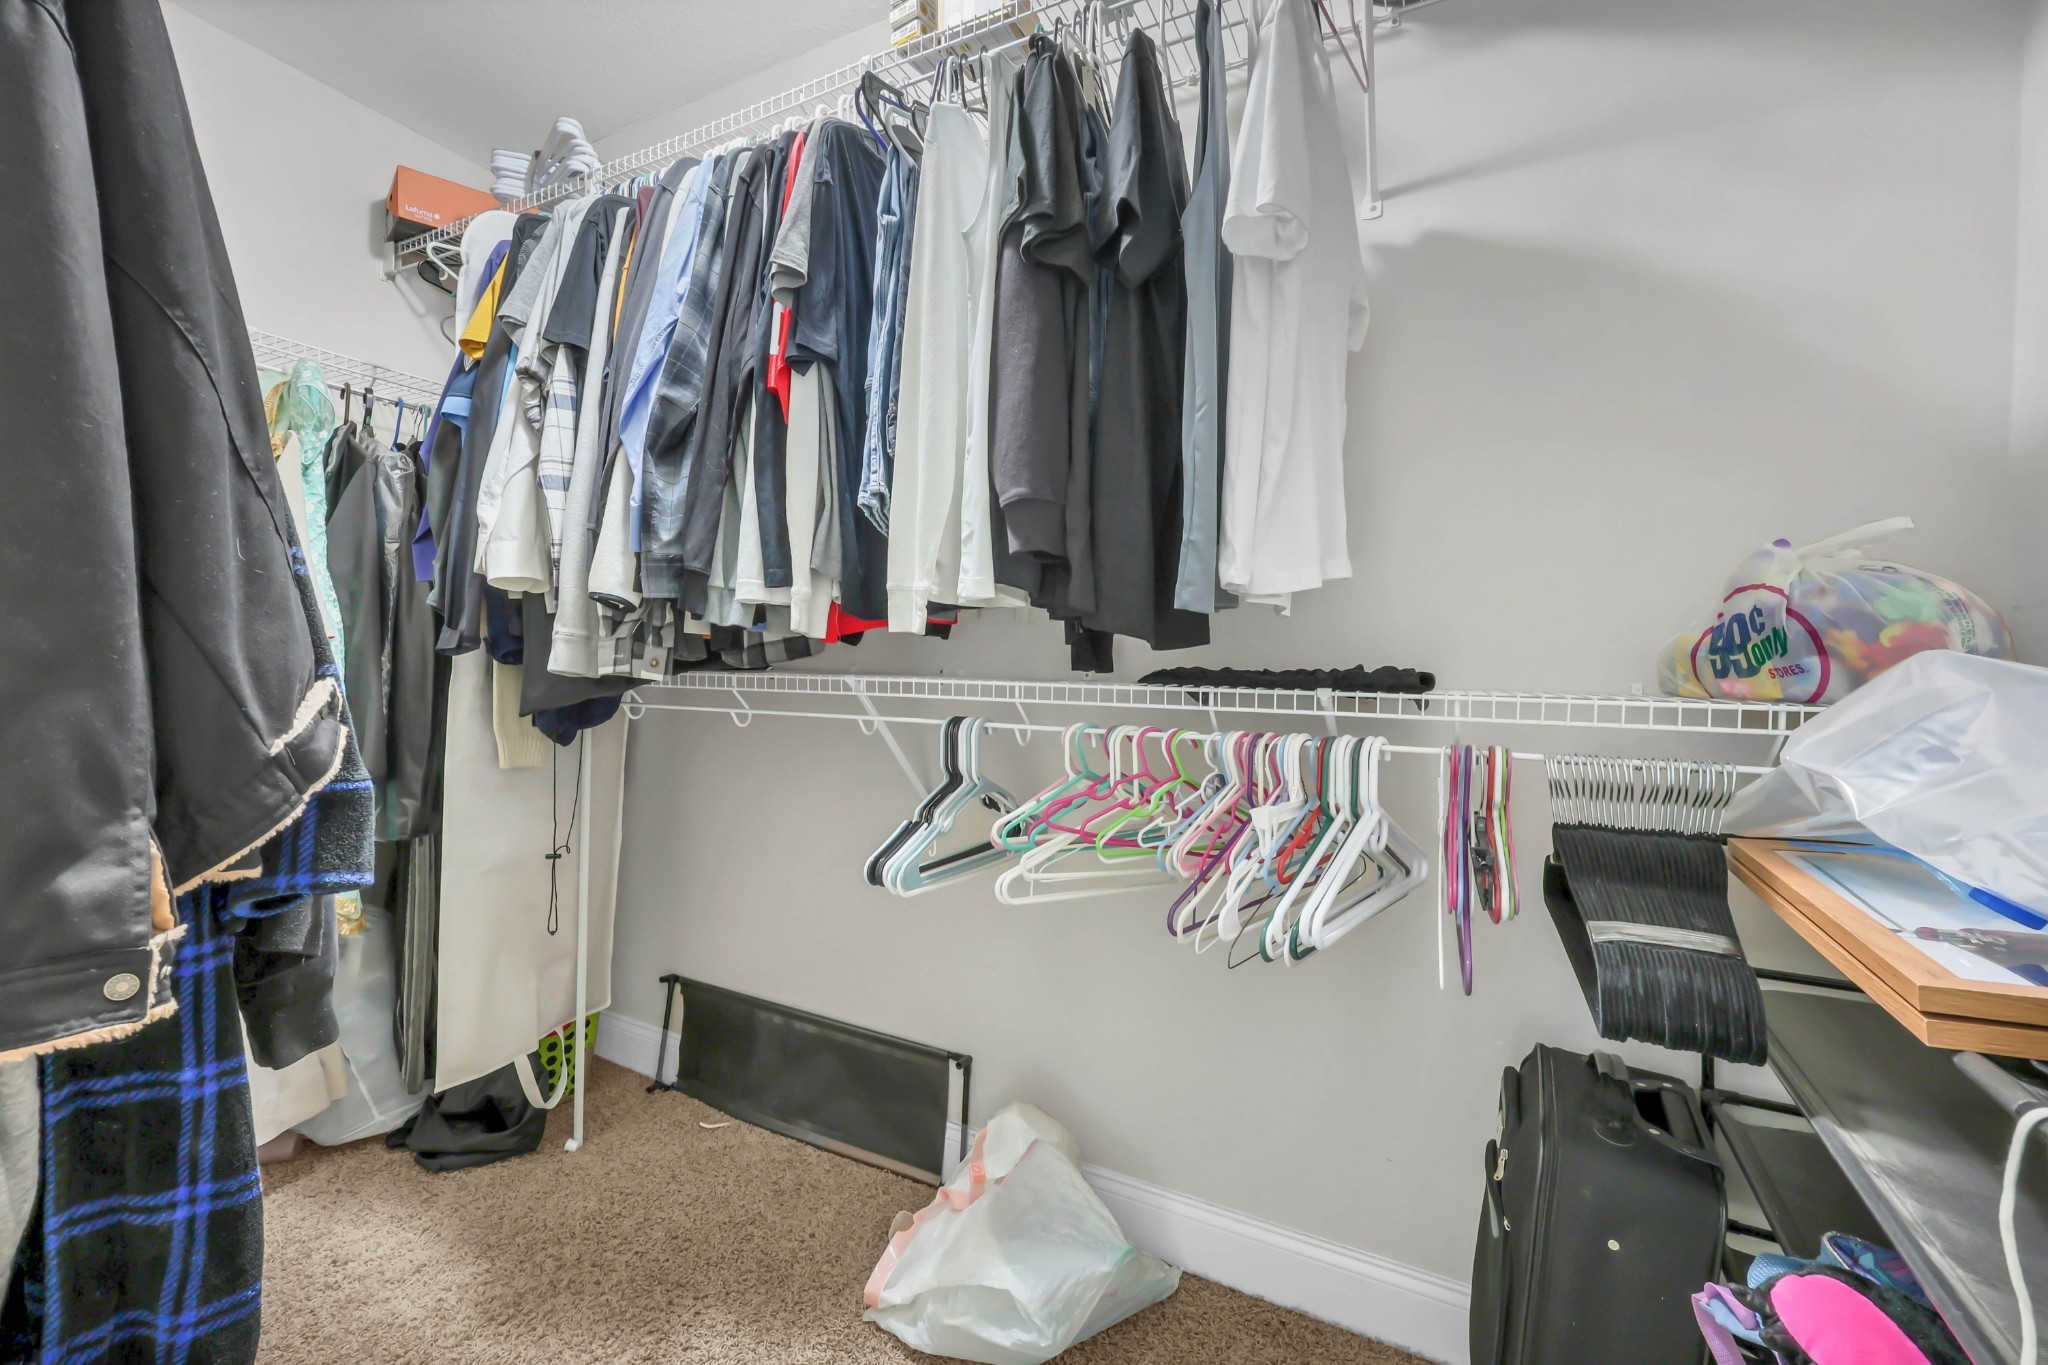
- Air Filter, Ceiling Fan(s), Entrance Foyer, Extra Closets, High Ceilings, Pantry, Walk-In Closet(s)
-
- Appliances:
- Electric Oven, Dishwasher, Disposal, Microwave, Refrigerator, Stainless Steel Appliance(s)
-
- Heating:
- Central, Natural Gas
-
- Cooling:
- Electric
-
- Fireplace:
- Yes
-
- # of Fireplaces:
- 1
-
- # of Stories:
- 2
Exterior
-
- Roof:
- Shingle
-
- Construction:
- Brick, Vinyl Siding
School Information
-
- Elementary:
- Kirkwood Elementary
-
- Middle:
- Kirkwood Middle
-
- High:
- Northeast High School
Additional Information
-
- Date Listed:
- August 5th, 2026
-
- Days on Market:
- 49
Listing Details
- Listing Office:
- Byers & Harvey Inc.
 Copyright 2026 RealTracs Solutions.