$1,182,234 - 5133 Rambler Loop, Franklin
- 5
- Bedrooms
- 4½
- Baths
- 3,964
- SQ. Feet
- 2026
- Year Built
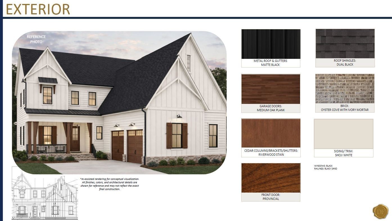
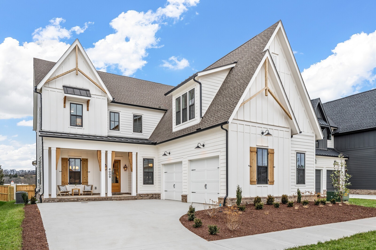
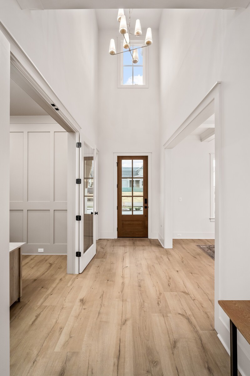
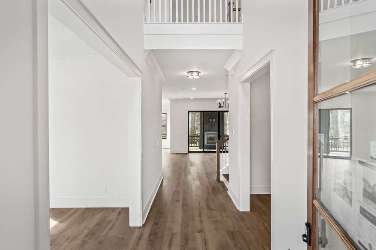
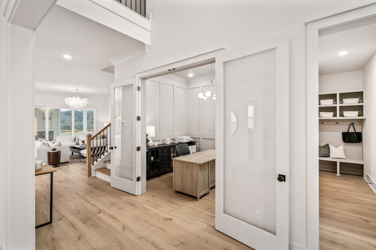
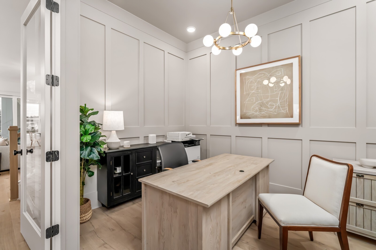
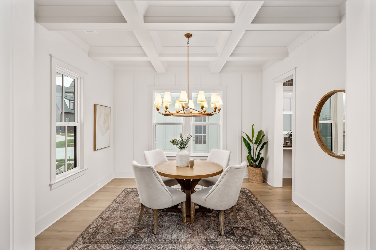
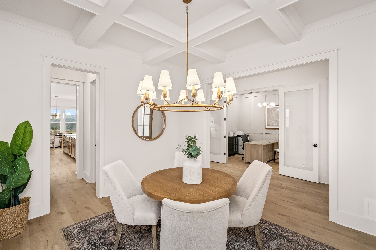
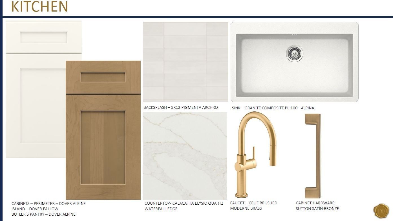
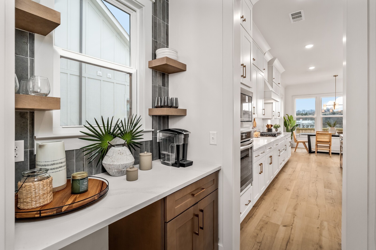
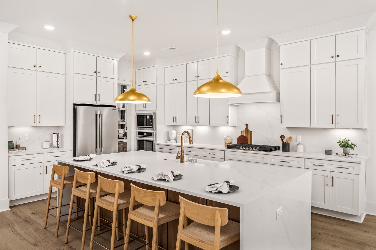
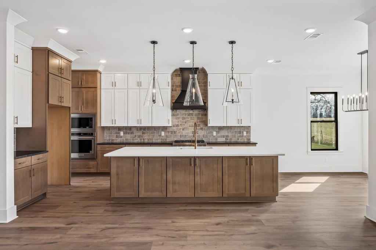
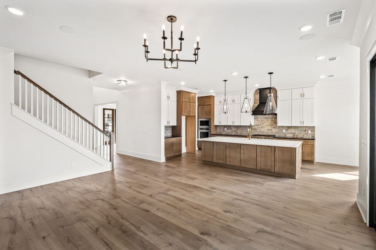
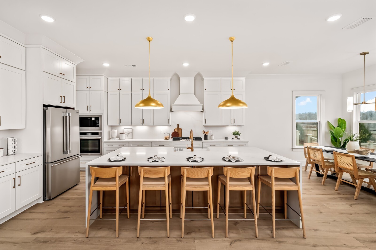
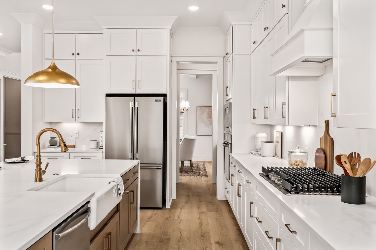
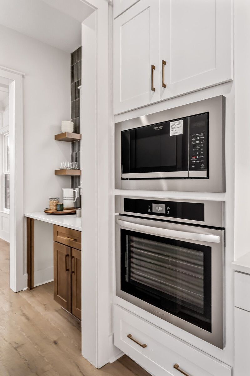
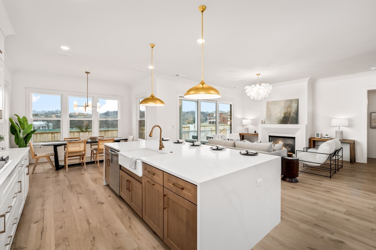
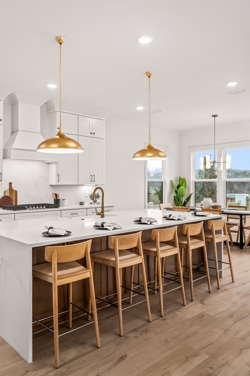
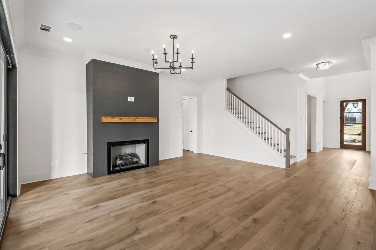
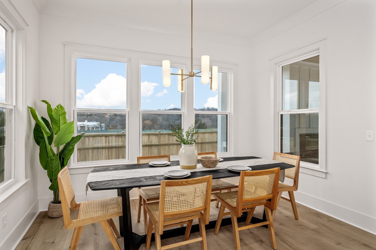
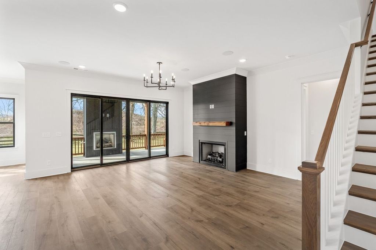
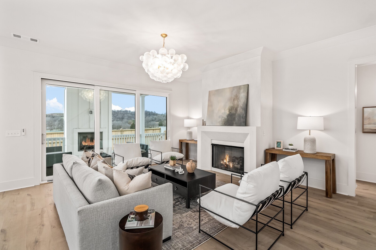
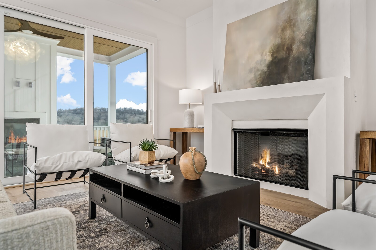
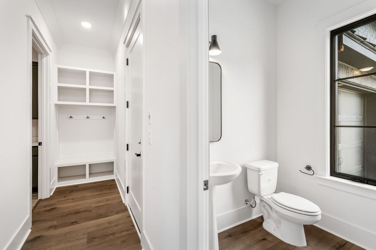
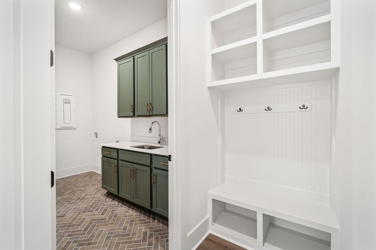
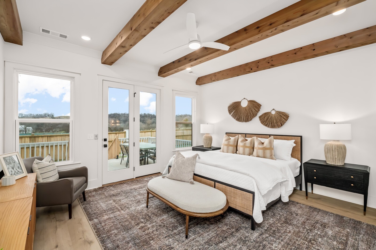
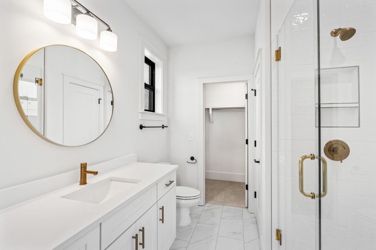
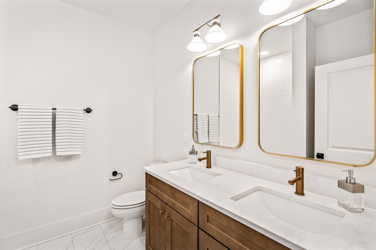
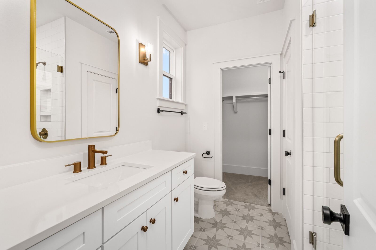
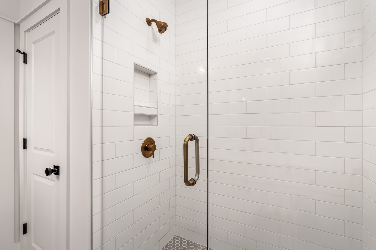
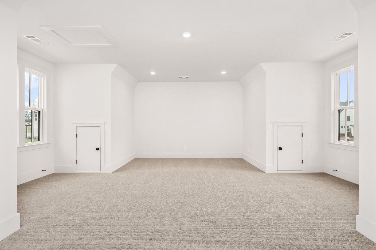
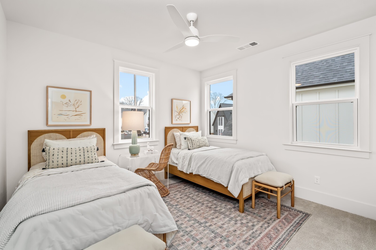
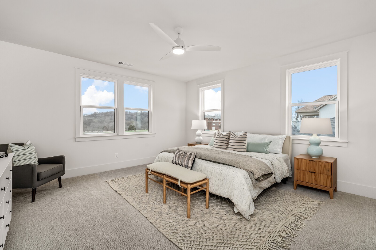
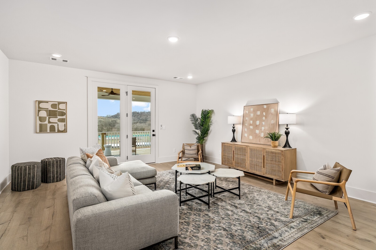
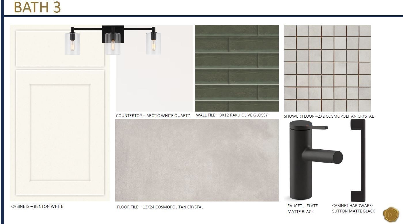
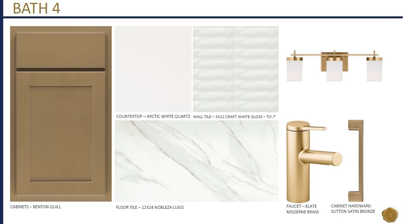
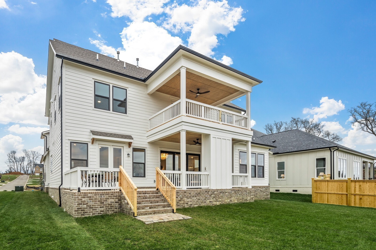
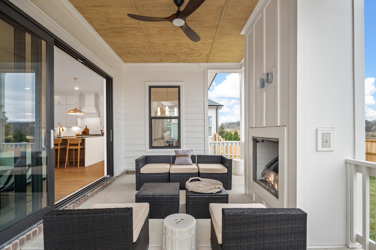
Welcome to the highly anticipated community Garrett Farms, ideally located just minutes from I-840 and I-65 for ultimate convenience. The Juniper Plan is a spacious 5-bedroom, 4.5-bath home is thoughtfully designed with both comfort and style in mind. The primary suite is located on the main level, offering privacy and ease of access. The gourmet kitchen is a true centerpiece, featuring high-end finishes and an open layout that flows seamlessly into the family room, complete with a cozy fireplace—perfect for gathering and entertaining. A versatile flex room on the first floor provides the ideal space for a home office, study, or additional living area. Step outside through the large sliding doors to a covered patio with its own outdoor fireplace, creating the perfect setting for year-round relaxation. Upstairs, you'll find a gameroom and 510 sf of storage. All secondary bedrooms are oversized and include walk-in closets, providing ample storage and comfort for family or guests. With its open floorplan, premium features, and unbeatable location, this home offers the perfect blend of luxury and everyday functionality. Don’t miss the opportunity to make it yours. *All photos are stock photos, not of exact home

Essential Information
-
- MLS® #:
- 3309207
-
- Price:
- $1,182,234
-
- Bedrooms:
- 5
-
- Bathrooms:
- 4.50
-
- Full Baths:
- 4
-
- Half Baths:
- 1
-
- Square Footage:
- 3,964
-
- Acres:
- 0.00
-
- Year Built:
- 2026
-
- Type:
- Residential
-
- Sub-Type:
- Single Family Residence
-
- Status:
- Under Contract - Not Showing
Community Information
-
- Address:
- 5133 Rambler Loop
-
- Subdivision:
- Garrett Farms
-
- City:
- Franklin
-
- County:
- Williamson County, TN
-
- State:
- TN
-
- Zip Code:
- 37064
Amenities
-
- Amenities:
- Park, Sidewalks, Underground Utilities, Trail(s)
-
- Utilities:
- Water Available
-
- Parking Spaces:
- 2
-
- # of Garages:
- 2
-
- Garages:
- Garage Door Opener, Garage Faces Front
Interior
-
- Interior Features:
- Air Filter, Ceiling Fan(s), Entrance Foyer, Extra Closets, High Ceilings, Open Floorplan, Pantry, Smart Thermostat, Walk-In Closet(s), Kitchen Island
-
- Appliances:
- Built-In Electric Oven, Gas Range, Dishwasher, Microwave, Smart Appliance(s)
-
- Heating:
- Dual, Furnace
-
- Cooling:
- Ceiling Fan(s), Central Air
-
- Fireplace:
- Yes
-
- # of Fireplaces:
- 2
-
- # of Stories:
- 2
Exterior
-
- Exterior Features:
- Smart Irrigation, Smart Lock(s)
-
- Construction:
- Fiber Cement, Brick
School Information
-
- Elementary:
- Winstead Elementary School
-
- Middle:
- Legacy Middle School
-
- High:
- Independence High School
Additional Information
-
- Date Listed:
- July 27th, 2026
-
- Days on Market:
- 58
Listing Details
- Listing Office:
- Dream Finders Holdings, Llc
 Copyright 2026 RealTracs Solutions.