$1,685,000 - 8575 Saundersville Rd, Mount Juliet
- 3
- Bedrooms
- 3
- Baths
- 3,033
- SQ. Feet
- 5.51
- Acres
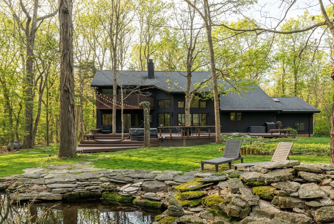
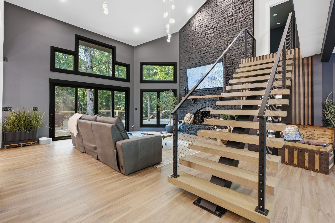
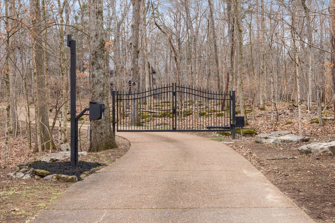
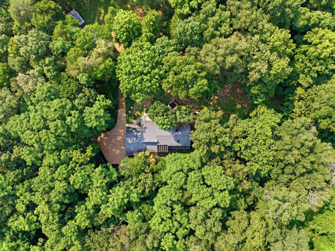
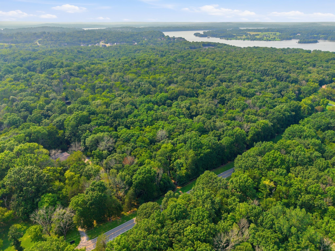
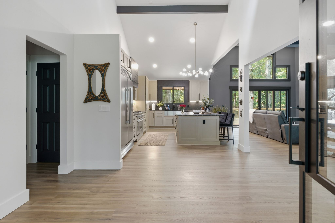
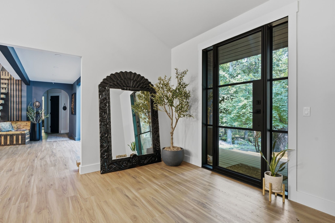
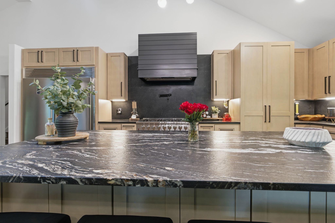
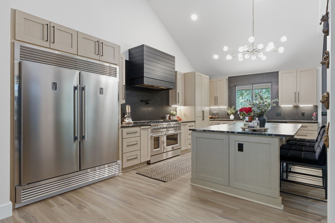
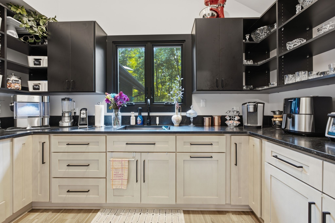
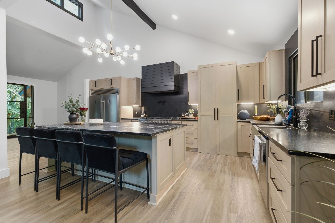
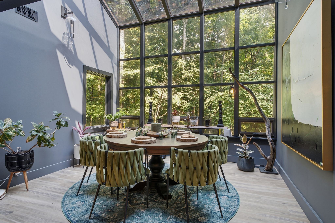
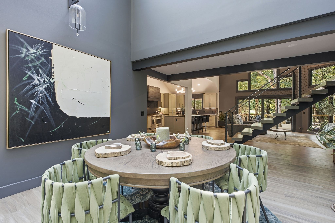
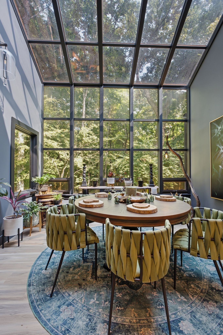
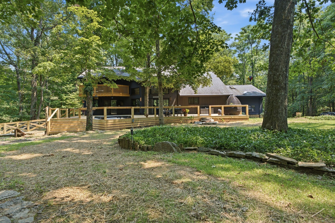
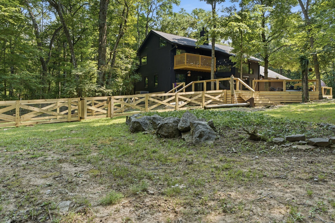
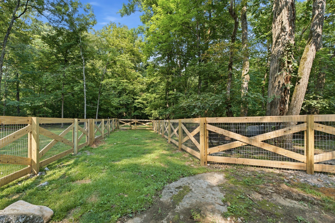
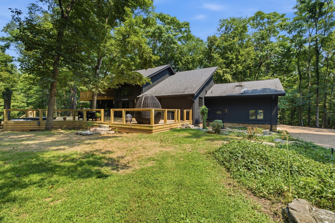
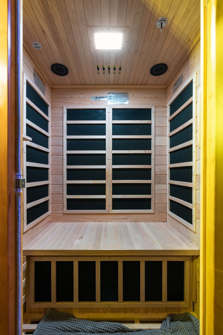
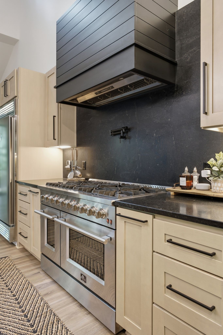
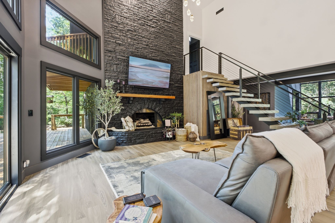
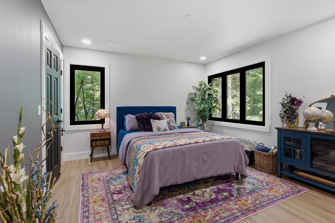
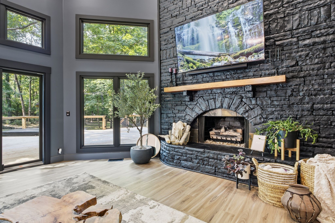
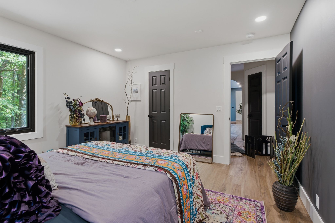
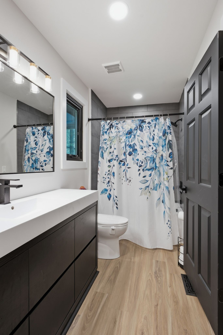
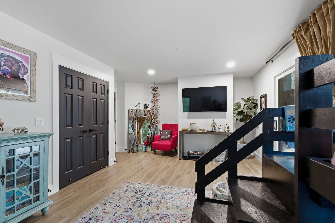
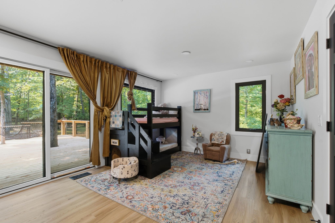
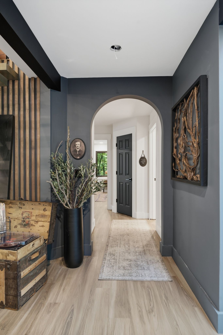
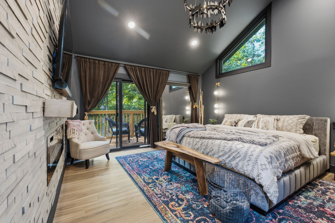
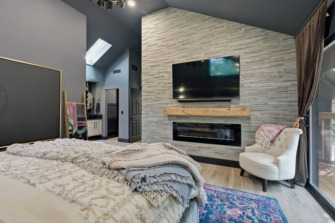
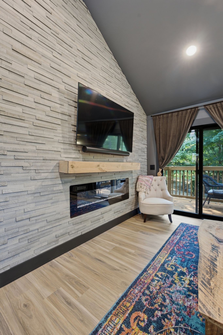
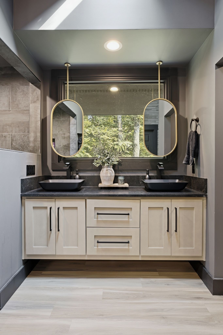
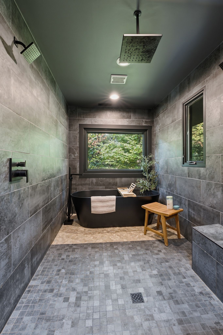
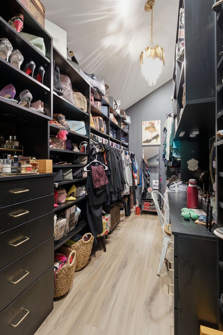
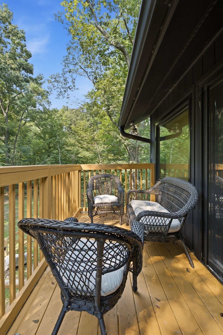
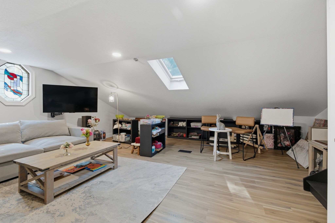
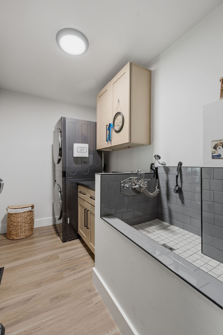
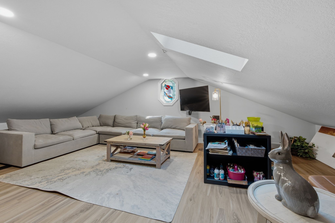
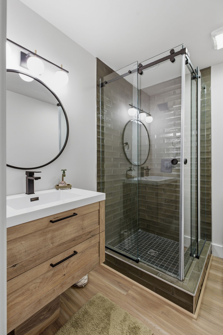
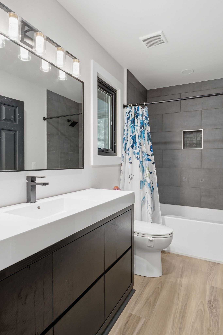
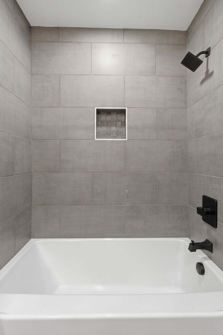
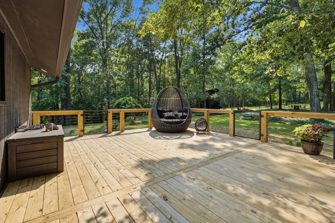
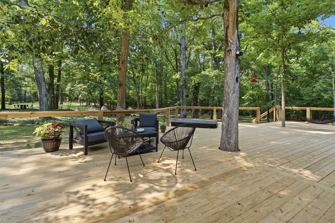
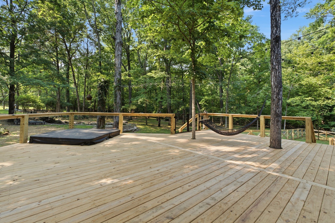
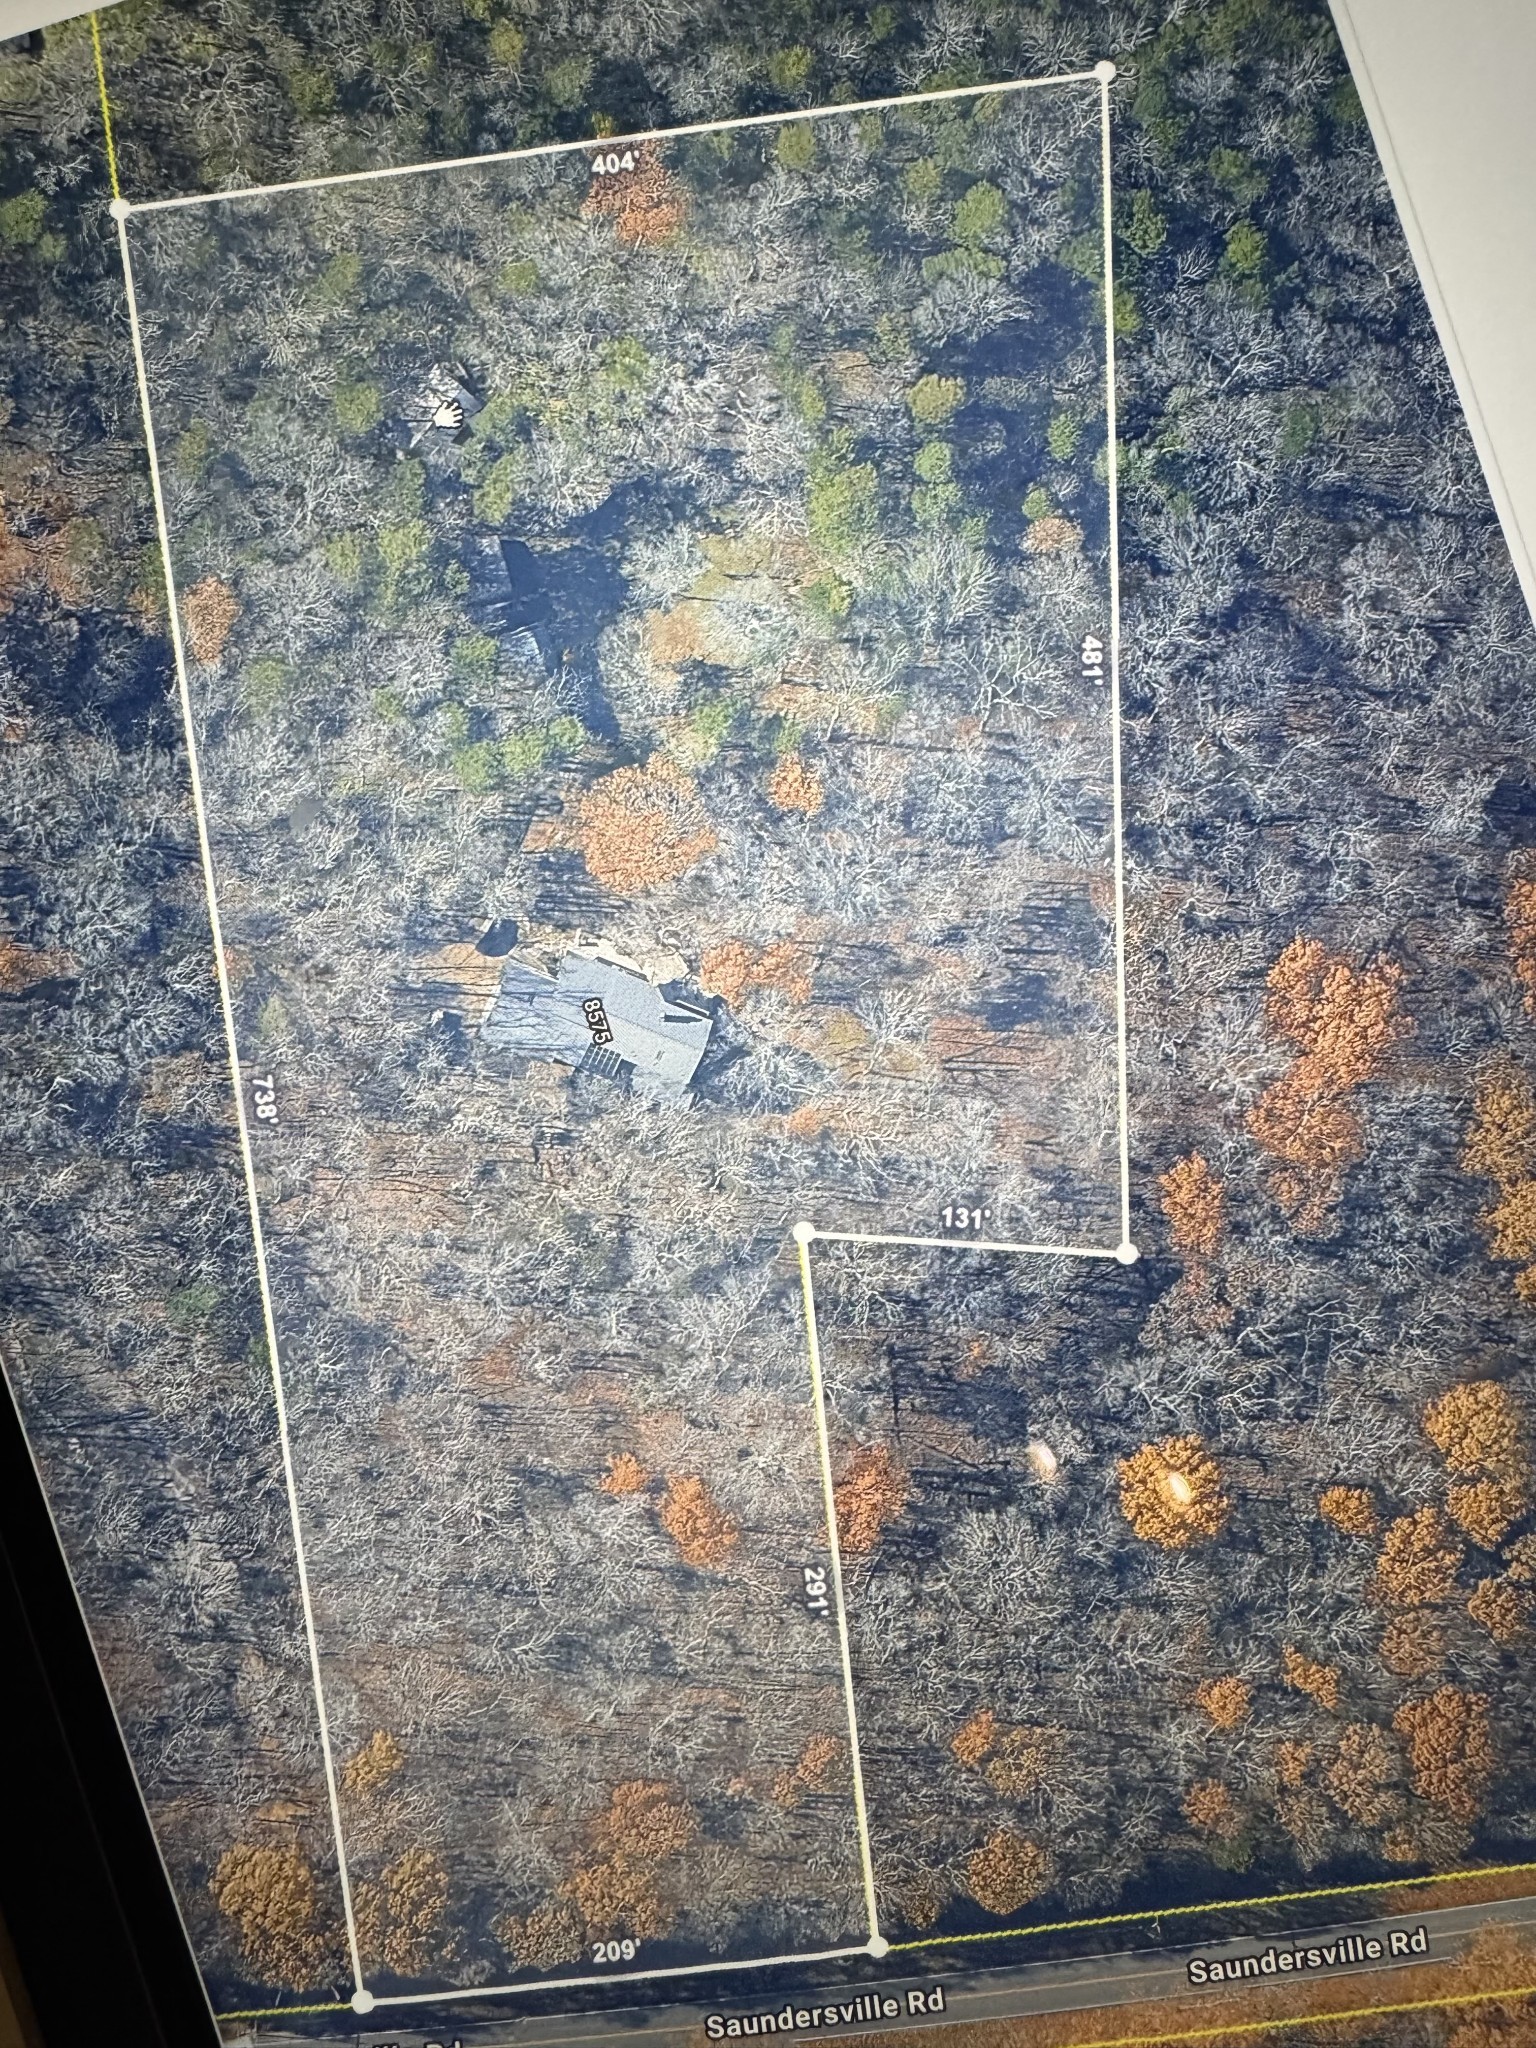
OPEN THE VIDEO LINK IT IS A MUST SEE!! OPEN HOUSE THIS SATURDAY FROM 2-4 PM! Perfect serene location for musician with separate buildings for music ! Since the video, brand new decking (in pics) has been added, Spanning two stories, with gorgeous lighting, this home boasts volume ceilings and walls of windows; this is an Entertainers dream home by the lake; this wrought iron security gated totally secluded contemporary home boasts a separate studio and work out room which is away from the home), includes a separate workshop, with a/c approx. 655 sq ft. and another detached garage for storage and a beautiful park like setting! This completely renovated home includes an elegant marble island, an updated modern GORMET kitchen with gas stove and Tremendous refrigerator, a hidden butlers pantry, dog bath and more! The Fireplace is a STRIKING floor to ceiling contemporary two story modern fireplace . This home also features a brand new oversized deck, master suite with balcony and a sauna off the den: too many features to mention, including over 5 acres of land and built in hot tub. Sit in seclusion watching nothing but deer in your complete private oasis. Enjoy peace. PICTURES FRIDAY and video. You will fall in love with this home! We know rates are high. Possible owner terms with 50% down for 5 years.

Essential Information
-
- MLS® #:
- 3309159
-
- Price:
- $1,685,000
-
- Bedrooms:
- 3
-
- Bathrooms:
- 3.00
-
- Full Baths:
- 3
-
- Square Footage:
- 3,033
-
- Acres:
- 5.51
-
- Year Built:
- 2025
-
- Type:
- Residential
-
- Sub-Type:
- Single Family Residence
-
- Style:
- Contemporary
-
- Status:
- Active
Community Information
-
- Address:
- 8575 Saundersville Rd
-
- Subdivision:
- Scruggs Property
-
- City:
- Mount Juliet
-
- County:
- Wilson County, TN
-
- State:
- TN
-
- Zip Code:
- 37122
Amenities
-
- Utilities:
- Water Available
-
- Parking Spaces:
- 2
-
- # of Garages:
- 2
-
- Garages:
- Attached
Interior
-
- Appliances:
- Built-In Gas Oven, Double Oven, Gas Oven, Dishwasher, Disposal, Dryer, Ice Maker, Microwave, Stainless Steel Appliance(s), Washer
-
- Heating:
- Central
-
- Cooling:
- Ceiling Fan(s)
-
- Fireplace:
- Yes
-
- # of Fireplaces:
- 1
-
- # of Stories:
- 2
Exterior
-
- Lot Description:
- Private, Wooded
-
- Roof:
- Asphalt
-
- Construction:
- Wood Siding
School Information
-
- Elementary:
- Lakeview Elementary School
-
- Middle:
- Mt. Juliet Middle School
-
- High:
- Mt. Juliet High School
Additional Information
-
- Date Listed:
- July 31st, 2026
-
- Days on Market:
- 47
Listing Details
- Listing Office:
- Linda Wagner Properties, Llc
 Copyright 2026 RealTracs Solutions.