$1,599,999 - 2145 Key Dr, Brentwood
- 5
- Bedrooms
- 4½
- Baths
- 4,000
- SQ. Feet
- 0.54
- Acres
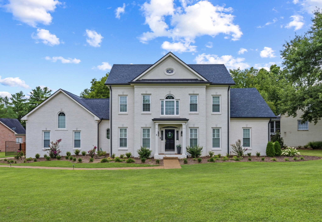
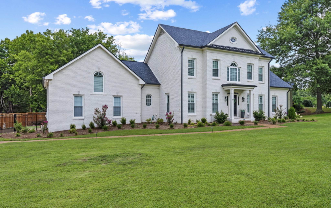
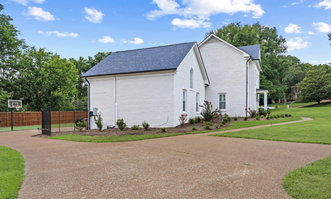
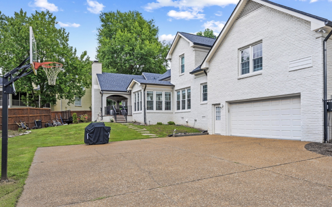
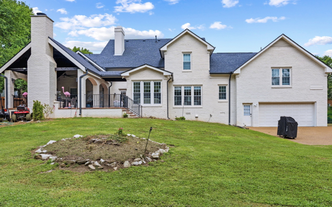
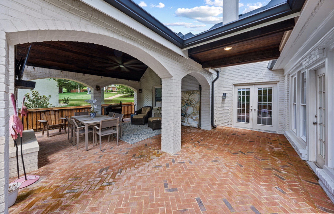
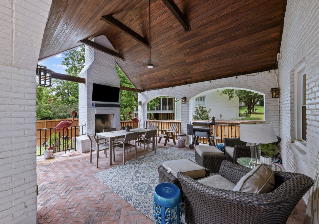
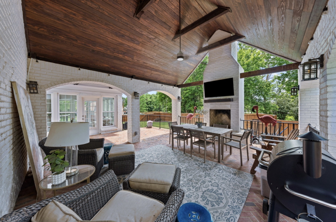
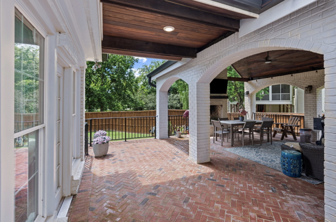
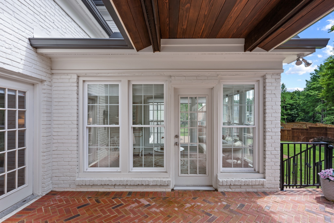
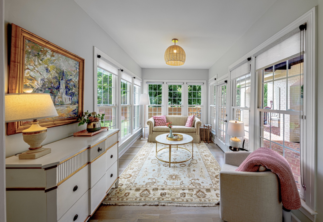
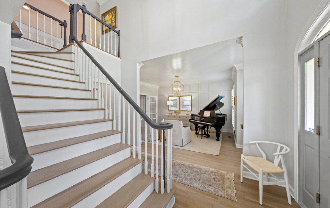
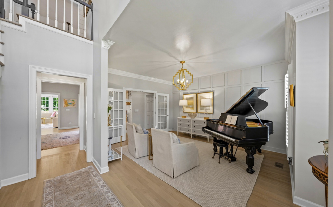
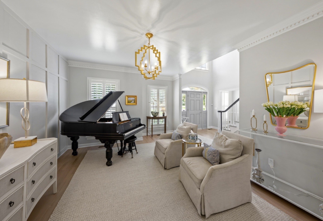
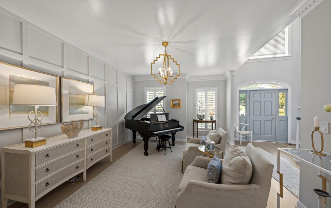
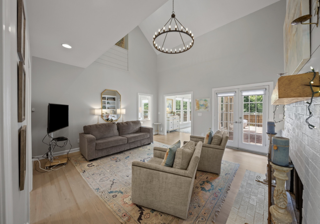
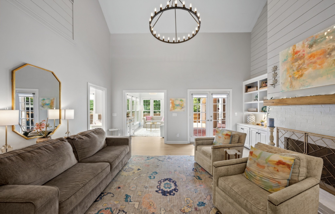
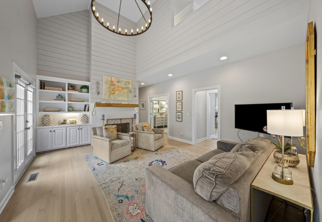
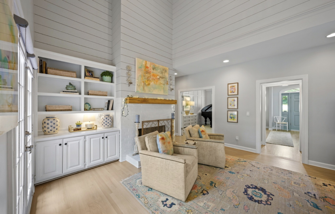
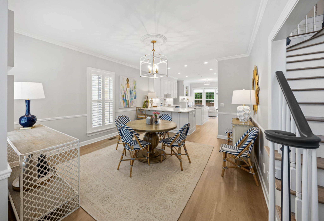
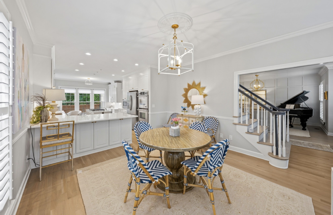
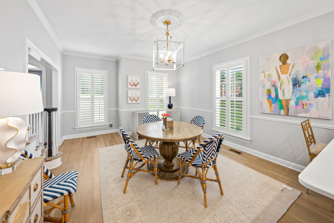
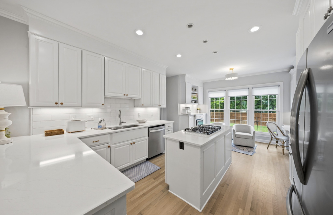
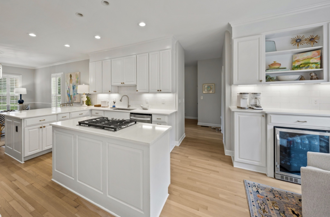
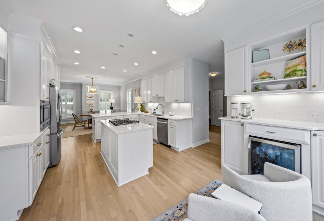
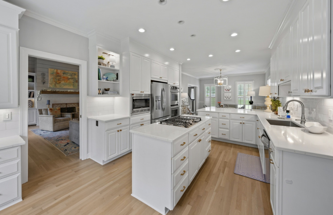
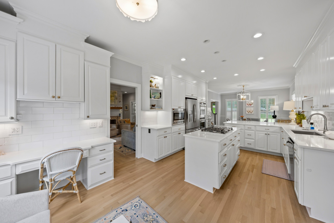
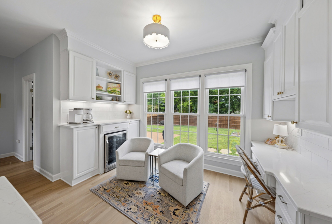
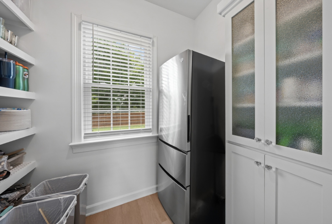
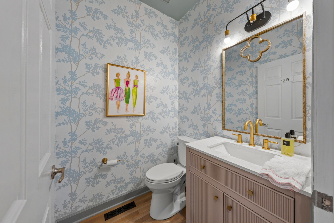
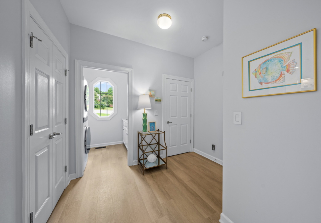
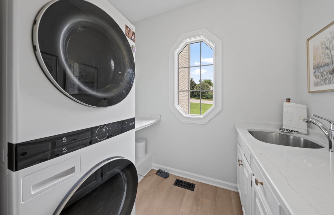
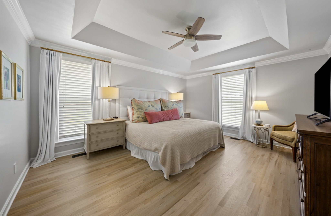
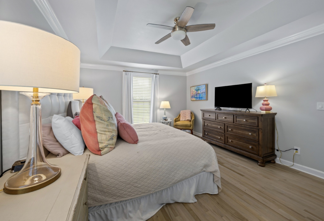
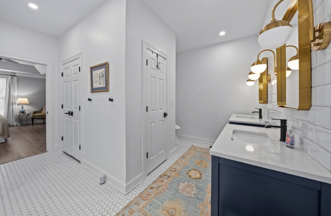
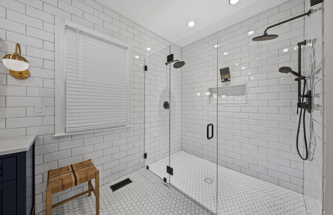
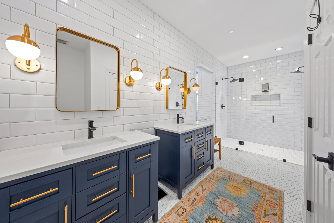
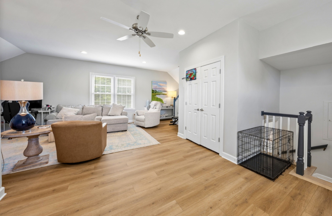
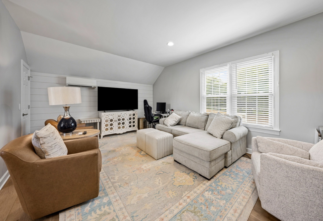
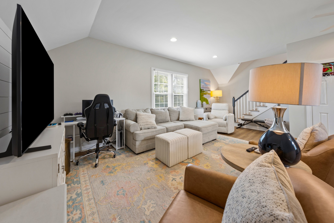
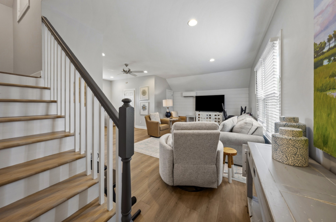
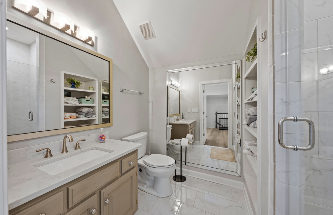
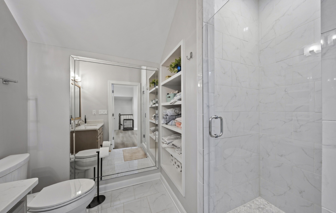
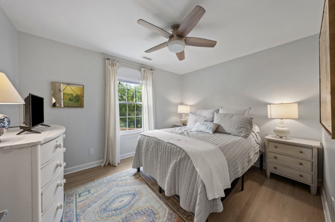
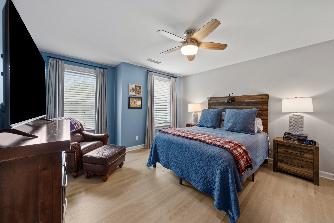
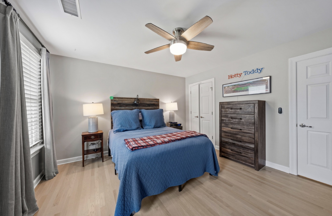
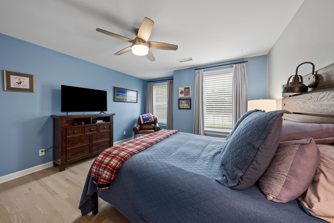
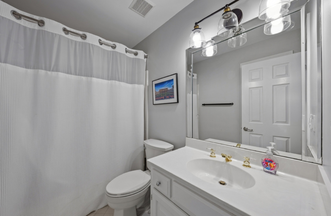
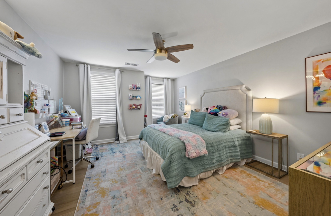
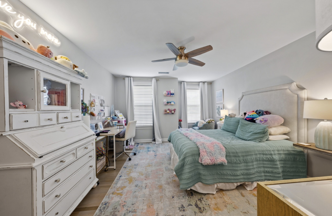
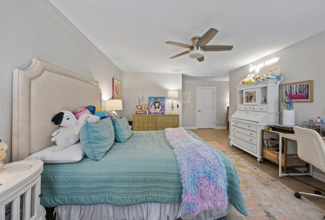
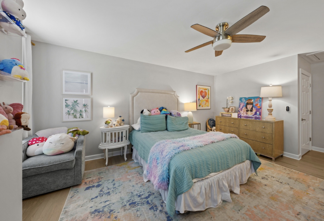
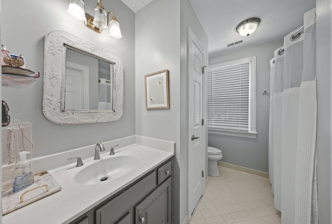
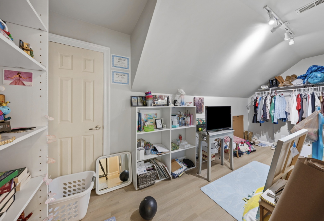
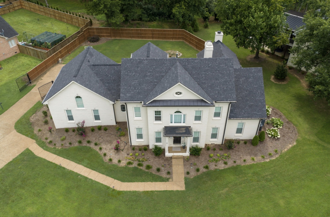
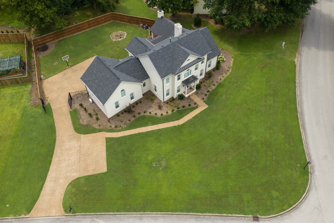
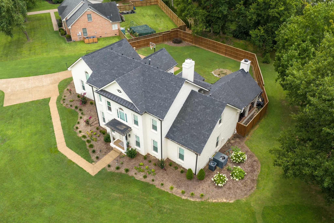
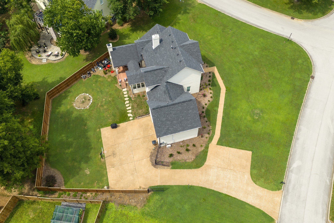
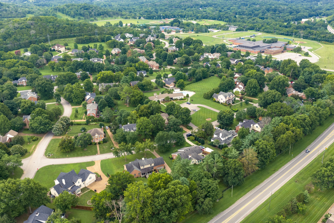
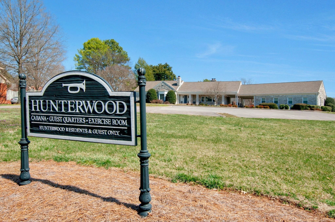
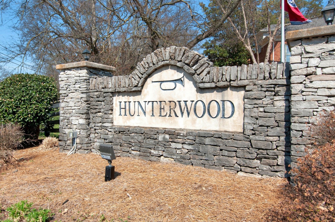
Completely renovated and move-in ready in coveted Hunterwood! This exceptional home offers 4 bedrooms, 4 full baths, and 1 half bath with a desirable main-level primary suite. Enjoy spacious living areas, a bright sunroom, bonus room, abundant storage, and a beautiful covered porch overlooking a fully fenced backyard. Extensive recent updates include a tankless water heater, new downstairs HVAC, mini-split system in the bonus/5th bedroom, refinished hardwood floors, new LVP flooring in the bonus/5th bedroom, fresh interior paint on walls, ceilings & trim, quartz countertops in the kitchen & laundry room, remodeled powder room with new vanity & designer wallpaper, new roller shades, new chandeliers & updated lighting, under-cabinet kitchen lighting, added insulation, rebuilt garage entry steps, and new landscaping with landscape lighting. Perfectly located with easy access to Brentwood, downtown Franklin, and Green Hills Mall, this meticulously maintained home combines luxury, comfort, and convenience in one of the area’s most desirable neighborhoods. Every detail has been thoughtfully updated—this truly is a turnkey home that has it all!
Essential Information
-
- MLS® #:
- 3306433
-
- Price:
- $1,599,999
-
- Bedrooms:
- 5
-
- Bathrooms:
- 4.50
-
- Full Baths:
- 4
-
- Half Baths:
- 1
-
- Square Footage:
- 4,000
-
- Acres:
- 0.54
-
- Year Built:
- 1991
-
- Type:
- Residential
-
- Sub-Type:
- Single Family Residence
-
- Style:
- Traditional
-
- Status:
- Active
Community Information
-
- Address:
- 2145 Key Dr
-
- Subdivision:
- Hunterwood Ph 1 Sec 1
-
- City:
- Brentwood
-
- County:
- Williamson County, TN
-
- State:
- TN
-
- Zip Code:
- 37027
Amenities
-
- Amenities:
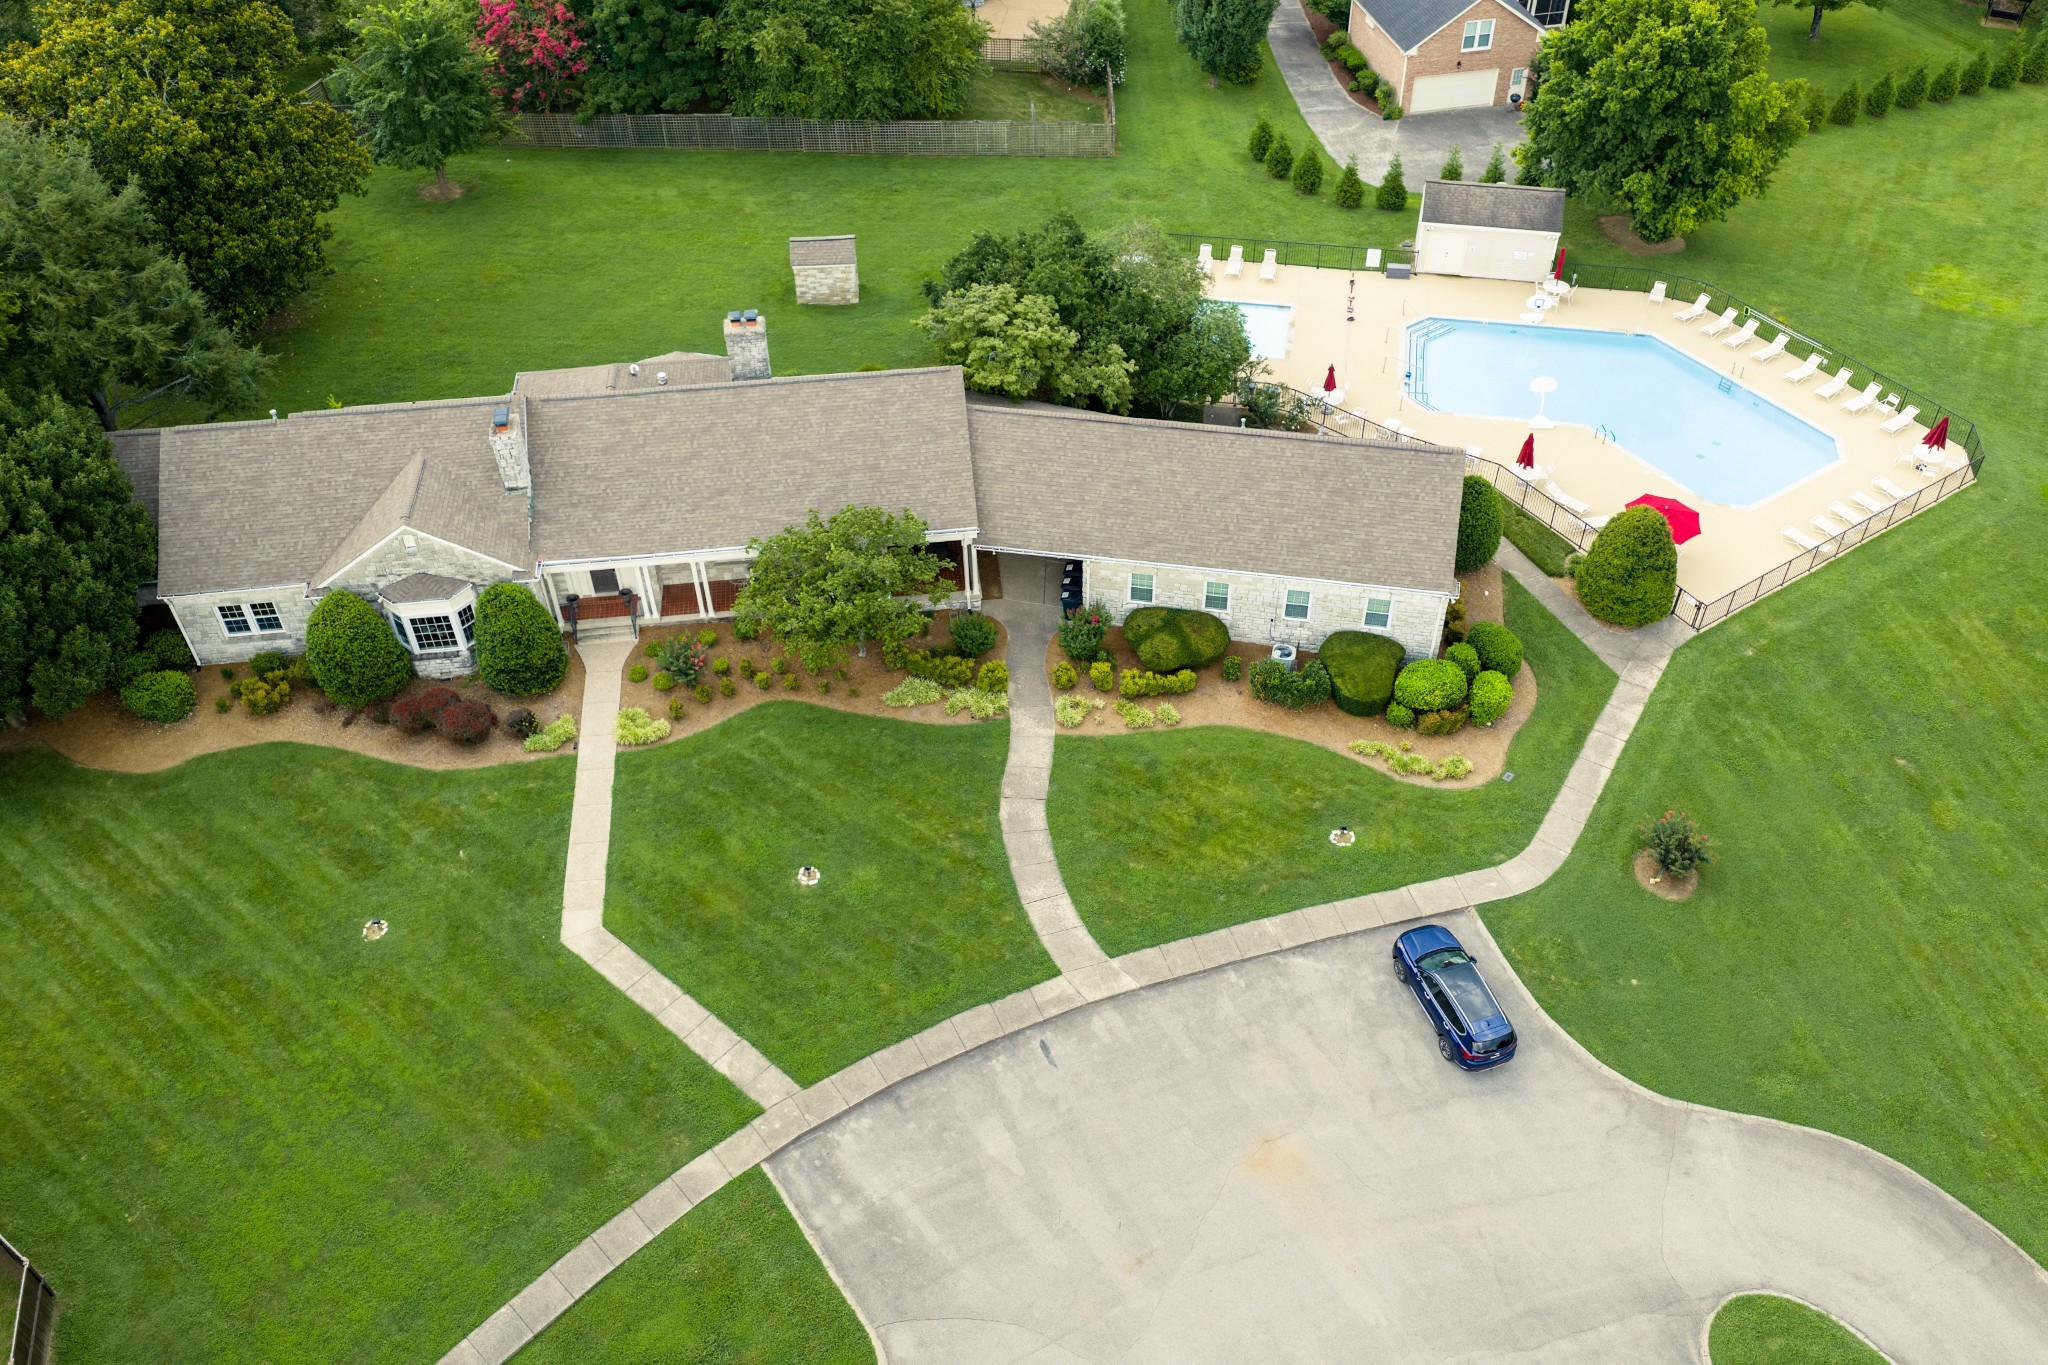
- Clubhouse, Pool
-
- Utilities:
- Water Available
-
- Parking Spaces:
- 2
-
- # of Garages:
- 2
-
- Garages:
- Garage Door Opener, Attached, Driveway
Interior
-
- Interior Features:
- Bookcases, Built-in Features, Ceiling Fan(s), Entrance Foyer, Extra Closets, Redecorated, Walk-In Closet(s)
-
- Appliances:
- Cooktop, Dishwasher, Disposal, Microwave
-
- Heating:
- Central
-
- Cooling:
- Central Air
-
- Fireplace:
- Yes
-
- # of Fireplaces:
- 2
-
- # of Stories:
- 2
Exterior
-
- Lot Description:
- Corner Lot
-
- Roof:
- Shingle
-
- Construction:
- Brick
School Information
-
- Elementary:
- Grassland Elementary
-
- Middle:
- Grassland Middle School
-
- High:
- Franklin High School
Additional Information
-
- Date Listed:
- July 29th, 2026
-
- Days on Market:
- 48
Listing Details
- Listing Office:
- Amerisell Realty
 Copyright 2026 RealTracs Solutions.