$2,449,000 - 402 Lynnwood Blvd, Nashville
- 5
- Bedrooms
- 3½
- Baths
- 3,525
- SQ. Feet
- 0.52
- Acres
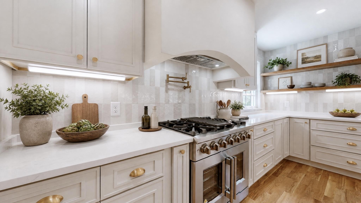
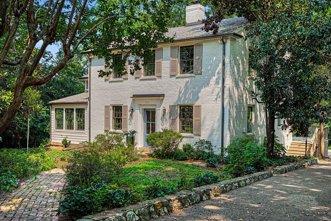
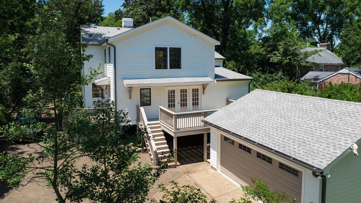
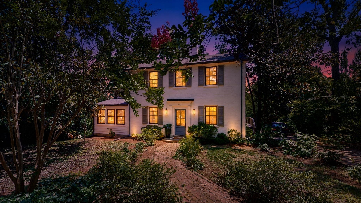
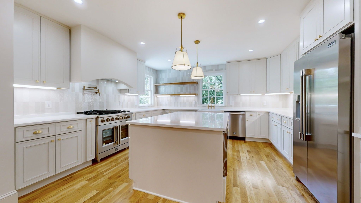
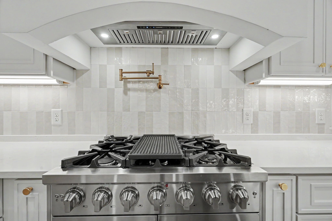
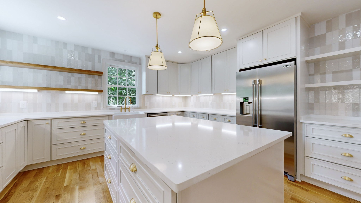
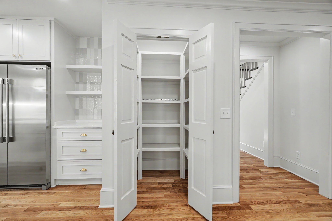
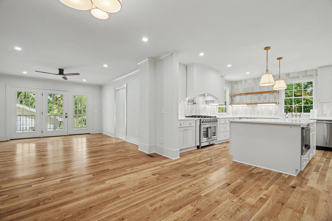
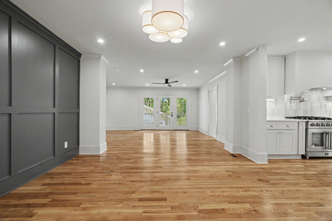
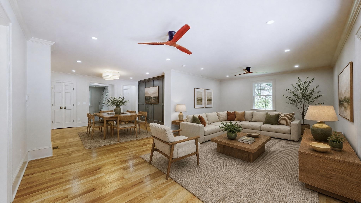
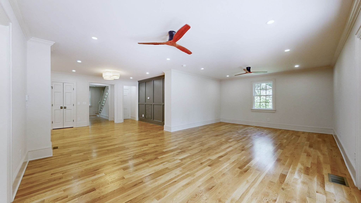
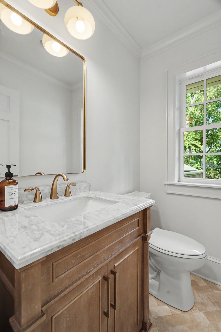
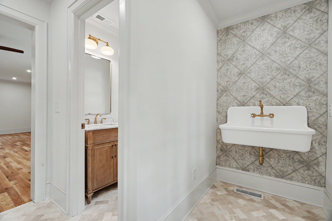
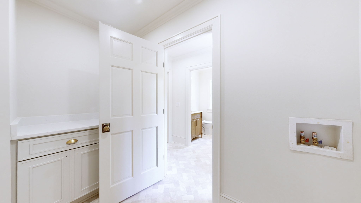
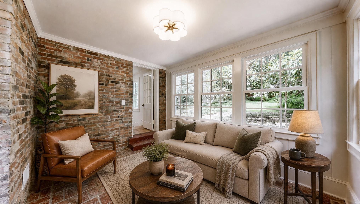
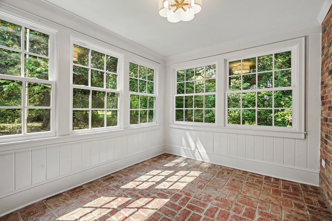
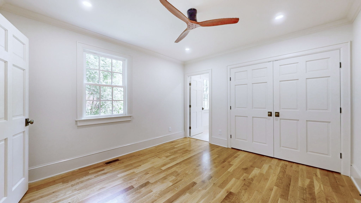
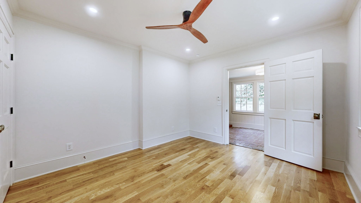
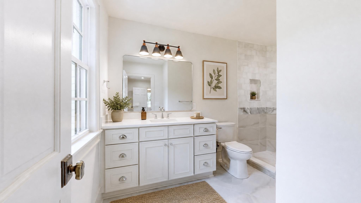
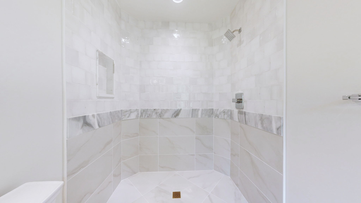
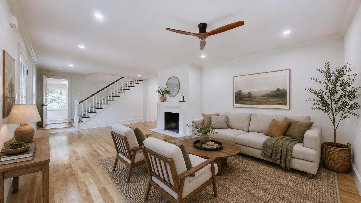
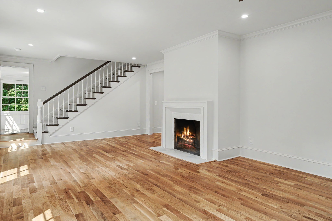
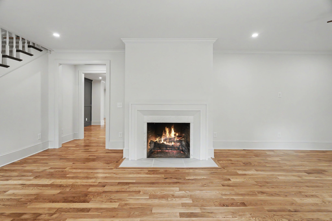
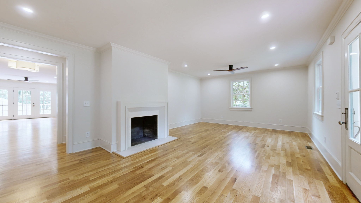
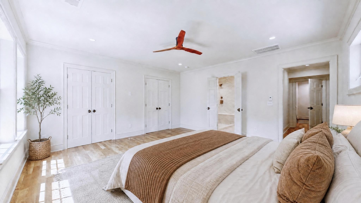
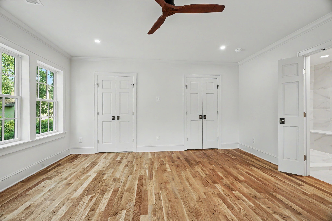
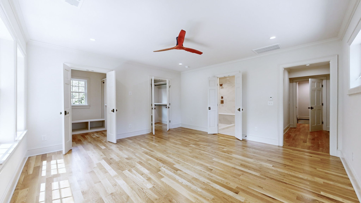
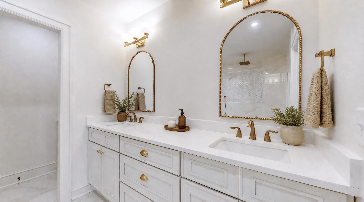
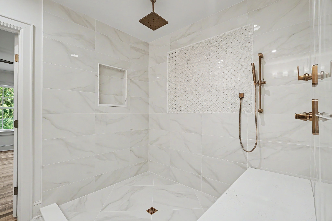
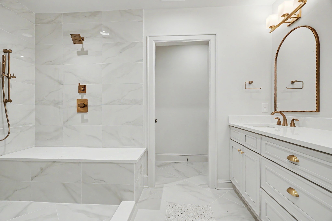
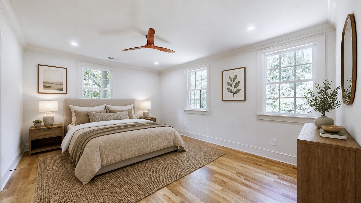
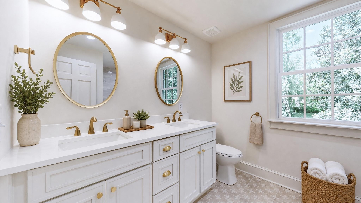
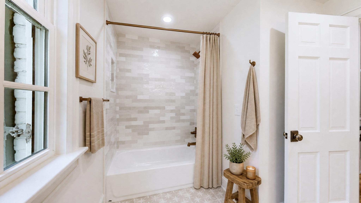
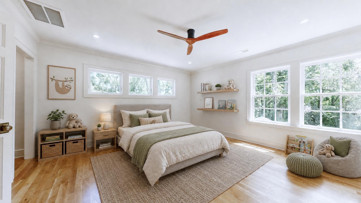
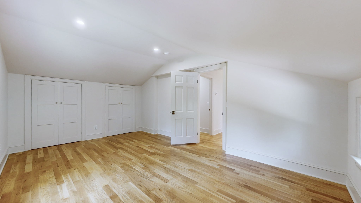
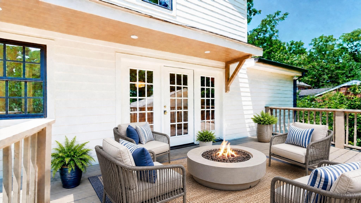
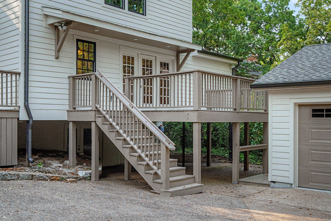
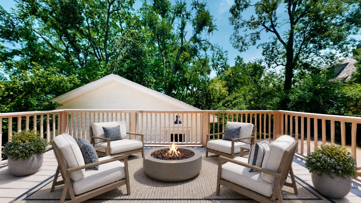
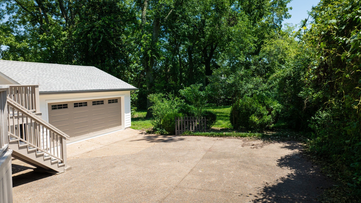
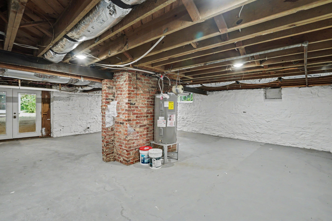
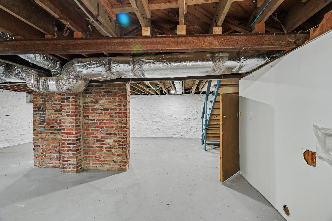
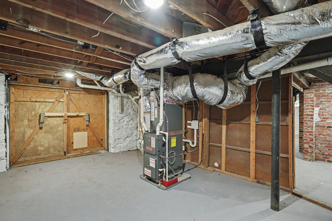
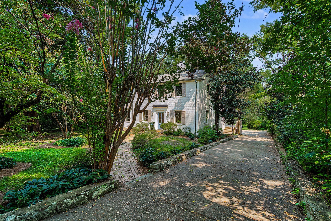
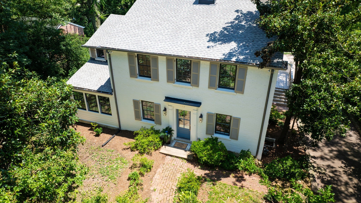
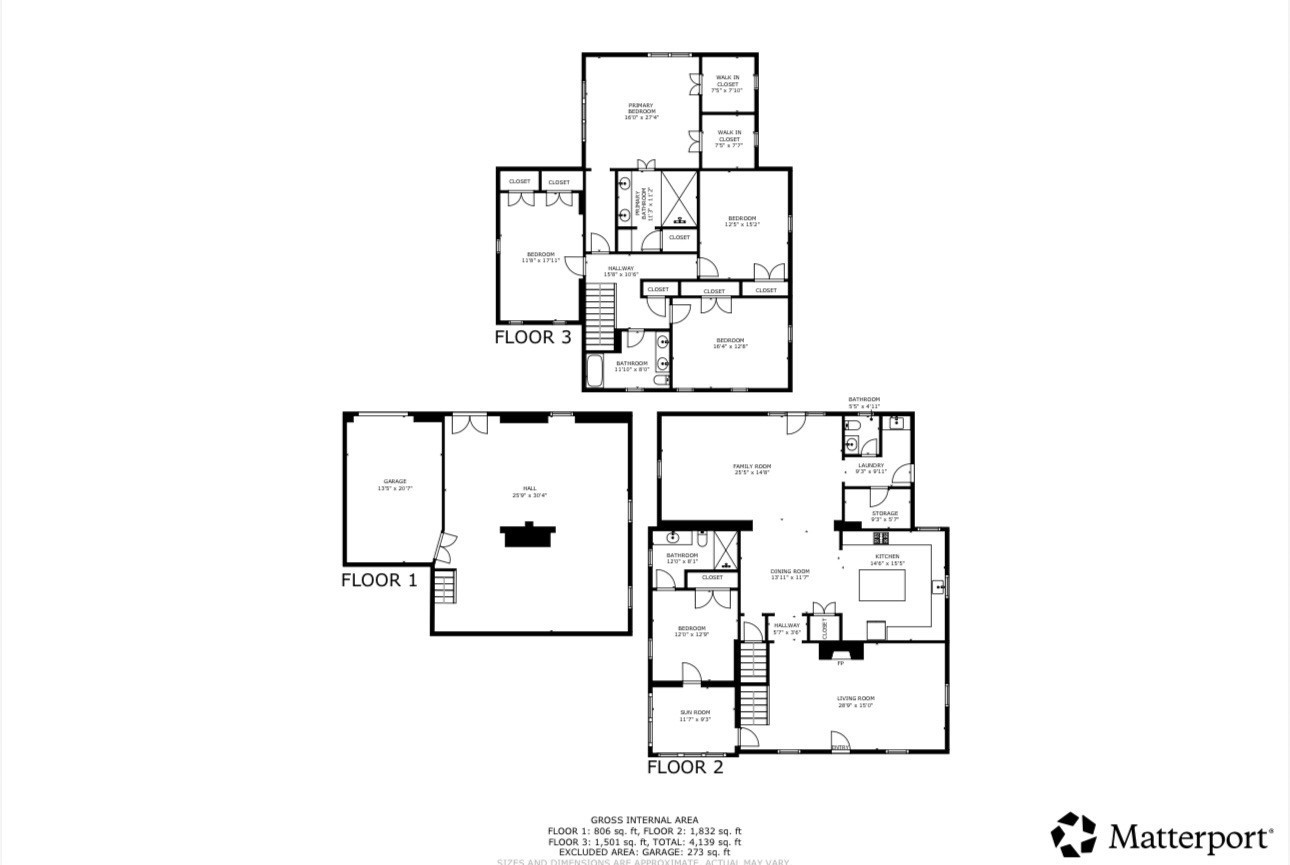
This thoughtfully reimagined Belle Meade home is set on a flat half-acre lot with a detached two-car garage, the home pairs timeless character with extensive updates and a floor plan designed for both everyday living and entertaining. At the heart of the home is a brand-new custom kitchen with walk-in pantry, complemented by hardwood floors, curated marble and tile finishes, new windows, roof, gutters, doors, hardware, lighting, and plumbing throughout. The flexible main-level bedroom and full bath sit near the distinctive brick-floor sitting room, creating an ideal option for guests, multigenerational living, or a secondary primary suite. Upstairs, the primary suite offers two walk-in closets and a spacious marble shower, while additional bedrooms provide room to adapt as life evolves. A walkout basement adds valuable storage and flexibility, and the expansive deck extends the living space outdoors overlooking the level backyard. This home is a must see! Schedule your private showing today! Instant equity, pre-listing appraisal available upon request.
Essential Information
-
- MLS® #:
- 3306145
-
- Price:
- $2,449,000
-
- Bedrooms:
- 5
-
- Bathrooms:
- 3.50
-
- Full Baths:
- 3
-
- Half Baths:
- 1
-
- Square Footage:
- 3,525
-
- Acres:
- 0.52
-
- Year Built:
- 1945
-
- Type:
- Residential
-
- Sub-Type:
- Single Family Residence
-
- Status:
- Active
Community Information
-
- Address:
- 402 Lynnwood Blvd
-
- Subdivision:
- Royal Oaks
-
- City:
- Nashville
-
- County:
- Davidson County, TN
-
- State:
- TN
-
- Zip Code:
- 37205
Amenities
-
- Utilities:
- Water Available
-
- Parking Spaces:
- 2
-
- # of Garages:
- 2
-
- Garages:
- Detached, Aggregate, Driveway
Interior
-
- Interior Features:
- Ceiling Fan(s), Extra Closets, High Ceilings, In-Law Floorplan, Open Floorplan, Pantry, Redecorated, Walk-In Closet(s)
-
- Appliances:
- Gas Oven, Gas Range, Dishwasher, Disposal, ENERGY STAR Qualified Appliances, Ice Maker, Microwave, Refrigerator, Stainless Steel Appliance(s)
-
- Heating:
- Central
-
- Cooling:
- Central Air
-
- Fireplace:
- Yes
-
- # of Fireplaces:
- 1
-
- # of Stories:
- 3
Exterior
-
- Construction:
- Hardboard Siding, Brick
School Information
-
- Elementary:
- Julia Green Elementary
-
- Middle:
- John Trotwood Moore Middle
-
- High:
- Hillsboro Comp High School
Additional Information
-
- Date Listed:
- July 25th, 2026
-
- Days on Market:
- 49
Listing Details
- Listing Office:
- Keller Williams Realty - Lebanon
 Copyright 2026 RealTracs Solutions.