$1,095,000 - 402 Ellington Dr, Franklin
- 3
- Bedrooms
- 3
- Baths
- 3,590
- SQ. Feet
- 1
- Acres
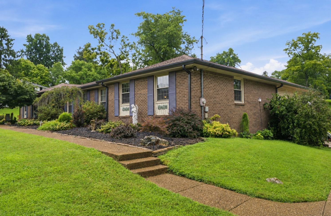
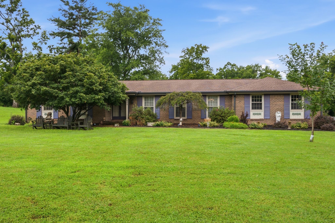
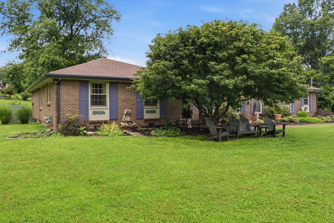
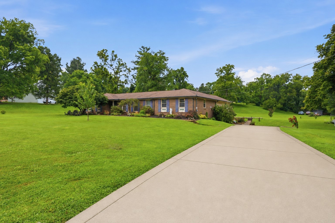
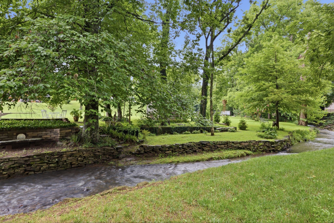
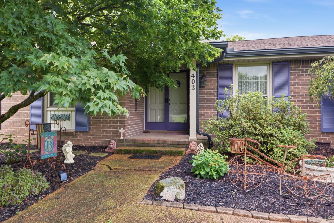
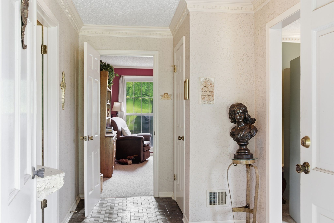
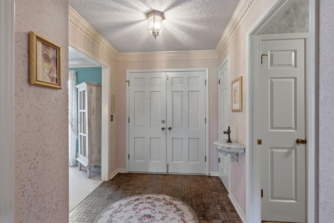
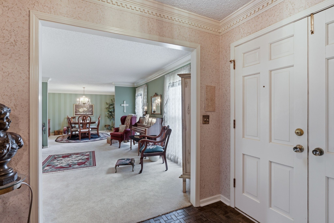
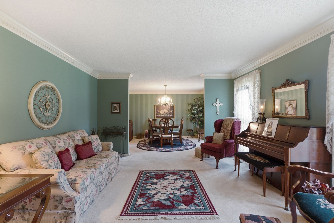
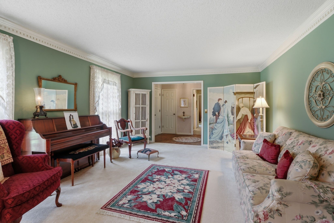
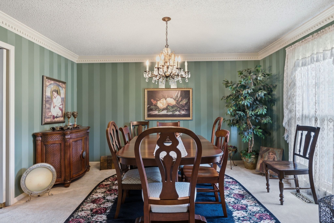
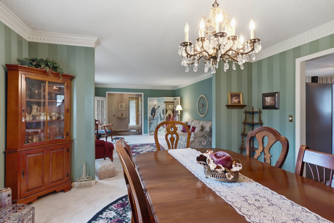
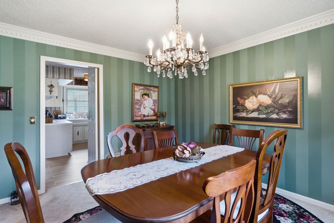
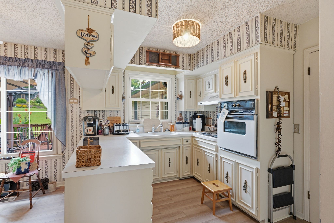
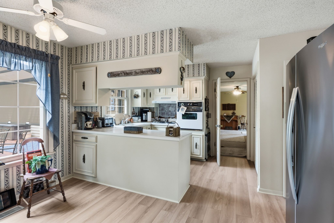
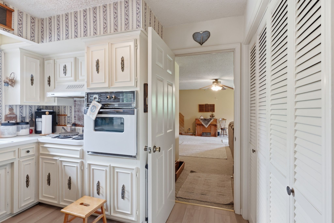
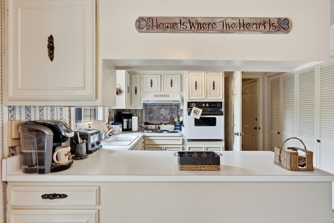
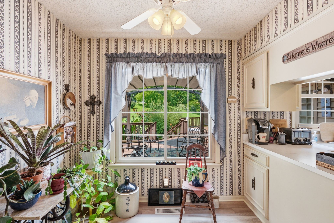
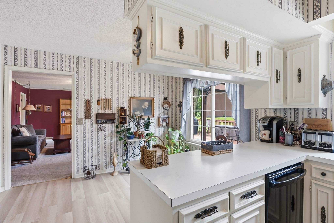
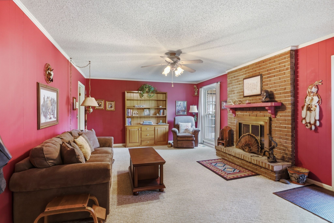
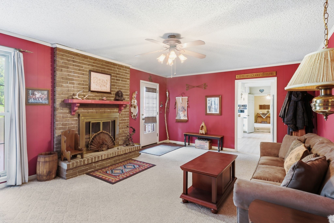
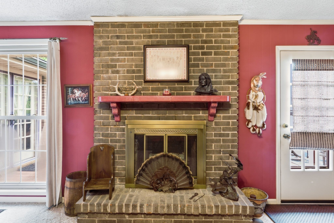
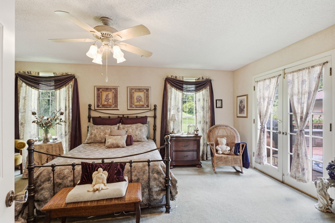
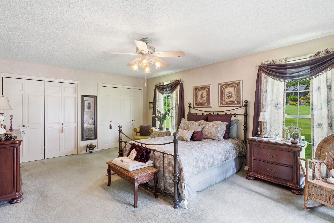
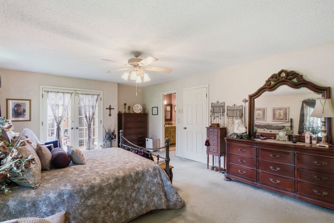
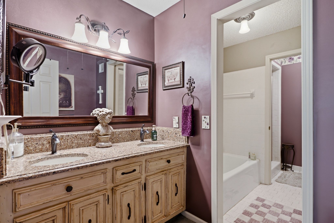
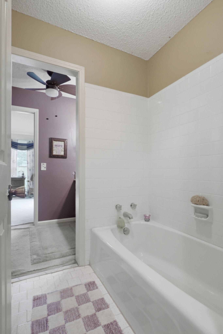
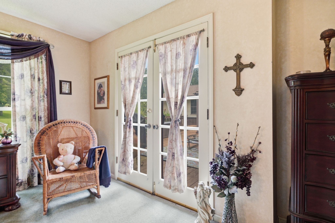
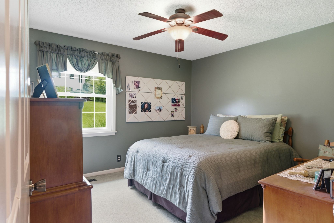
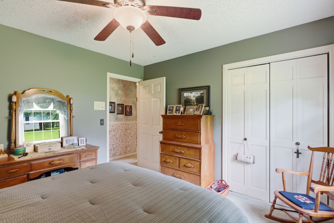
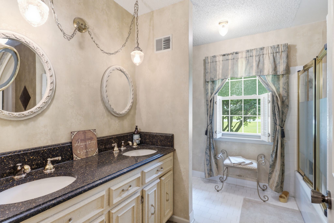
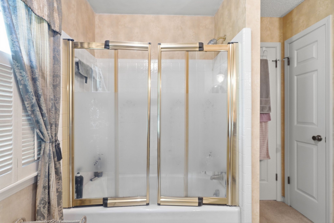
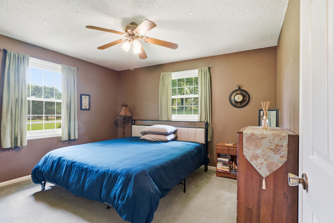
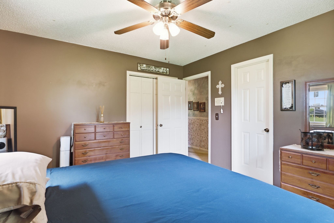
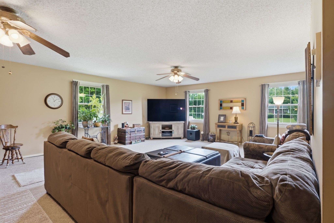
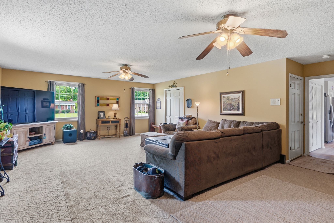
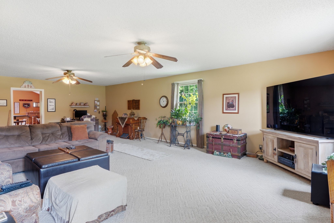
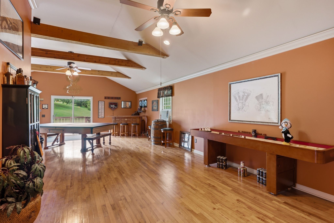
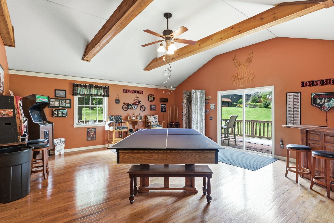
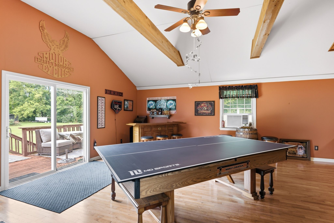
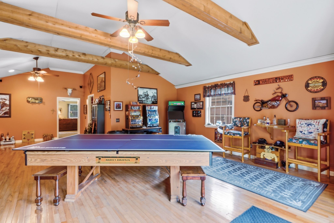
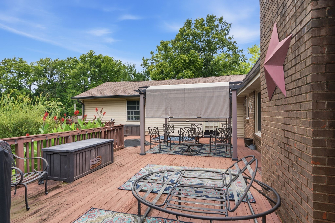
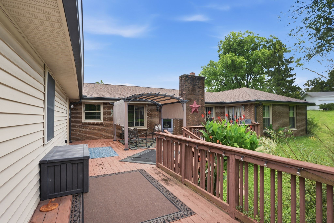
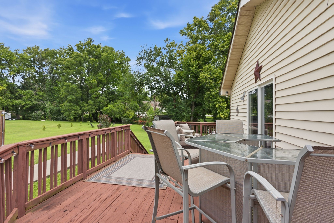
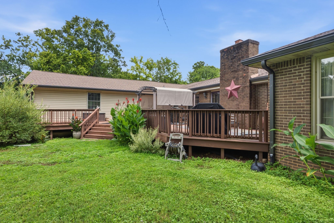
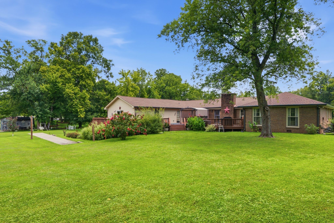
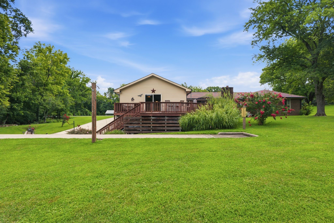
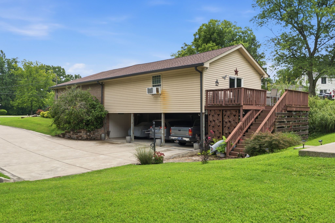
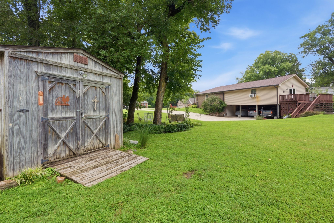
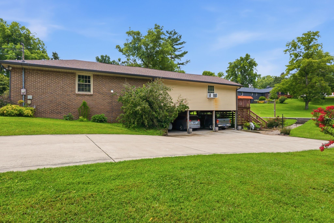
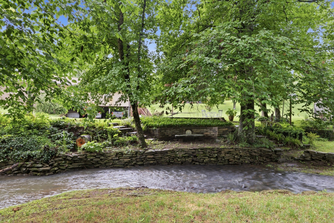
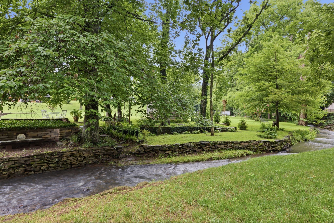
Welcome to 402 Ellington Drive, a charming all-brick, one-level home situated on a beautiful, park-like lot in Franklin. The spacious interior offers multiple living and entertaining areas, including formal living and dining rooms, a comfortable den with a brick fireplace, and an impressive recreation room featuring exposed beams and plenty of space for games, gatherings or hobbies. The home also provides generously sized bedrooms, abundant natural light and a functional kitchen with ample cabinetry and counter space. Outside, enjoy the expansive deck, covered outdoor entertaining area, mature landscaping, storage building and peaceful backyard setting overlooking a picturesque creek. Additional basement-level garage, workshop and storage space offers outstanding flexibility. With its generous layout, wonderful outdoor spaces and convenient Franklin location, this well-loved home presents an exceptional opportunity to update and make it your own.


Essential Information
-
- MLS® #:
- 3306057
-
- Price:
- $1,095,000
-
- Bedrooms:
- 3
-
- Bathrooms:
- 3.00
-
- Full Baths:
- 3
-
- Square Footage:
- 3,590
-
- Acres:
- 1.00
-
- Year Built:
- 1972
-
- Type:
- Residential
-
- Sub-Type:
- Single Family Residence
-
- Status:
- Active
Community Information
-
- Address:
- 402 Ellington Dr
-
- Subdivision:
- Ellington Park Sec 2
-
- City:
- Franklin
-
- County:
- Williamson County, TN
-
- State:
- TN
-
- Zip Code:
- 37064
Amenities
-
- Utilities:
- Natural Gas Available, Water Available
-
- Parking Spaces:
- 4
-
- # of Garages:
- 1
-
- Garages:
- Garage Faces Side, Attached
-
- View:
- Trees/Woods, Water
Interior
-
- Appliances:
- Built-In Electric Oven, Built-In Electric Range, Dishwasher
-
- Heating:
- Natural Gas
-
- Cooling:
- Central Air
-
- Fireplace:
- Yes
-
- # of Fireplaces:
- 1
-
- # of Stories:
- 1
Exterior
-
- Construction:
- Brick
School Information
-
- Elementary:
- Oak View Elementary School
-
- Middle:
- Legacy Middle School
-
- High:
- Independence High School
Additional Information
-
- Date Listed:
- July 24th, 2026
-
- Days on Market:
- 63
Listing Details
- Listing Office:
- Benchmark Realty, Llc
 Copyright 2026 RealTracs Solutions.