$2,249,000 - 301 Morning Mist Ln, Franklin
- 5
- Bedrooms
- 4½
- Baths
- 5,404
- SQ. Feet
- 0.27
- Acres
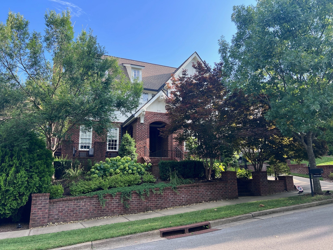
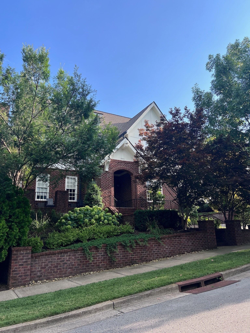
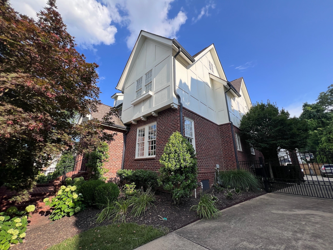
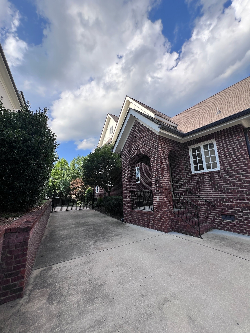
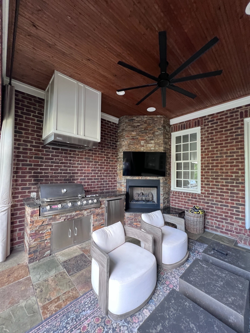
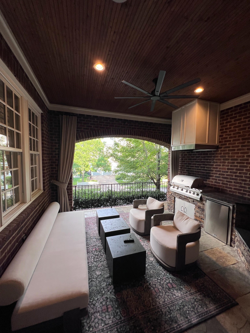
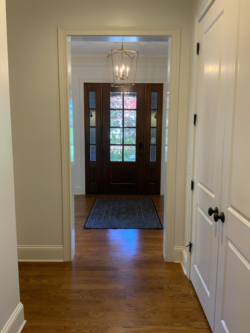
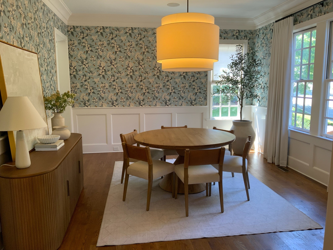
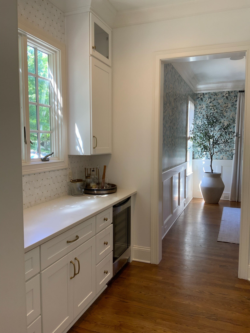
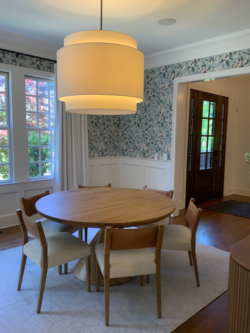
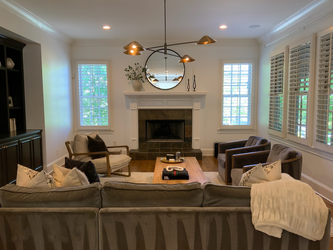
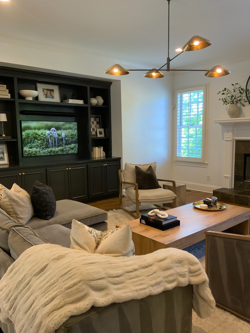
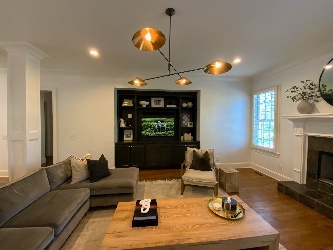
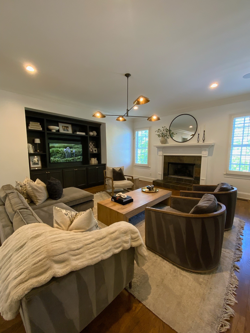
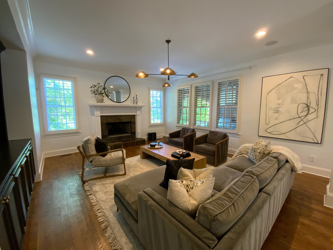
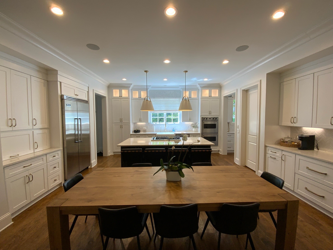
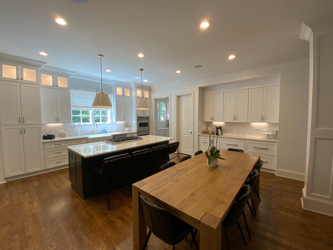
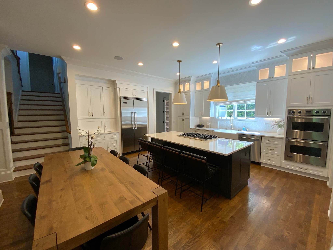
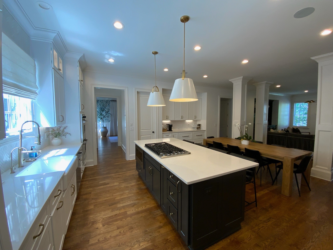
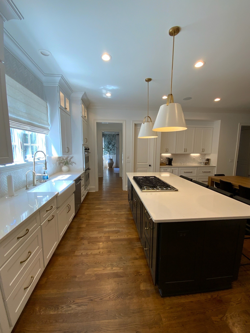
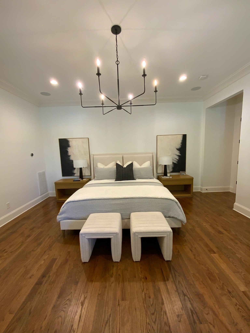
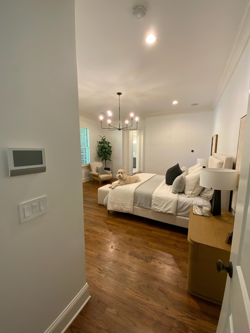
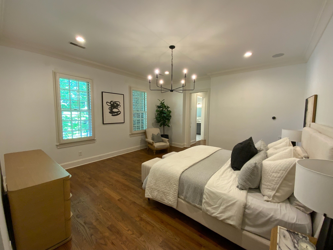
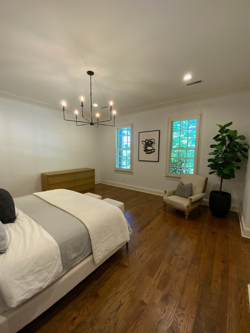
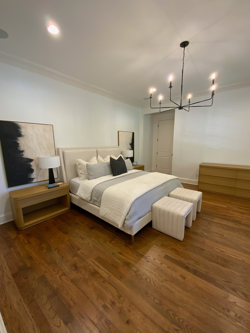
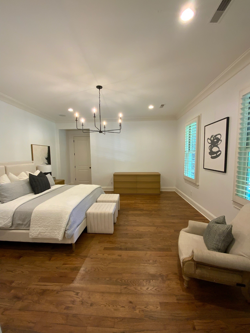
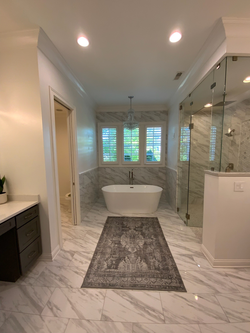
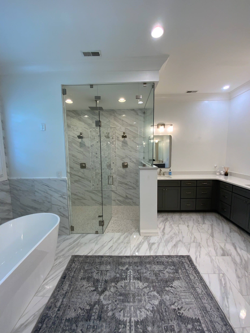
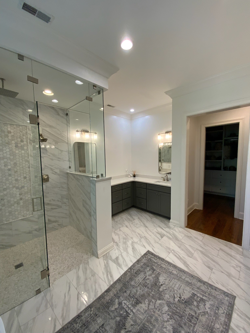
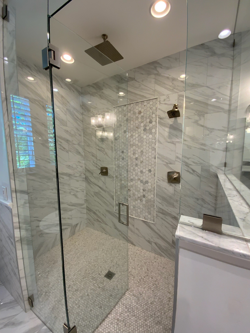
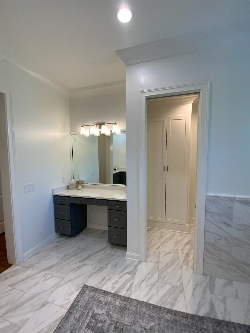
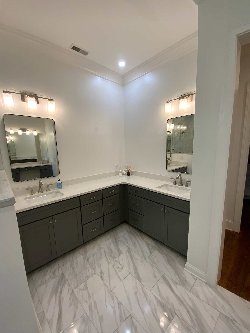
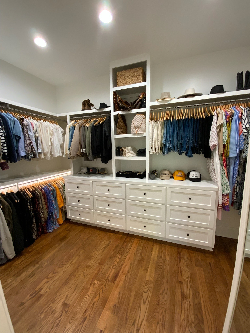
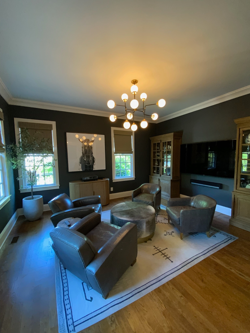
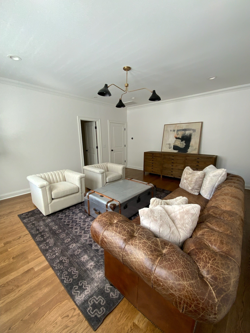
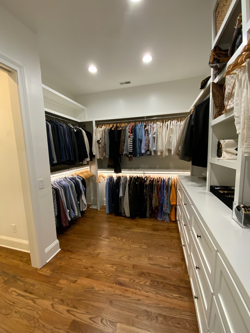
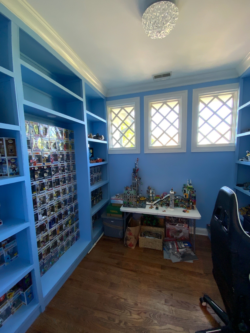
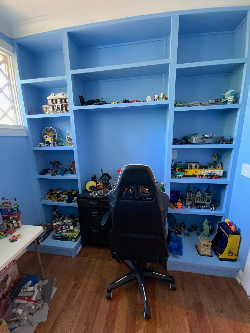
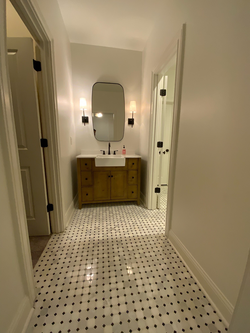
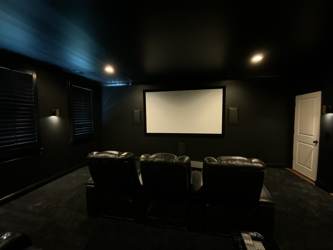
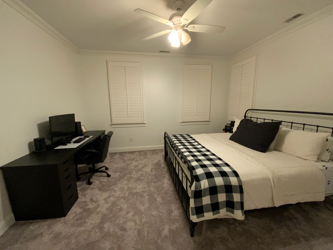
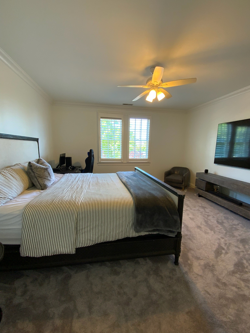
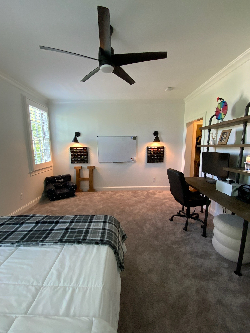
Step into curated luxury with this modern Westhaven masterpiece at 301 Morning Mist Ln. Renovations completed in late 2024, this exceptional residence pairs a transitional aesthetic with high-end, contemporary finishes. The bright, expansive open-concept layout showcases exceptional craftsmanship, clean lines, and soaring ceilings. A chef-inspired kitchen features custom cabinetry, premium appliances, and a massive casual island perfect for entertaining, flowing seamlessly into the inviting living space anchored by a sleek fireplace. The main-level primary retreat serves as a private oasis with a spa-like bath and custom walk-in closet. Upstairs, spacious bedrooms offer generous storage and stylish en-suite baths. Unwind on the covered back porch overlooking a manicured lot. Enjoy world-class community amenities including resort pools, fitness centers, golf, tennis, and exercise trails, all moments from downtown Franklin.
Essential Information
-
- MLS® #:
- 3304707
-
- Price:
- $2,249,000
-
- Bedrooms:
- 5
-
- Bathrooms:
- 4.50
-
- Full Baths:
- 4
-
- Half Baths:
- 1
-
- Square Footage:
- 5,404
-
- Acres:
- 0.27
-
- Year Built:
- 2008
-
- Type:
- Residential
-
- Sub-Type:
- Single Family Residence
-
- Style:
- Tudor
-
- Status:
- Active
Community Information
-
- Address:
- 301 Morning Mist Ln
-
- Subdivision:
- Westhaven Sec 7
-
- City:
- Franklin
-
- County:
- Williamson County, TN
-
- State:
- TN
-
- Zip Code:
- 37064
Amenities
-
- Amenities:
- Clubhouse, Fitness Center, Park, Playground, Pool, Tennis Court(s), Trail(s)
-
- Utilities:
- Electricity Available, Natural Gas Available
-
- Parking Spaces:
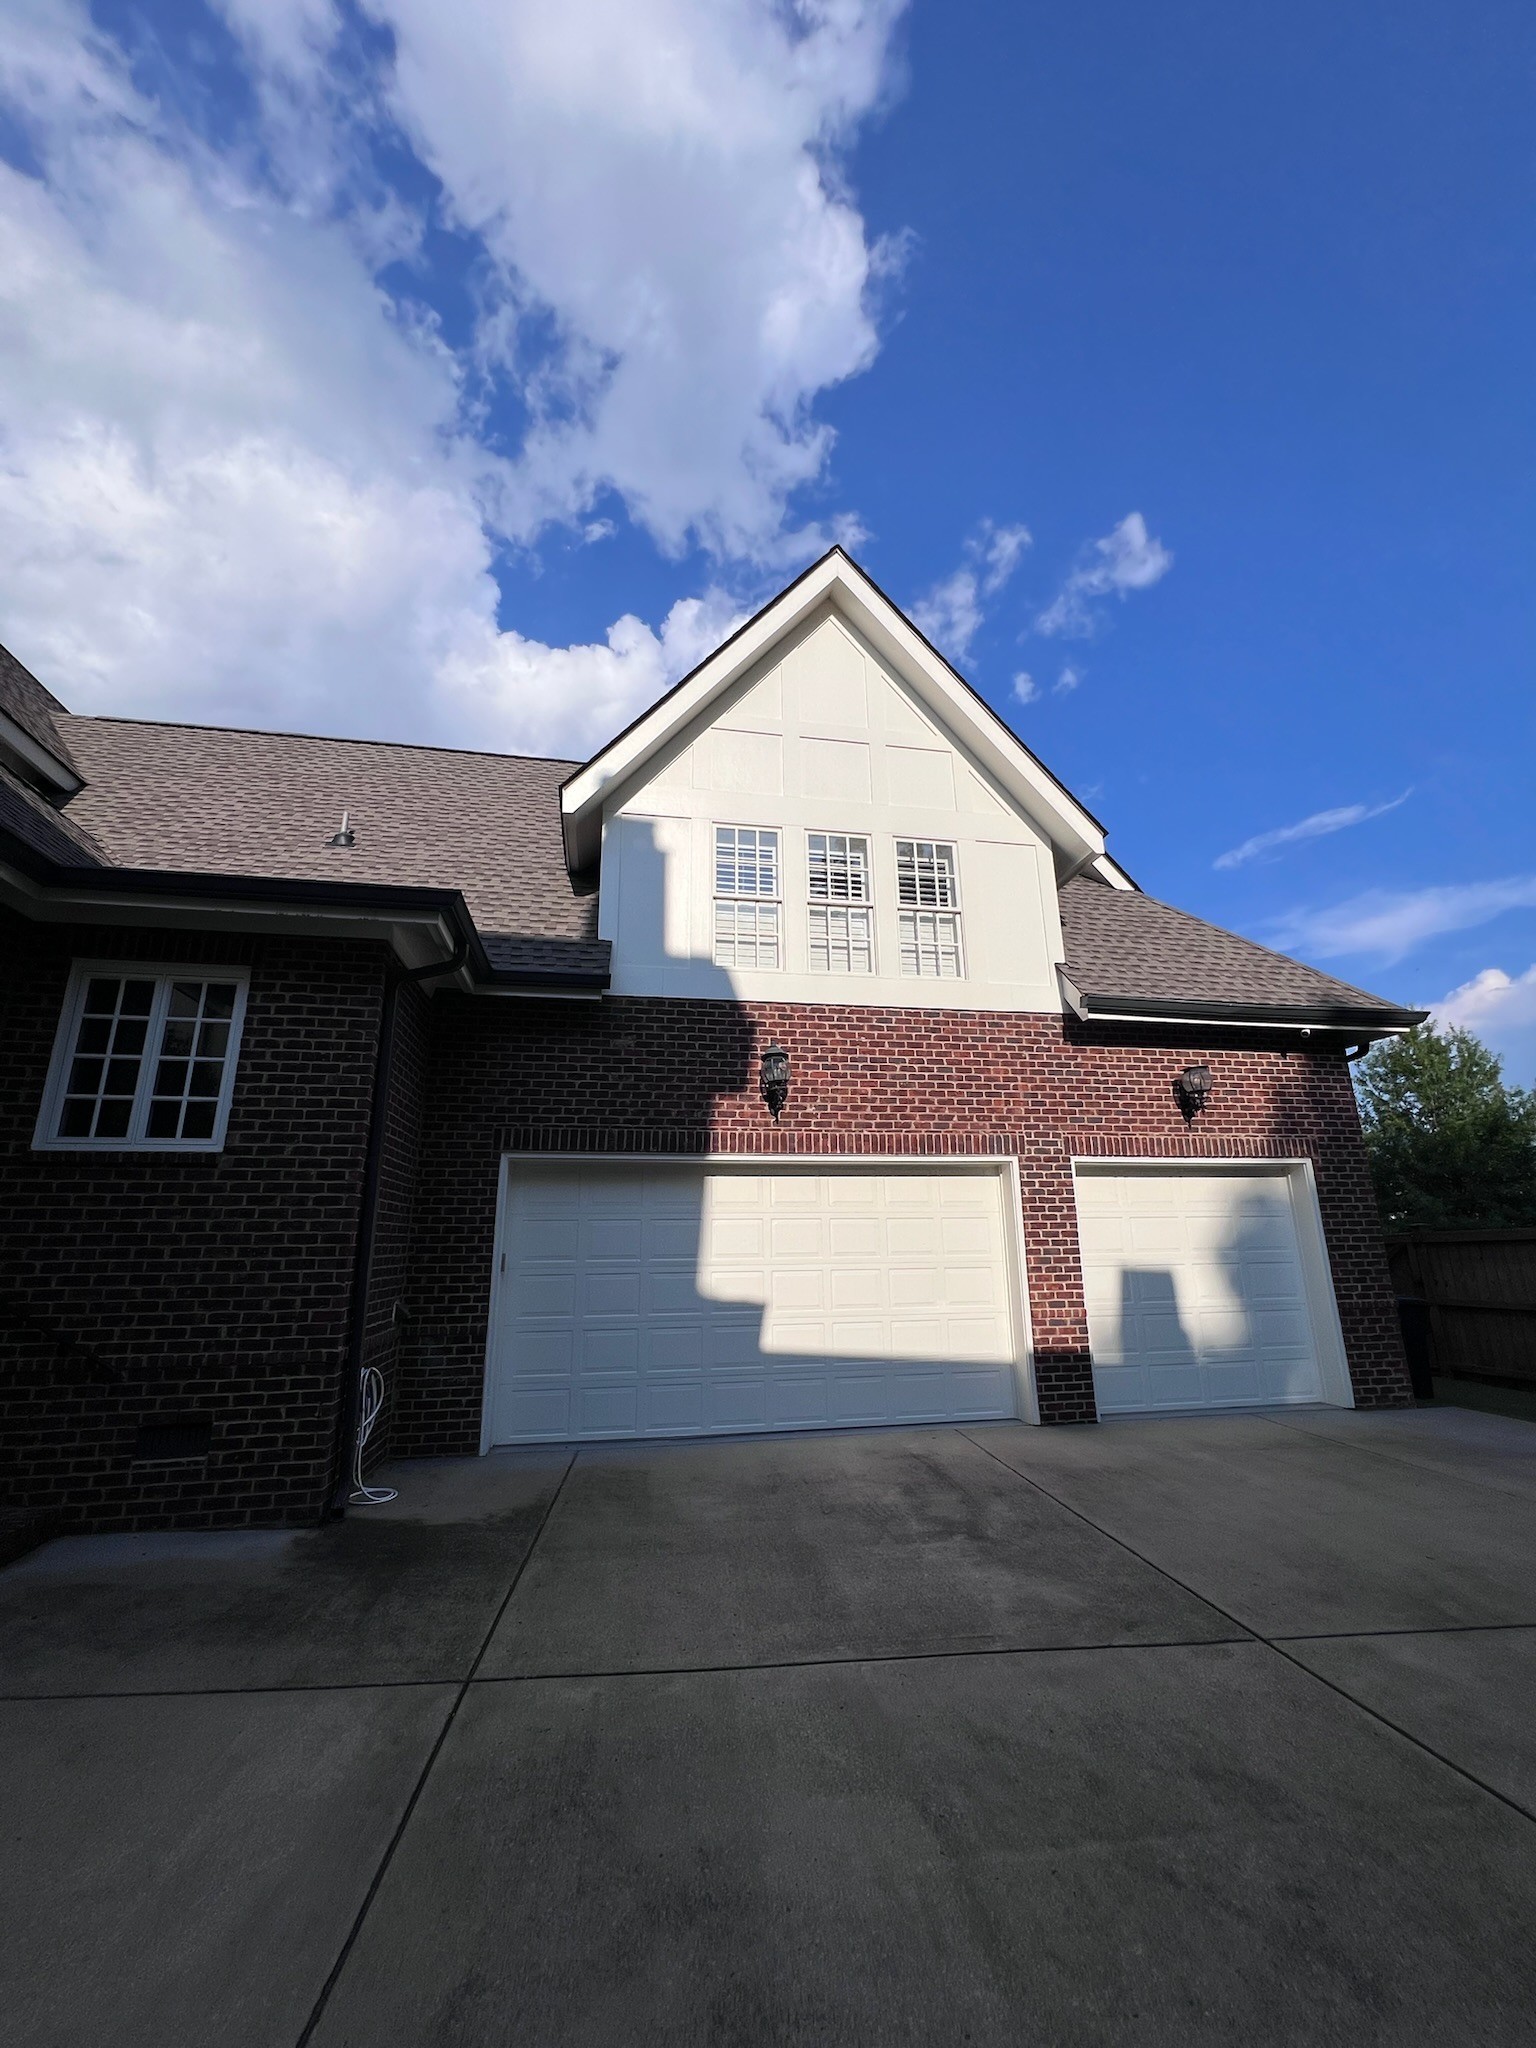
- 3
-
- # of Garages:
- 3
-
- Garages:
- Garage Door Opener, Attached/Detached, Driveway
Interior
-
- Interior Features:
- Ceiling Fan(s), Central Vacuum, Extra Closets, Smart Camera(s)/Recording, Walk-In Closet(s)
-
- Appliances:
- Double Oven, Gas Oven, Built-In Gas Range, Dishwasher, Disposal, Dryer, Microwave, Washer, Water Purifier
-
- Heating:
- Central, Natural Gas
-
- Cooling:
- Attic Fan, Electric
-
- Fireplace:
- Yes
-
- # of Fireplaces:
- 2
-
- # of Stories:
- 2
Exterior
-
- Exterior Features:
- Gas Grill, Smart Camera(s)/Recording, Smart Irrigation, Smart Lock(s)
-
- Roof:
- Shingle
-
- Construction:
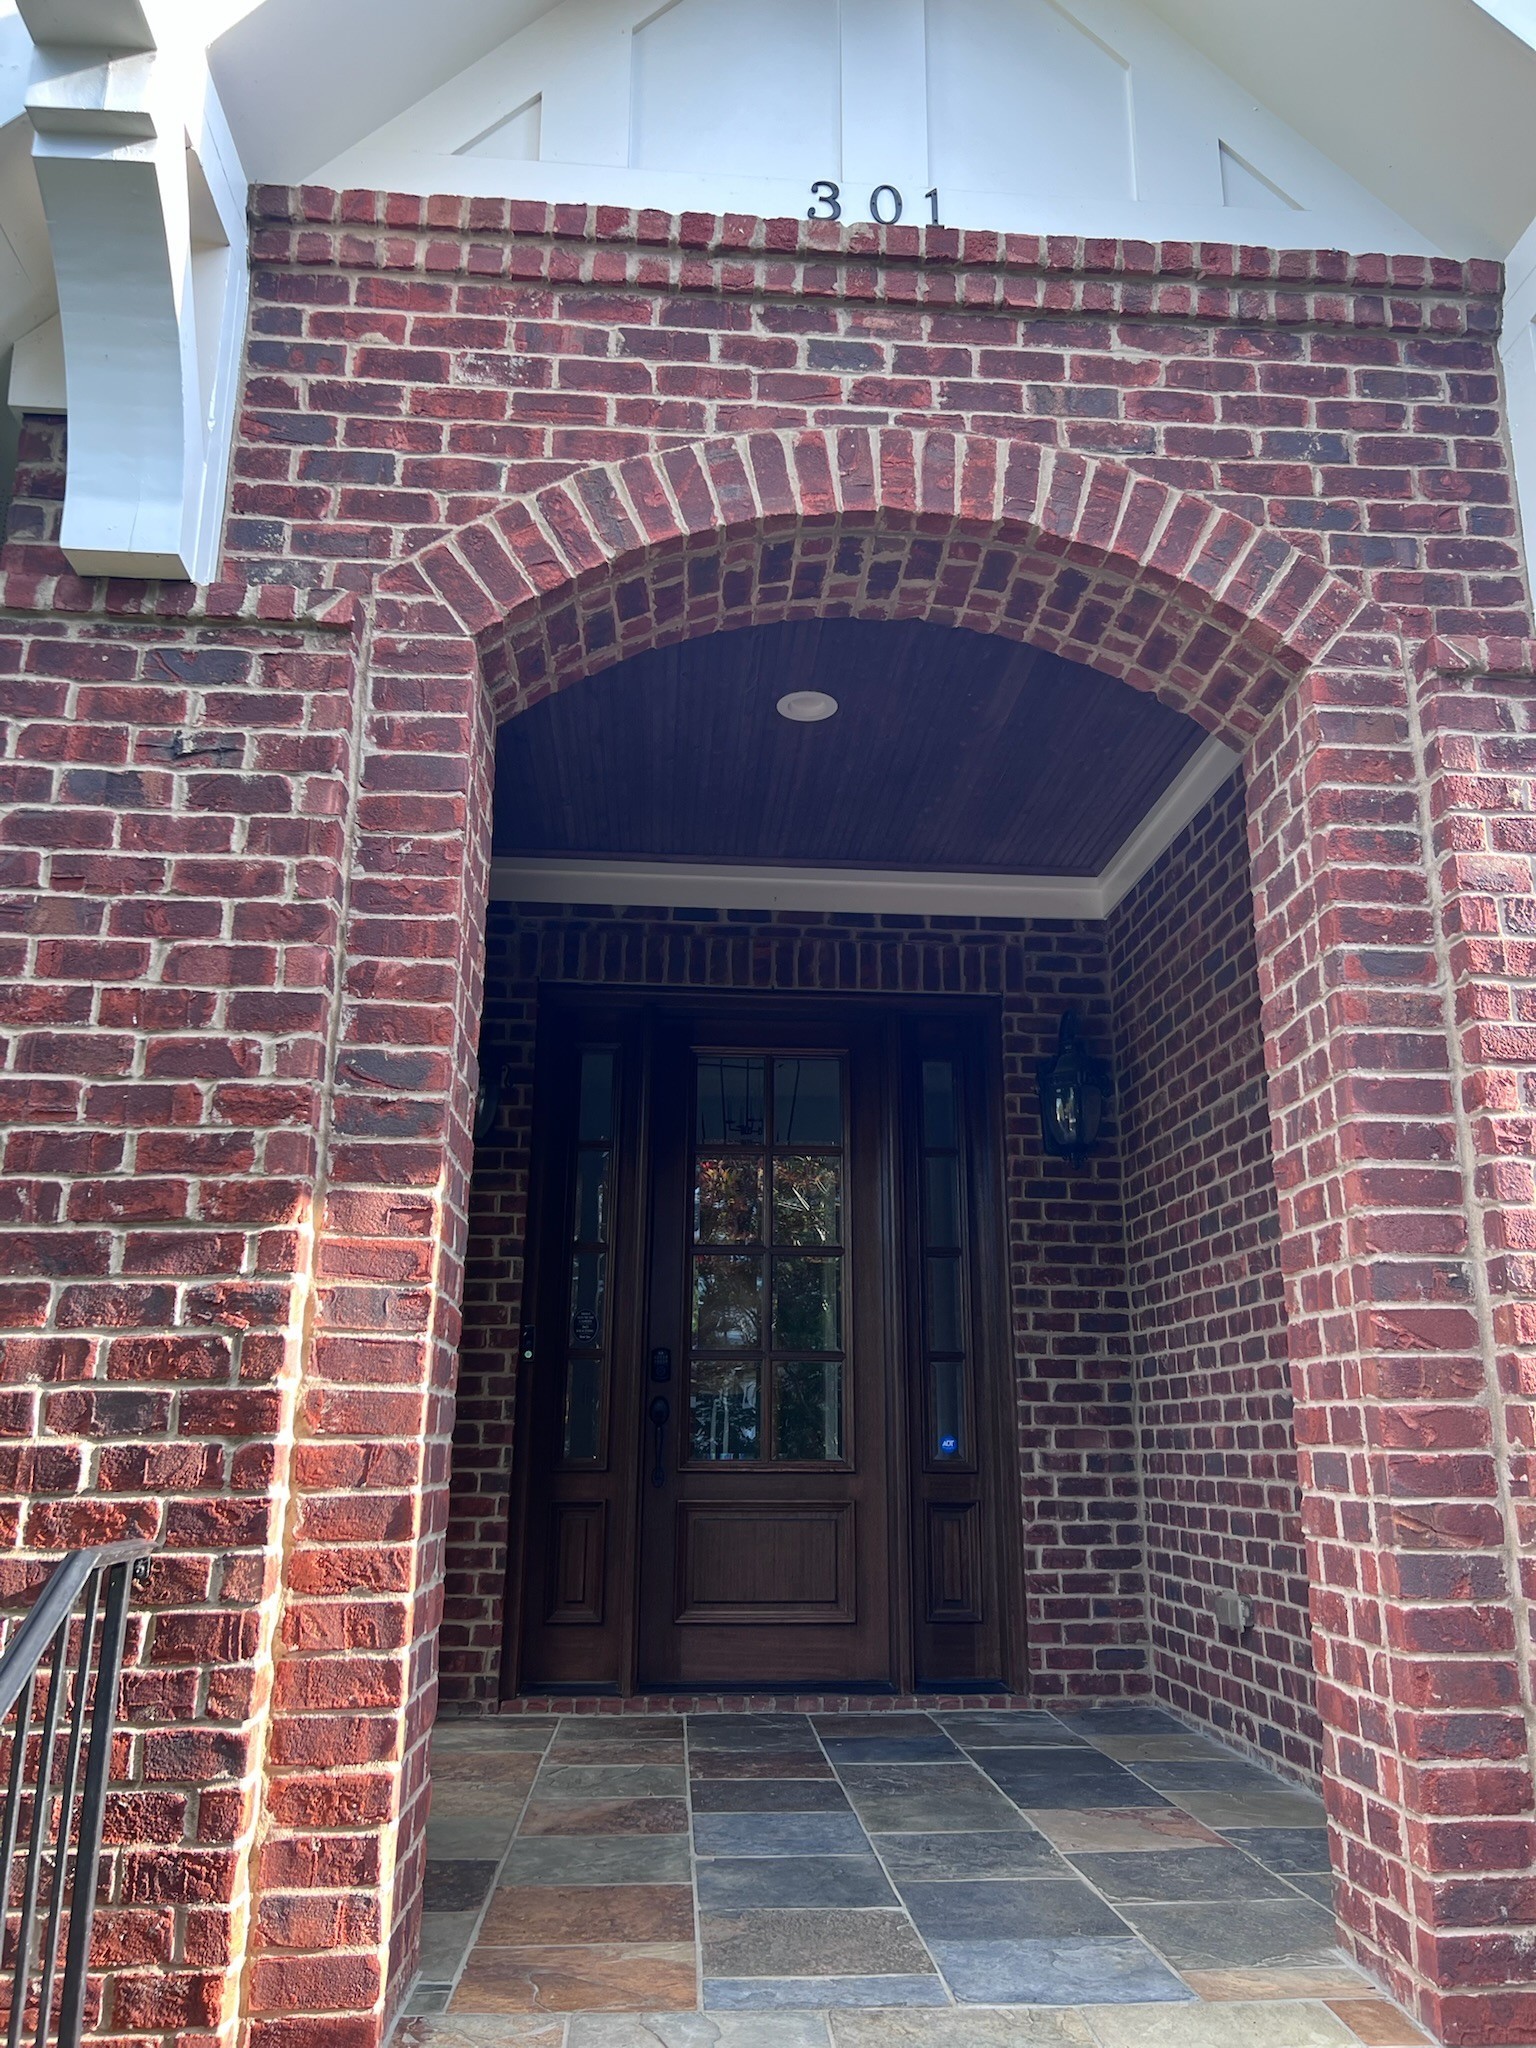
- Fiber Cement, Brick
School Information
-
- Elementary:
- Pearre Creek Elementary School
-
- Middle:
- Hillsboro Elementary/ Middle School
-
- High:
- Independence High School
Additional Information
-
- Date Listed:
- July 23rd, 2026
-
- Days on Market:
- 51
Listing Details
- Listing Office:
- Homecoin.com
 Copyright 2026 RealTracs Solutions.