$1,800 - 601 Boyd Mill Ave F3, Franklin
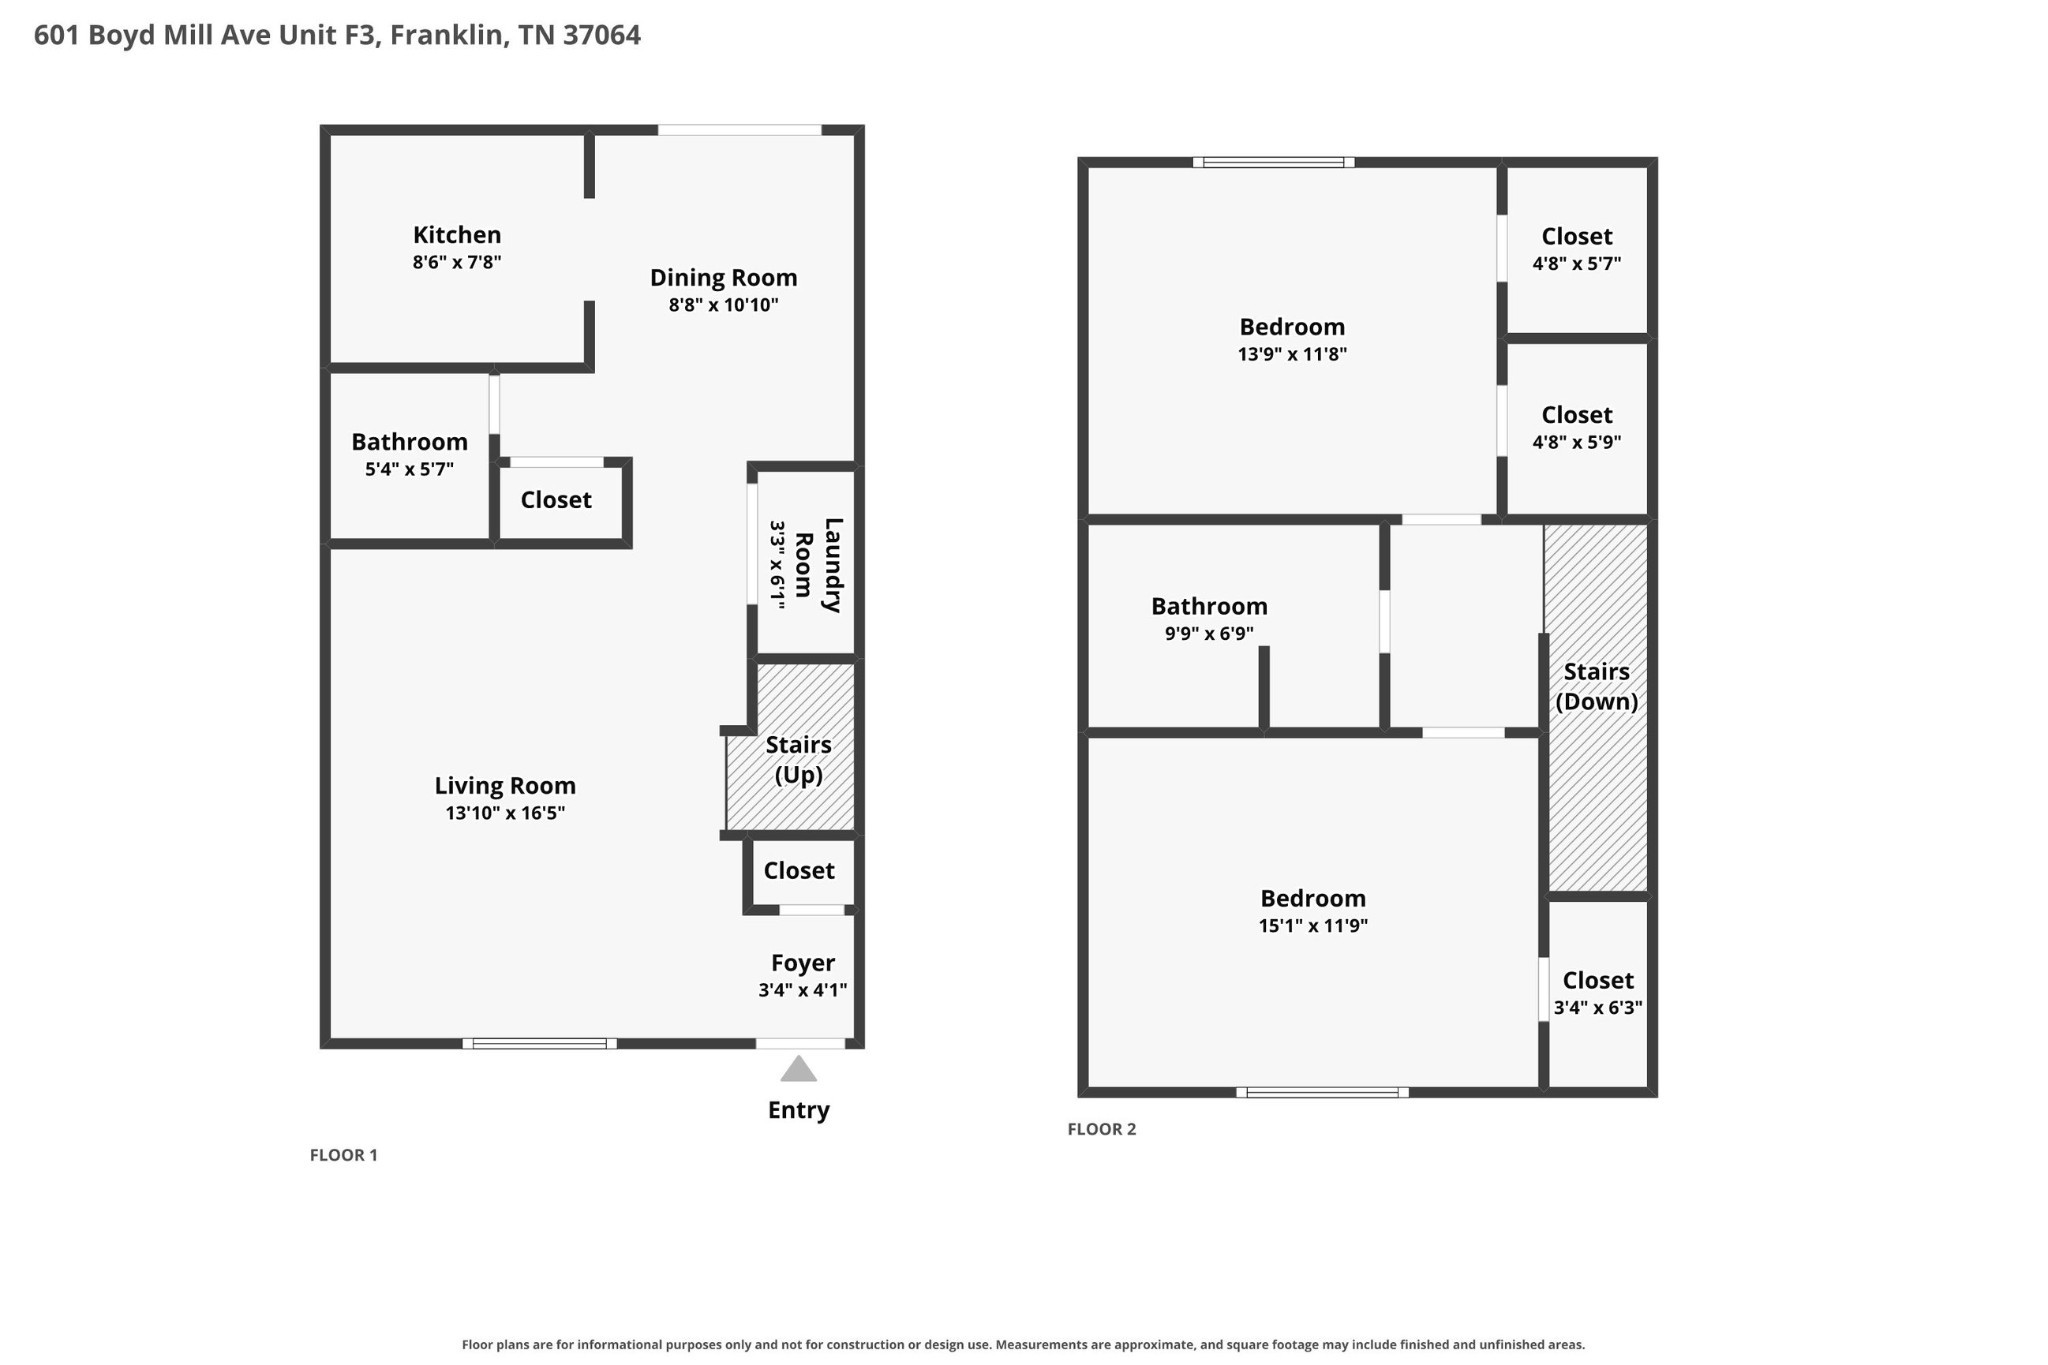
- 2
- Bedrooms
- 1½
- Baths
- 1,116
- SQ. Feet
- 1972
- Year Built
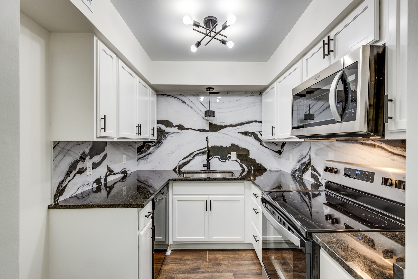
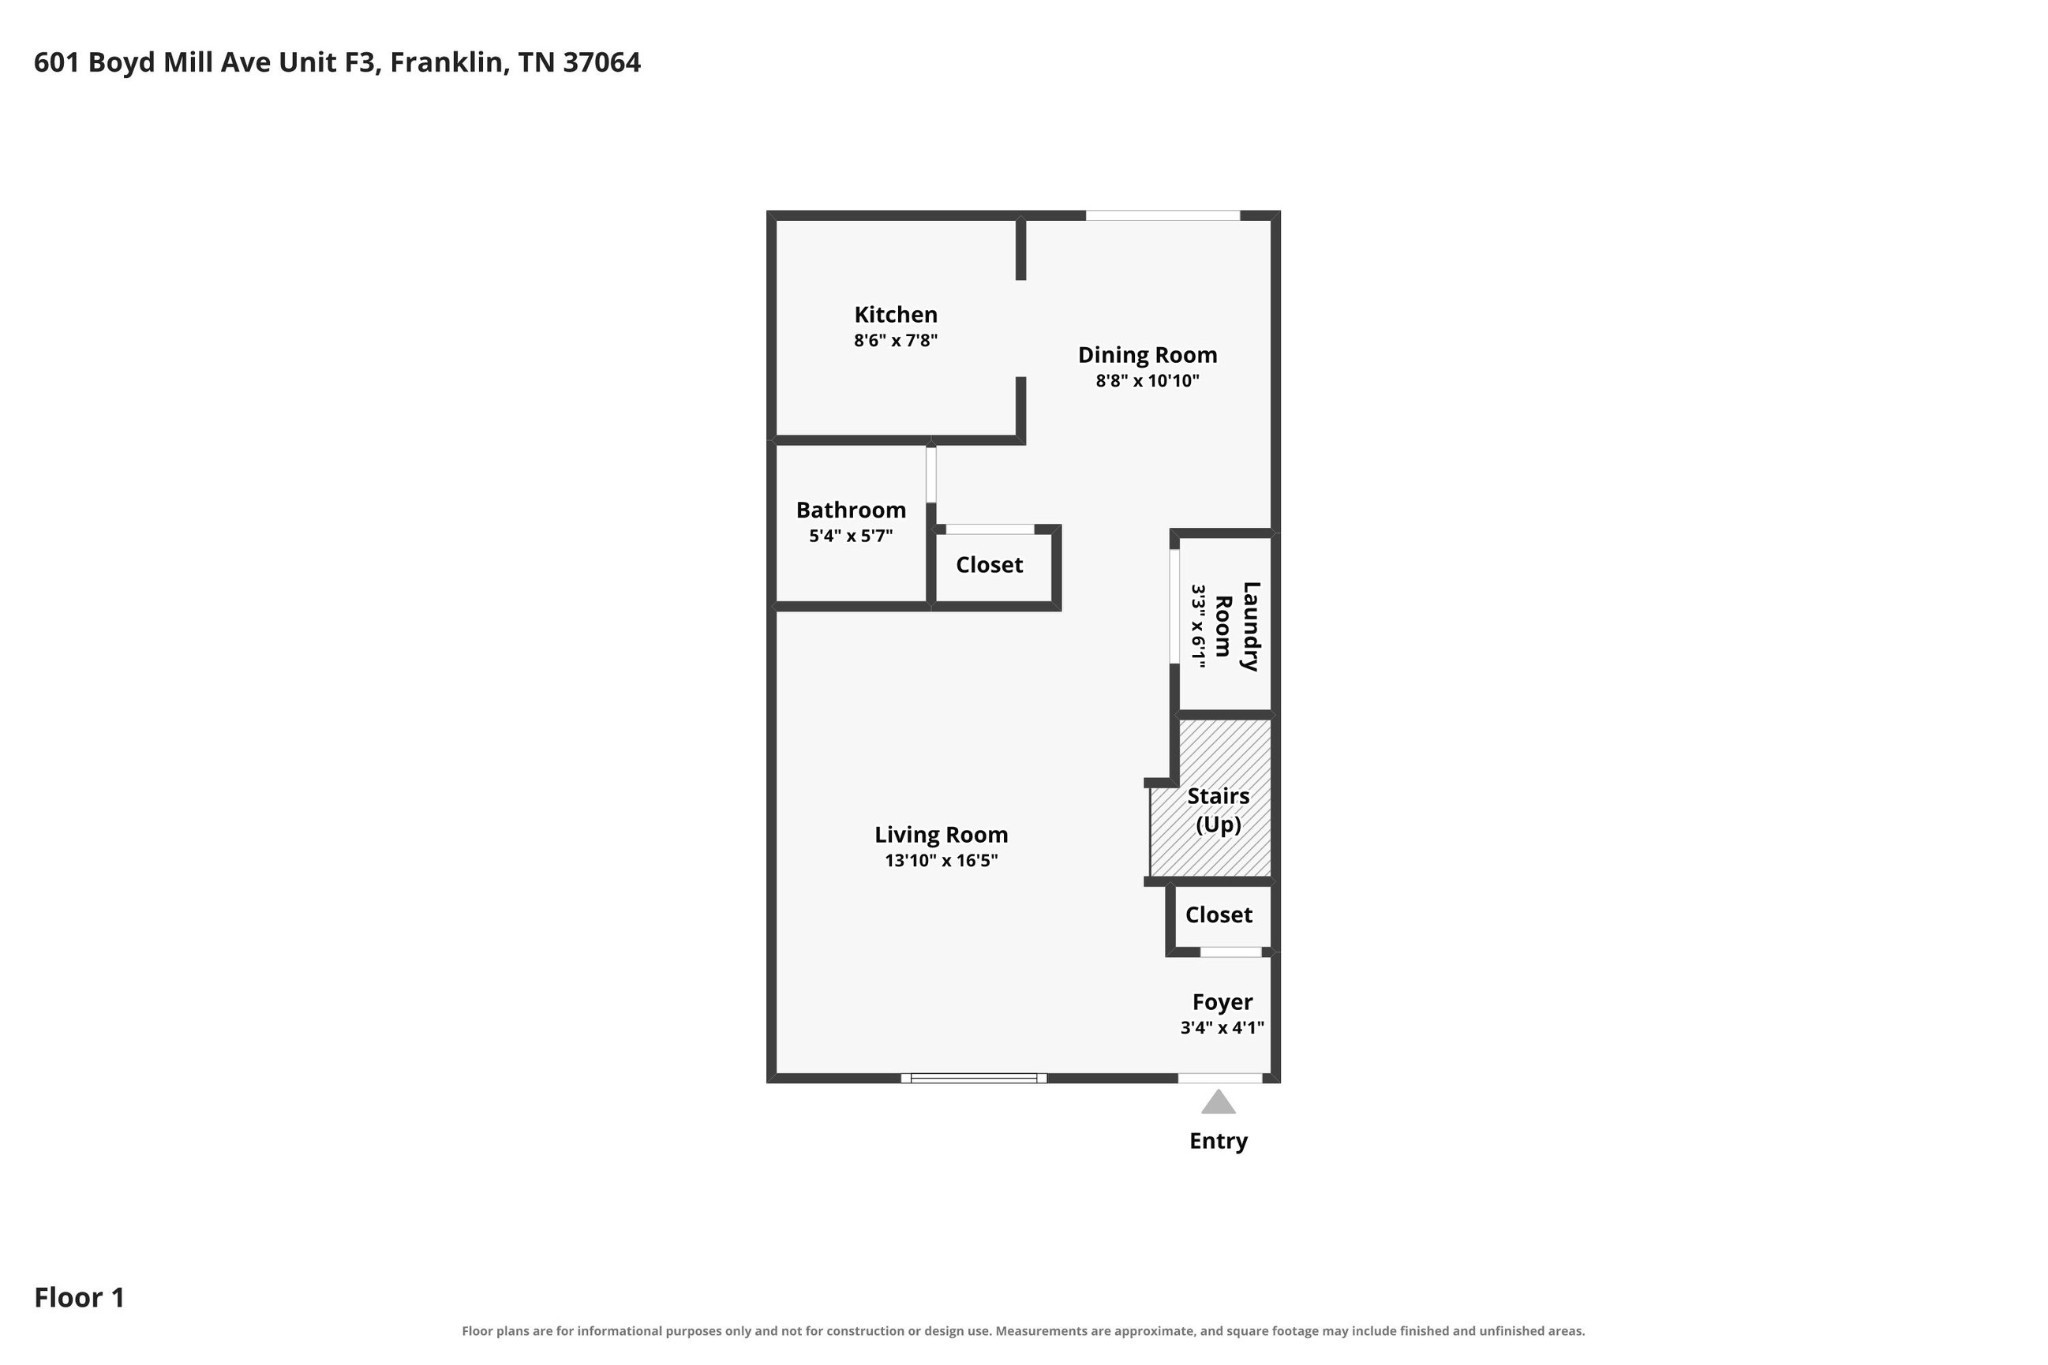
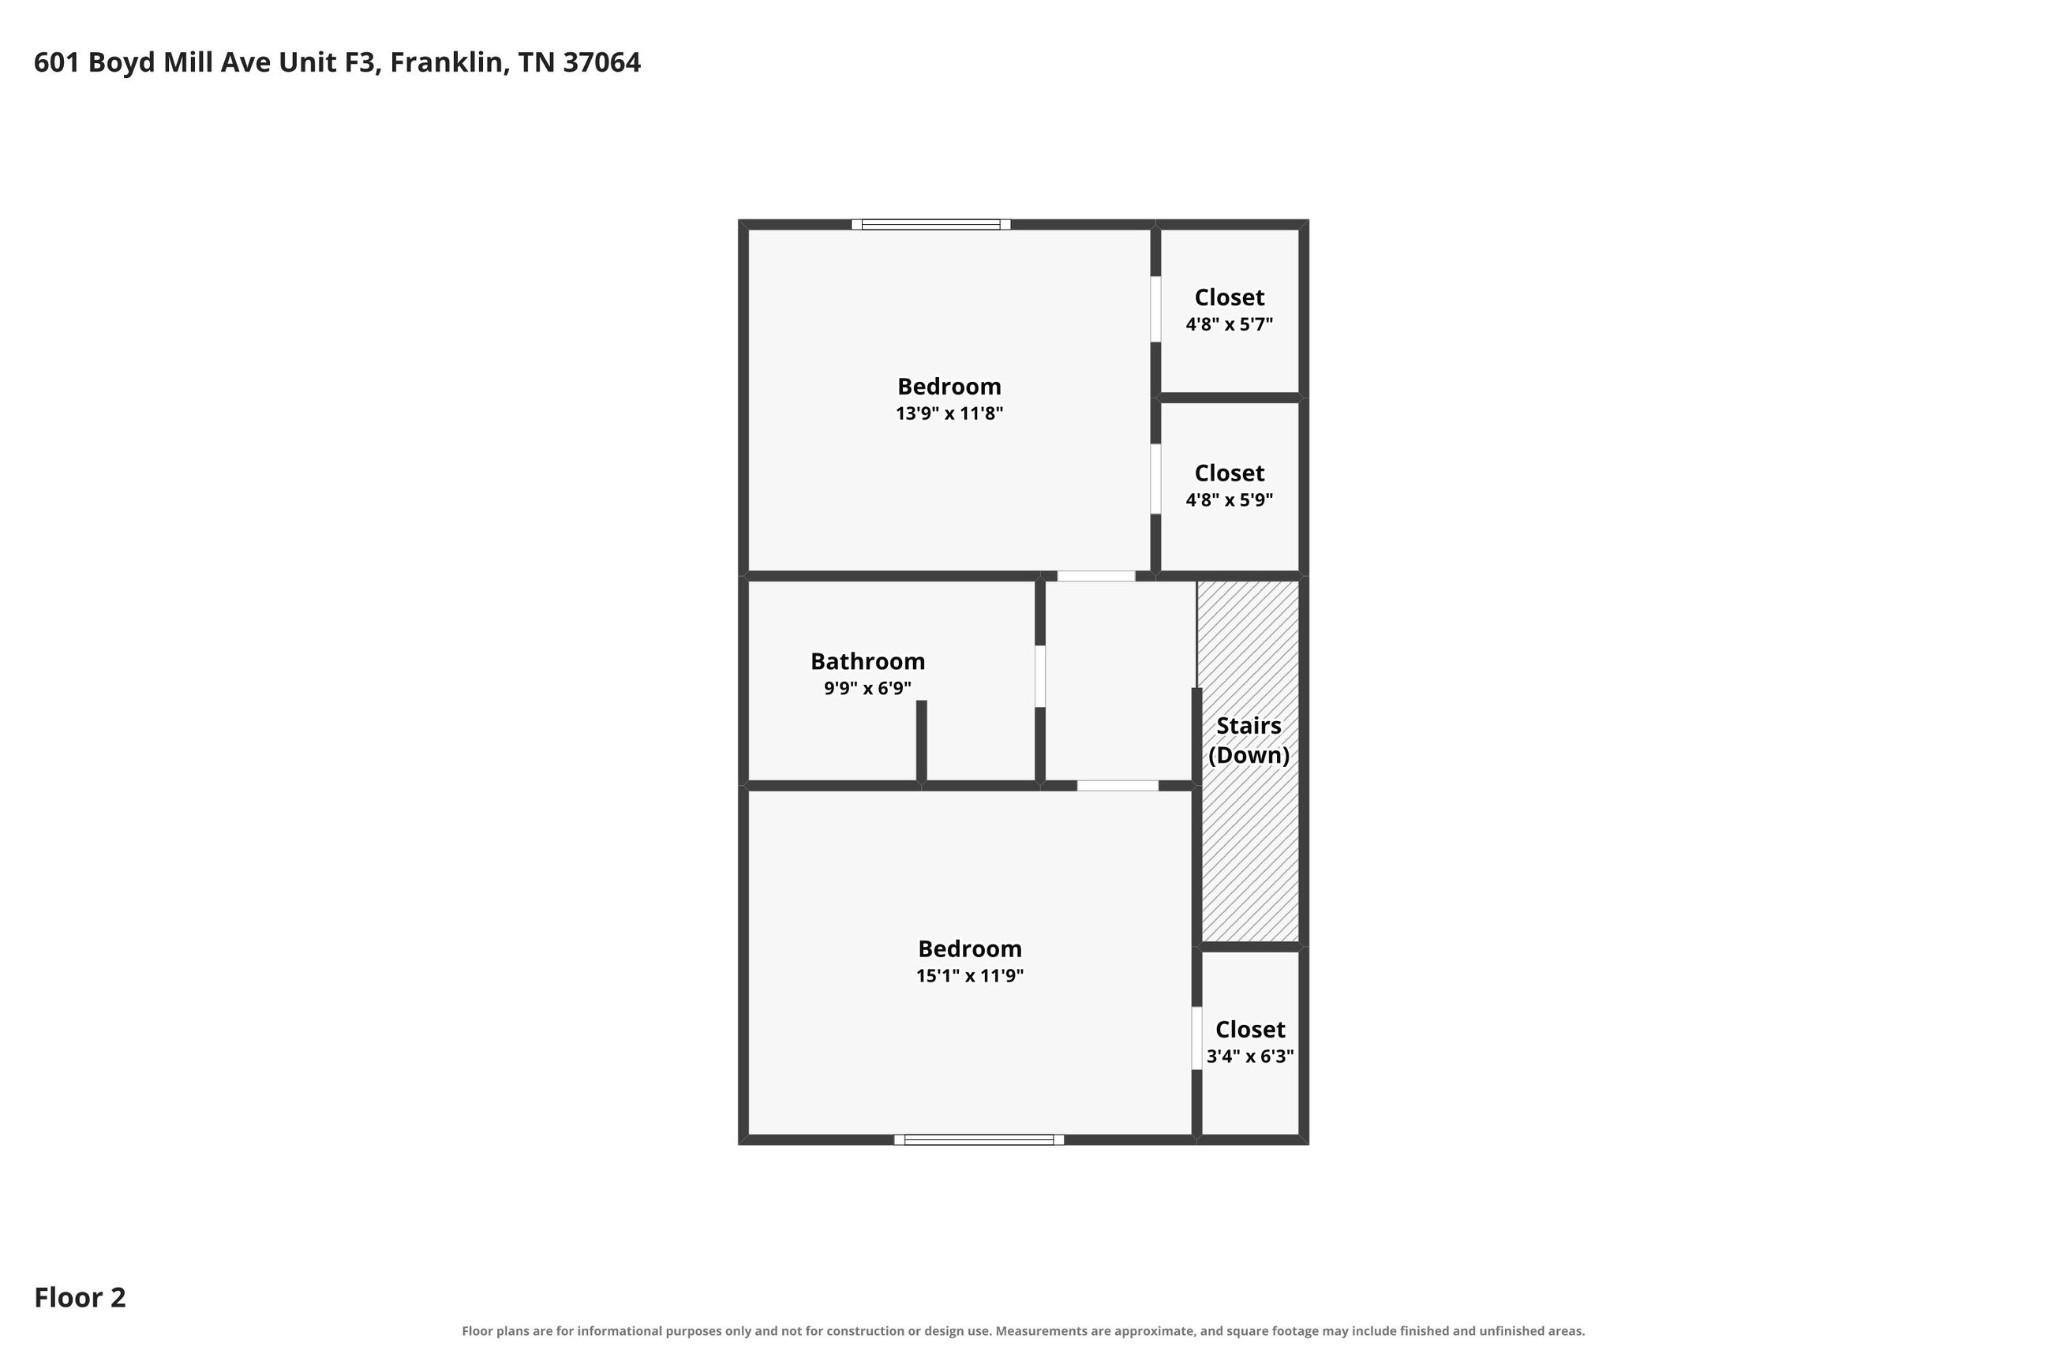
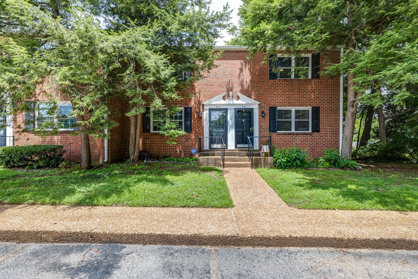
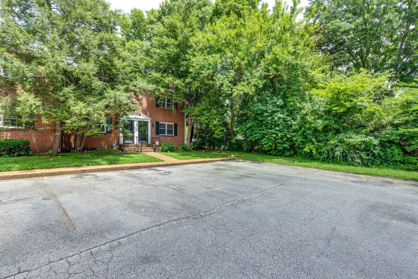
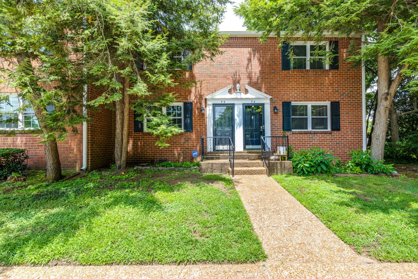
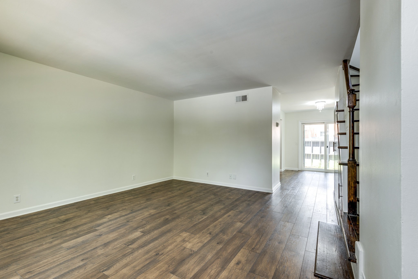
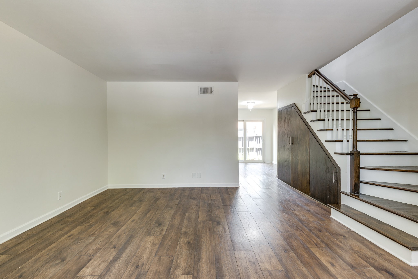
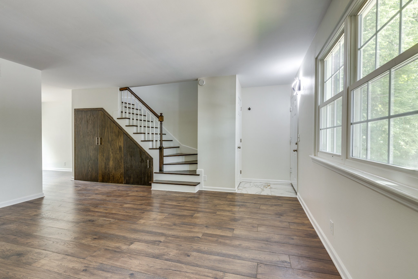
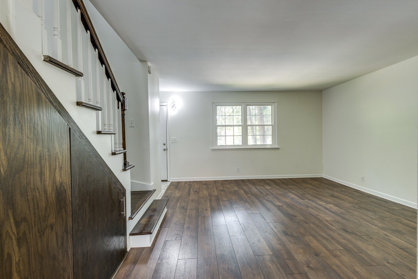
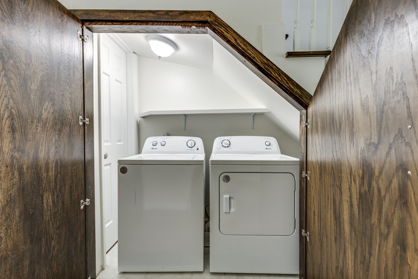
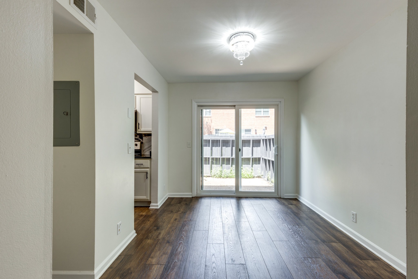
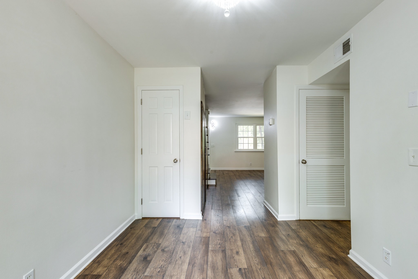
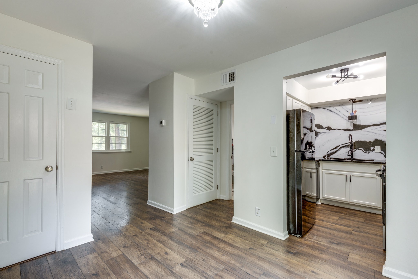
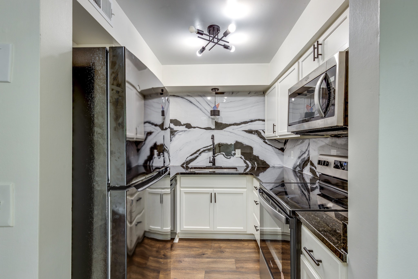
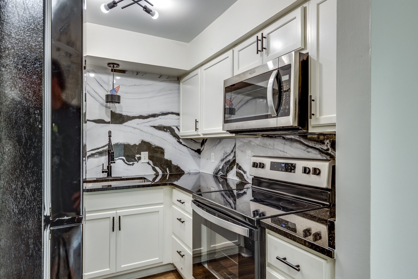
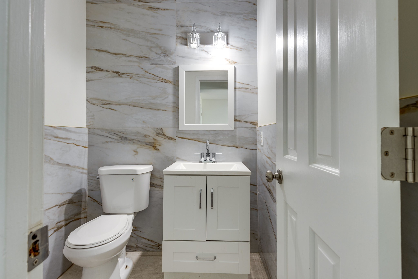
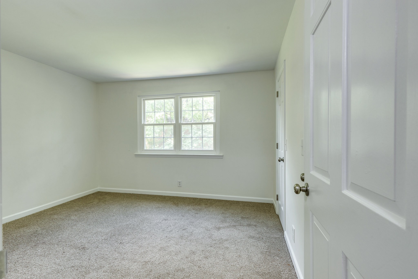
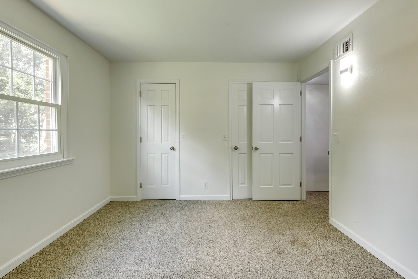
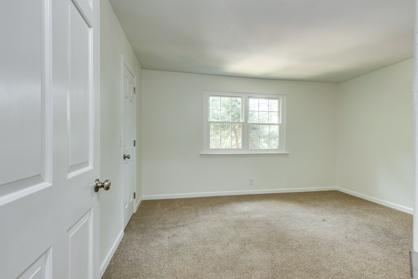
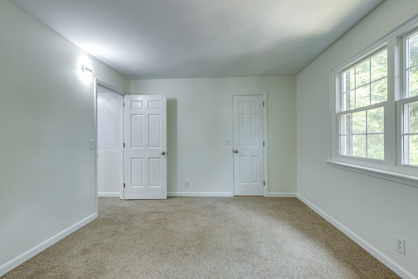
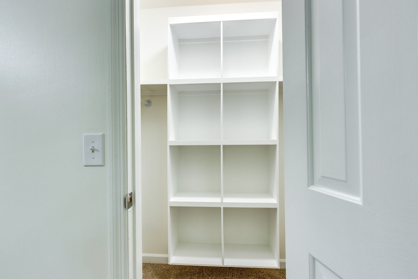
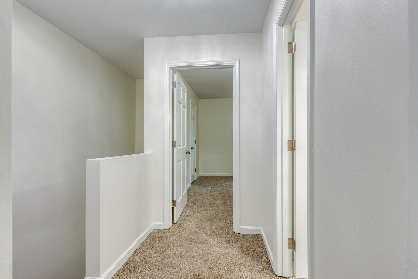
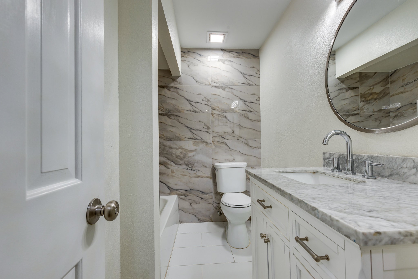
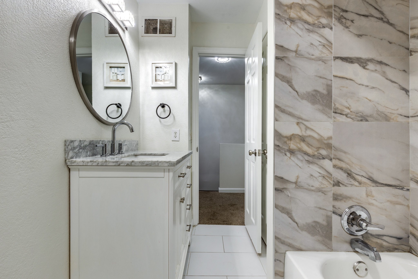
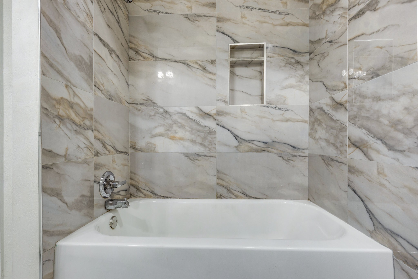
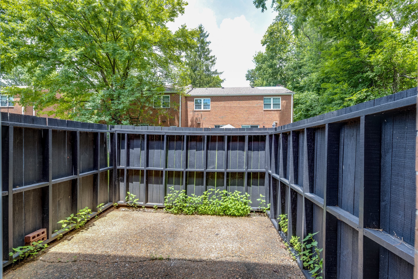
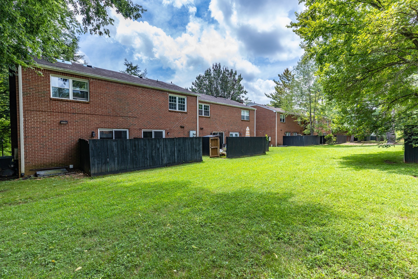
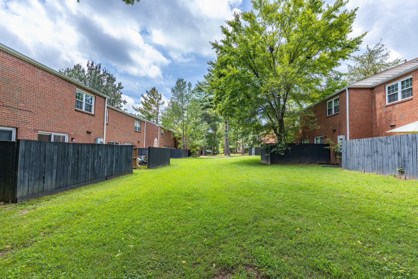
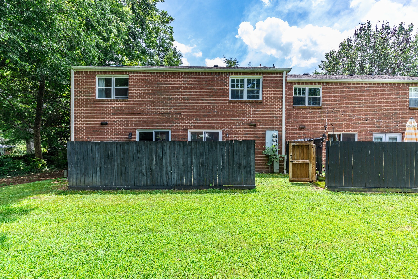
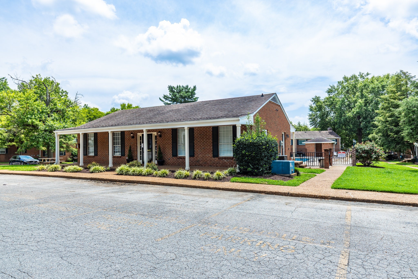
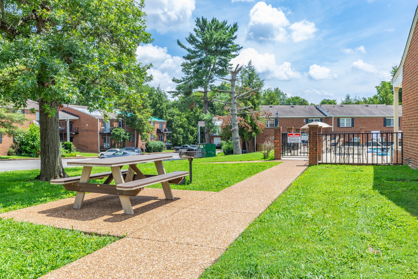
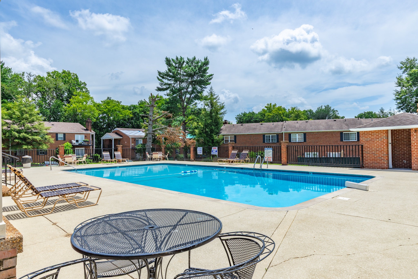
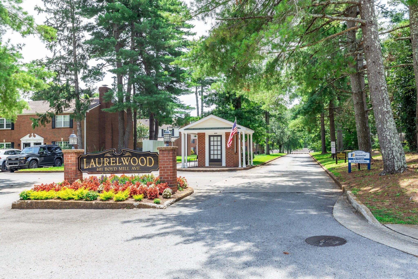
Move in Incentive! applications submitted same day as scheduled tour are eligible for $250 off 1st month's rent. *restrictions apply. This is not your typical Laurelwood townhome! This charming and distinctive 2-bedroom, 1.5-bath home offers two stories of comfortable living in an unbeatable Franklin location. Situated just one mile from historic Downtown Franklin and directly across from Jim Warren Park, you’ll enjoy easy access to shopping, dining, recreation, and community events. Inside, the home features a functional layout, in-unit laundry with washer and dryer included, and plenty of space to relax or entertain. Step outside to the private fenced back patio, perfect for enjoying your morning coffee, unwinding after work, or hosting friends. With its prime location, convenient features, and one-of-a-kind character, this Laurelwood townhome is a rare opportunity you won’t want to miss. At Gemstone Solutions Property Management & Realty, we strive to provide an experience that is cost-effective and convenient. That’s why we provide a Resident Benefits Package (RBP) Our program handles insurance, air filter delivery and more at a rate of $49 a month, automatically added to every eligible property. NO PETS ALLOWED SCHEDULE YOUR VIEWING TODAY!

Essential Information
-
- MLS® #:
- 3304705
-
- Price:
- $1,800
-
- Bedrooms:
- 2
-
- Bathrooms:
- 1.50
-
- Full Baths:
- 1
-
- Half Baths:
- 1
-
- Square Footage:
- 1,116
-
- Acres:
- 0.00
-
- Year Built:
- 1972
-
- Type:
- Residential Lease
-
- Sub-Type:
- Townhouse
-
- Status:
- Active
Community Information
-
- Address:
- 601 Boyd Mill Ave F3
-
- Subdivision:
- Laurelwood
-
- City:
- Franklin
-
- County:
- Williamson County, TN
-
- State:
- TN
-
- Zip Code:
- 37064
Amenities
-
- Utilities:
- Water Available
-
- Garages:
- Parking Lot
Interior
-
- Interior Features:
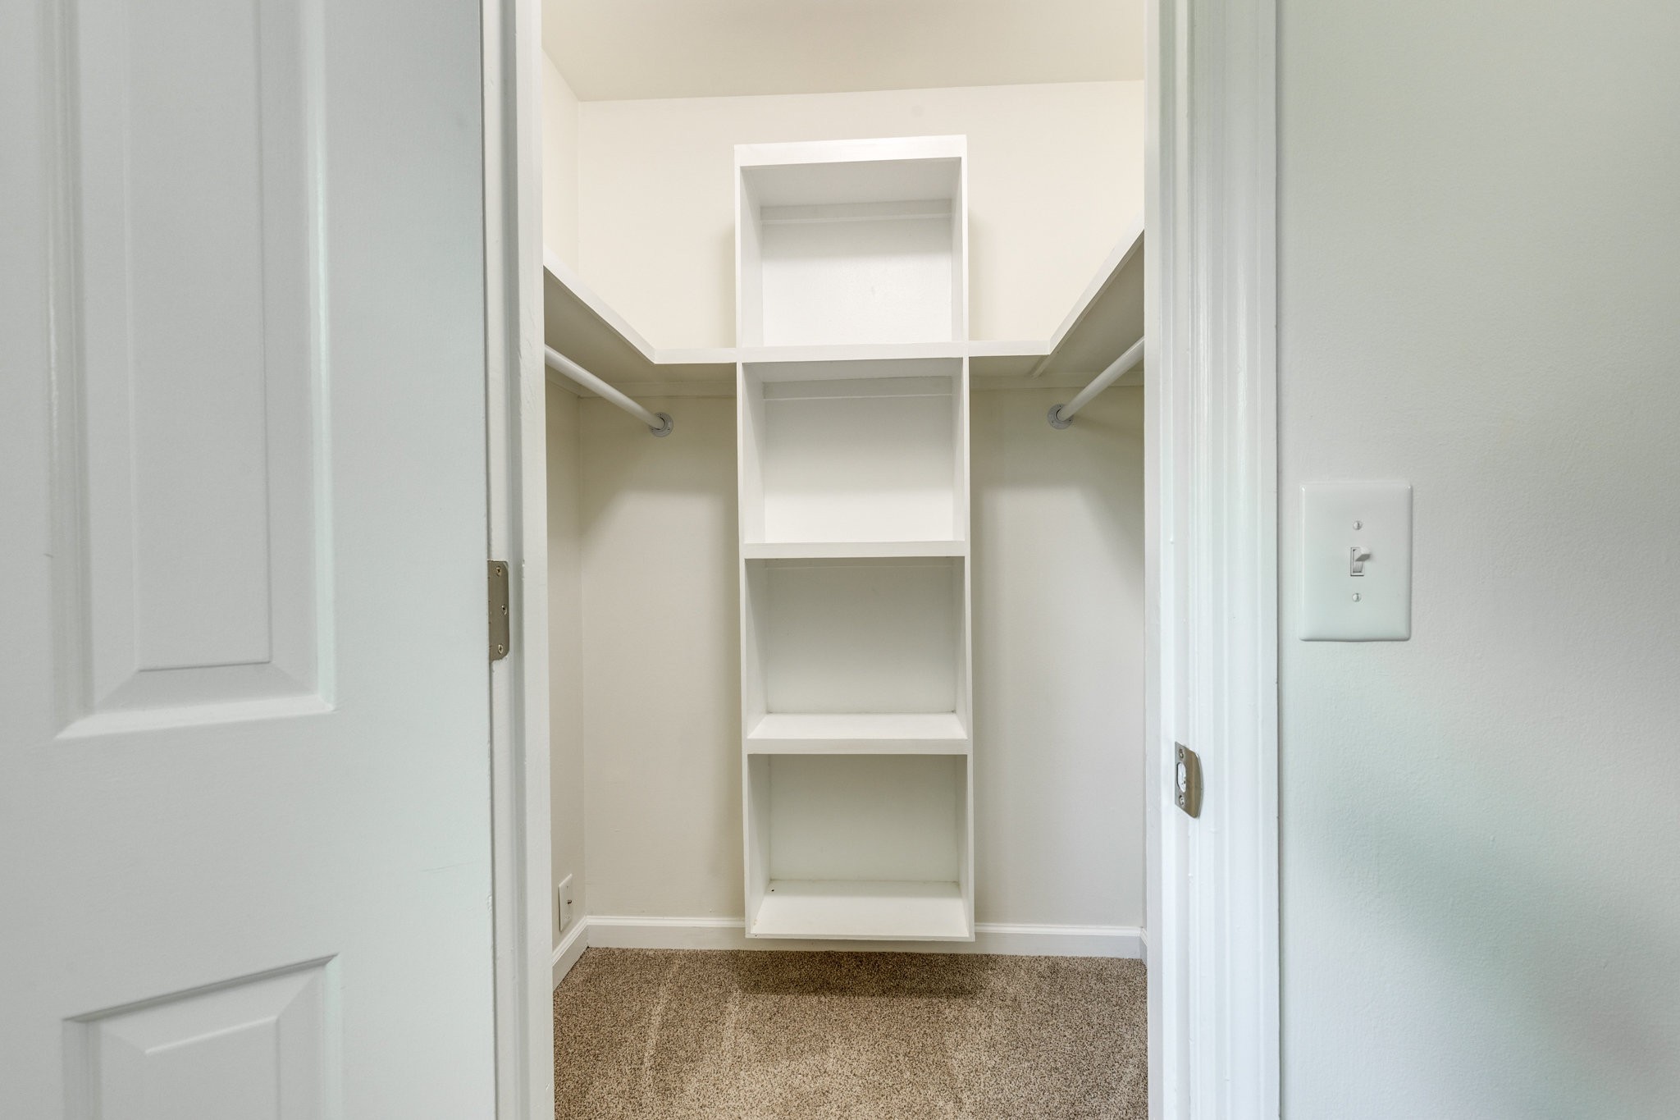
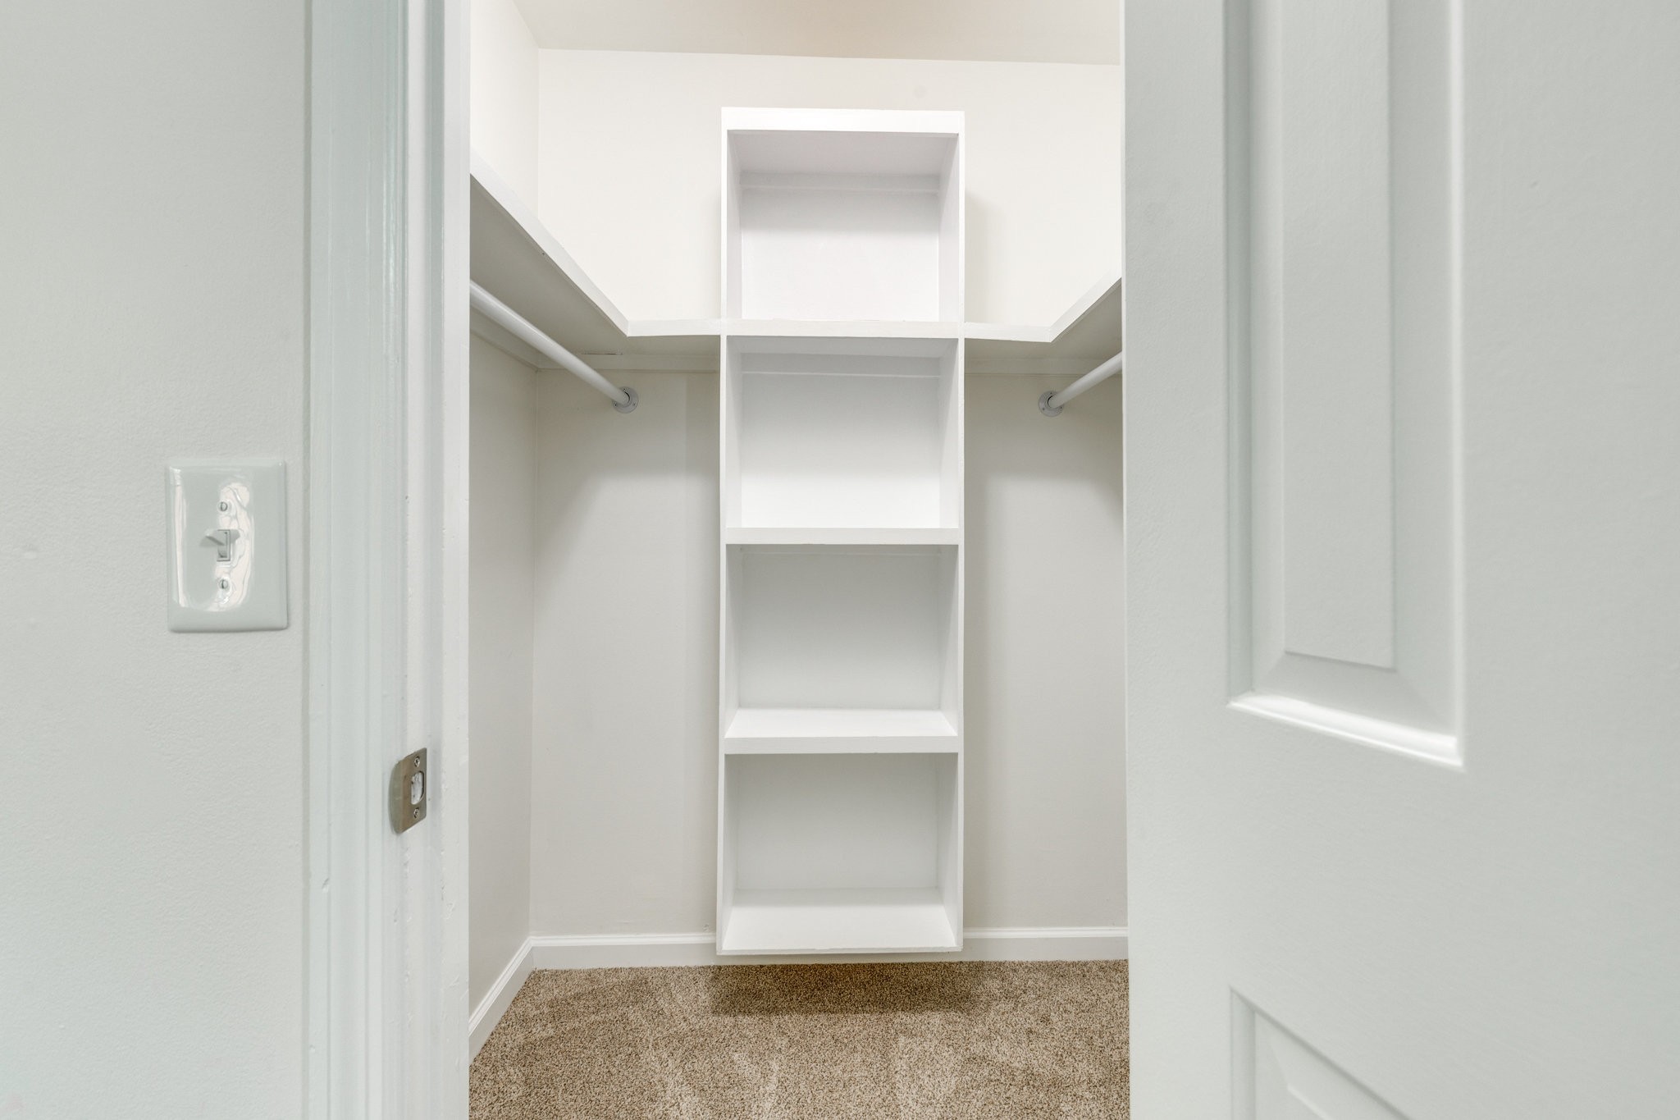
- Air Filter, Ceiling Fan(s), Walk-In Closet(s)
-
- Appliances:
- Dishwasher, Dryer, Microwave, Oven, Refrigerator, Washer, Range
-
- Heating:
- Central
-
- Cooling:
- Central Air
-
- # of Stories:
- 2
Exterior
-
- Roof:
- Shingle
-
- Construction:
- Brick
School Information
-
- Elementary:
- Poplar Grove 5-8
-
- Middle:
- Poplar Grove 5-8
-
- High:
- Centennial High School
Additional Information
-
- Date Listed:
- July 23rd, 2026
-
- Days on Market:
- 54
Listing Details
- Listing Office:
- Gemstone Solutions Property Management And Realty
 Copyright 2026 RealTracs Solutions.