$1,249,900 - 2404 Savage Creek Dr, Springfield
- 4
- Bedrooms
- 4½
- Baths
- 4,516
- SQ. Feet
- 5
- Acres
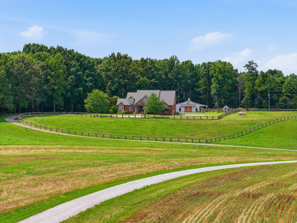
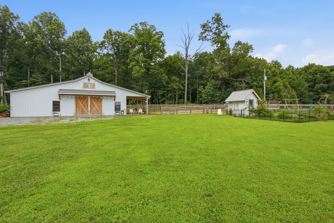
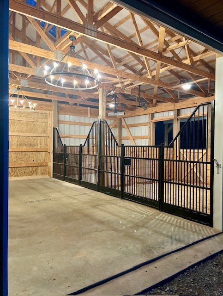
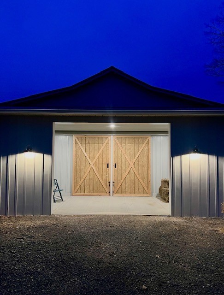
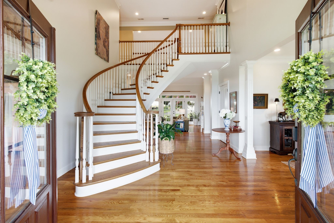
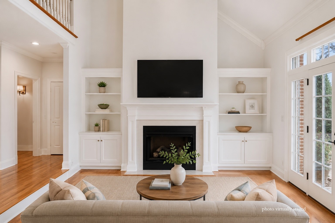
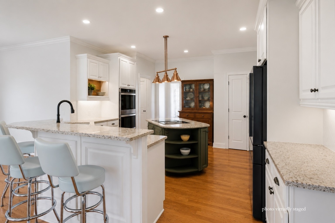
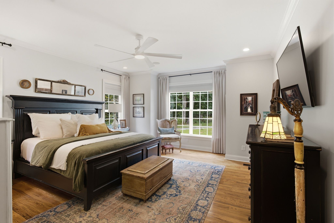
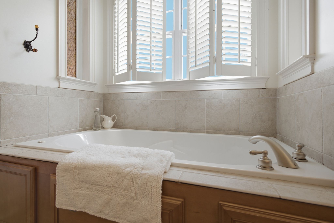
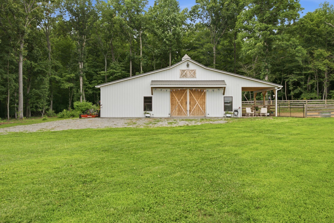
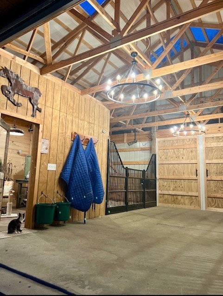
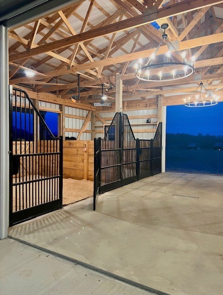
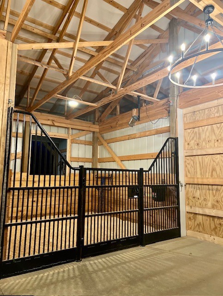
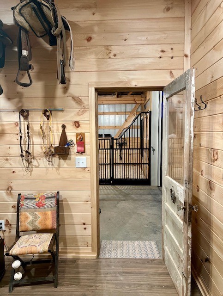
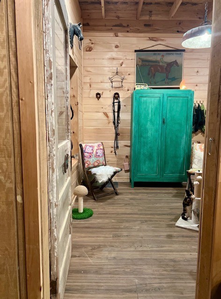
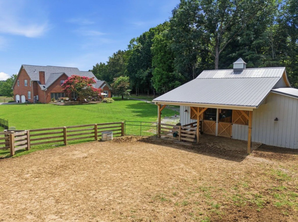
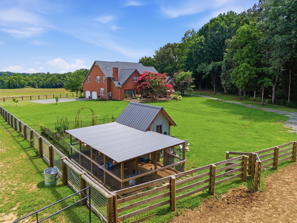
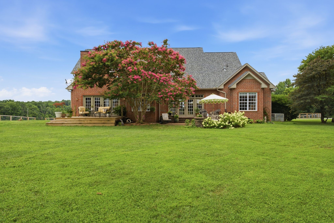
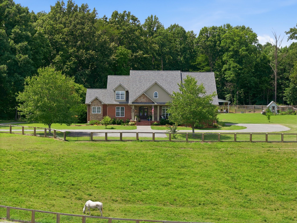
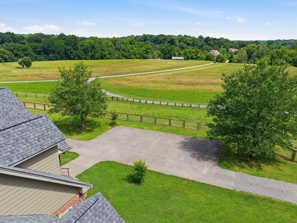
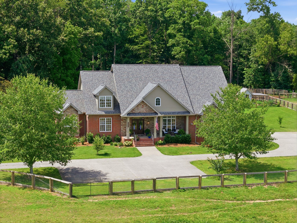
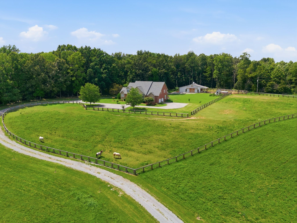
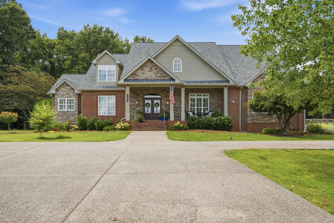
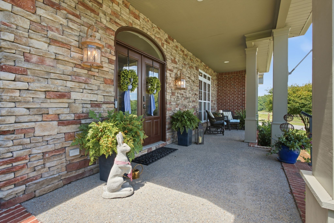
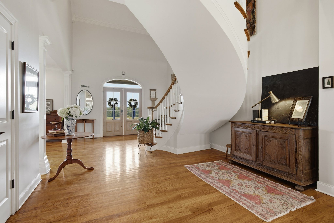
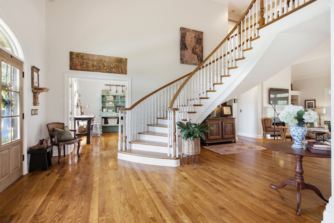
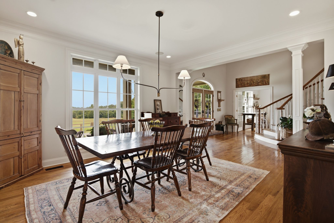
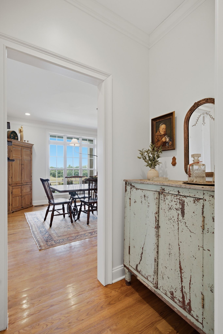
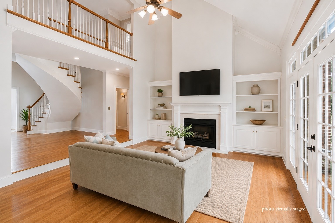
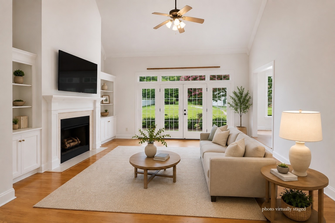
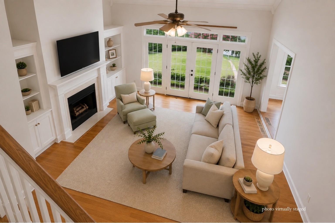
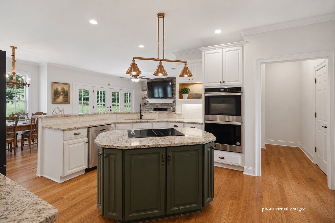
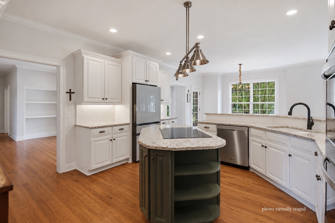
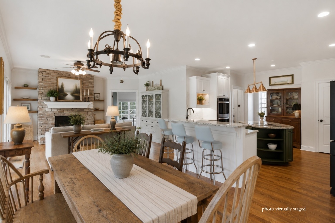
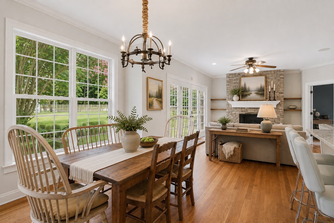
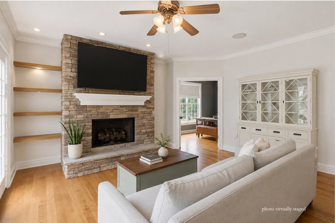
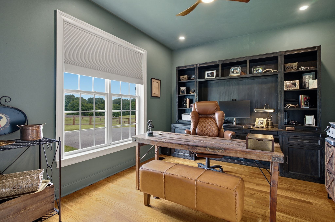
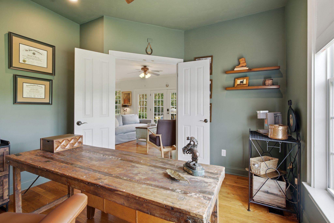
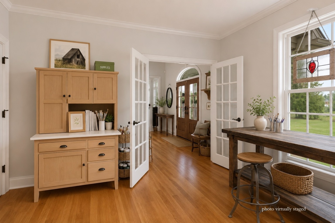
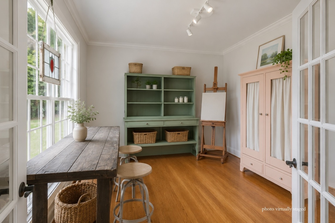
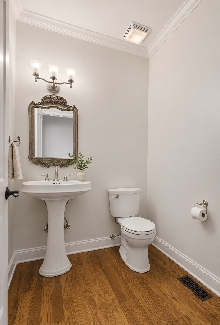
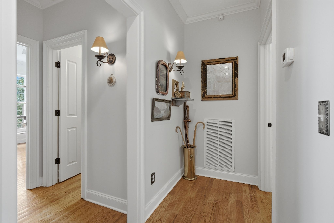
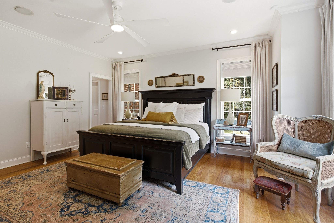
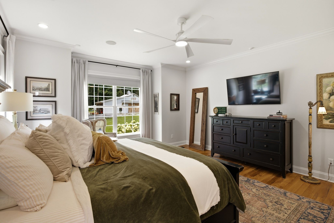
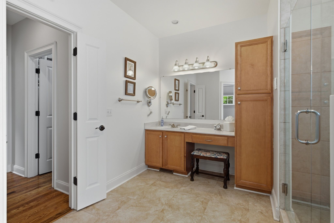
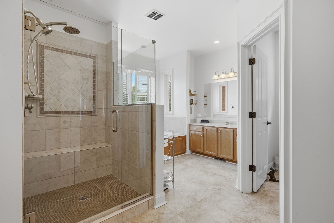
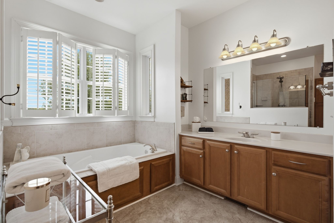
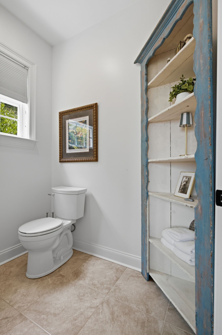
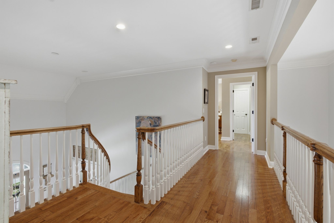
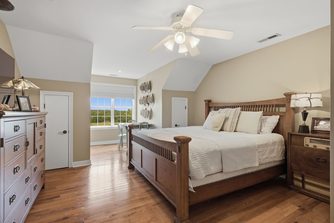
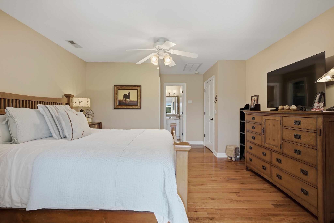
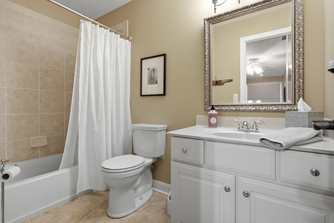
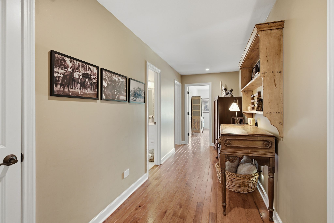
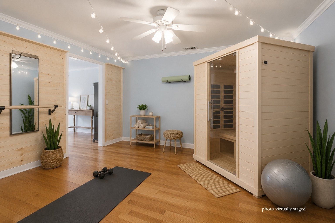
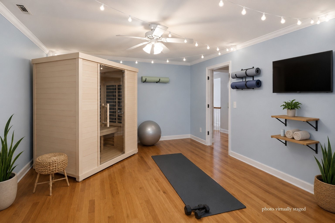
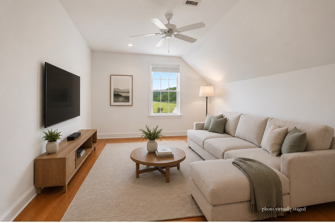
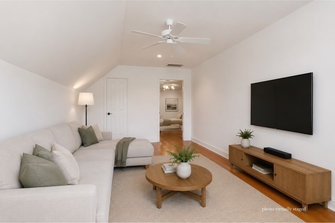
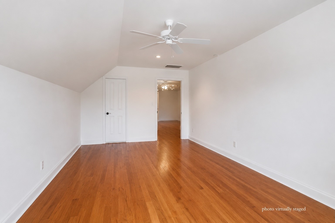
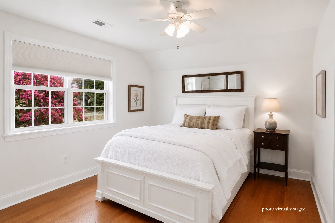
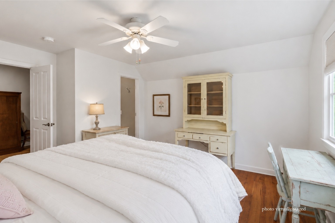
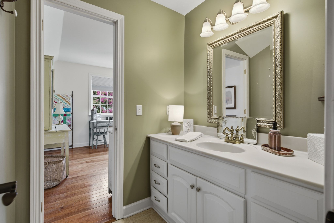
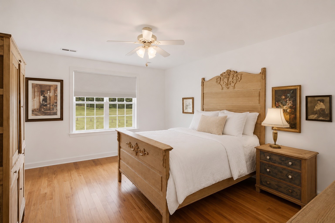
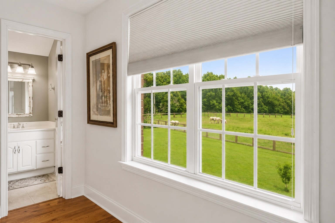
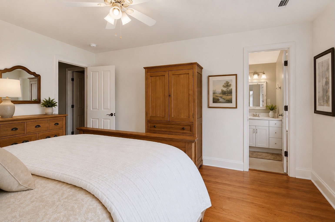
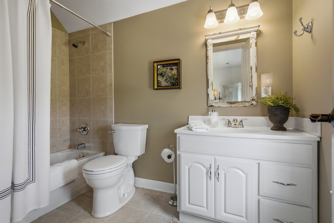
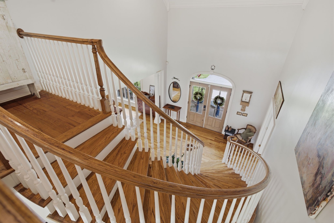
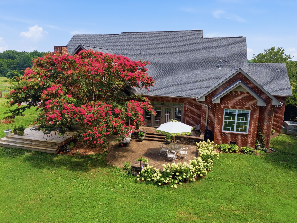
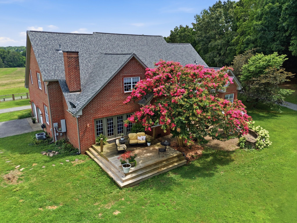
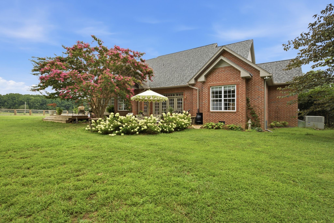
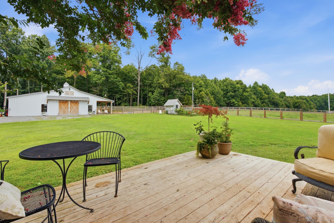
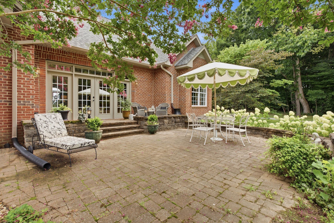
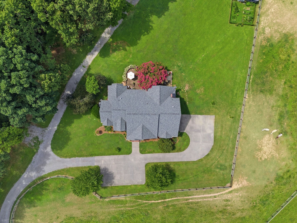
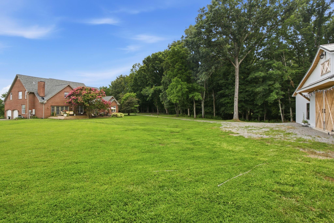
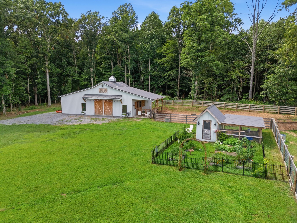
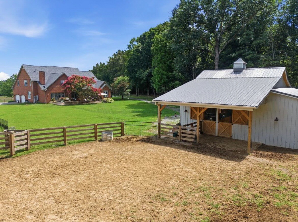
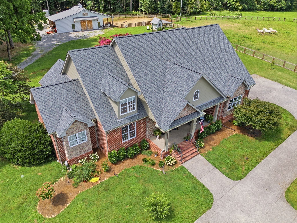
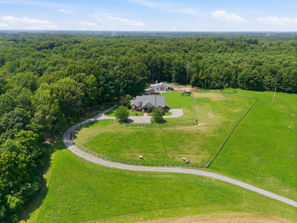
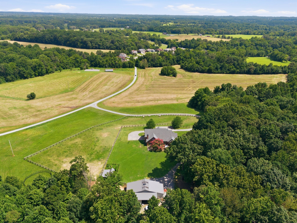
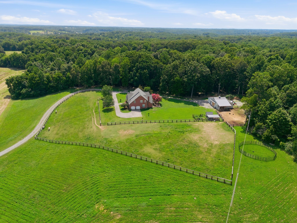
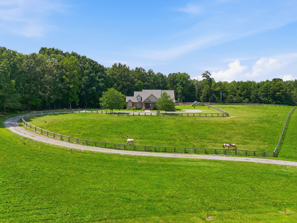
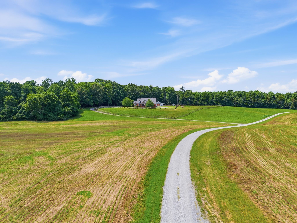
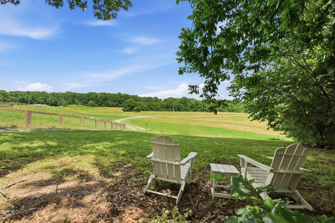
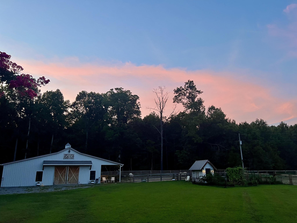
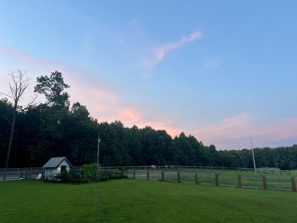
Welcome to this beautifully maintained, turn-key 5-acre property in Robertson County, offering an exceptional blend of privacy, space and country living just 30 miles from downtown Nashville. Hardwood floors flow throughout the home, complemented by abundant natural light and peaceful views from nearly every room. Each bedroom enjoys its own private en-suite bath, including the main-level primary suite. An office, craft room and fitness/wellness room with a 2-person Sunlighten dry sauna provide flexible spaces for work and relaxation. The kitchen opens to the keeping room and breakfast area, creating an inviting setting for everyday living and entertaining. Outdoors, a custom board-and-batten barn features 3 stalls with European fronts, dedicated tack/feed room, hay storage and workshop space. Fenced pasture, a dry paddock, garden and charming chicken coop complete this thoughtfully designed country property, conveniently located near White House, Springfield and Hendersonville.
Essential Information
-
- MLS® #:
- 3304559
-
- Price:
- $1,249,900
-
- Bedrooms:
- 4
-
- Bathrooms:
- 4.50
-
- Full Baths:
- 4
-
- Half Baths:
- 1
-
- Square Footage:
- 4,516
-
- Acres:
- 5.00
-
- Year Built:
- 2004
-
- Type:
- Residential
-
- Sub-Type:
- Single Family Residence
-
- Style:
- Contemporary
-
- Status:
- Active
Community Information
-
- Address:
- 2404 Savage Creek Dr
-
- Subdivision:
- Savage Creek
-
- City:
- Springfield
-
- County:
- Robertson County, TN
-
- State:
- TN
-
- Zip Code:
- 37172
Amenities
-
- Utilities:
- Electricity Available, Water Available, Cable Connected
-
- Parking Spaces:
- 2
-
- # of Garages:
- 2
-
- Garages:
- Garage Door Opener, Attached
-
- View:
- Trees/Woods
Interior
-
- Interior Features:
- Bookcases, Ceiling Fan(s), Entrance Foyer, Extra Closets, High Ceilings, Pantry, Walk-In Closet(s), High Speed Internet, Kitchen Island
-
- Appliances:
- Double Oven, Electric Oven, Cooktop, Dishwasher, Ice Maker, Microwave, Refrigerator, Stainless Steel Appliance(s)
-
- Heating:
- Central, Electric, Propane
-
- Cooling:
- Electric
-
- Fireplace:
- Yes
-
- # of Fireplaces:
- 2
-
- # of Stories:
- 2
Exterior
-
- Lot Description:
- Level, Private
-
- Roof:
- Shingle
-
- Construction:
- Brick
School Information
-
- Elementary:
- Robert F. Woodall Elementary
-
- Middle:
- White House Heritage Elementary School
-
- High:
- White House Heritage High School
Additional Information
-
- Date Listed:
- July 23rd, 2026
-
- Days on Market:
- 61
Listing Details
- Listing Office:
- Crye-leike, Inc., Realtors
 Copyright 2026 RealTracs Solutions.