$2,275 - 7031 Sunnywood Dr, Nashville
- 2
- Bedrooms
- 2½
- Baths
- 1,440
- SQ. Feet
- 2005
- Year Built
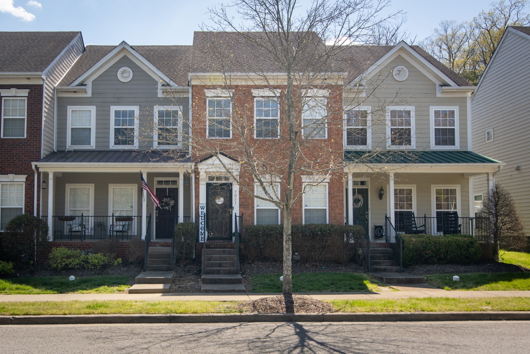
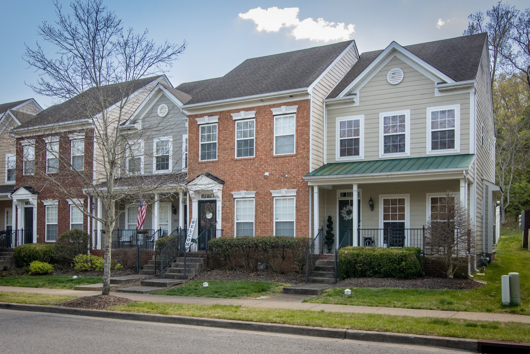
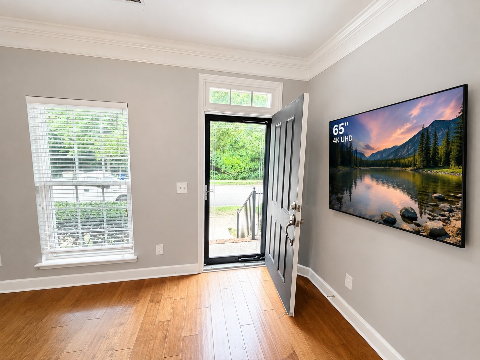
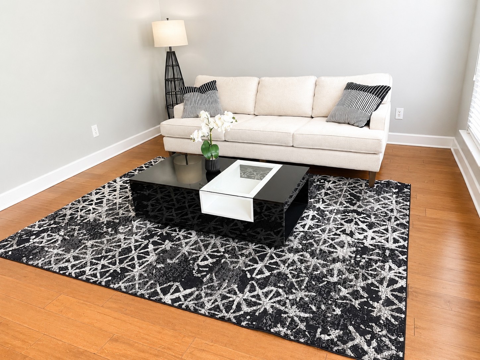
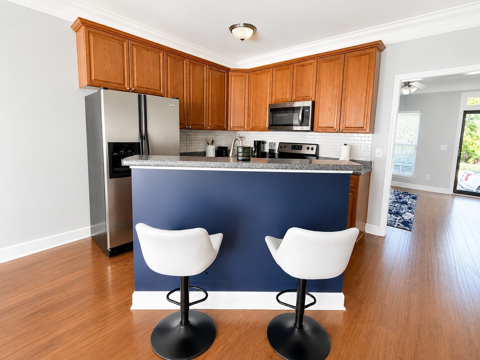
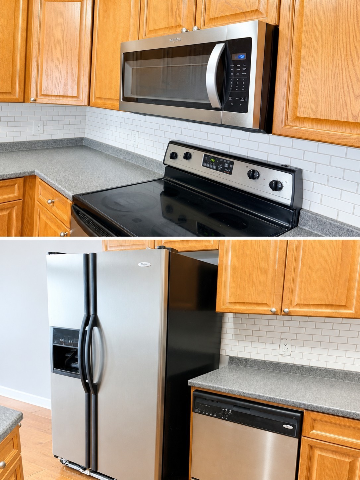
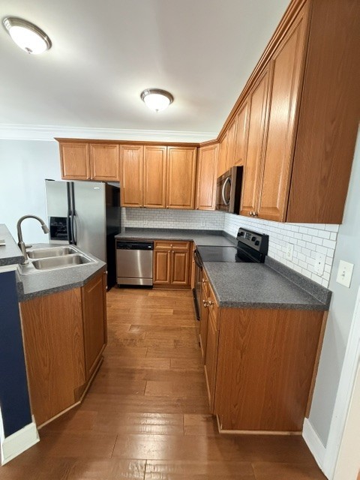
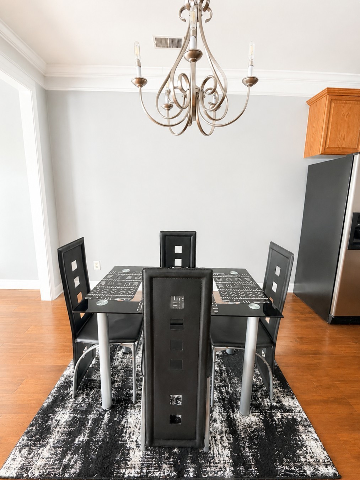
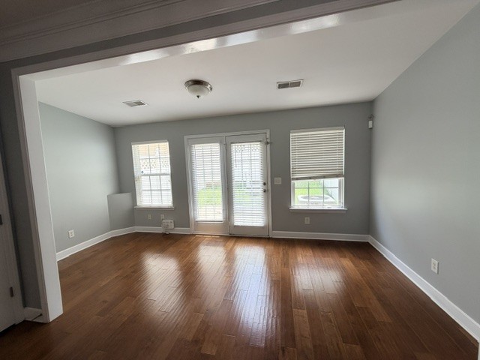
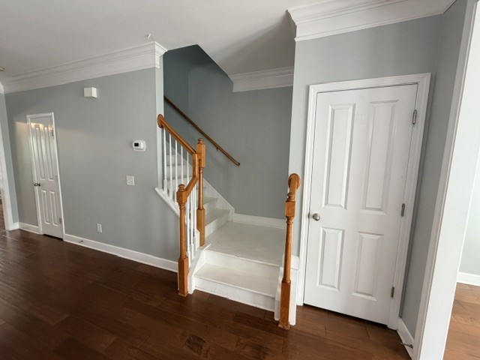
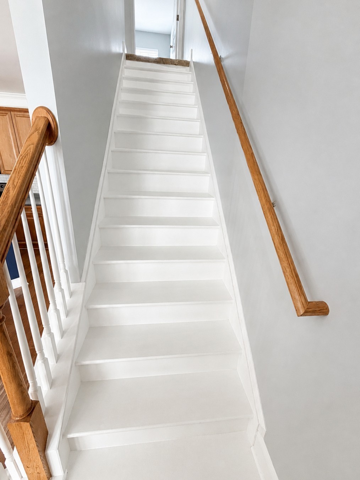
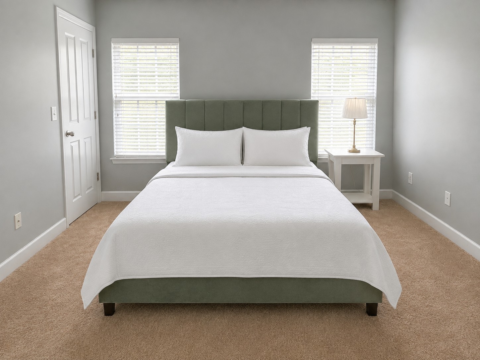
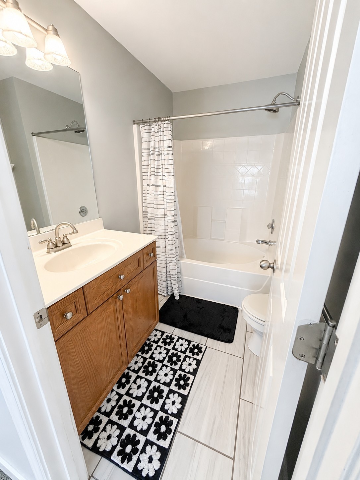
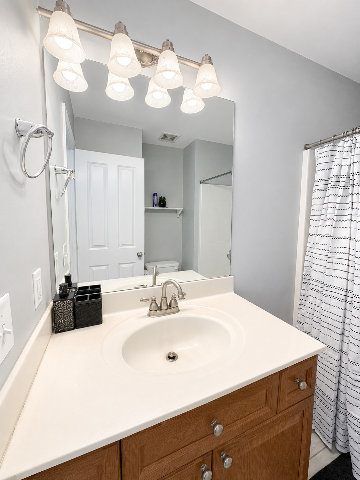
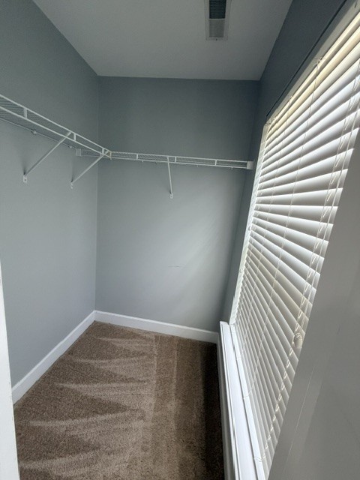
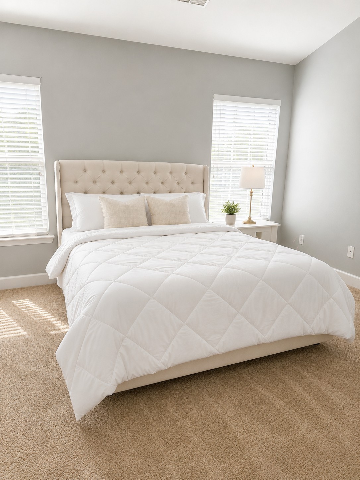
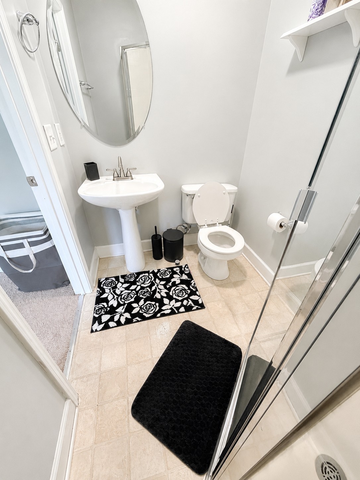
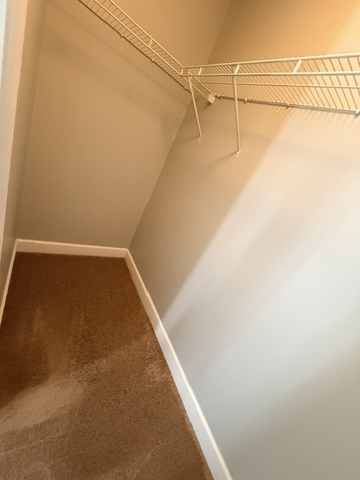
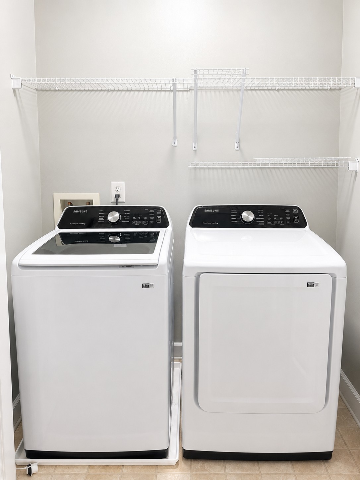
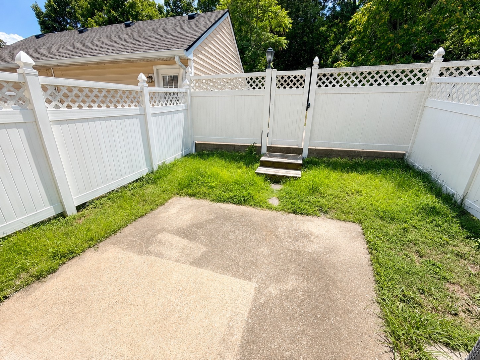
NOW FURNISHED! Beautiful & Spacious Lenox Village Townhome! This well-maintained 2-bedroom, 2.5-bath home offers an open and functional floor plan with views of the community green space. The main level features a spacious living room, a kitchen with a center island, stainless steel appliances, and a large eat-in dining area. Just off the kitchen is a versatile sunroom that can be used as a home office, second living area, playroom, fitness room, or flex space to fit your needs. Upstairs, you'll find two generously sized bedrooms, each with access to its own full bathroom, along with a convenient upstairs laundry room. Enjoy the private, fenced patio and outdoor space, perfect for relaxing or entertaining. A two-car parking pad is located behind the home for convenient off-street parking. Conveniently located near shopping, dining, parks, and major commuter routes with easy access to downtown Nashville, Brentwood, and I-65. For additional information or to schedule a showing, call or text Dolly at (714) 398-4403.
Essential Information
-
- MLS® #:
- 3302504
-
- Price:
- $2,275
-
- Bedrooms:
- 2
-
- Bathrooms:
- 2.50
-
- Full Baths:
- 2
-
- Half Baths:
- 1
-
- Square Footage:
- 1,440
-
- Acres:
- 0.00
-
- Year Built:
- 2005
-
- Type:
- Residential Lease
-
- Sub-Type:
- Condominium
-
- Status:
- Active
Community Information
-
- Address:
- 7031 Sunnywood Dr
-
- Subdivision:
- Lenox Village
-
- City:
- Nashville
-
- County:
- Davidson County, TN
-
- State:
- TN
-
- Zip Code:
- 37211
Amenities
-
- Amenities:
- Playground
-
- Utilities:
- Water Available
-
- Parking Spaces:
- 2
Interior
-
- Appliances:
- Oven, Range, Dishwasher, Disposal, Microwave, Refrigerator
-
- Heating:
- Central
-
- Cooling:
- Central Air
-
- # of Stories:
- 2
School Information
-
- Elementary:
- May Werthan Shayne Elementary School
-
- Middle:
- William Henry Oliver Middle
-
- High:
- John Overton Comp High School
Additional Information
-
- Date Listed:
- July 22nd, 2026
-
- Days on Market:
- 55
Listing Details
- Listing Office:
- Century 21 Platinum Properties
 Copyright 2026 RealTracs Solutions.