$1,500,000 - 501 Young Dr, Mount Juliet
- 5
- Bedrooms
- 4½
- Baths
- 4,701
- SQ. Feet
- 2.87
- Acres
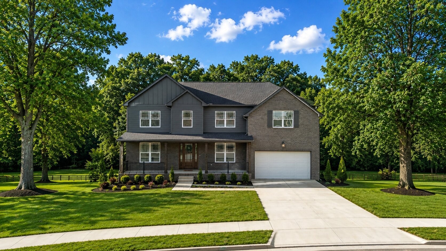
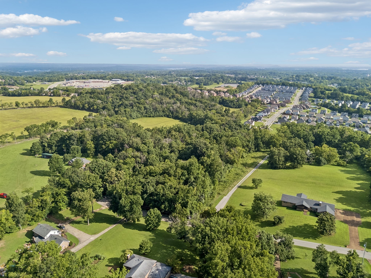
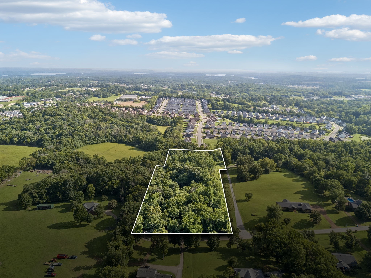
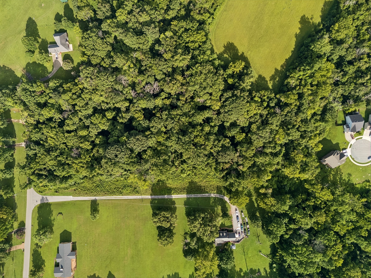
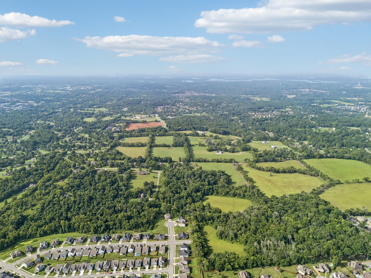
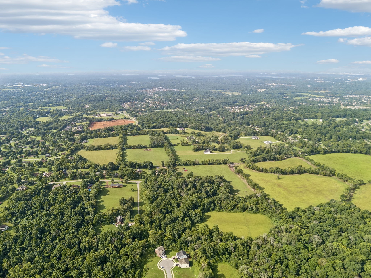
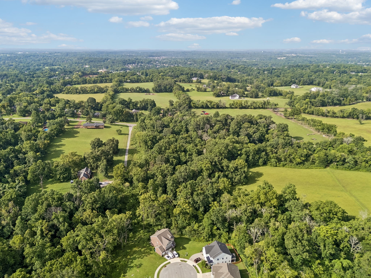
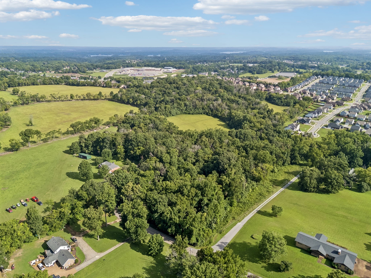
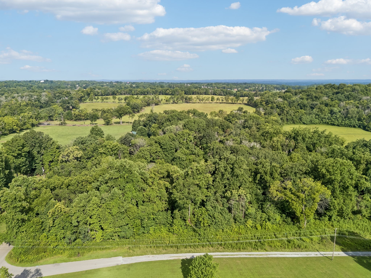
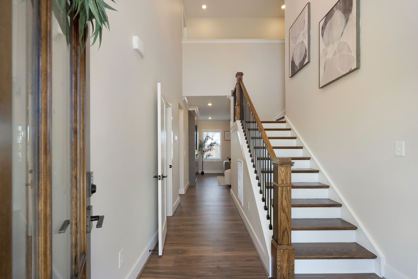
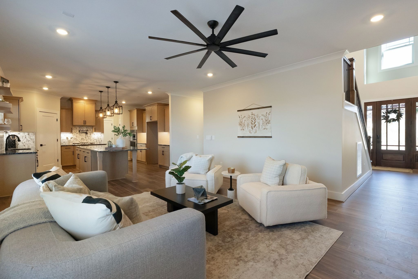
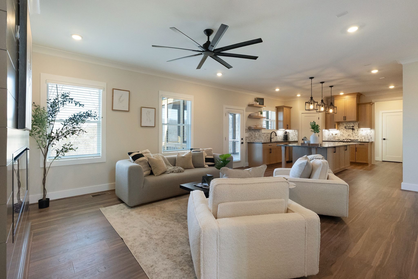
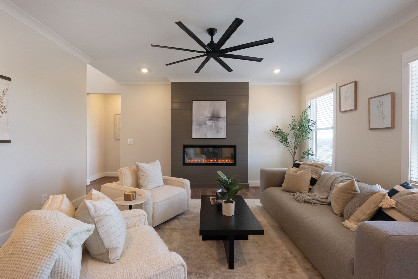
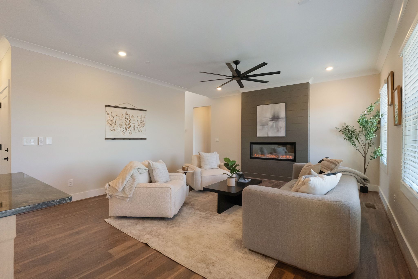
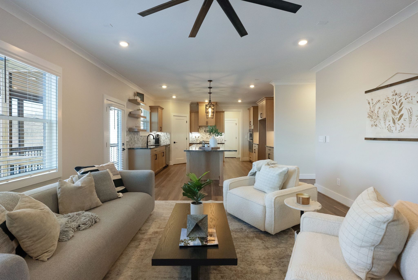
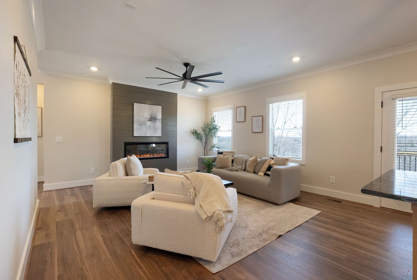
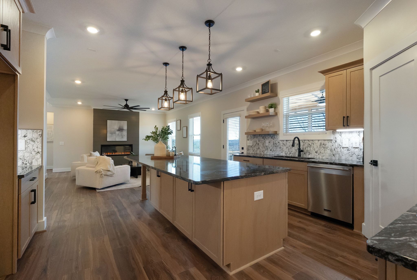
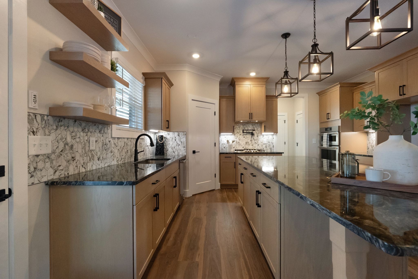
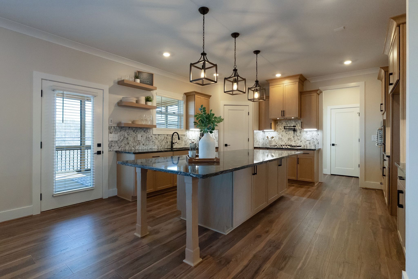
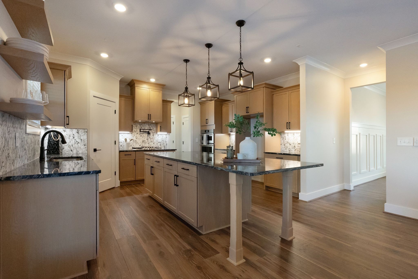
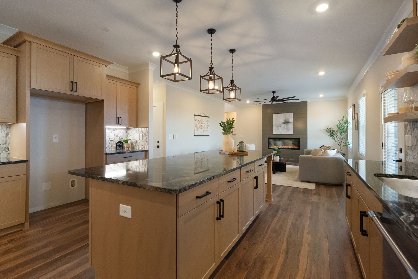
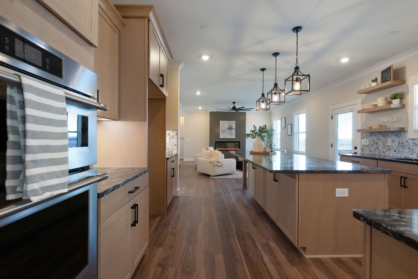
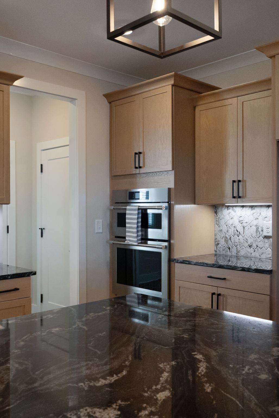
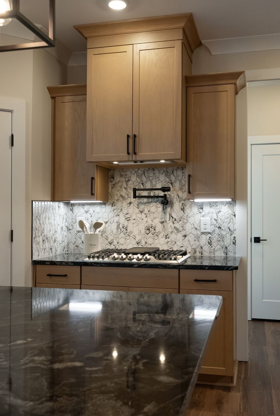
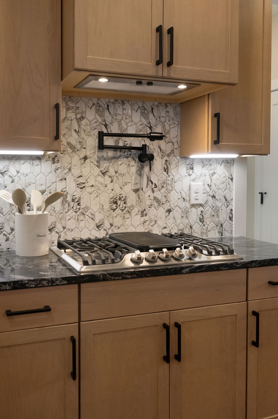
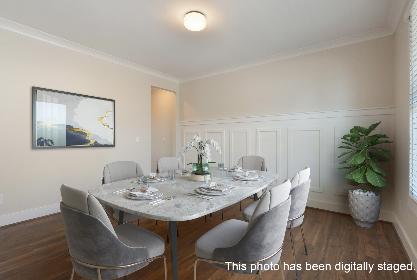
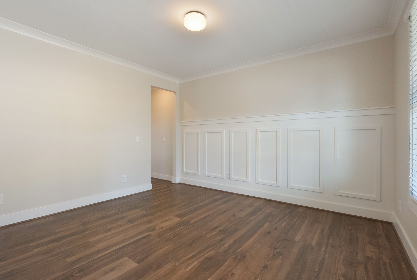
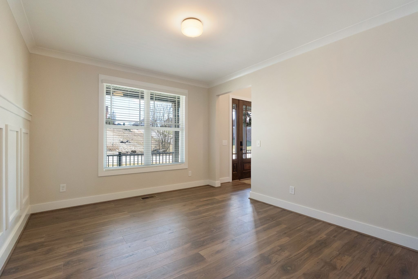
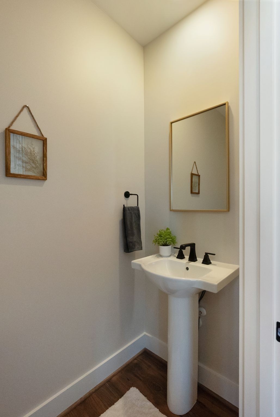
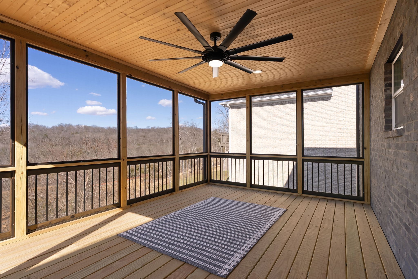
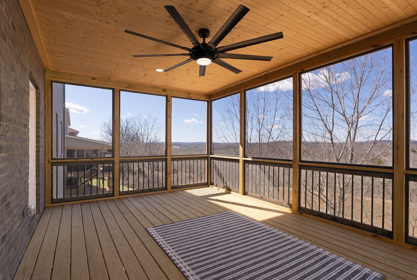
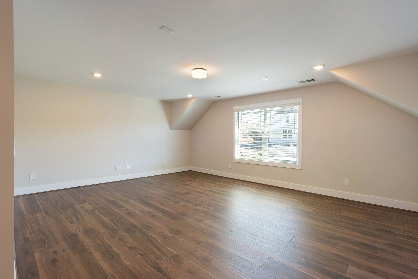
Situated on a beautiful 2.87-acre homesite, this to-be-built custom home offers an exceptional opportunity to create a home tailored to your lifestyle. The proposed plan features 5 bedrooms, 4 full bathrooms, 1 half bath, and approximately 4,701 square feet of thoughtfully designed living space, including a luxurious main-level primary suite, dedicated office, spacious bonus room, open-concept great room, chef-inspired kitchen with walk-in pantry, and generous outdoor living spaces with both a screened porch and covered patio. An unfinished basement provides abundant storage and future expansion potential. One of the greatest advantages of this offering is its flexibility. Buyers will have the opportunity to customize finishes, adjust the layout, and work with the builder to create a home that perfectly fits their needs. Whether you're looking to make small design selections or larger floor plan modifications, this home can be personalized to reflect your vision.The proposed custom home is offered at $1,500,000, while the 2.87-acre homesite may also be purchased separately for $300,000. Enjoy the rare combination of acreage, privacy, and the ability to build a truly custom home in a beautiful setting.

Essential Information
-
- MLS® #:
- 3301832
-
- Price:
- $1,500,000
-
- Bedrooms:
- 5
-
- Bathrooms:
- 4.50
-
- Full Baths:
- 4
-
- Half Baths:
- 1
-
- Square Footage:
- 4,701
-
- Acres:
- 2.87
-
- Year Built:
- 2026
-
- Type:
- Residential
-
- Sub-Type:
- Single Family Residence
-
- Status:
- Active
Community Information
-
- Address:
- 501 Young Dr
-
- Subdivision:
- Nichols Vale
-
- City:
- Mount Juliet
-
- County:
- Wilson County, TN
-
- State:
- TN
-
- Zip Code:
- 37122
Amenities
-
- Utilities:
- Electricity Available, Water Available
-
- Parking Spaces:
- 2
-
- # of Garages:
- 2
-
- Garages:
- Garage Faces Front
Interior
-
- Appliances:
- Oven, Range
-
- Heating:
- Central
-
- Cooling:
- Central Air, Electric
-
- # of Stories:
- 2
Exterior
-
- Construction:
- Brick, Vinyl Siding
School Information
-
- Elementary:
- Elzie D Patton Elementary School
-
- Middle:
- Mt. Juliet Middle School
-
- High:
- Green Hill High School
Additional Information
-
- Date Listed:
- July 21st, 2026
-
- Days on Market:
- 50
Listing Details
- Listing Office:
- Zeitlin Sotheby's International Realty
 Copyright 2026 RealTracs Solutions.