$1,549,000 - 680 Gay Winds Dr, Mount Juliet
- 2
- Bedrooms
- 2
- Baths
- 3,008
- SQ. Feet
- 0.93
- Acres
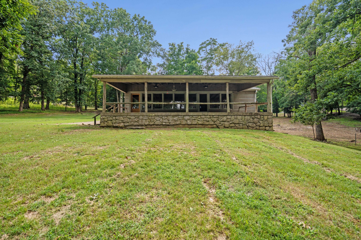
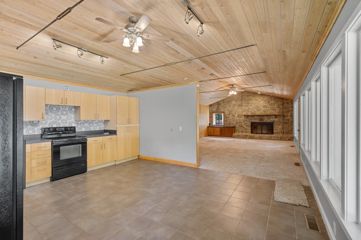
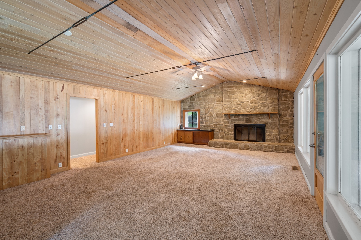
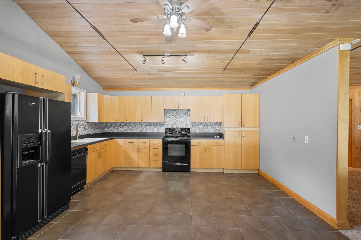
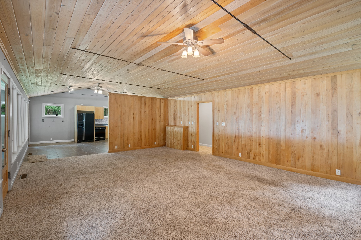
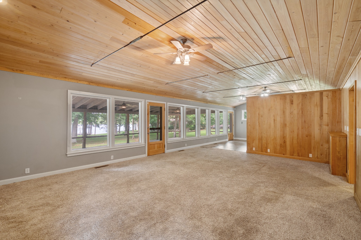
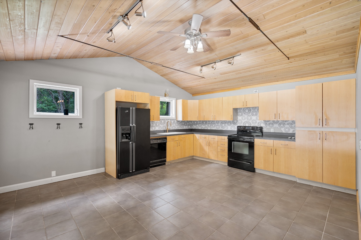
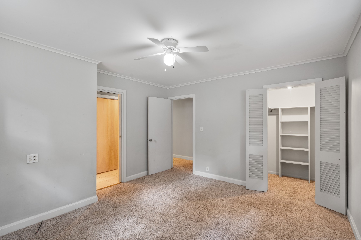
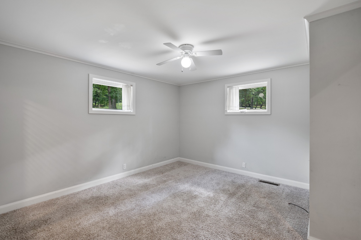
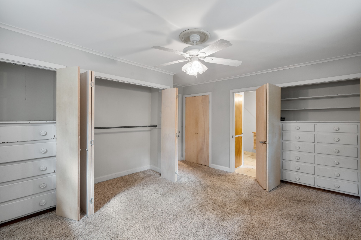
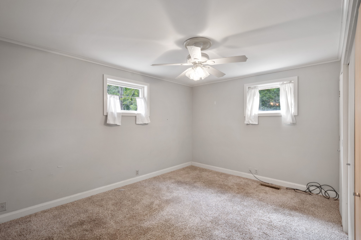
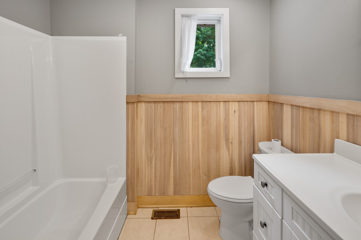
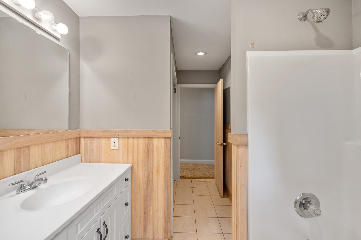
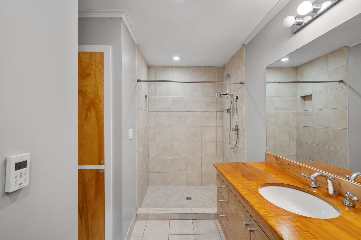
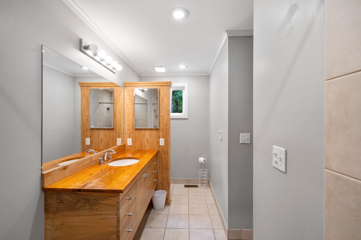
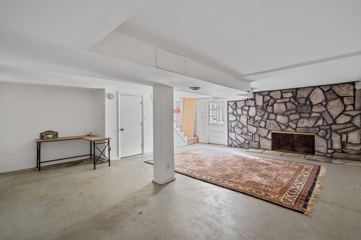
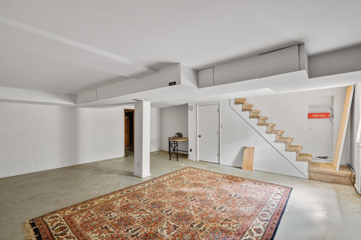
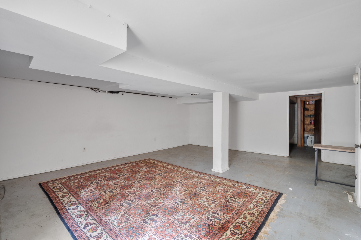
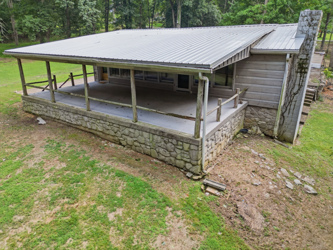
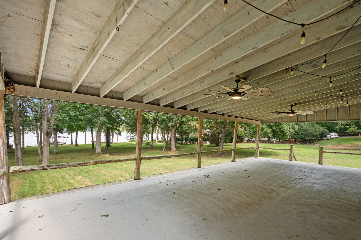
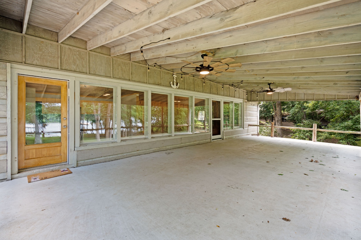
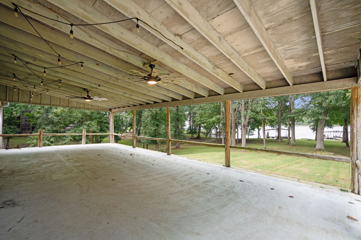
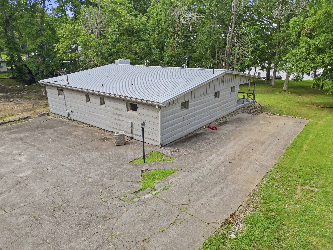
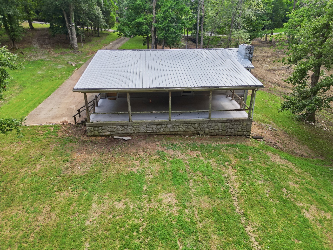
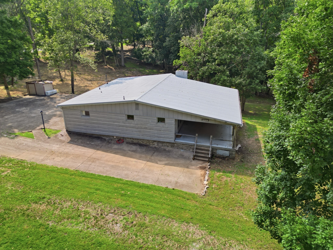
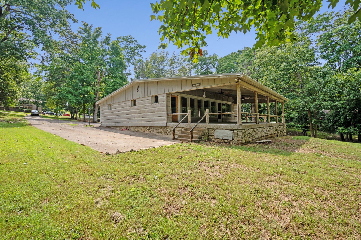
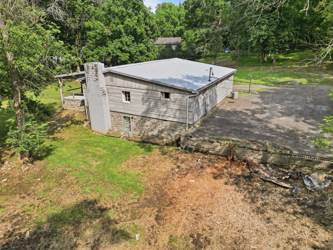
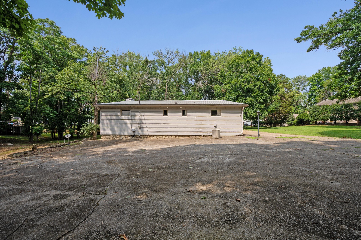
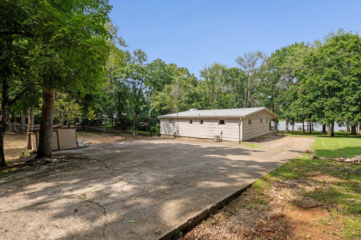
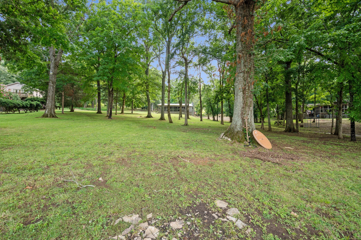
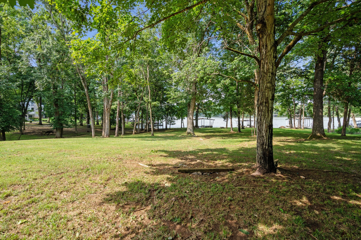
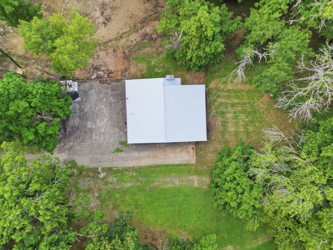
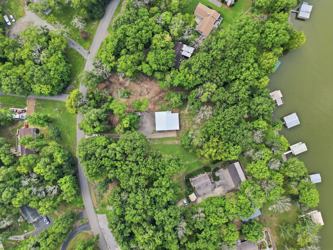
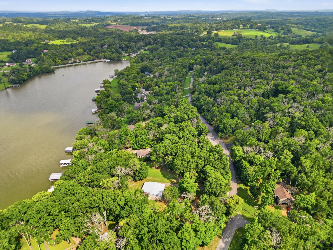
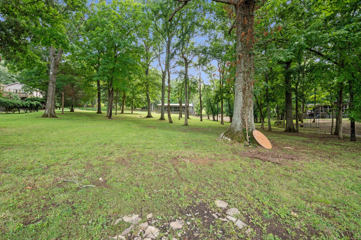
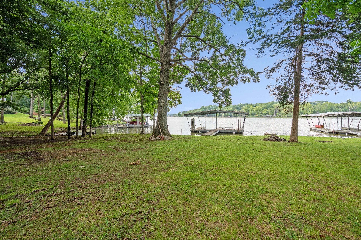
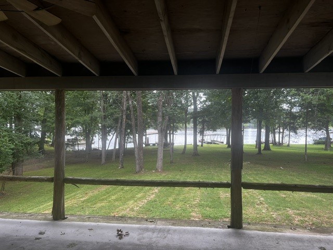
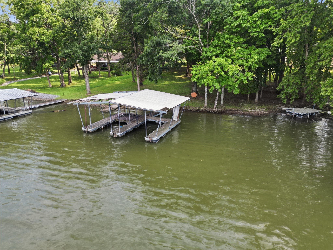
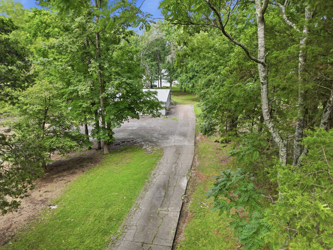
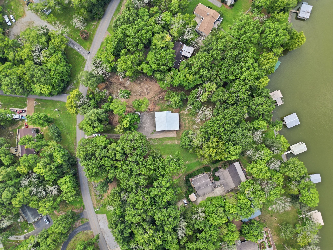
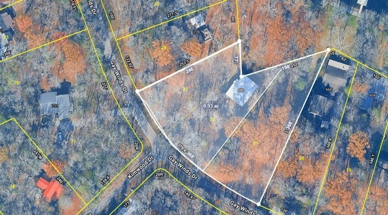
680 Gay Winds Dr is situated on a captivating lakefront lot and is offered with an additional lot, with the septic system in place. A rare opportunity to own a home on one of Old Hickory Lake’s most sought-after lots. Nestled in the charming community of Mount Juliet on a dead-end street, this home is a true gem and a rare offering! This home features an open floor plan, an open lower level, and a comfortable lifestyle. Outdoor enthusiasts will appreciate the private, mostly level yard, ideal for entertaining or enjoying peaceful moments in your own secluded space. Enjoy some of the best fishing off your private, two-slip dock making it easy to boat to Cedar Creek Yacht Club or Marina. Whether you’re enjoying the cozy interior details, planning to expand, or envisioning a dream retreat, this home provides the perfect foundation in a primo lake location. Don’t miss your chance to own a slice of lakefront paradise in Mt. Juliet—minutes to shopping, dining, and everything the city has to offer while still feeling like a private getaway. Build a second house, or it may be possible to build a 5-bedroom structure, Owner will consider deviding.







Essential Information
-
- MLS® #:
- 3299355
-
- Price:
- $1,549,000
-
- Bedrooms:
- 2
-
- Bathrooms:
- 2.00
-
- Full Baths:
- 2
-
- Square Footage:
- 3,008
-
- Acres:
- 0.93
-
- Year Built:
- 1959
-
- Type:
- Residential
-
- Sub-Type:
- Single Family Residence
-
- Style:
- Cabin
-
- Status:
- Active
Community Information
-
- Address:
- 680 Gay Winds Dr
-
- Subdivision:
- Gay Winds Sec 1
-
- City:
- Mount Juliet
-
- County:
- Wilson County, TN
-
- State:
- TN
-
- Zip Code:
- 37122
Amenities
-
- Utilities:
- Water Available, Cable Connected
-
- Parking Spaces:
- 8
-
- Garages:
- Concrete
-
- View:
- Lake, Water
-
- Is Waterfront:
- Yes
Interior
-
- Interior Features:
- Ceiling Fan(s), High Speed Internet
-
- Appliances:
- Range, Refrigerator
-
- Heating:
- Central
-
- Cooling:
- Central Air
-
- # of Stories:
- 2
Exterior
-
- Exterior Features:
- Dock
-
- Lot Description:
- Cleared, Level, Views
-
- Roof:
- Metal
-
- Construction:
- Wood Siding
School Information
-
- Elementary:
- West Elementary
-
- Middle:
- West Wilson Middle School
-
- High:
- Mt. Juliet High School
Additional Information
-
- Date Listed:
- July 24th, 2026
-
- Days on Market:
- 55
Listing Details
- Listing Office:
- Blackwell Realty And Auction
 Copyright 2026 RealTracs Solutions.