$4,699,000 - 1401 Parker Place, Brentwood
- 5
- Bedrooms
- 5½
- Baths
- 6,834
- SQ. Feet
- 1.02
- Acres
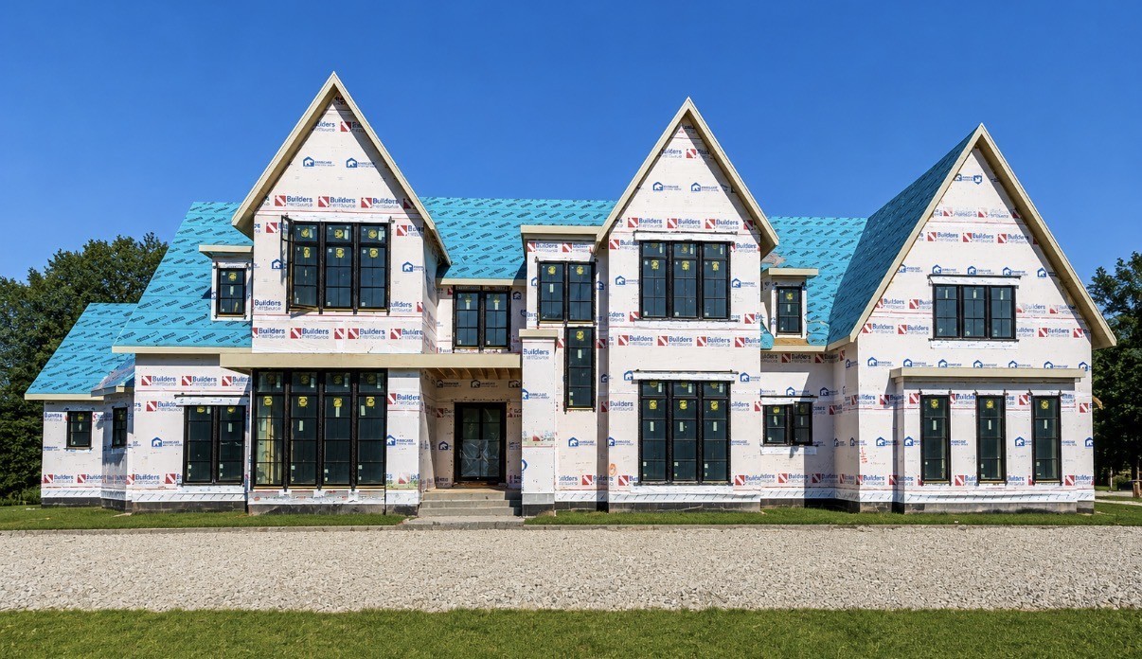
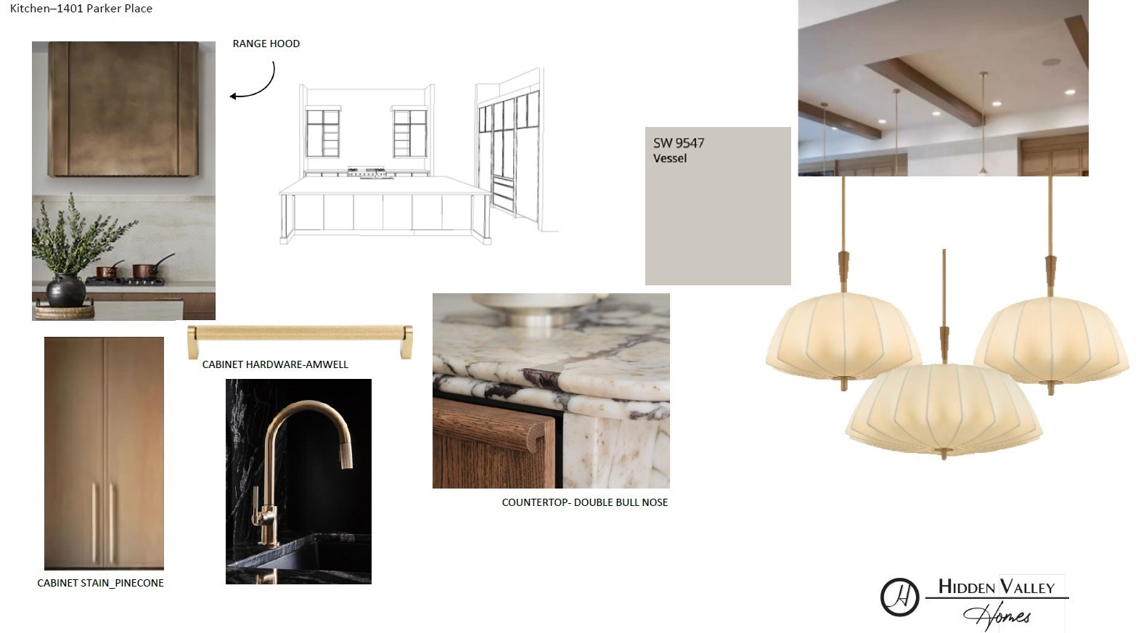
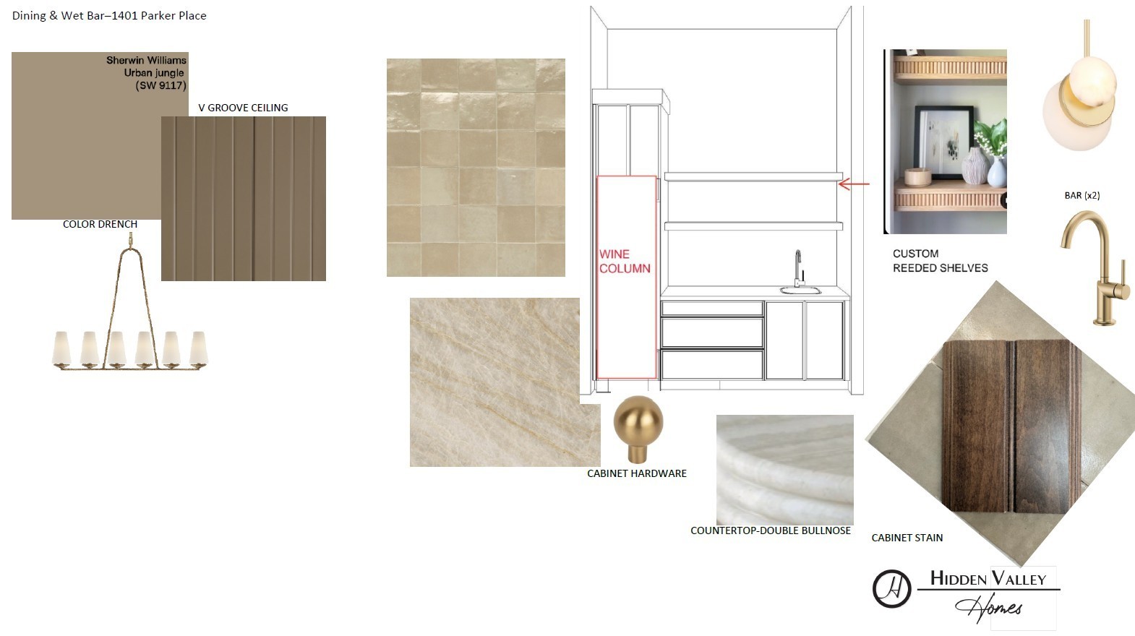
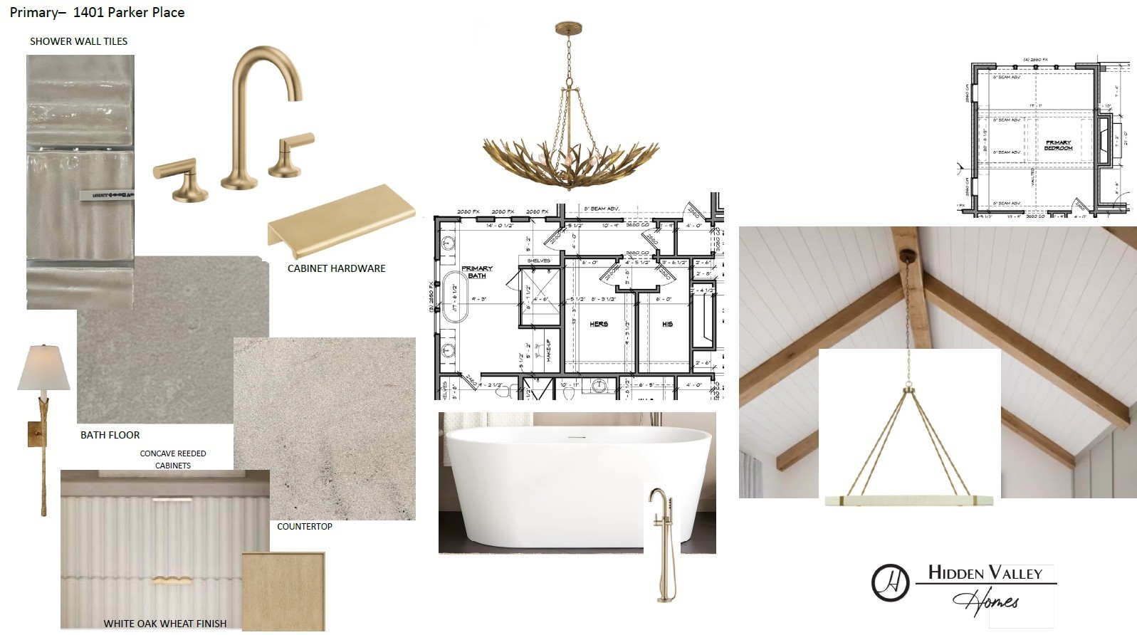
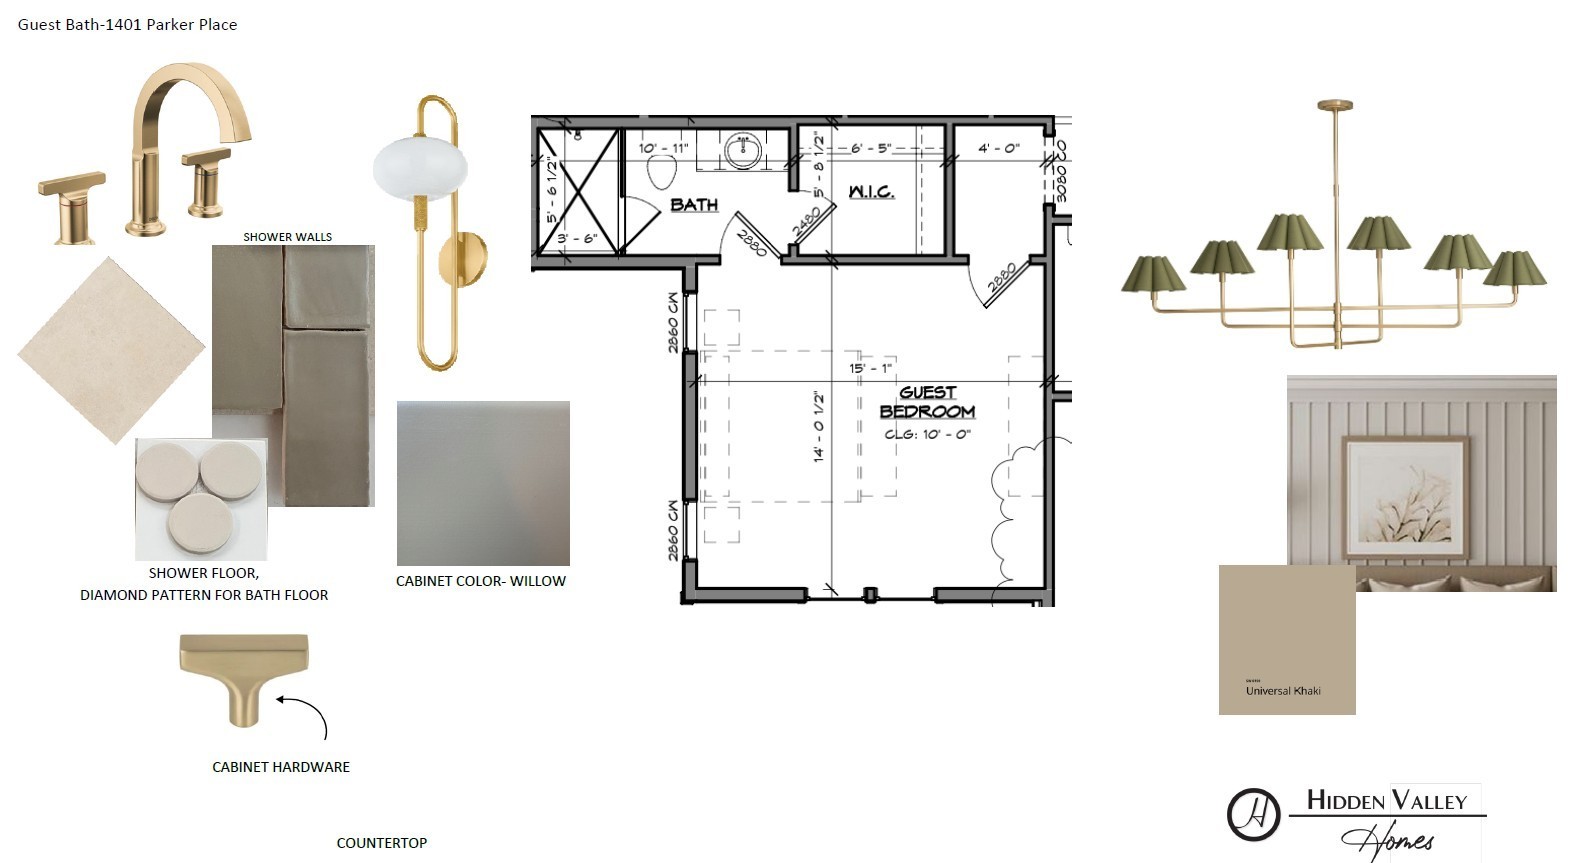
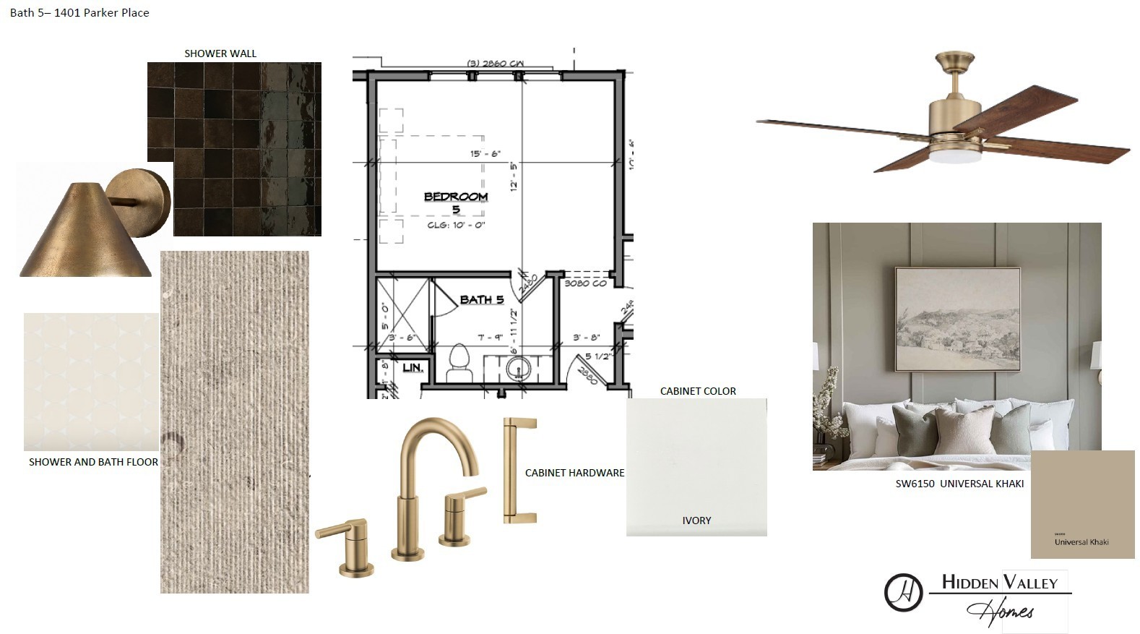
Welcome to luxury living in the heart of Brentwood. Perfectly situated on a private, level one-acre homesite, this exceptional custom home seamlessly blends elegant design with everyday functionality. Designed for both entertaining and comfortable family living, the open-concept floor plan is filled with natural light from expansive windows that create a bright, inviting atmosphere throughout. The thoughtfully designed layout features two bedrooms on the main level, including a luxurious primary suite, with three additional bedrooms upstairs. Multiple gathering spaces provide flexibility for every lifestyle, including three separate living/bonus areas, a dedicated home office, and a private fitness room. Entertain effortlessly with two wet bars and a seamless flow between the indoor and outdoor living spaces. Step outside to your own private resort, complete with a stunning pool, relaxing spa, and spacious outdoor entertaining areas surrounded by the privacy of a beautifully sized one-acre lot. Located in one of Brentwood's most desirable areas, this home offers the perfect combination of luxury, space, and convenience—just minutes from top-rated schools, shopping, dining, and everything Brentwood has to offer.

Essential Information
-
- MLS® #:
- 3298520
-
- Price:
- $4,699,000
-
- Bedrooms:
- 5
-
- Bathrooms:
- 5.50
-
- Full Baths:
- 4
-
- Half Baths:
- 3
-
- Square Footage:
- 6,834
-
- Acres:
- 1.02
-
- Year Built:
- 2025
-
- Type:
- Residential
-
- Sub-Type:
- Single Family Residence
-
- Status:
- Active
Community Information
-
- Address:
- 1401 Parker Place
-
- Subdivision:
- Brenthaven Sec 3
-
- City:
- Brentwood
-
- County:
- Williamson County, TN
-
- State:
- TN
-
- Zip Code:
- 37027
Amenities
-
- Utilities:
- Water Available
-
- Parking Spaces:
- 4
-
- # of Garages:
- 4
-
- Garages:
- Attached
-
- Has Pool:
- Yes
-
- Pool:
- In Ground
Interior
-
- Appliances:
- Electric Oven, Built-In Gas Range
-
- Heating:
- Central
-
- Cooling:
- Central Air
-
- Fireplace:
- Yes
-
- # of Fireplaces:
- 3
-
- # of Stories:
- 2
Exterior
-
- Lot Description:
- Level
-
- Construction:
- Fiber Cement, Brick, Stone
School Information
-
- Elementary:
- Lipscomb Elementary
-
- Middle:
- Brentwood Middle School
-
- High:
- Brentwood High School
Additional Information
-
- Date Listed:
- July 23rd, 2026
-
- Days on Market:
- 47
Listing Details
- Listing Office:
- The Designated Agency, Inc.
 Copyright 2026 RealTracs Solutions.