$319,000 - 1710 Bennett Avenue, Chattanooga
- 3
- Bedrooms
- 2
- Baths
- 1,402
- SQ. Feet
- 0.16
- Acres
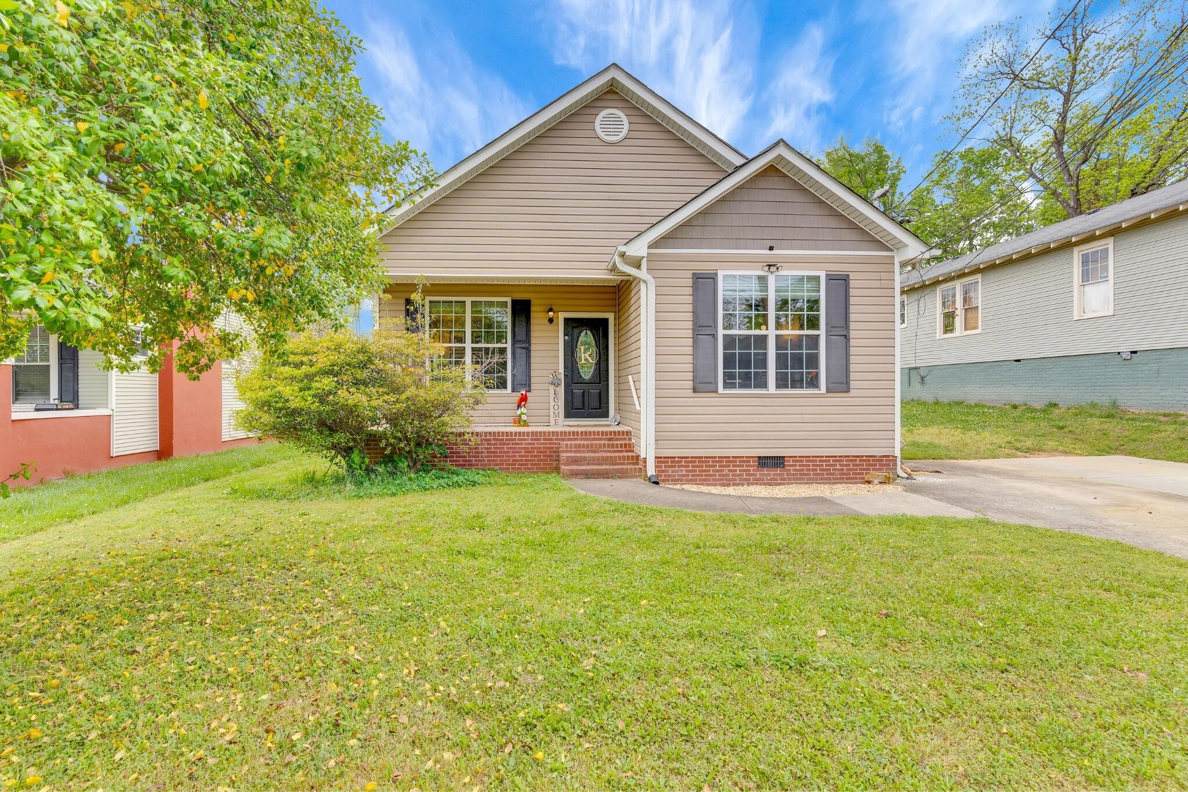
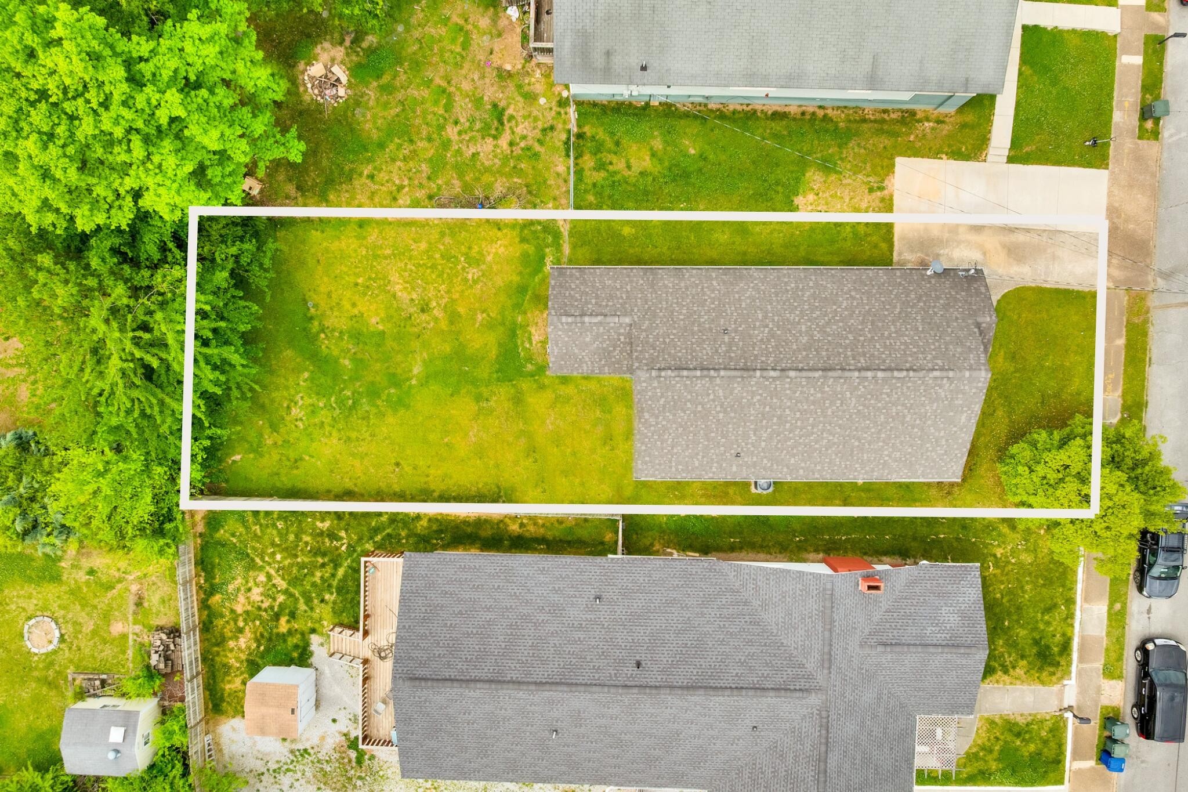
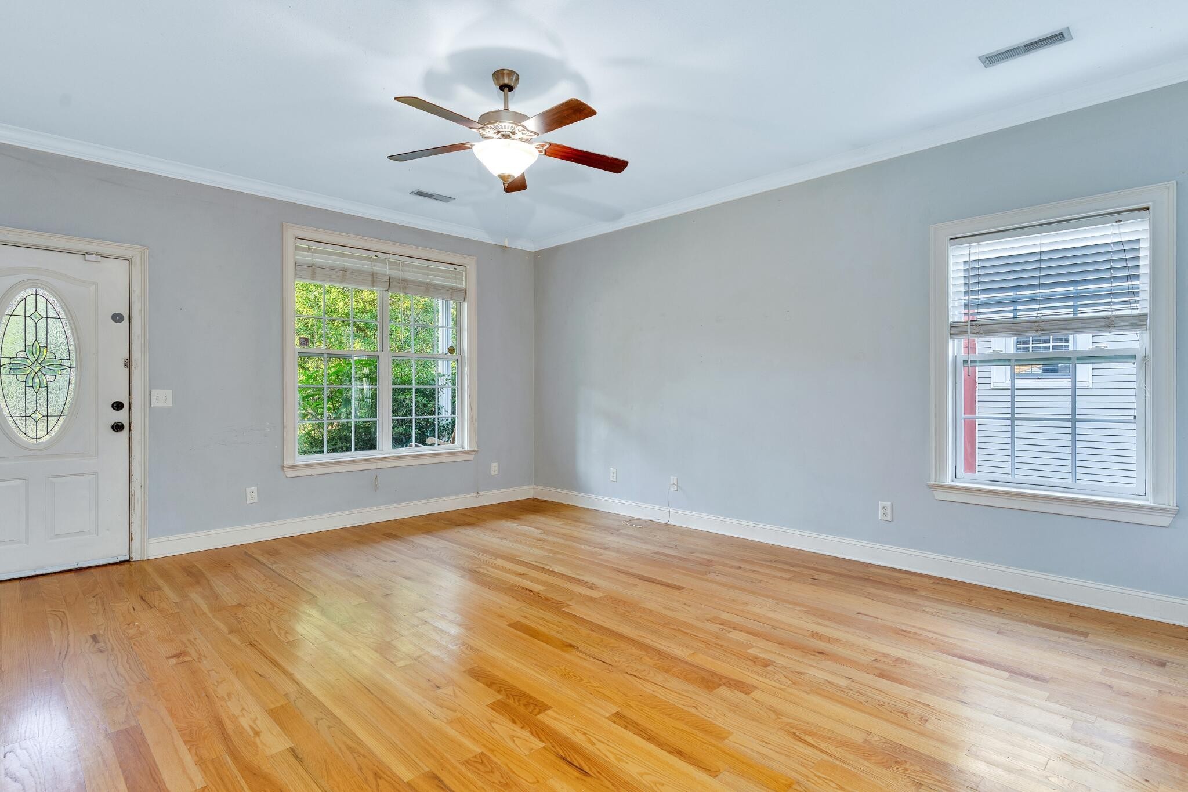
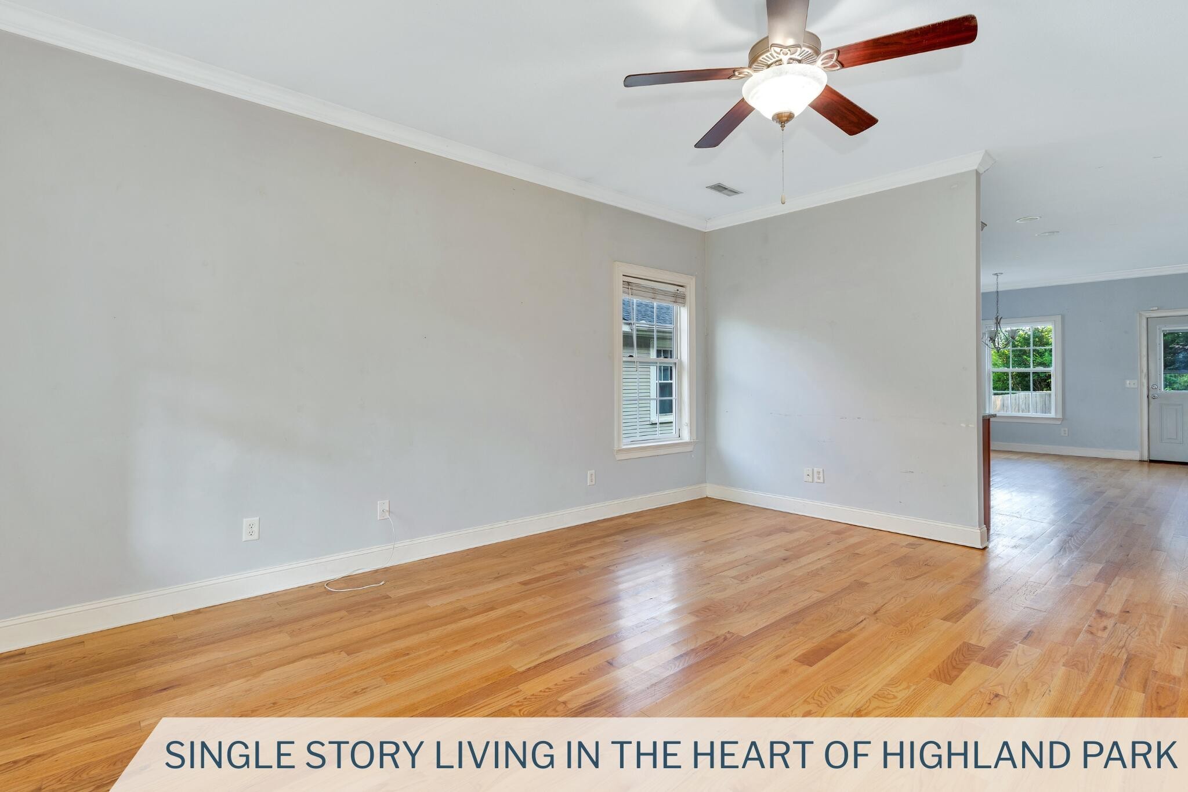
Charming single-story home with a bright, open floor plan in the heart of Highland Park, where lifestyle and location come together effortlessly. Surrounded by multiple parks, sports courts, and just moments from the Chattanooga Zoo, this location invites an active, connected way of living. Enjoy morning walks, afternoons outdoors, and easy access to local dining, shops, and downtown Chattanooga. Inside, the home is warm, welcoming, and designed for both comfort and functionality. Natural light fills the spacious living room, which flows seamlessly into the kitchen and dining area, creating an ideal space for everyday living and entertaining. The kitchen offers ample cabinetry and workspace, while the adjoining dining area makes hosting effortless. Just off the main living space, the large backyard provides endless possibilities for gatherings, gardening, pets, or play. The private primary suite is tucked toward the back of the home, offering a quiet retreat with its own bath and generous closet space. Two additional bedrooms at the front of the home are well-sized and share a full bathroom, making the layout both practical and versatile for guests, family, or a home office. Thoughtfully laid out and full of charm, this home delivers easy, single-level living in one of Chattanooga's most vibrant and walkable neighborhoods.



Essential Information
-
- MLS® #:
- 3298196
-
- Price:
- $319,000
-
- Bedrooms:
- 3
-
- Bathrooms:
- 2.00
-
- Full Baths:
- 2
-
- Square Footage:
- 1,402
-
- Acres:
- 0.16
-
- Year Built:
- 2007
-
- Type:
- Residential
-
- Sub-Type:
- Single Family Residence
-
- Status:
- Active
Community Information
-
- Address:
- 1710 Bennett Avenue
-
- Subdivision:
- Montagues Addn #4
-
- City:
- Chattanooga
-
- County:
- Hamilton County, TN
-
- State:
- TN
-
- Zip Code:
- 37404
Amenities
-
- Amenities:
- Park, Playground, Sidewalks
-
- Utilities:
- Electricity Available, Water Available
-
- Garages:
- Detached, On Street
Interior
-
- Appliances:
- Electric Range, Dishwasher
-
- Heating:
- Central, Electric
-
- Cooling:
- Central Air, Electric
-
- # of Stories:
- 1
Exterior
-
- Lot Description:
- Level, Other
-
- Roof:
- Other
-
- Construction:
- Vinyl Siding, Other
School Information
-
- Elementary:
- East Side Elementary School
-
- Middle:
- Orchard Knob Middle School
-
- High:
- Howard School Of Academics Technology
Additional Information
-
- Date Listed:
- July 21st, 2026
-
- Days on Market:
- 143
Listing Details
- Listing Office:
- Greater Chattanooga Realty, Keller Williams Realty
 Copyright 2026 RealTracs Solutions.