$1,950,000 - 1121 Glenwood Ave, Nashville
- 4
- Bedrooms
- 4½
- Baths
- 3,754
- SQ. Feet
- 0.35
- Acres
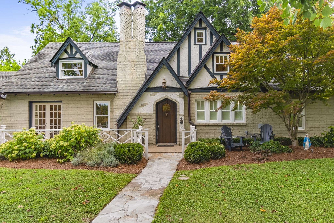
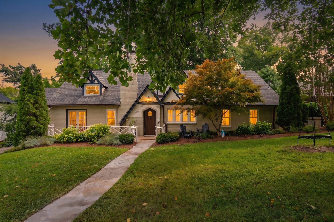
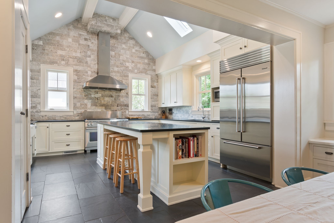
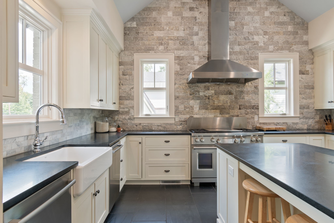
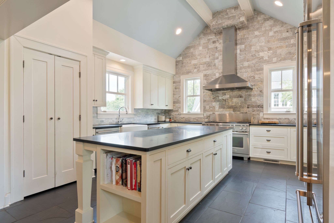
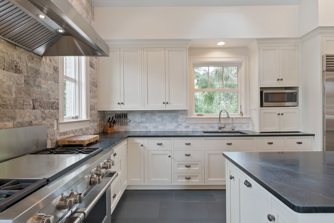
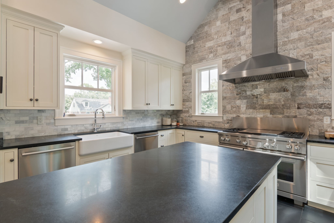
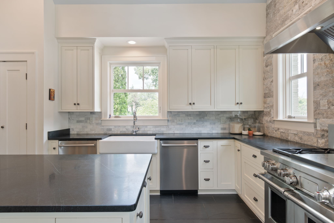
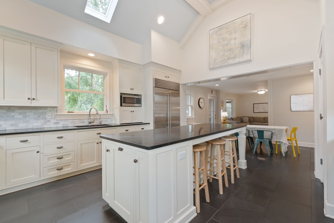
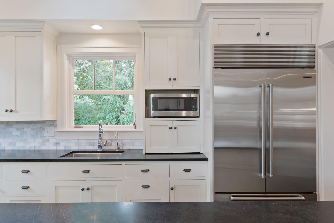
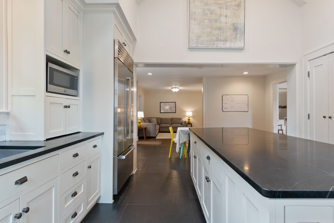
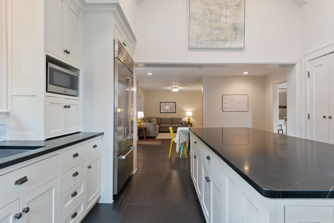
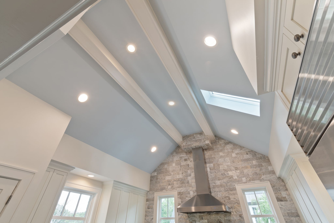
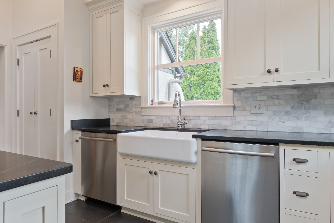
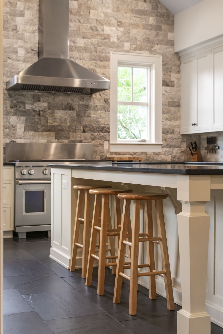
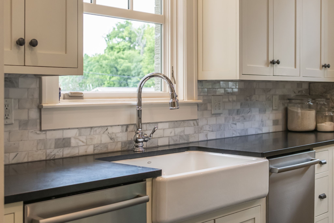
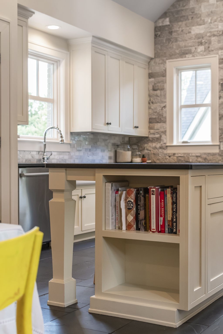
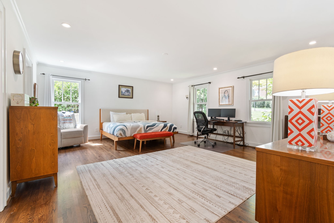
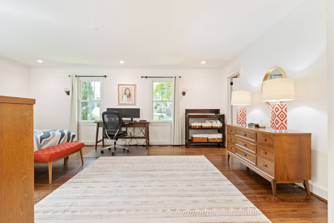
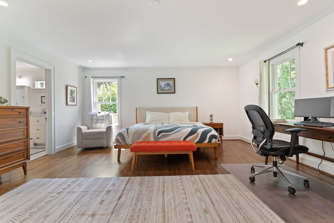
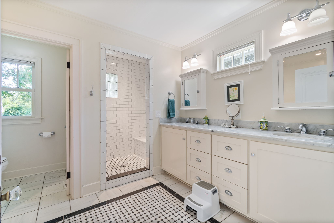
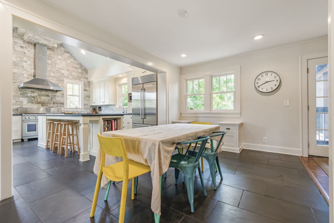
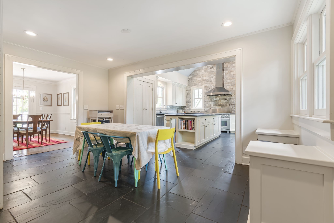
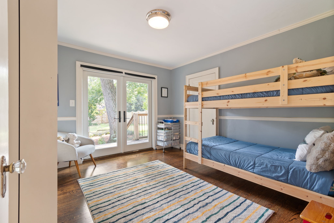
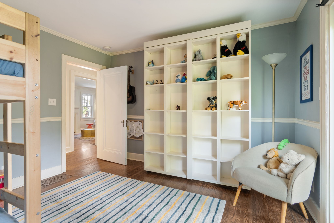
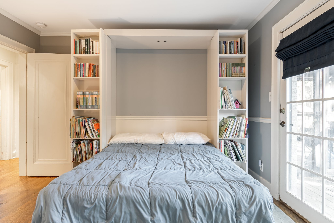
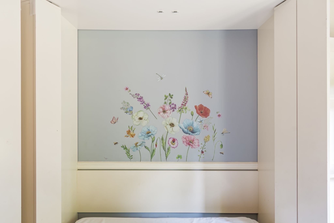
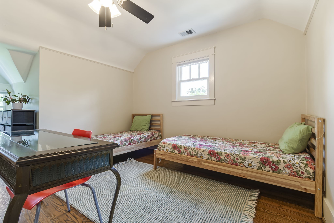
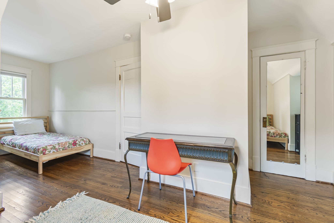
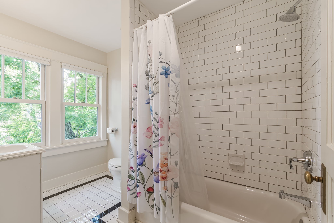
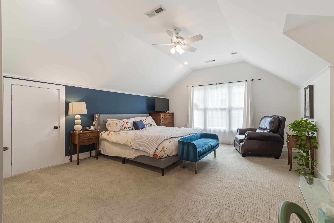
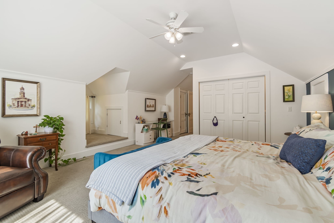
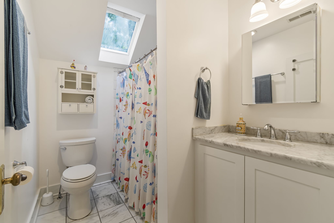
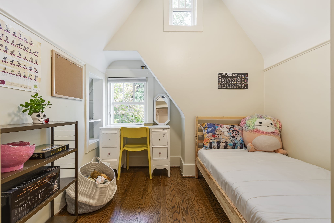
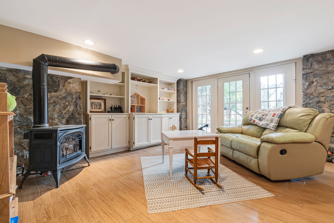
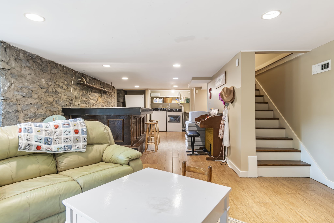
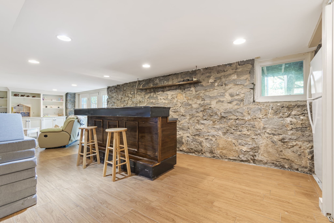
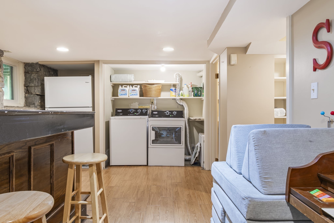
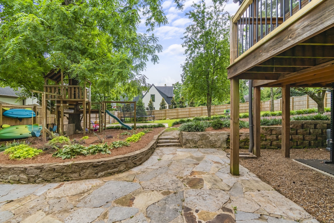
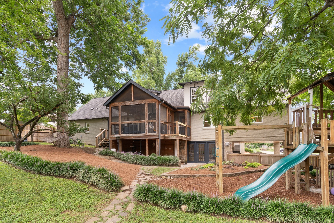
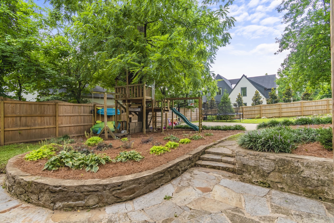
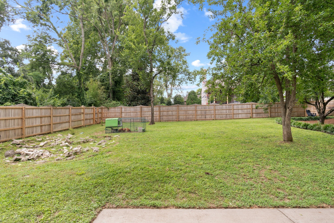
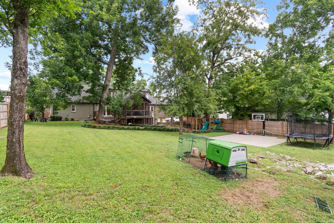
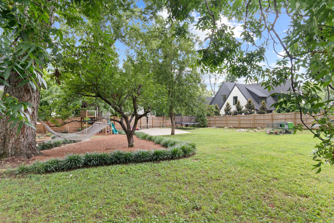
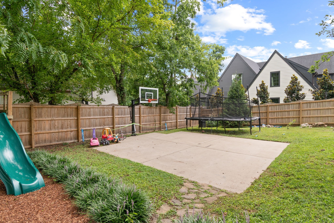
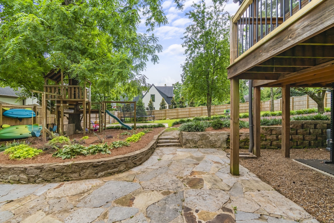
AMAZING KITCHEN! * Beautiful home with incredible curb appeal on a wonderful quiet street close to everything! * Large Primary Suite on 1st Floor * Remodeled Primary Bathroom with Heated Floor * New Roof 2021 * Kitchen is incredible with Vaulted Ceiling, Wolfe Stove, SubZero Refrigerator, 2 Bosch Dishwashers, 2 Sinks, Soft Close Drawers & Roll Out Shelves, etc * Guest Bedroom on 1st Floor has a Murphy Bed that stays * 2 Large Bedrooms upstairs plus a Loft Area that would be a great Office * One of these Bedrooms could also be a Bonus Room * Finished Basement with Bar Area is also a wonderful Bonus Room or TV Room * Large Fenced Backyard * Screened Porch * Location, Location, Location! * Don't Miss This Wonderful House!
Essential Information
-
- MLS® #:
- 3298132
-
- Price:
- $1,950,000
-
- Bedrooms:
- 4
-
- Bathrooms:
- 4.50
-
- Full Baths:
- 4
-
- Half Baths:
- 1
-
- Square Footage:
- 3,754
-
- Acres:
- 0.35
-
- Year Built:
- 1938
-
- Type:
- Residential
-
- Sub-Type:
- Single Family Residence
-
- Style:
- Traditional
-
- Status:
- Active
Community Information
-
- Address:
- 1121 Glenwood Ave
-
- Subdivision:
- Park View
-
- City:
- Nashville
-
- County:
- Davidson County, TN
-
- State:
- TN
-
- Zip Code:
- 37204
Amenities
-
- Utilities:
- Natural Gas Available, Water Available, Cable Connected
-
- Parking Spaces:
- 2
-
- Garages:
- Attached
Interior
-
- Interior Features:
- Ceiling Fan(s), Redecorated, Walk-In Closet(s), High Speed Internet
-
- Appliances:
- Double Oven
-
- Heating:
- Central, Natural Gas
-
- Cooling:
- Central Air
-
- Fireplace:
- Yes
-
- # of Fireplaces:
- 2
-
- # of Stories:
- 3
Exterior
-
- Lot Description:
- Rolling Slope
-
- Roof:
- Asphalt
-
- Construction:
- Brick
School Information
-
- Elementary:
- Percy Priest Elementary
-
- Middle:
- John Trotwood Moore Middle
-
- High:
- Hillsboro Comp High School
Additional Information
-
- Date Listed:
- July 25th, 2026
-
- Days on Market:
- 52
Listing Details
- Listing Office:
- Berkshire Hathaway Homeservices Woodmont Realty
 Copyright 2026 RealTracs Solutions.