$2,100,000 - 119 Century Oak Dr, Franklin
- 5
- Bedrooms
- 4½
- Baths
- 4,733
- SQ. Feet
- 1.55
- Acres
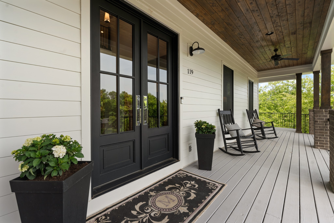
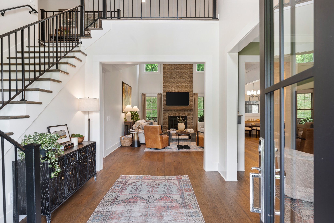
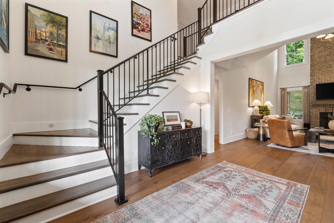
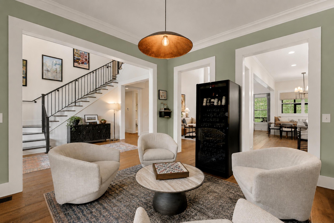
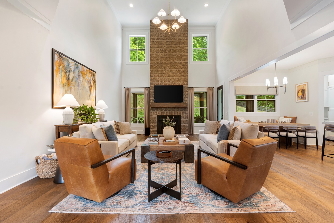
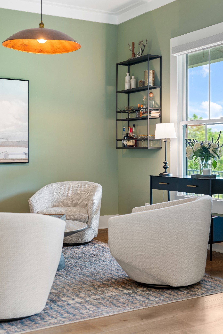
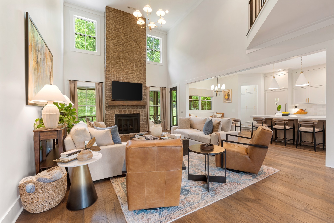
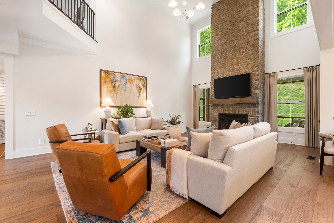
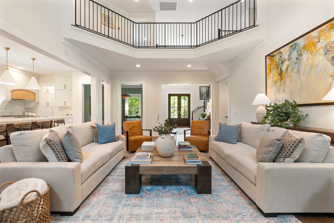
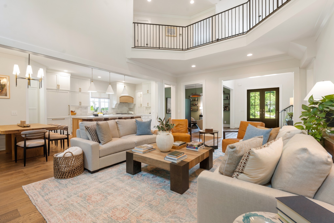
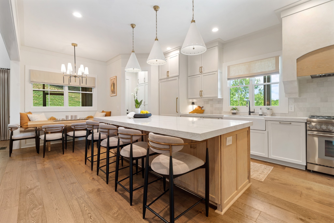
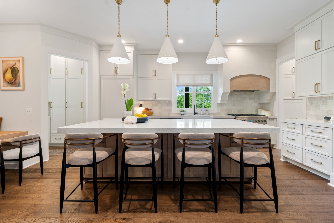
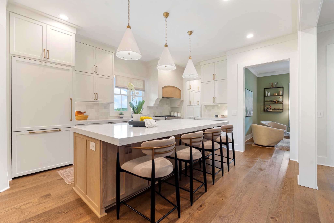
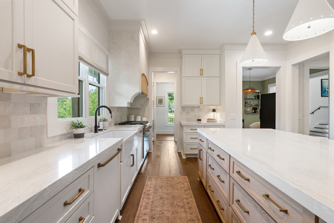
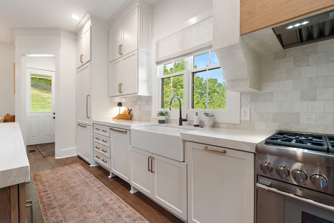
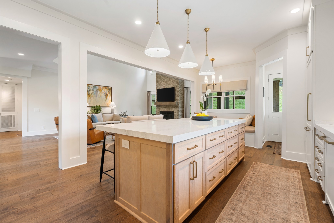
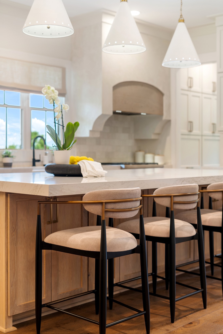
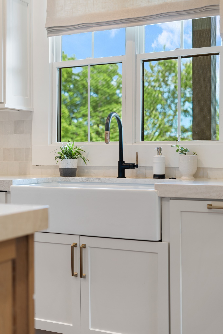
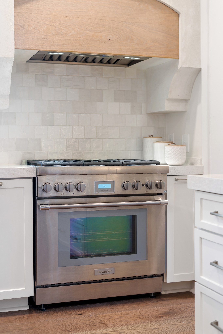
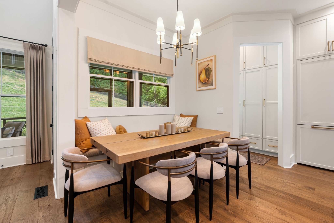
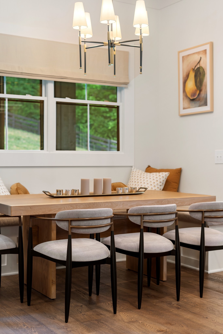
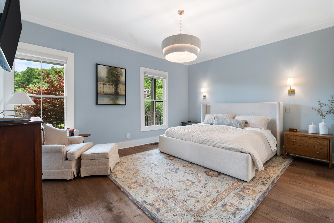
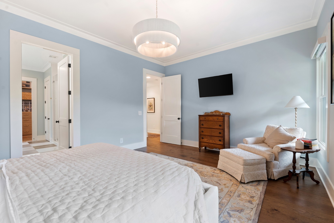
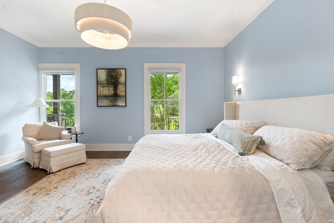
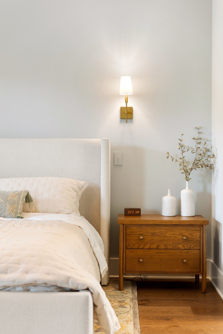
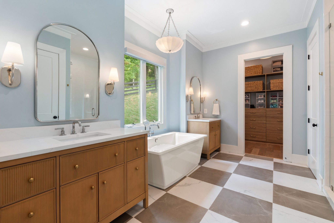
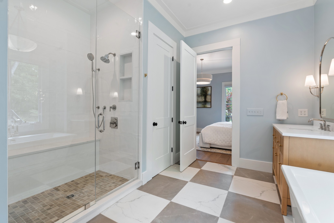
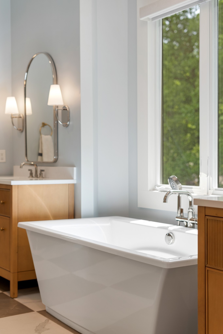
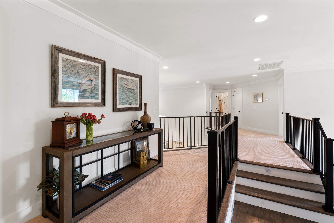
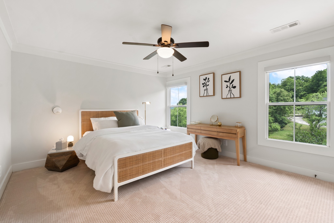
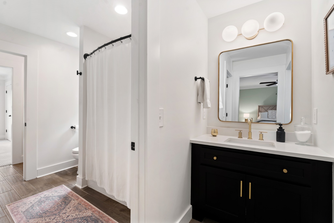
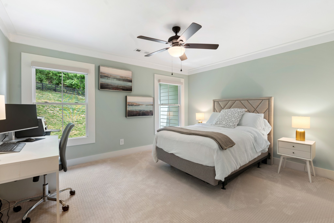
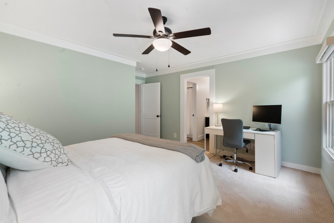
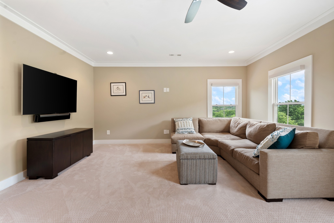
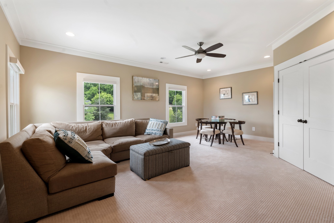
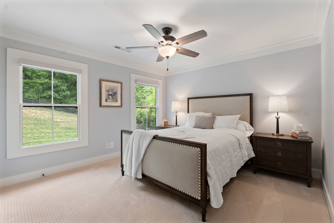
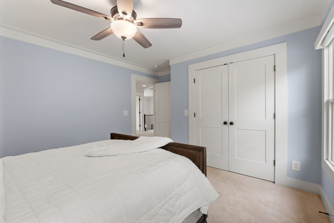
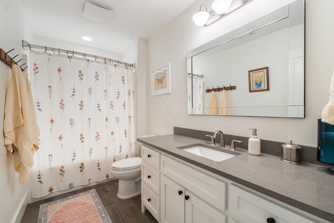
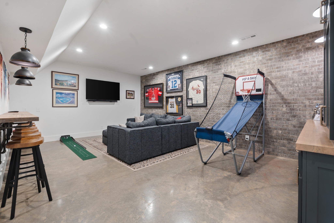
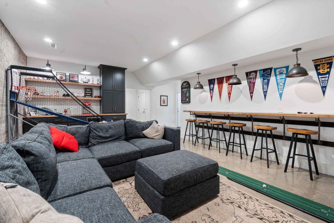
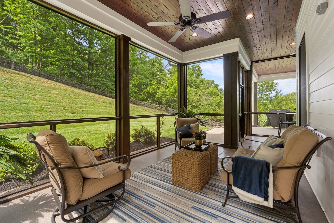
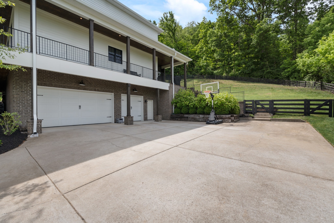
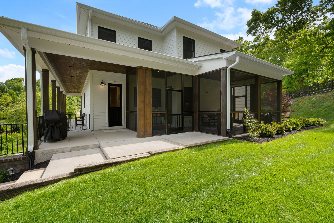
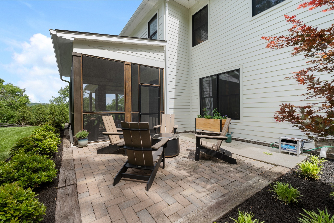
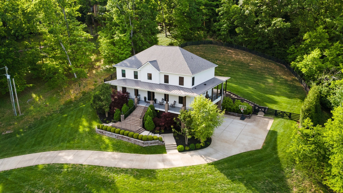
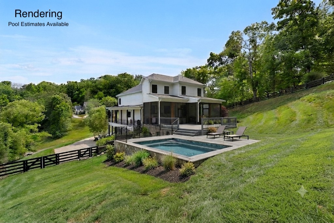
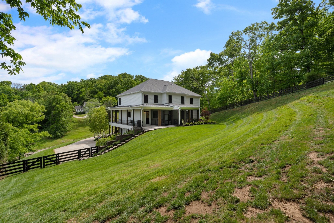
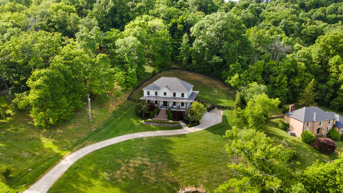
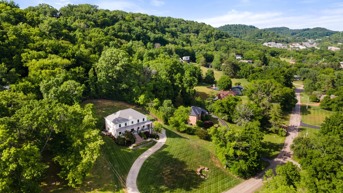
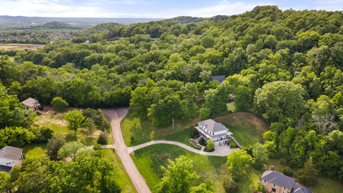
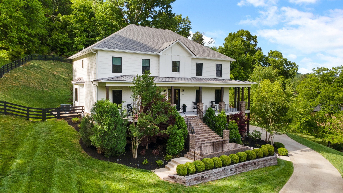
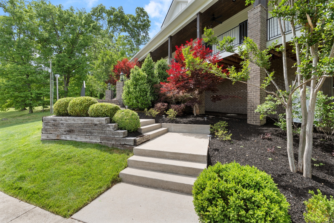
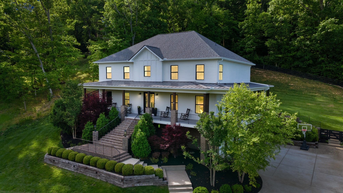
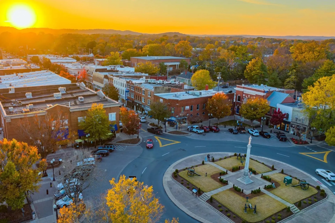
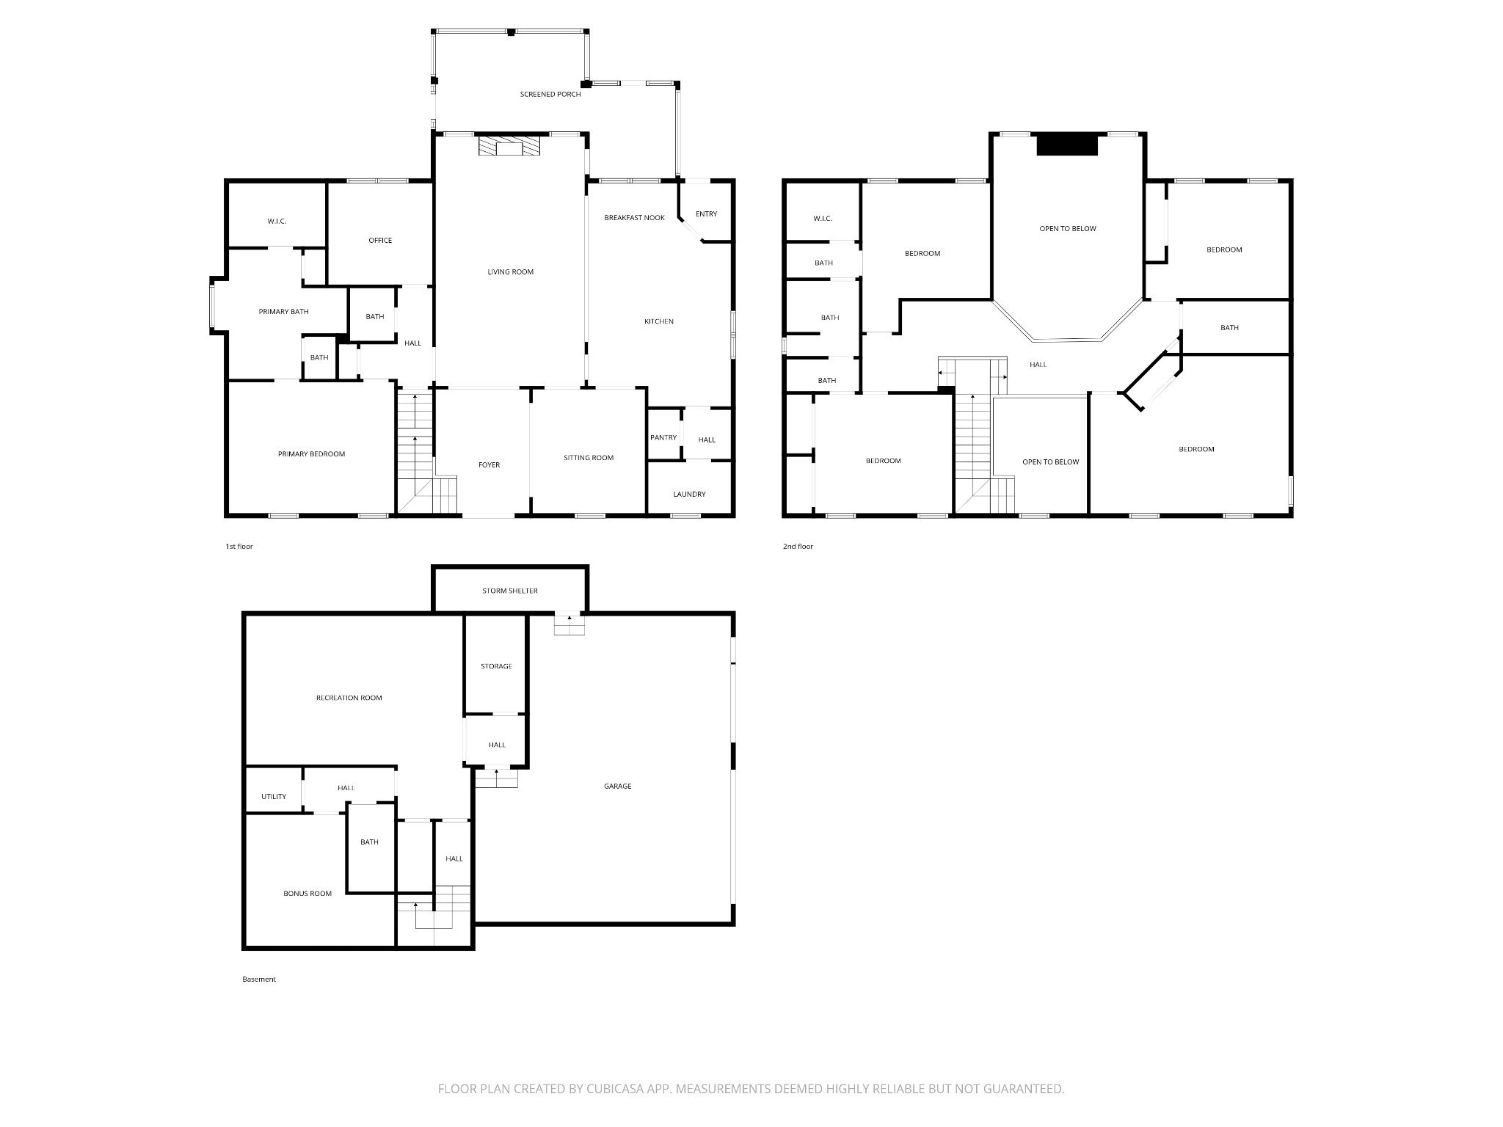
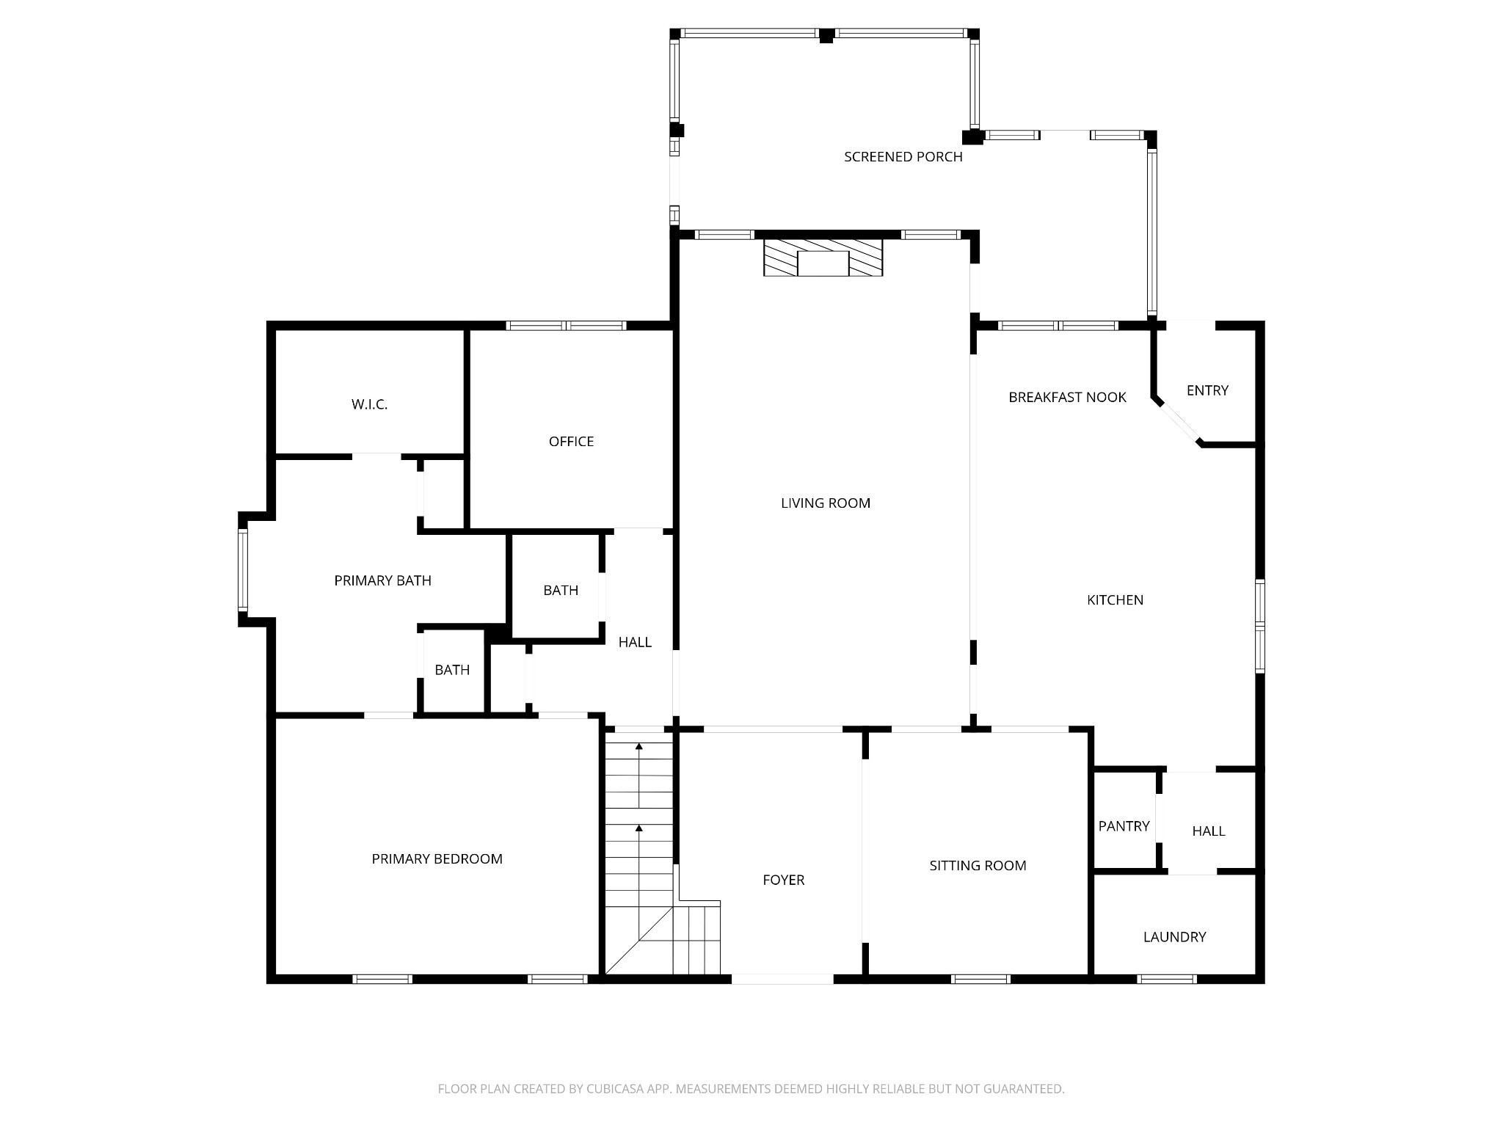
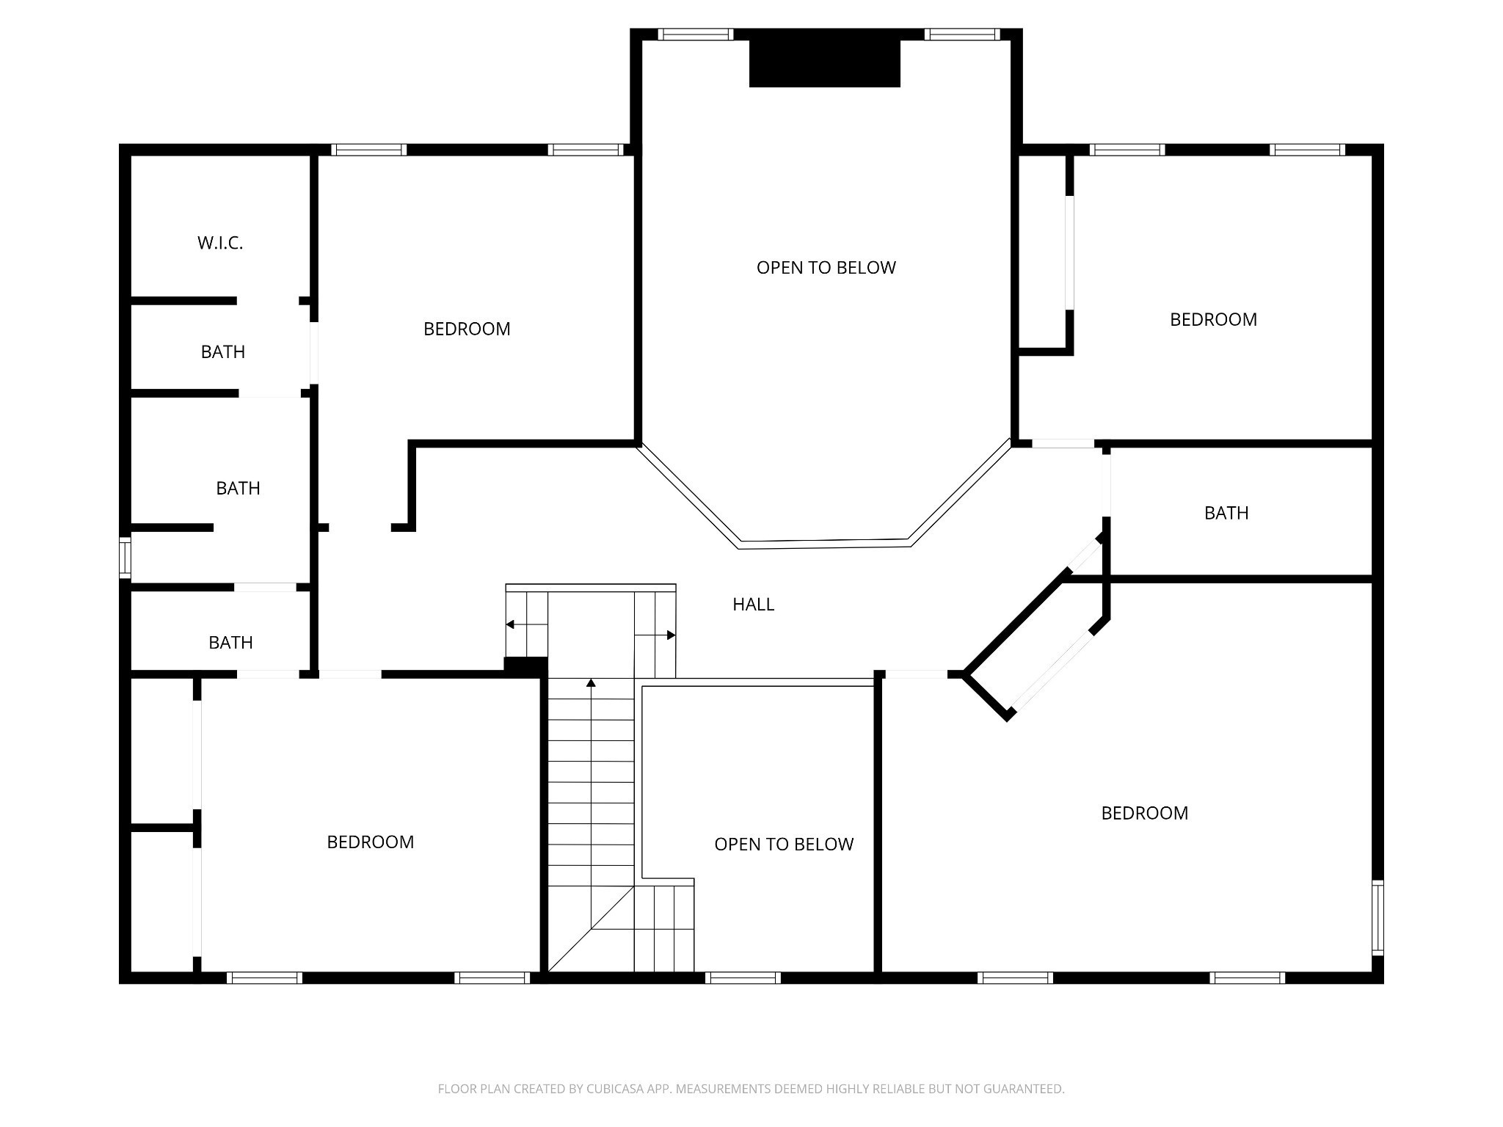
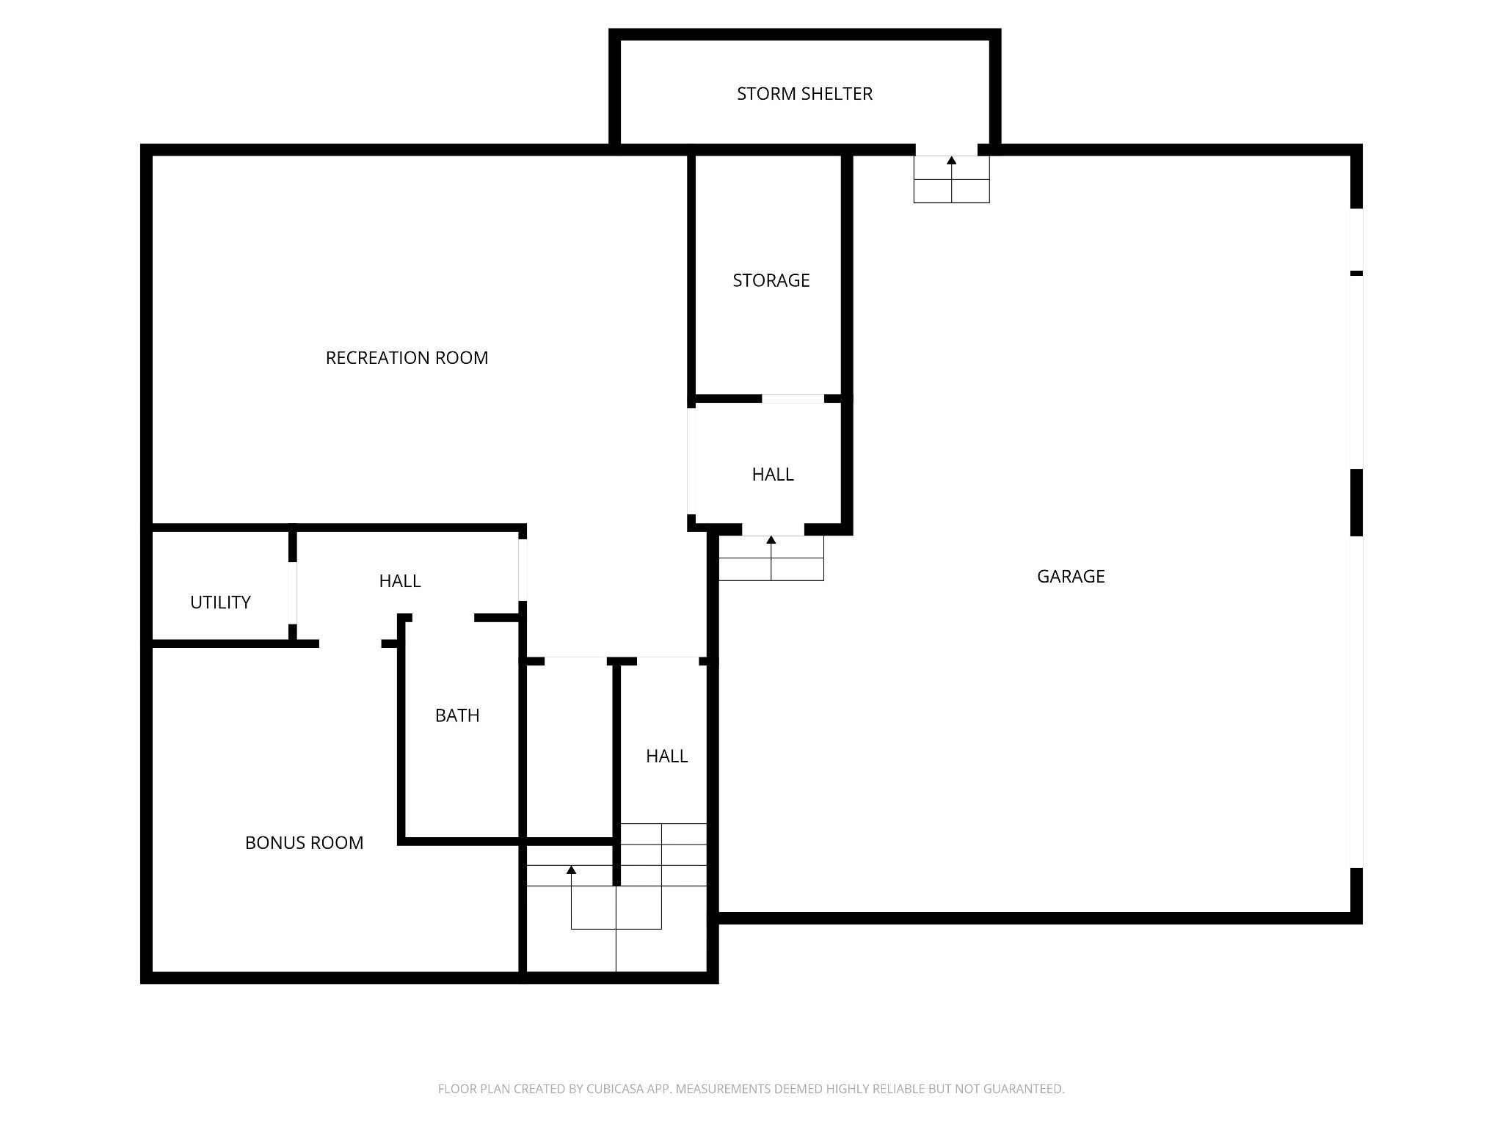
Nestled on a private hillside just minutes from The Historic Downtown Square and all things Franklin, TN, this 4,733 sqft 5 Bed 4.5 Bath luxury estate is the epitome of Southern elegance. The striking exterior and modern farmhouse black-trimmed windows lead to a wrap-around porch—perfect for quiet Tennessee evenings. Inside, the two-story great room makes a grand statement with a floor-to-ceiling brick fireplace and abundant natural light. The chef’s kitchen is a showstopper, featuring an oversized island, professional-grade appliances, and a breakfast nook. The primary suite serves as a true sanctuary: an elegant retreat featuring a spa-inspired soaking tub and a custom-finished walk-in closet. Whole home water softener system included. Step out back to the screened-in porch with wood-plank ceilings and a professionally landscaped fenced-in yard (with irrigation) to enjoy the ultimate private retreat. The basement is an entertainer's dream or flex space, complete with a wet bar, industrial-chic finishes, and a built-in storm shelter. Located in a premier Franklin school district, you are just a short drive to the charm of downtown Franklin, a convenient 25–30 minutes from downtown Nashville, and less than 30 minutes to Nashville International Airport (BNA). This is a rare opportunity for upscale country living in a prime location. NO HOA!






Essential Information
-
- MLS® #:
- 3297957
-
- Price:
- $2,100,000
-
- Bedrooms:
- 5
-
- Bathrooms:
- 4.50
-
- Full Baths:
- 4
-
- Half Baths:
- 1
-
- Square Footage:
- 4,733
-
- Acres:
- 1.55
-
- Year Built:
- 2016
-
- Type:
- Residential
-
- Sub-Type:
- Single Family Residence
-
- Status:
- Active
Community Information
-
- Address:
- 119 Century Oak Dr
-
- Subdivision:
- Highgate Sec 2
-
- City:
- Franklin
-
- County:
- Williamson County, TN
-
- State:
- TN
-
- Zip Code:
- 37069
Amenities
-
- Utilities:
- Water Available
-
- Parking Spaces:
- 3
-
- # of Garages:
- 3
-
- Garages:
- Garage Door Opener, Garage Faces Side
Interior
-
- Interior Features:
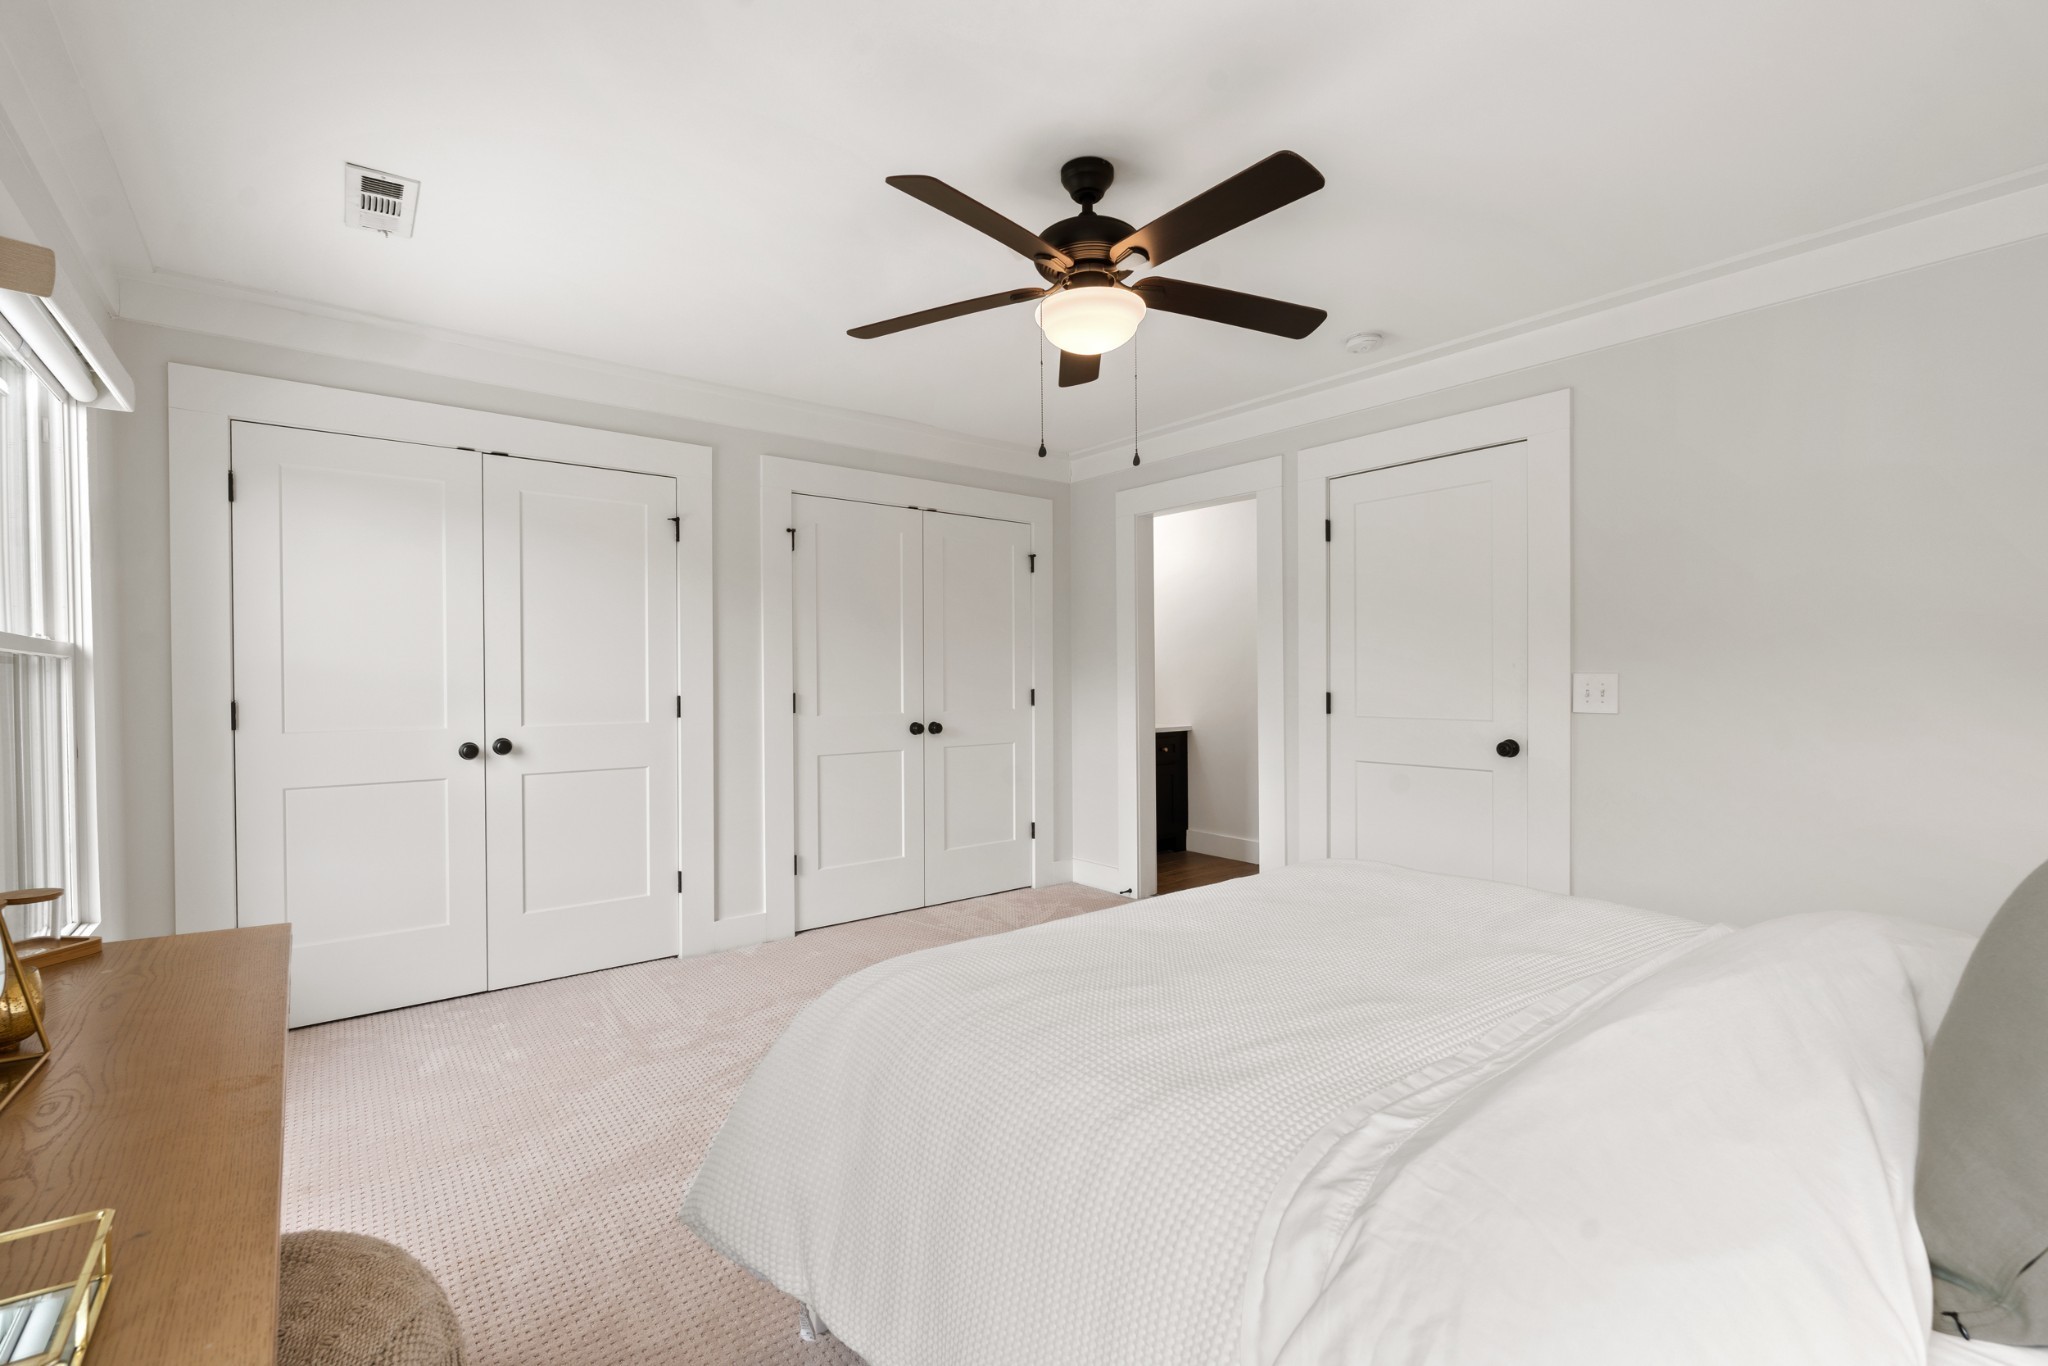
- Ceiling Fan(s), Extra Closets, High Ceilings, In-Law Floorplan, Open Floorplan, Pantry, Walk-In Closet(s), Wet Bar
-
- Appliances:
- Oven, Gas Range, Dishwasher, Disposal, Microwave, Refrigerator, Stainless Steel Appliance(s)
-
- Heating:
- Central
-
- Cooling:
- Central Air
-
- Fireplace:
- Yes
-
- # of Fireplaces:
- 1
-
- # of Stories:
- 2
Exterior
-
- Exterior Features:
- Storm Shelter
-
- Roof:
- Asphalt
-
- Construction:
- Hardboard Siding, Other, Brick
School Information
-
- Elementary:
- Walnut Grove Elementary
-
- Middle:
- Grassland Middle School
-
- High:
- Franklin High School
Additional Information
-
- Date Listed:
- July 20th, 2026
-
- Days on Market:
- 54
Listing Details
- Listing Office:
- Compass Tennessee, Llc
 Copyright 2026 RealTracs Solutions.