$1,800 - 102 Duke St 17, Nashville
- 1
- Bedrooms
- 1½
- Baths
- 996
- SQ. Feet
- 2022
- Year Built
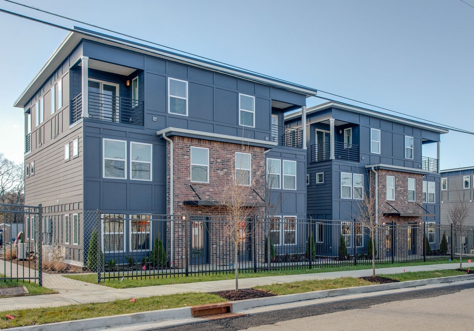
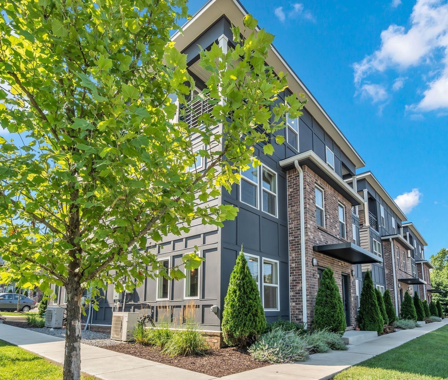
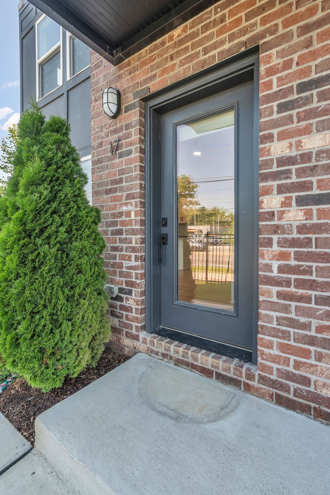
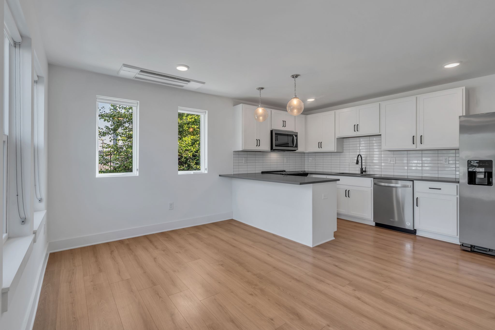
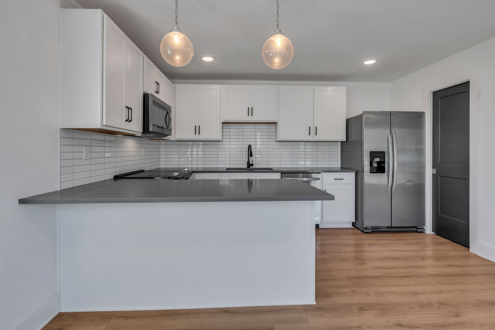
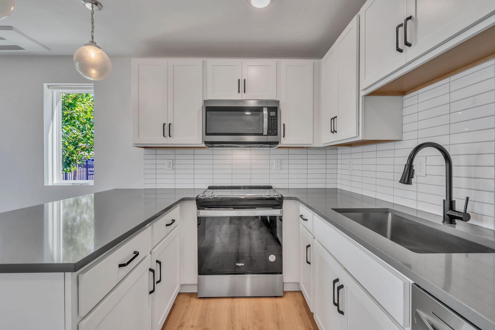
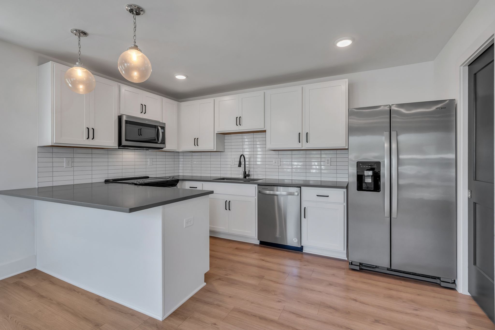
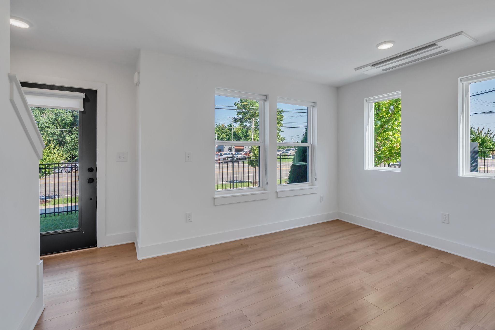
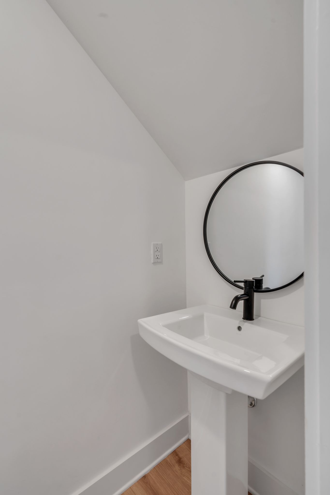
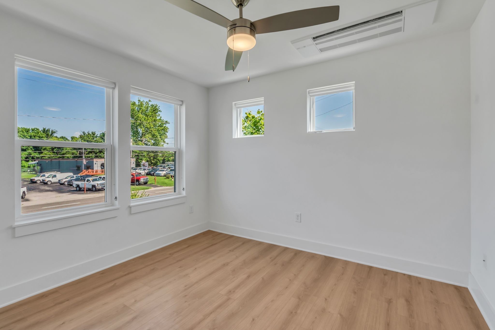
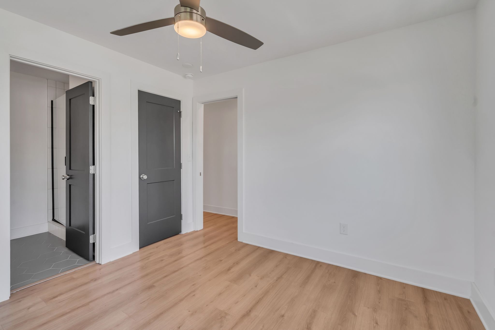
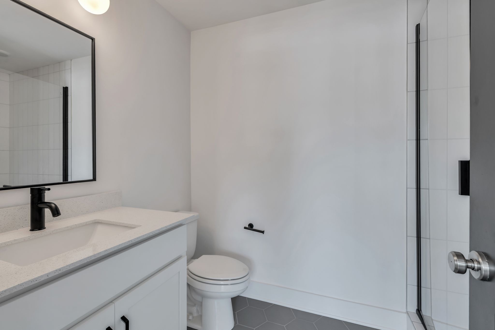
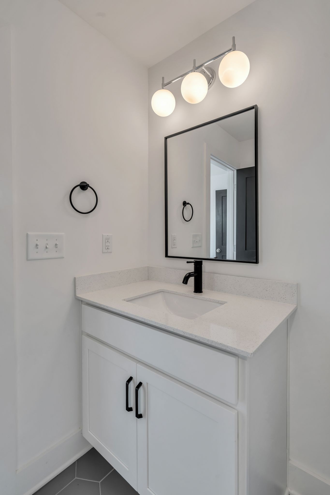
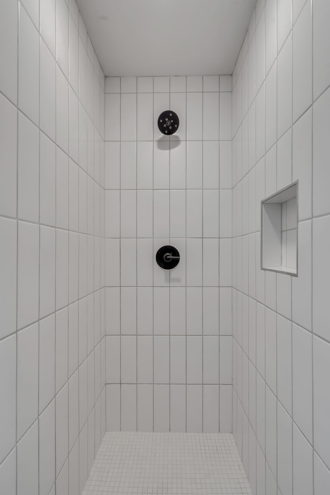
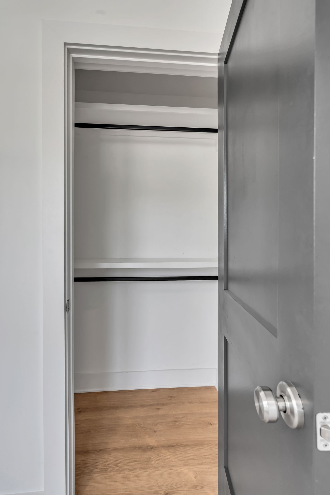
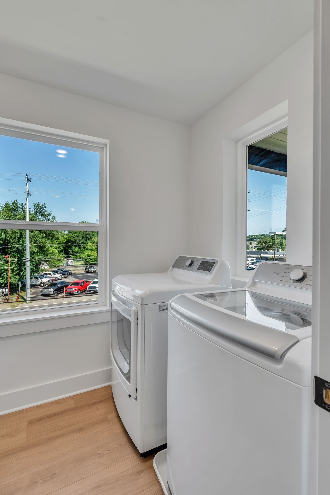
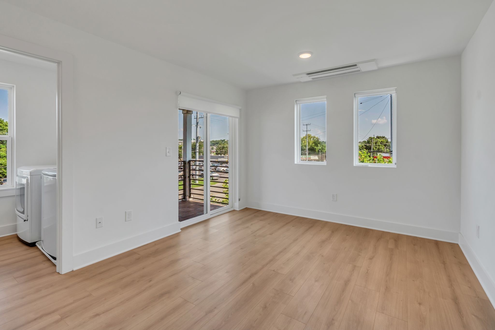
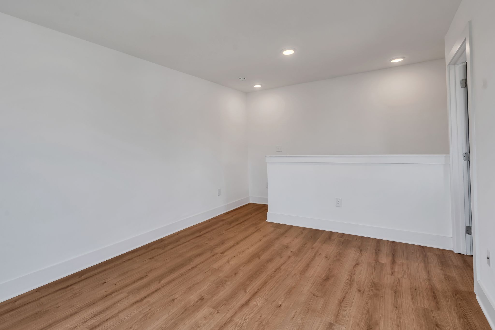
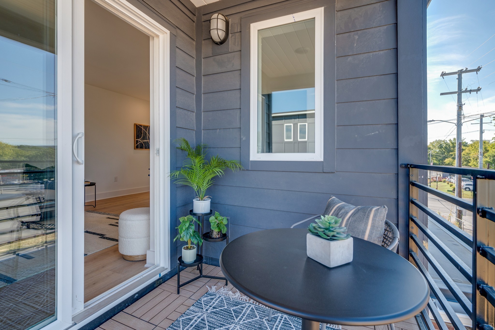
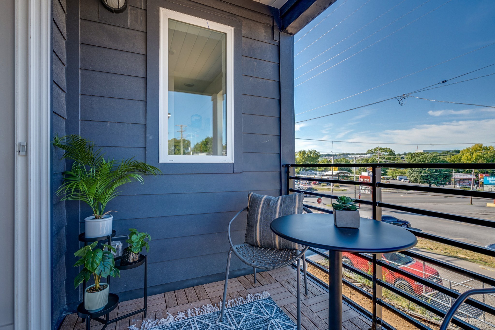
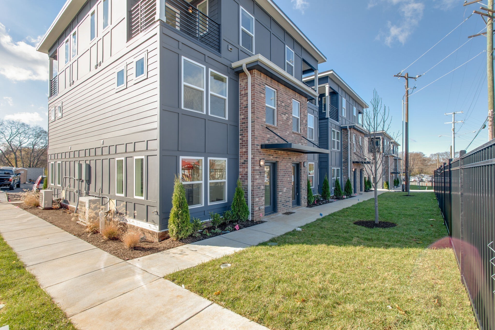
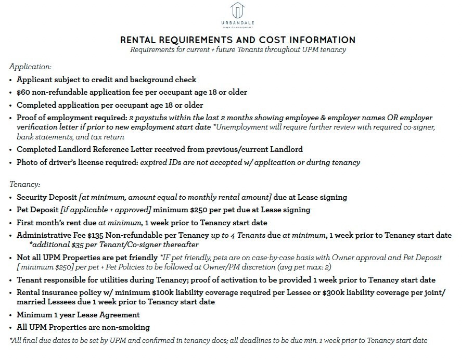
***$1,000 off first months rent*** 18 month lease required w/ summertime move in before 9/30*** Welcome to The Eason- a unique, 1 bedroom condo with 3 level living in 37207! The Eason condos provide quick access to Cleveland Park, East Nashville favorites, the interstates, and more! Secured & gated community with beautiful grounds, central mailboxes, and assigned parking! The unit itself is 3 stories: living/kitchen on level 1, primary and attached bath on level 2; den area which could be an office, additional storage, or another living area; walk-in laundry room, and a walk out balcony with beautiful views of the sunset on level 3! *Pet friendly up to 2 pets with Owner approval + deposits; available 5/1 for 12 months or longer! >> TERMS >> *Washer/dryer provided; *Pets: on case by case basis w/ Owner approval + minimum $250 refundable pet deposit per pet and/or pet rent (terms to vary), 2 pet max w/ policies to follow; *Tenant responsible for electric + water utility (water sub metered through HOA/Owner) *Lawn care provided via HOA; *Governed by HOA, Tenant to follow all policies put in place~
Essential Information
-
- MLS® #:
- 3297912
-
- Price:
- $1,800
-
- Bedrooms:
- 1
-
- Bathrooms:
- 1.50
-
- Full Baths:
- 1
-
- Half Baths:
- 1
-
- Square Footage:
- 996
-
- Acres:
- 0.00
-
- Year Built:
- 2022
-
- Type:
- Residential Lease
-
- Sub-Type:
- Condominium
-
- Status:
- Active
Community Information
-
- Address:
- 102 Duke St 17
-
- Subdivision:
- The Eason Townhomes
-
- City:
- Nashville
-
- County:
- Davidson County, TN
-
- State:
- TN
-
- Zip Code:
- 37207
Amenities
-
- Amenities:
- Gated, Underground Utilities
-
- Utilities:
- Water Available
-
- Parking Spaces:
- 1
-
- Garages:
- Assigned, Parking Lot
Interior
-
- Appliances:
- Electric Oven, Electric Range, Dishwasher, Dryer, Microwave, Refrigerator, Stainless Steel Appliance(s), Washer
-
- Heating:
- Central
-
- Cooling:
- Central Air
-
- # of Stories:
- 3
Exterior
-
- Exterior Features:
- Balcony
-
- Construction:
- Fiber Cement, Brick
School Information
-
- Elementary:
- Tom Joy Elementary
-
- Middle:
- Jere Baxter Middle
-
- High:
- Maplewood Comp High School
Additional Information
-
- Date Listed:
- July 20th, 2026
-
- Days on Market:
- 57
Listing Details
- Listing Office:
- Urbandale Real Estate
 Copyright 2026 RealTracs Solutions.