$1,996,255 - 121 Dulwich Drive, Franklin
- 4
- Bedrooms
- 4½
- Baths
- 3,925
- SQ. Feet
- 0.22
- Acres
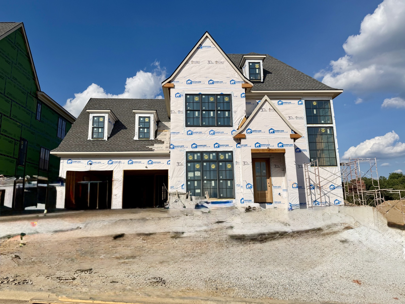
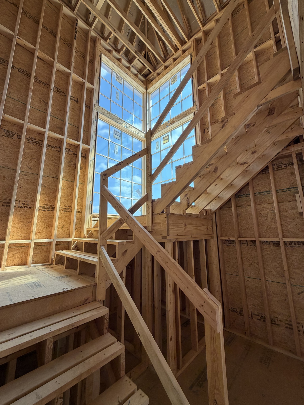
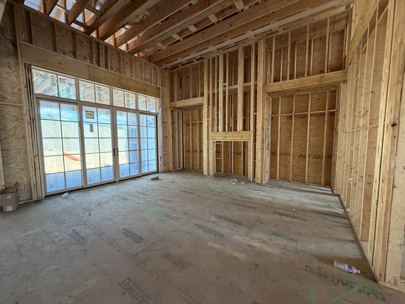
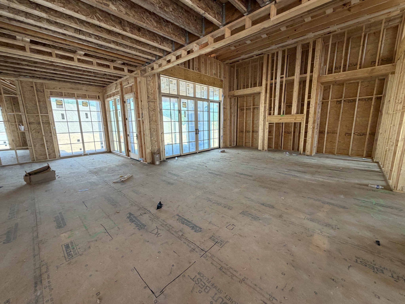
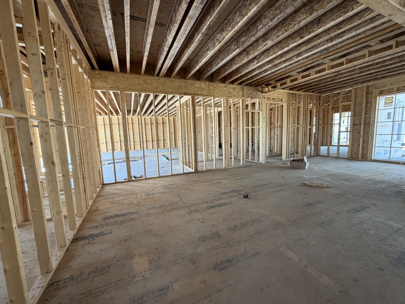
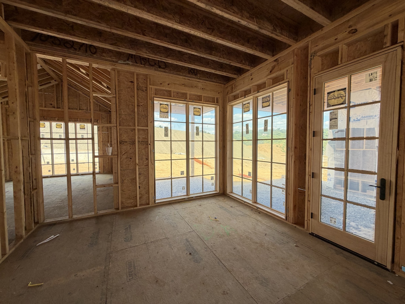
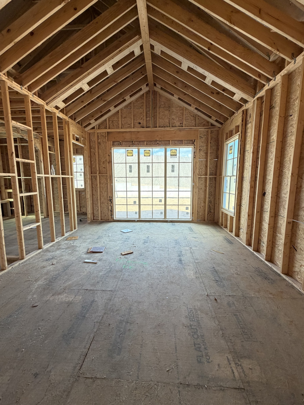
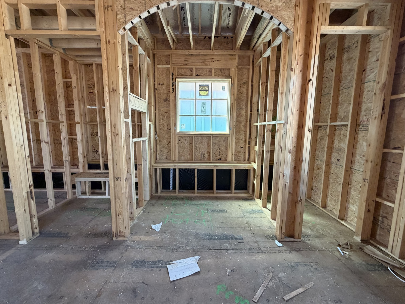
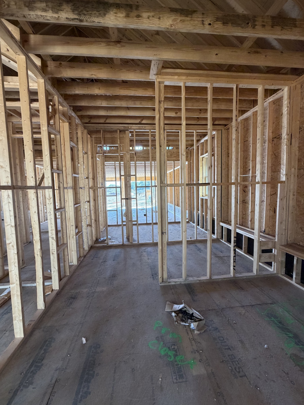
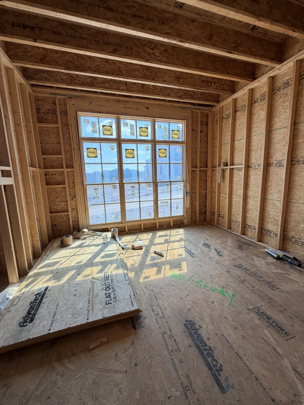
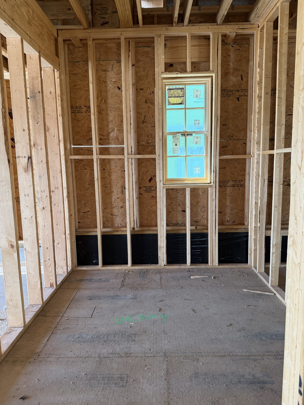
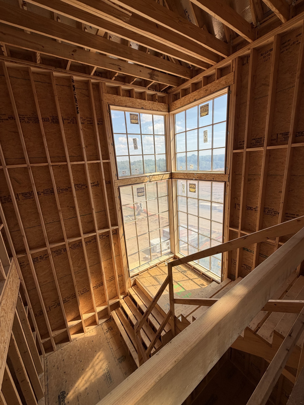
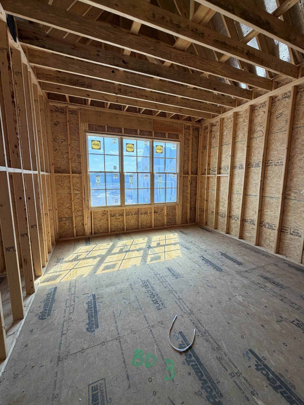
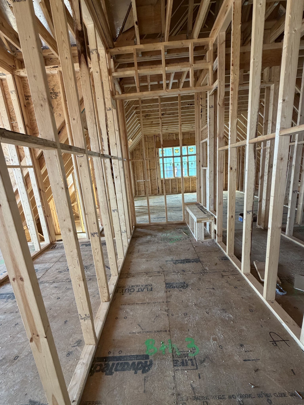
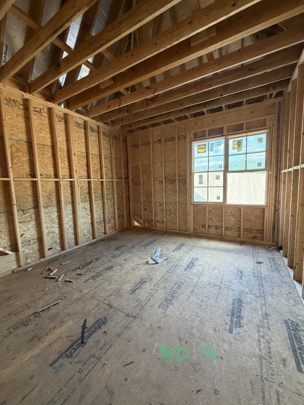
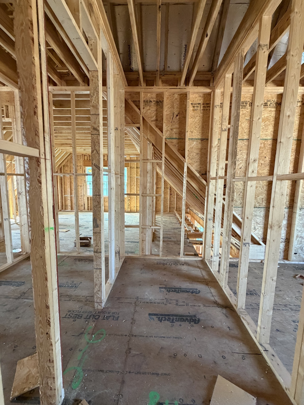
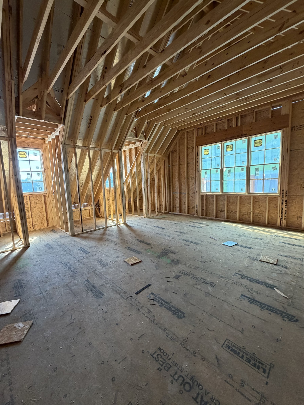
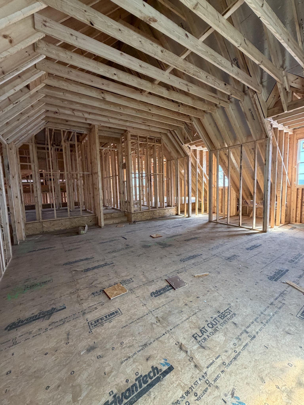
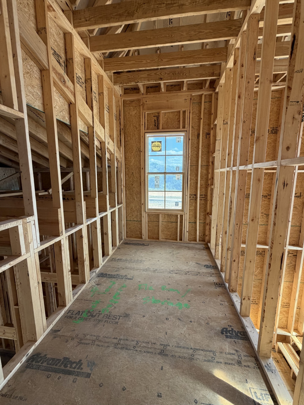
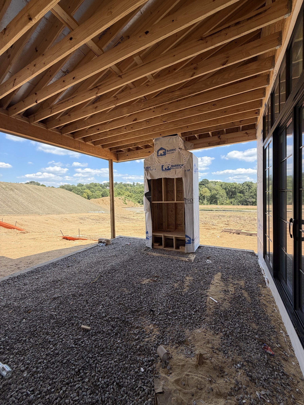
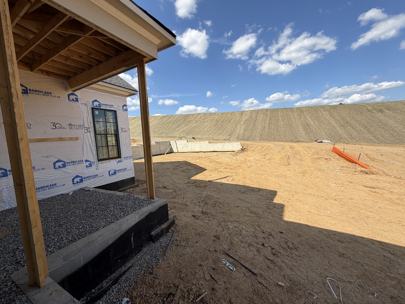
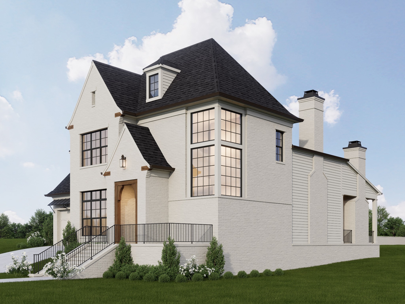
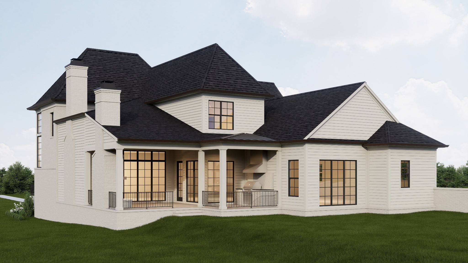
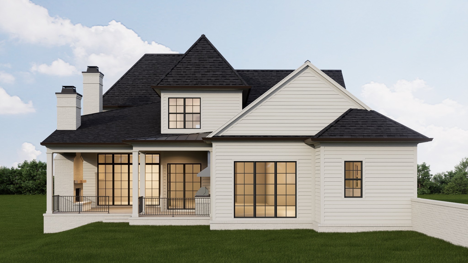
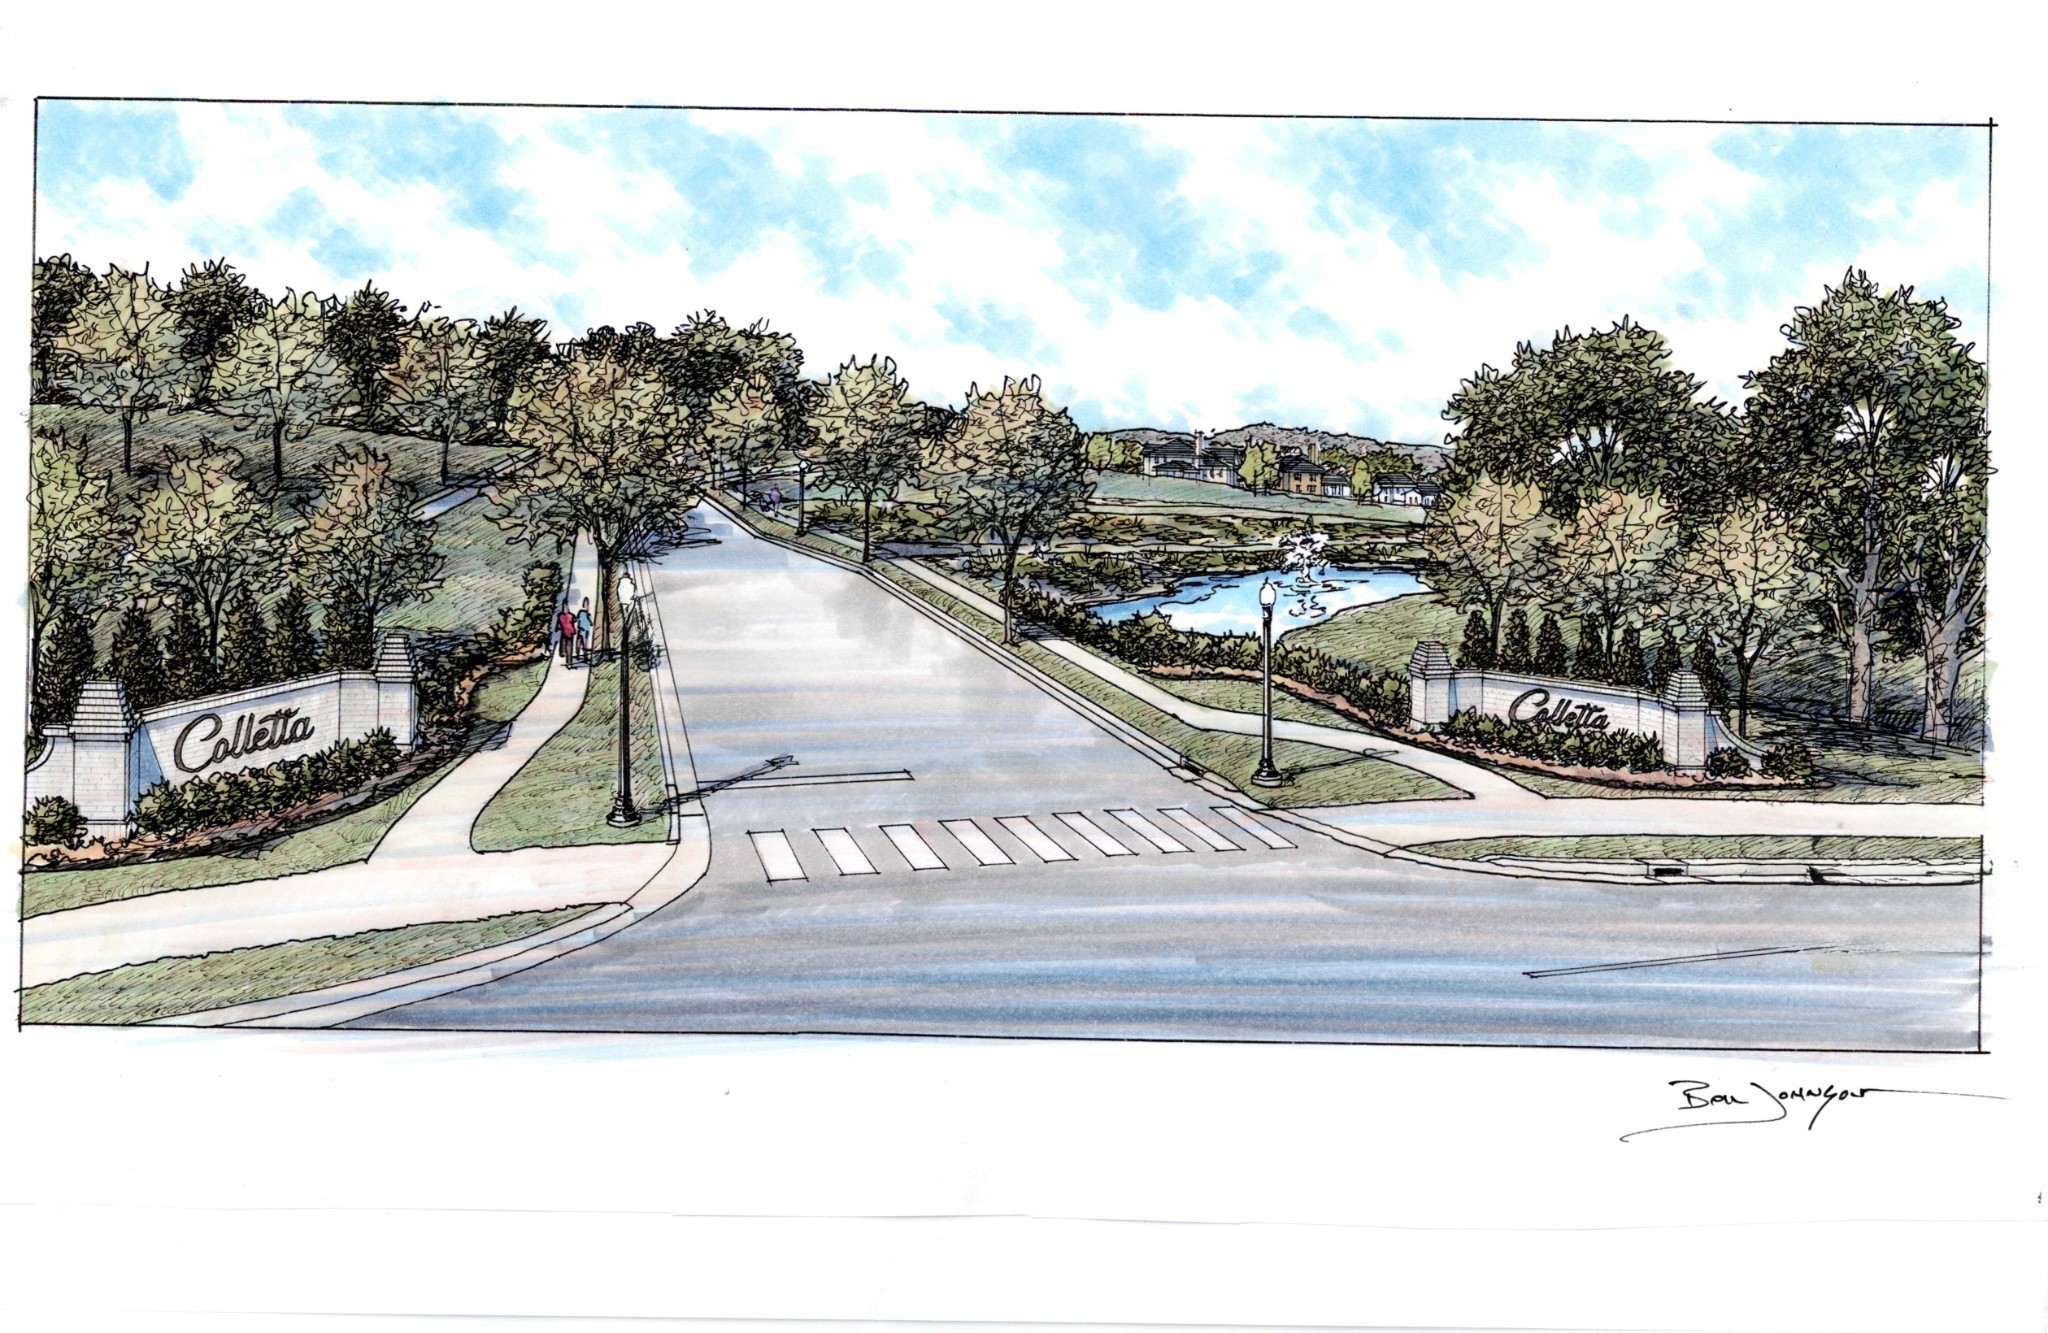
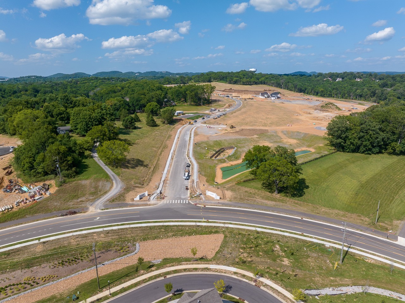
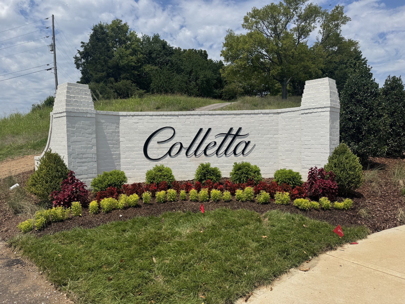
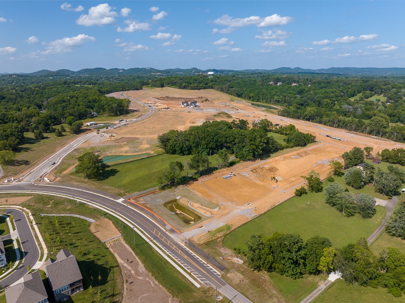
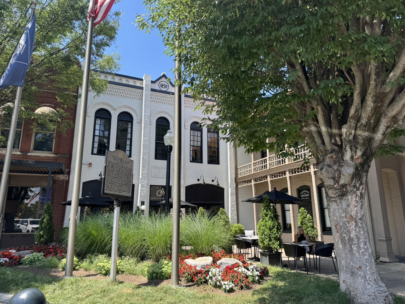
LUXURY SINGLE-FAMILY FOR UNDER $2M IN THE HEART OF FRANKLIN! Experience elevated living by Ford Classic Homes in Franklin's premier Colletta community. The Hannah plan offers 3,925 square feet with 4 bedrooms, 4 full baths, 1 half bath, bonus room, and a main-level primary suite. Designer finishes include white oak hardwoods, Thermador appliances, custom cabinetry, Vadara quartz countertops, an Arcustone fireplace and range hood, champagne bronze fixtures, and a working pantry! Enjoy a spacious covered porch with grilling area and thoughtfully designed indoor-outdoor living. Conveniently located just minutes from historic downtown Franklin, shopping, dining, and top-rated Williamson County schools.


Essential Information
-
- MLS® #:
- 3288190
-
- Price:
- $1,996,255
-
- Bedrooms:
- 4
-
- Bathrooms:
- 4.50
-
- Full Baths:
- 4
-
- Half Baths:
- 1
-
- Square Footage:
- 3,925
-
- Acres:
- 0.22
-
- Year Built:
- 2027
-
- Type:
- Residential
-
- Sub-Type:
- Single Family Residence
-
- Style:
- Cottage
-
- Status:
- Active
Community Information
-
- Address:
- 121 Dulwich Drive
-
- Subdivision:
- Colletta
-
- City:
- Franklin
-
- County:
- Williamson County, TN
-
- State:
- TN
-
- Zip Code:
- 37064
Amenities
-
- Amenities:
- Clubhouse, Playground, Pool, Sidewalks, Underground Utilities
-
- Utilities:
- Natural Gas Available, Water Available
-
- Parking Spaces:
- 2
-
- # of Garages:
- 2
-
- Garages:
- Garage Door Opener, Garage Faces Front
Interior
-
- Interior Features:
- Built-in Features, Ceiling Fan(s), Entrance Foyer, Extra Closets, High Ceilings, Open Floorplan, Pantry, Walk-In Closet(s), Wet Bar, High Speed Internet, Kitchen Island
-
- Appliances:
- Built-In Gas Range, Dishwasher, Disposal, Microwave, Smart Appliance(s)
-
- Heating:
- Natural Gas
-
- Cooling:
- Central Air
-
- Fireplace:
- Yes
-
- # of Fireplaces:
- 2
-
- # of Stories:
- 2
Exterior
-
- Exterior Features:
- Gas Grill, Smart Irrigation
-
- Lot Description:
- Level
-
- Roof:
- Asphalt
-
- Construction:
- Brick, Hardboard Siding
School Information
-
- Elementary:
- Trinity Elementary
-
- Middle:
- Fred J Page Middle School
-
- High:
- Fred J Page High School
Additional Information
-
- Date Listed:
- July 18th, 2026
-
- Days on Market:
- 58
Listing Details
- Listing Office:
- Fridrich & Clark Realty
 Copyright 2026 RealTracs Solutions.