$2,700 - 7913 Kirkfield Dr, Nashville
- 3
- Bedrooms
- 2½
- Baths
- 2,120
- SQ. Feet
- 2014
- Year Built
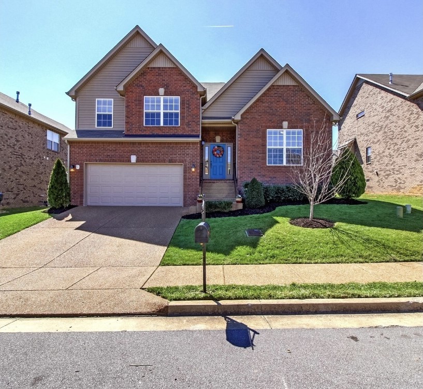
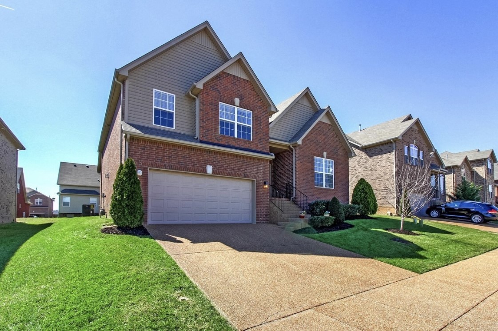
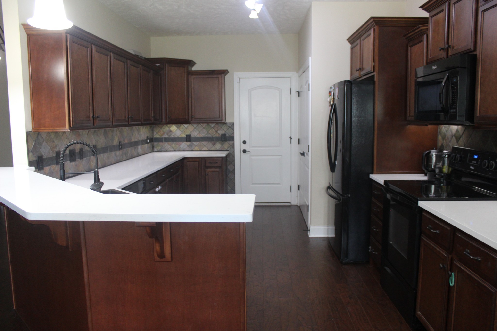
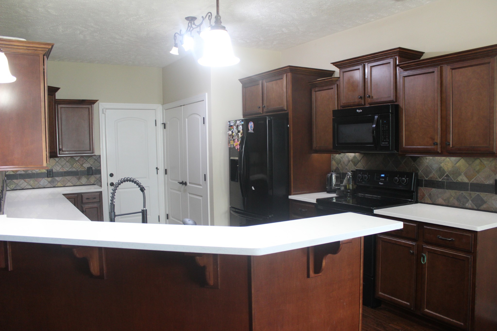
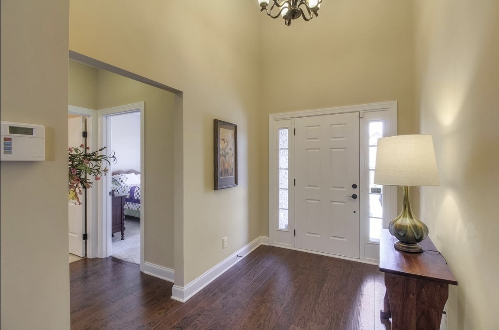
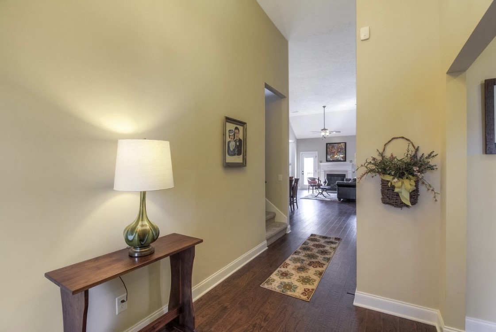
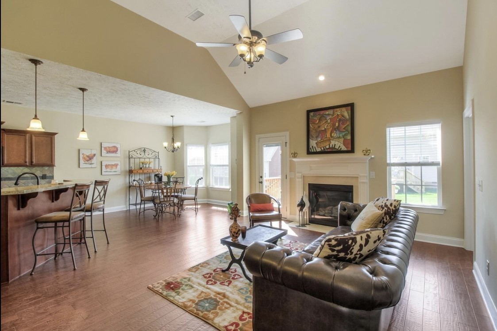
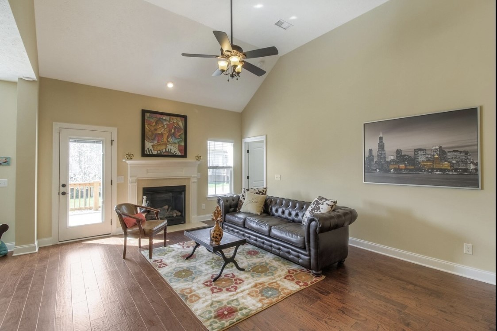
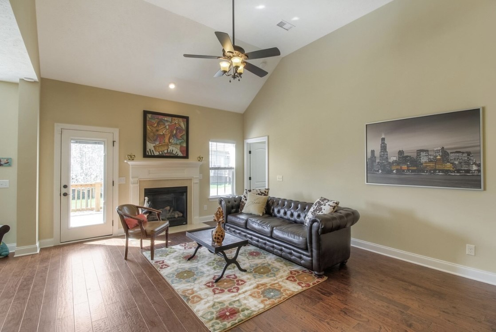
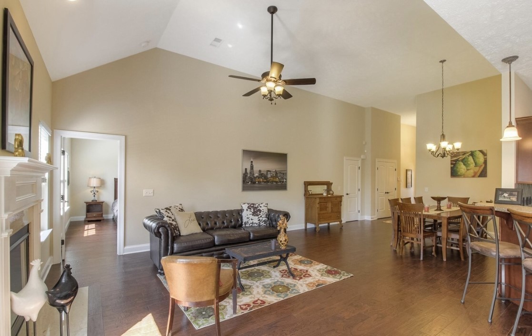
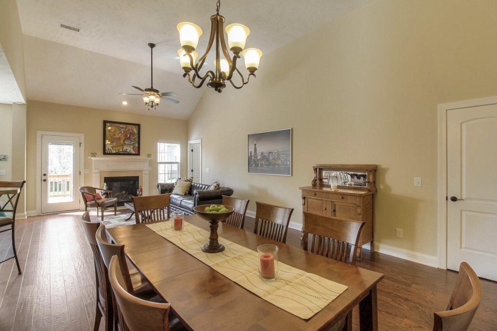
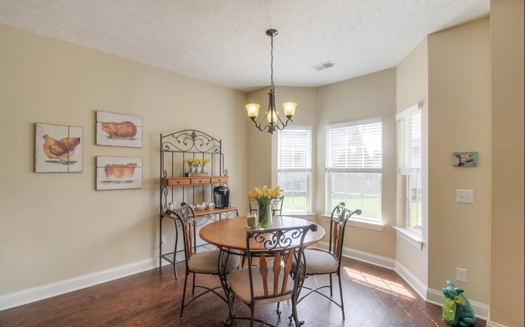
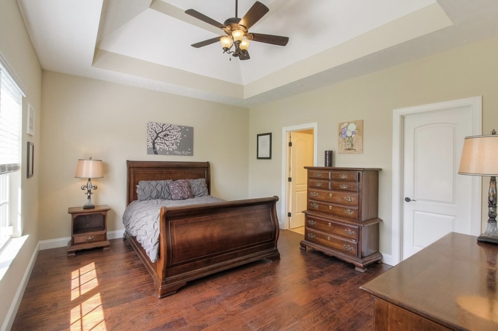
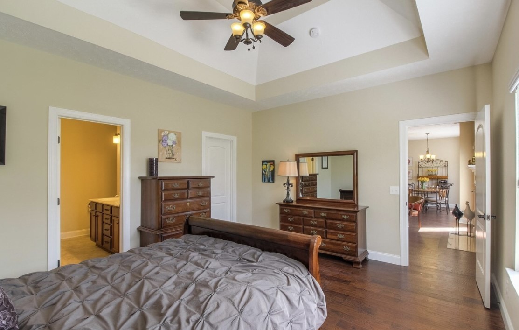
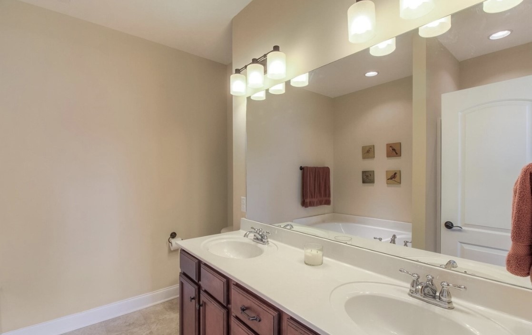
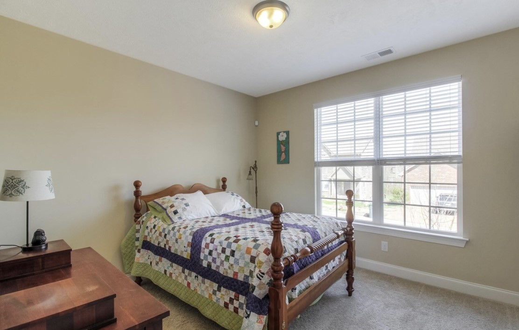
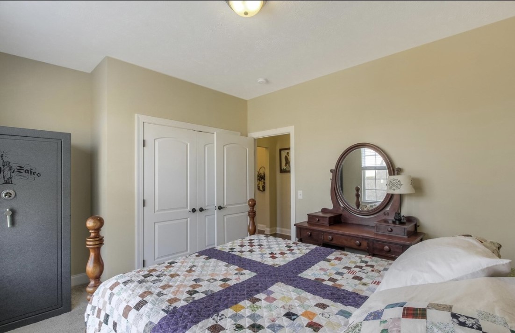
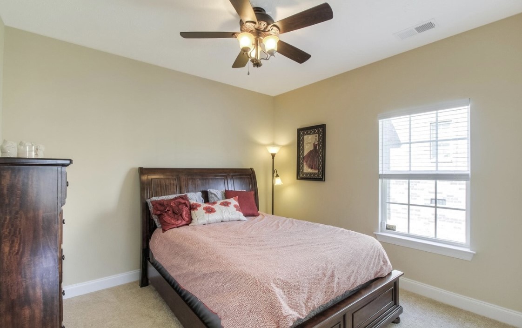
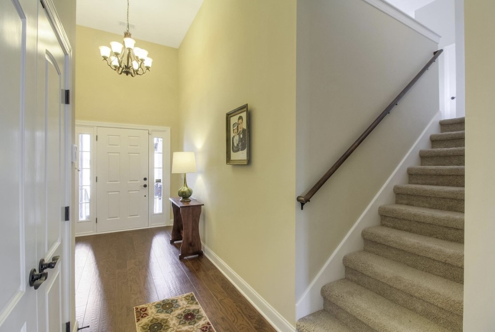
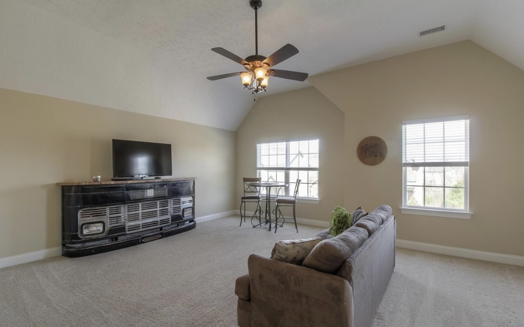
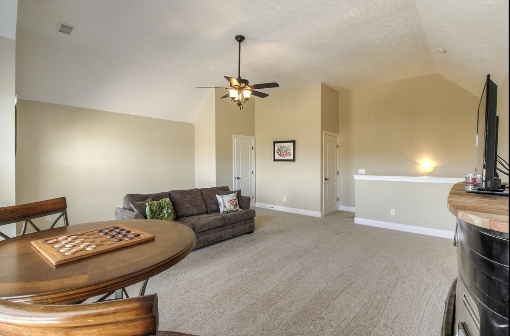
This beautiful home in Sugar Valley is situated in a great neighborhood and an excellent location! It's just 5 minutes to Nolensville, 10 minutes to Brentwood, 15 minutes to Franklin, and 20 minutes to Downtown Nashville. All the bedrooms are on the main floor, with a spacious bonus room upstairs that can be used as an office or entertainment room. The master bedroom and living room feature hardwood floors, and the living room has a vaulted ceiling and a gas fireplace. The house boasts plenty of windows and natural light. It is conveniently close to schools, shopping areas, and interstates. Applicants must have good credit, a stable income, a clean background check, and provide a security deposit equal to one month's rent. The owner reserves the right to select the best applicants based on the application.

Essential Information
-
- MLS® #:
- 3283803
-
- Price:
- $2,700
-
- Bedrooms:
- 3
-
- Bathrooms:
- 2.50
-
- Full Baths:
- 2
-
- Half Baths:
- 1
-
- Square Footage:
- 2,120
-
- Acres:
- 0.00
-
- Year Built:
- 2014
-
- Type:
- Residential Lease
-
- Sub-Type:
- Single Family Residence
-
- Status:
- Under Contract - Not Showing
Community Information
-
- Address:
- 7913 Kirkfield Dr
-
- Subdivision:
- Sugar Valley
-
- City:
- Nashville
-
- County:
- Davidson County, TN
-
- State:
- TN
-
- Zip Code:
- 37211
Amenities
-
- Amenities:
- Park, Sidewalks, Trail(s)
-
- Utilities:
- Water Available
-
- Parking Spaces:
- 2
-
- # of Garages:
- 2
-
- Garages:
- Garage Faces Front, Driveway
Interior
-
- Interior Features:
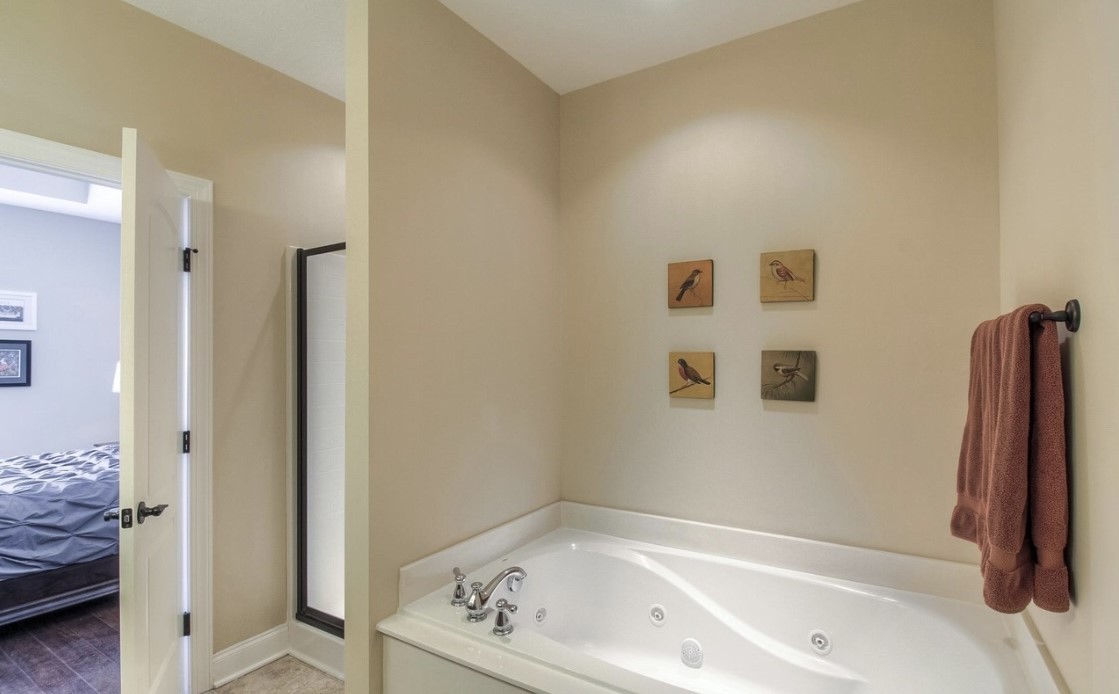
- Ceiling Fan(s), High Ceilings, Hot Tub, Walk-In Closet(s)
-
- Appliances:
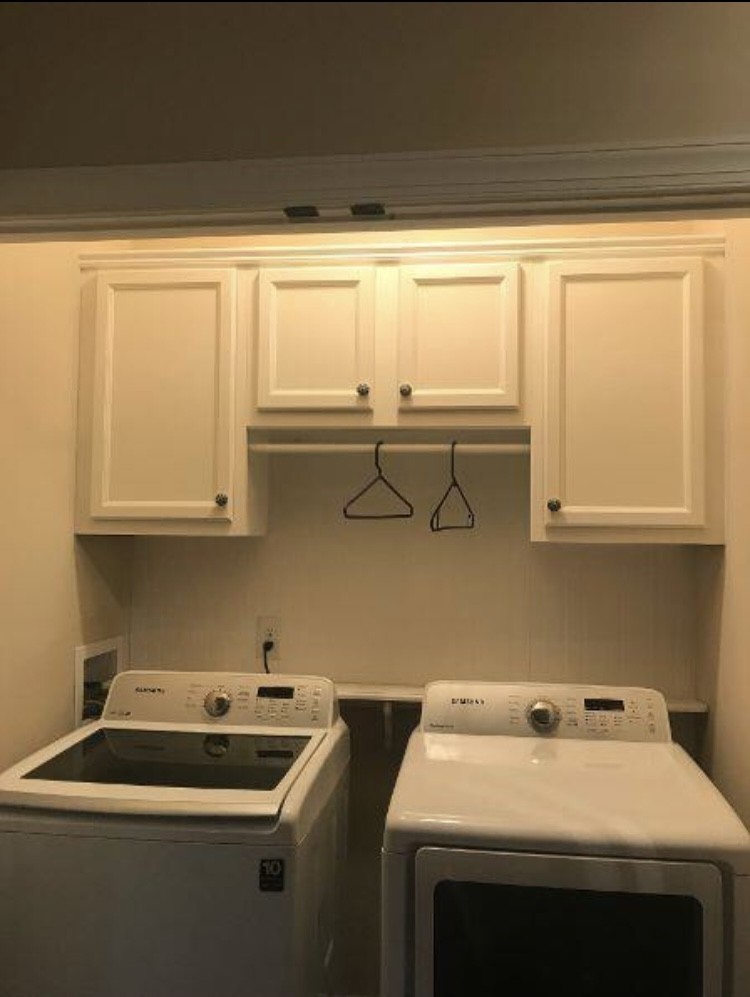
- Electric Oven, Cooktop, Electric Range, Dishwasher, Disposal, Dryer, Microwave, Refrigerator, Washer, Water Purifier
-
- Heating:
- Central
-
- Cooling:
- Central Air
-
- Fireplace:
- Yes
-
- # of Fireplaces:
- 1
Exterior
-
- Construction:
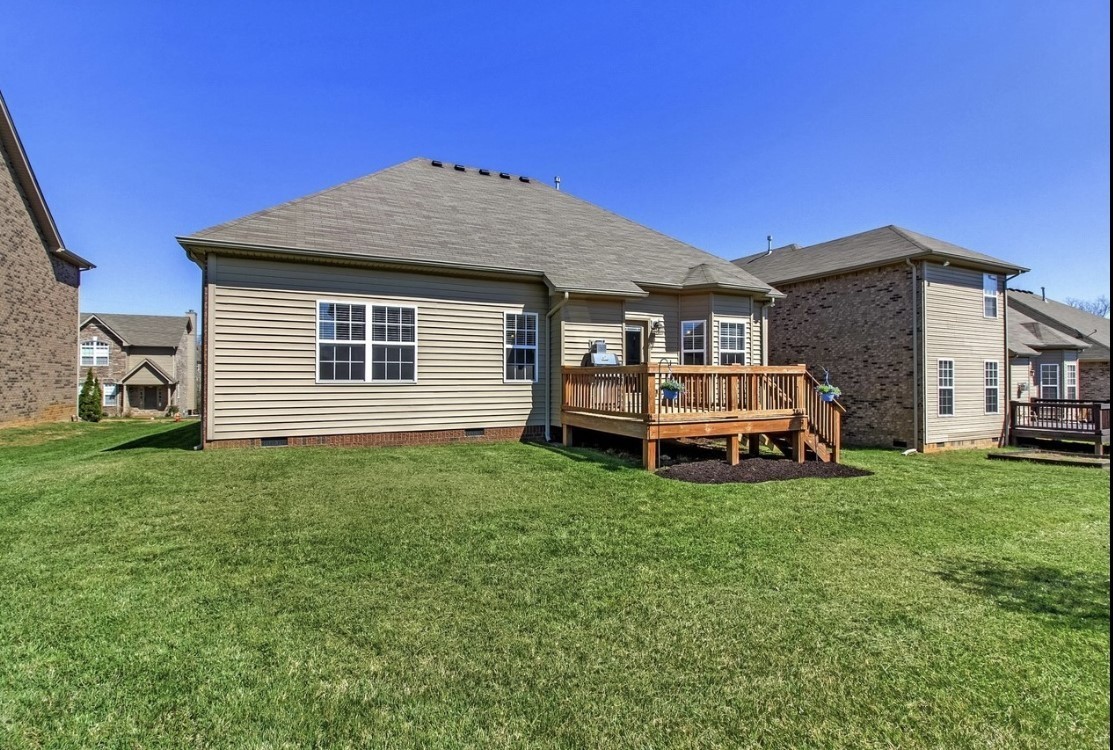
- Brick, Vinyl Siding
School Information
-
- Elementary:
- May Werthan Shayne Elementary School
-
- Middle:
- William Henry Oliver Middle
-
- High:
- John Overton Comp High School
Additional Information
-
- Date Listed:
- July 16th, 2026
-
- Days on Market:
- 57
Listing Details
- Listing Office:
- Nivaas Realty, Llc
 Copyright 2026 RealTracs Solutions.