$2,125,000 - 1900 Eastside Ave, Nashville
- 4
- Bedrooms
- 4½
- Baths
- 4,111
- SQ. Feet
- 0.17
- Acres
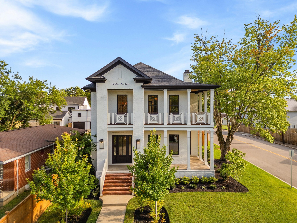
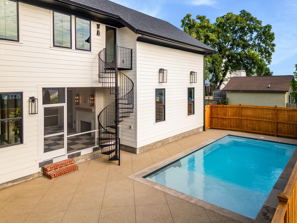
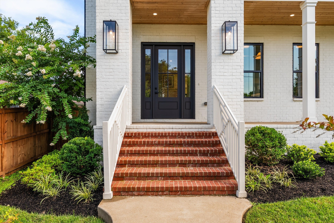
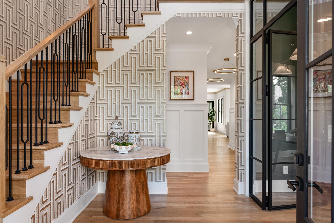
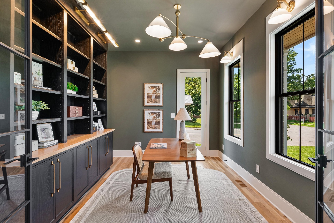
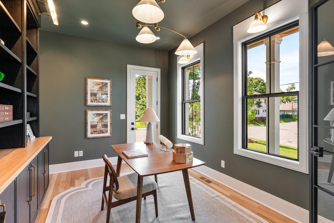
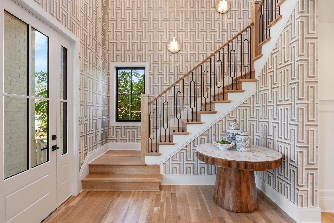
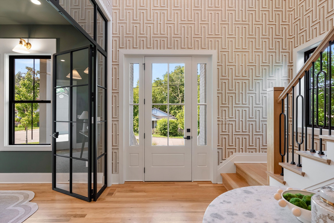
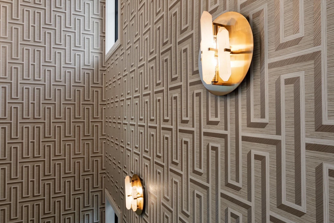
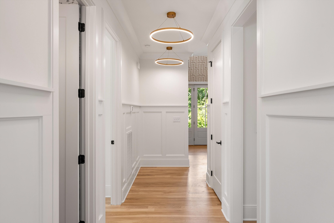
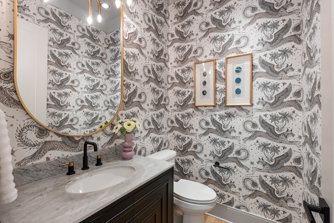
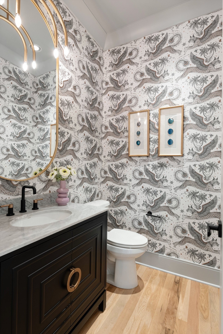
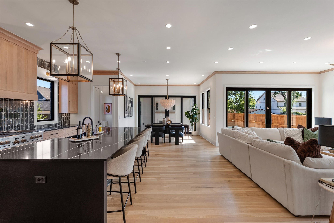
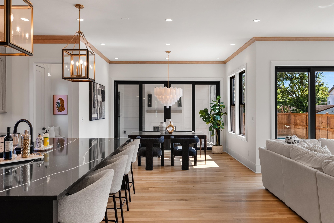
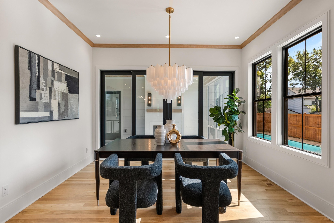
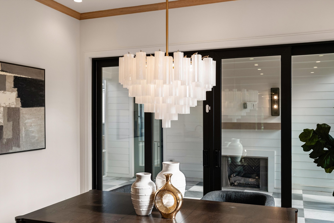
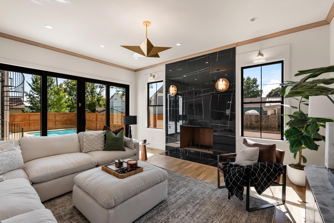
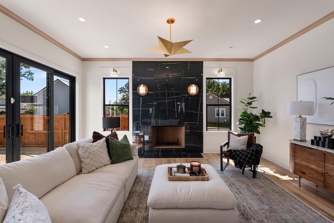
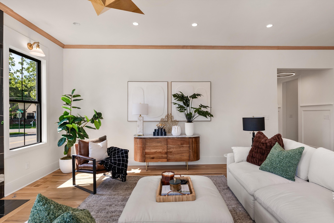
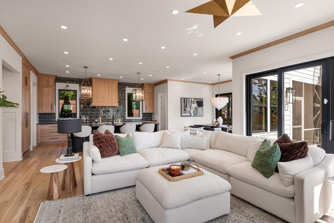
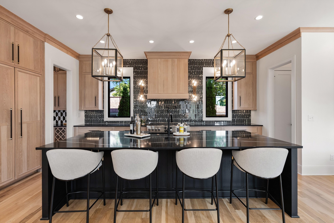
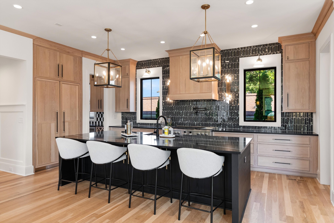
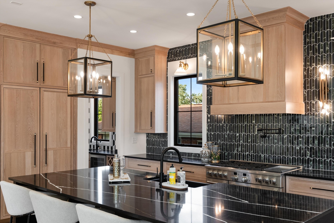
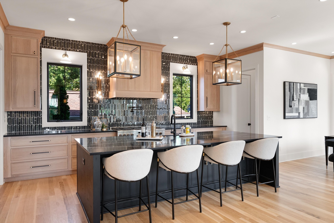
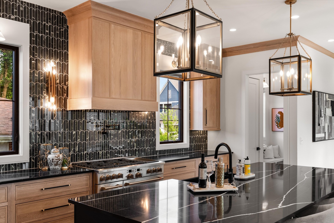
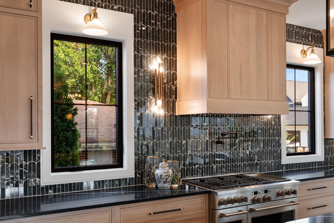
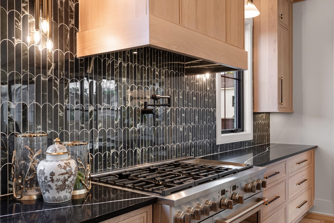
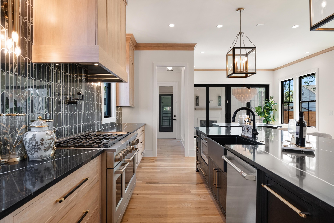
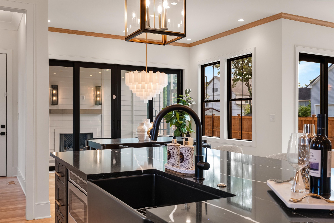
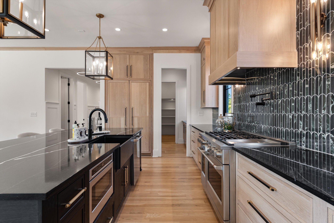
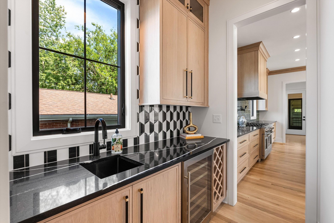
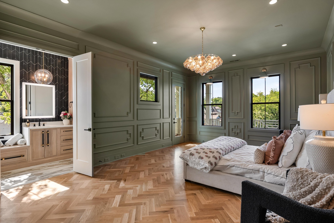
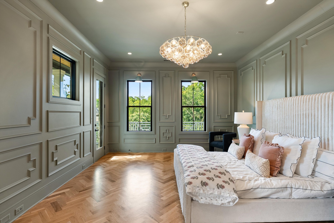
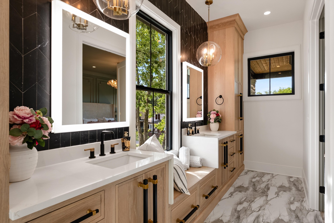
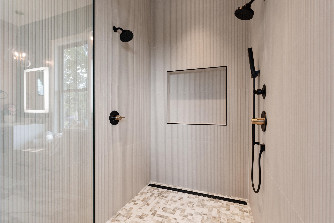
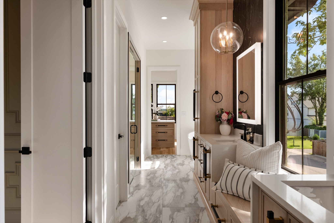
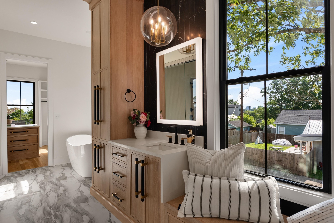
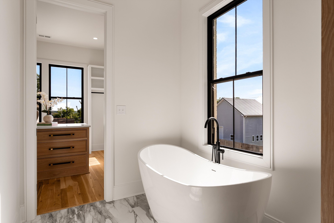
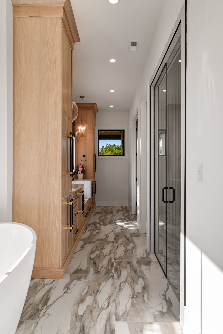
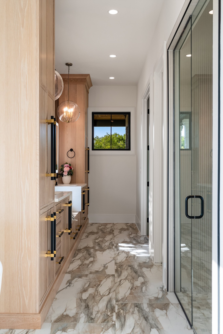
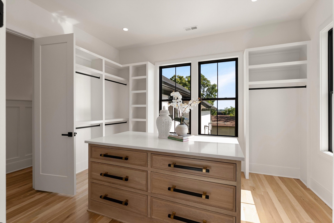
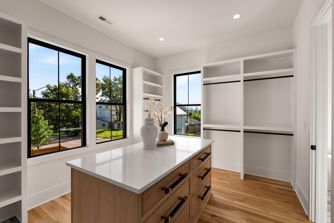
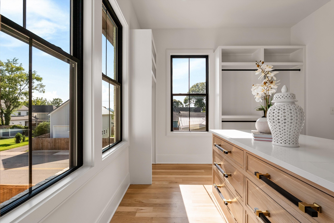
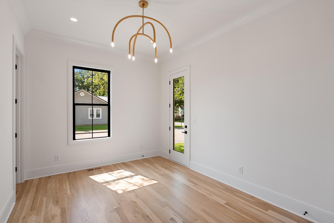
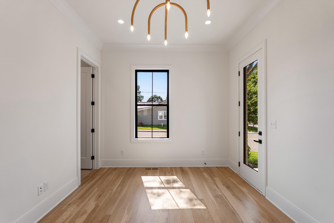
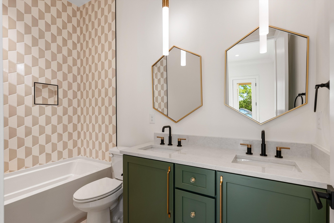
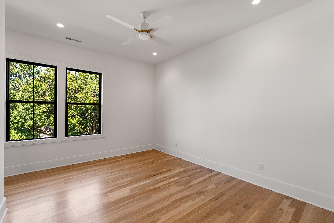
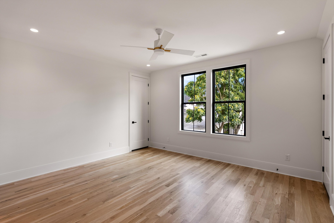
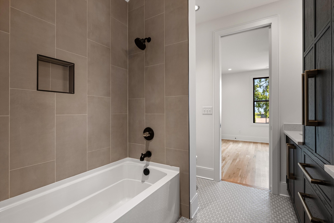
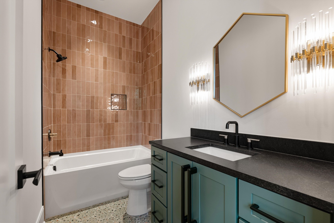
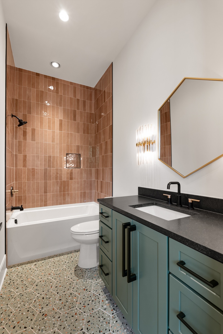
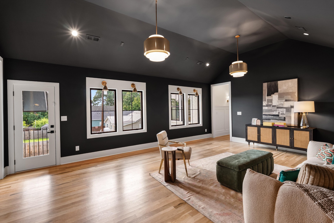
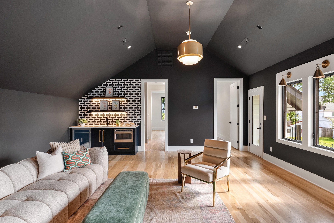
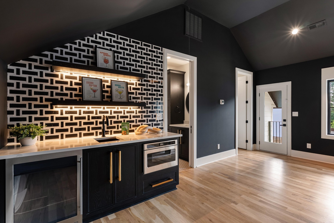
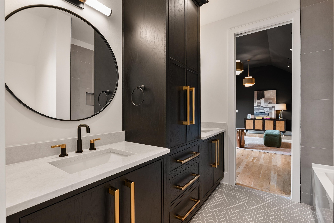
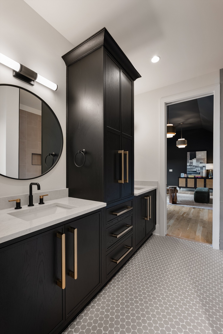
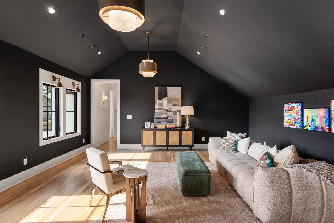
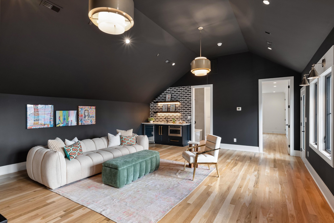
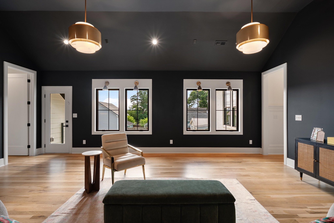
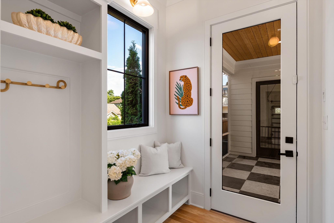
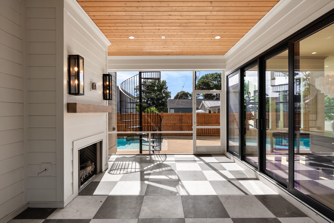
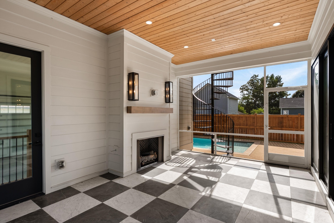
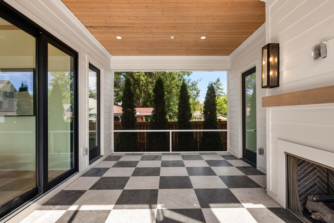
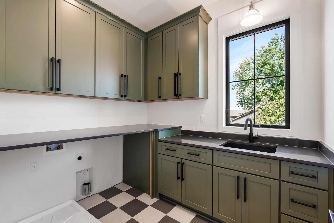
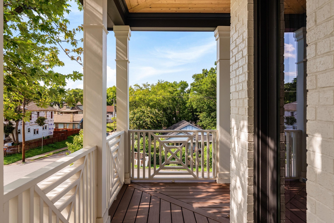
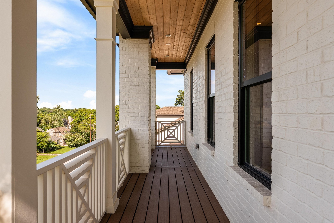
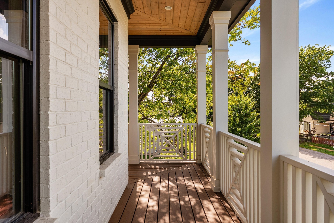
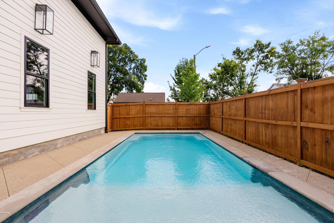
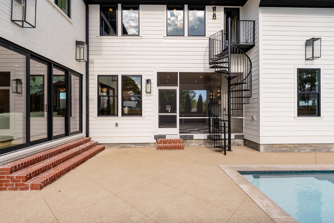
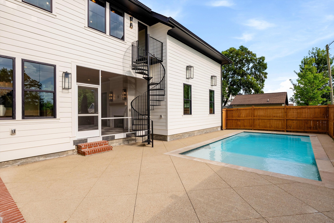
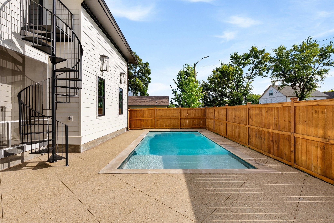
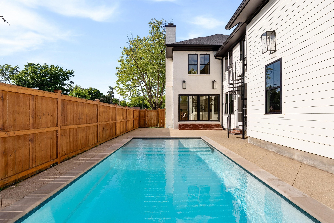
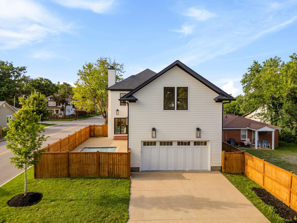
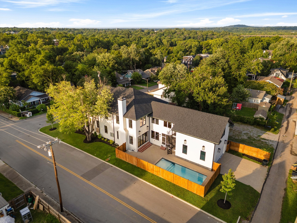
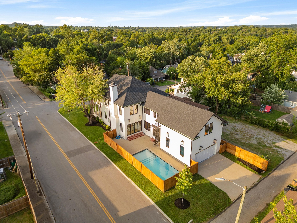
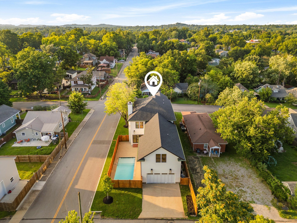
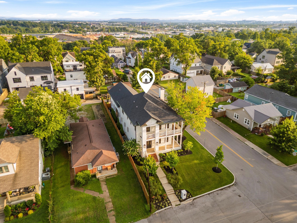
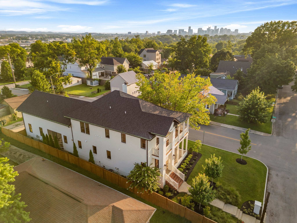
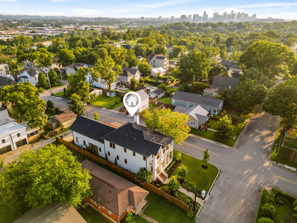
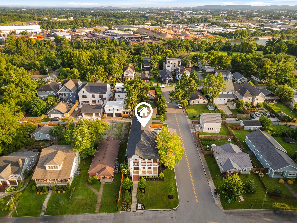
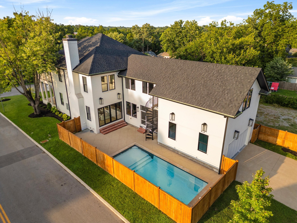
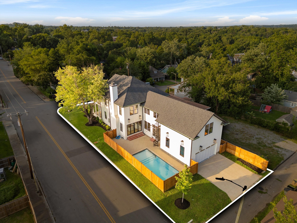
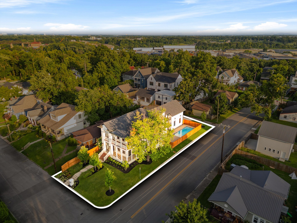
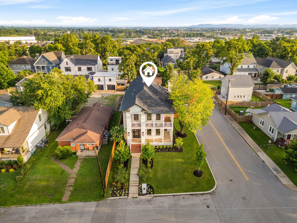
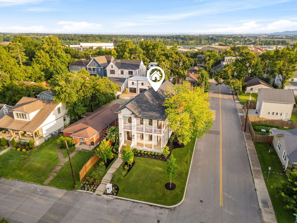
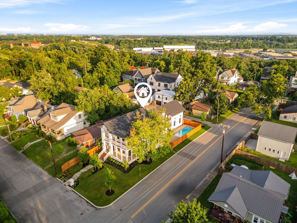
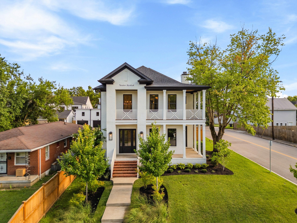
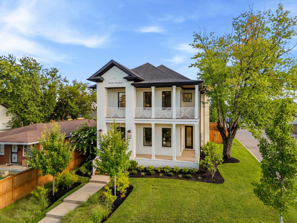
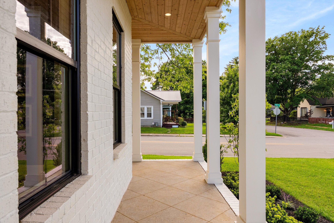
A rare architectural offering in the heart of East Nashville, this exceptional new-construction residence designed by renowned architect Allard Ward pairs elevated luxury with an unbeatable lifestyle. Positioned on a premium corner lot just steps from Shelby Park and Shelby Golf Course, the home offers walkable access to celebrated restaurants, coffee shops, and neighborhood favorites—all just minutes from Downtown Nashville. Inside, soaring ceilings, multiple fireplaces, custom wallpaper, statement lighting, premium appliances, and thoughtfully selected designer finishes create interiors that feel sophisticated yet inviting. Expansive wraparound porches on both the first and second levels extend the living space outdoors, while the heated in-ground pool, professionally designed landscaping, and irrigation system create a private, resort-inspired setting for entertaining and everyday relaxation. Every space has been intentionally designed to balance timeless architecture, modern comfort, and exceptional craftsmanship. Luxury new construction with a pool in this coveted East Nashville location is rarely available—schedule your private showing and experience this remarkable home in person.
Essential Information
-
- MLS® #:
- 3283658
-
- Price:
- $2,125,000
-
- Bedrooms:
- 4
-
- Bathrooms:
- 4.50
-
- Full Baths:
- 4
-
- Half Baths:
- 1
-
- Square Footage:
- 4,111
-
- Acres:
- 0.17
-
- Year Built:
- 2024
-
- Type:
- Residential
-
- Sub-Type:
- Single Family Residence
-
- Status:
- Active
Community Information
-
- Address:
- 1900 Eastside Ave
-
- Subdivision:
- East Nashville
-
- City:
- Nashville
-
- County:
- Davidson County, TN
-
- State:
- TN
-
- Zip Code:
- 37206
Amenities
-
- Utilities:
- Water Available
-
- Parking Spaces:
- 2
-
- # of Garages:
- 2
-
- Garages:
- Garage Faces Rear
-
- View:
- City
-
- Has Pool:
- Yes
-
- Pool:
- In Ground
Interior
-
- Interior Features:
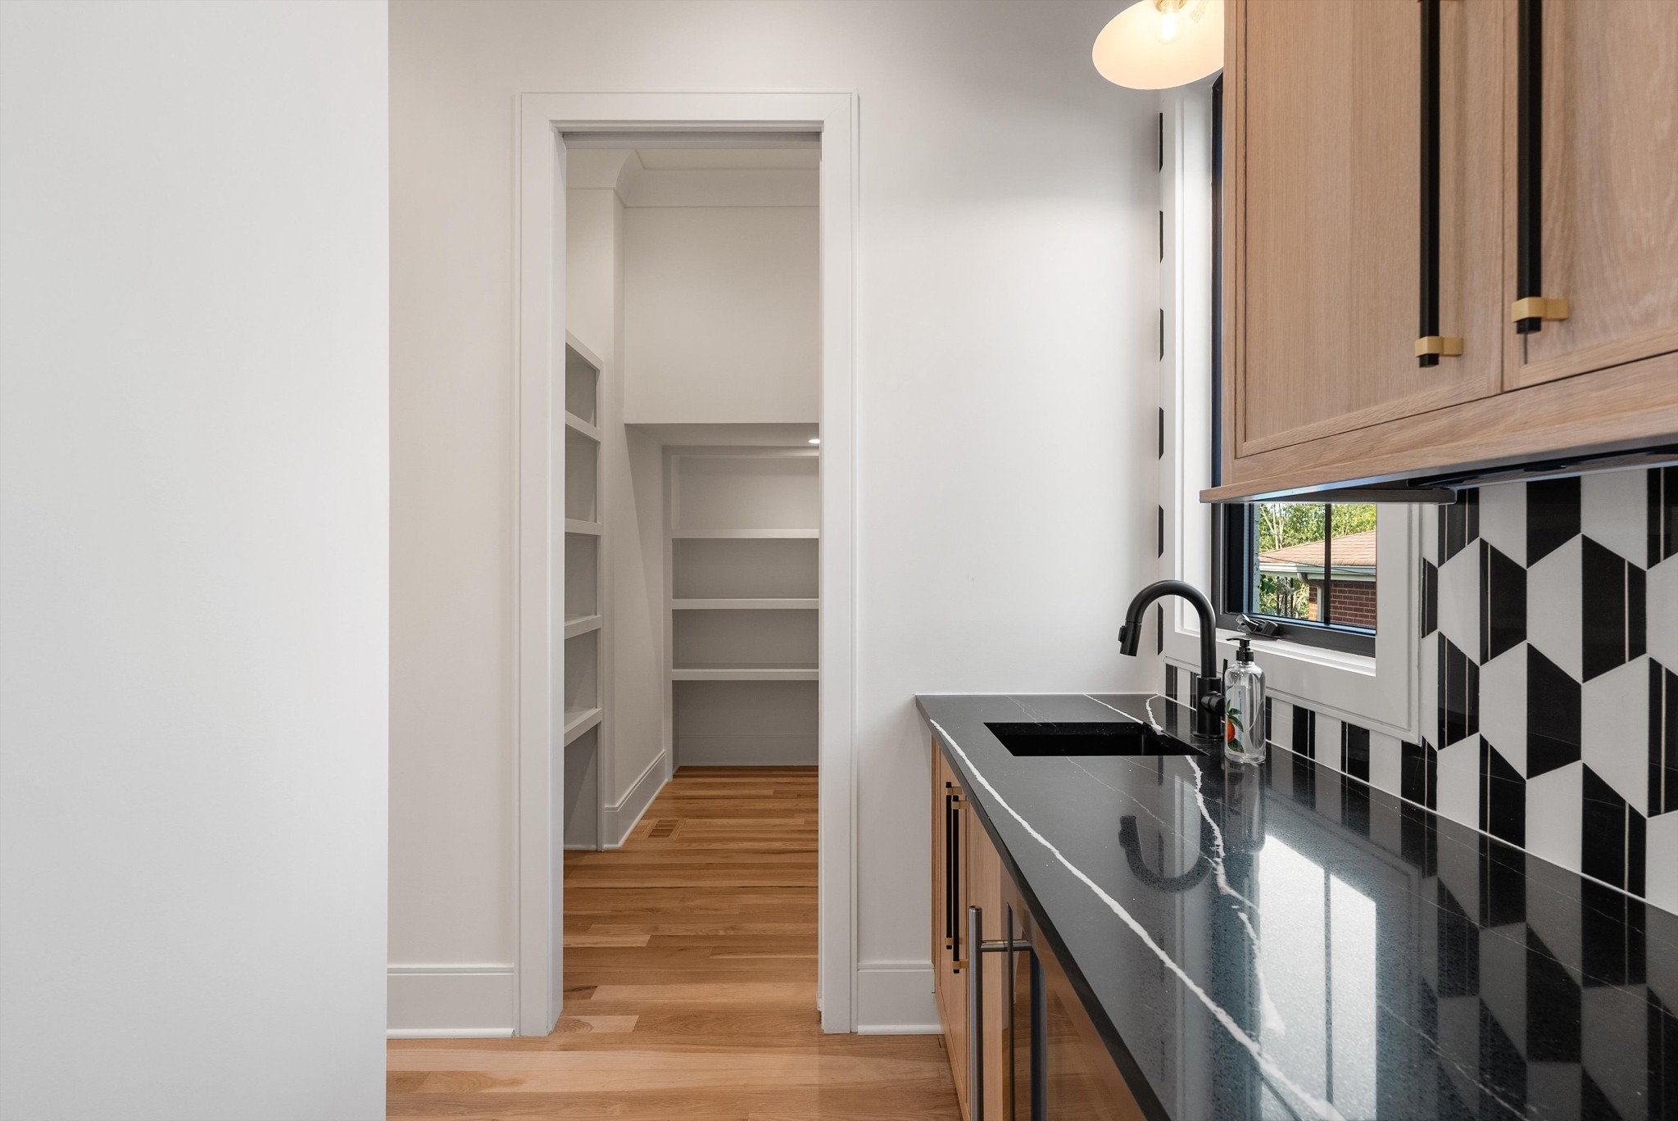
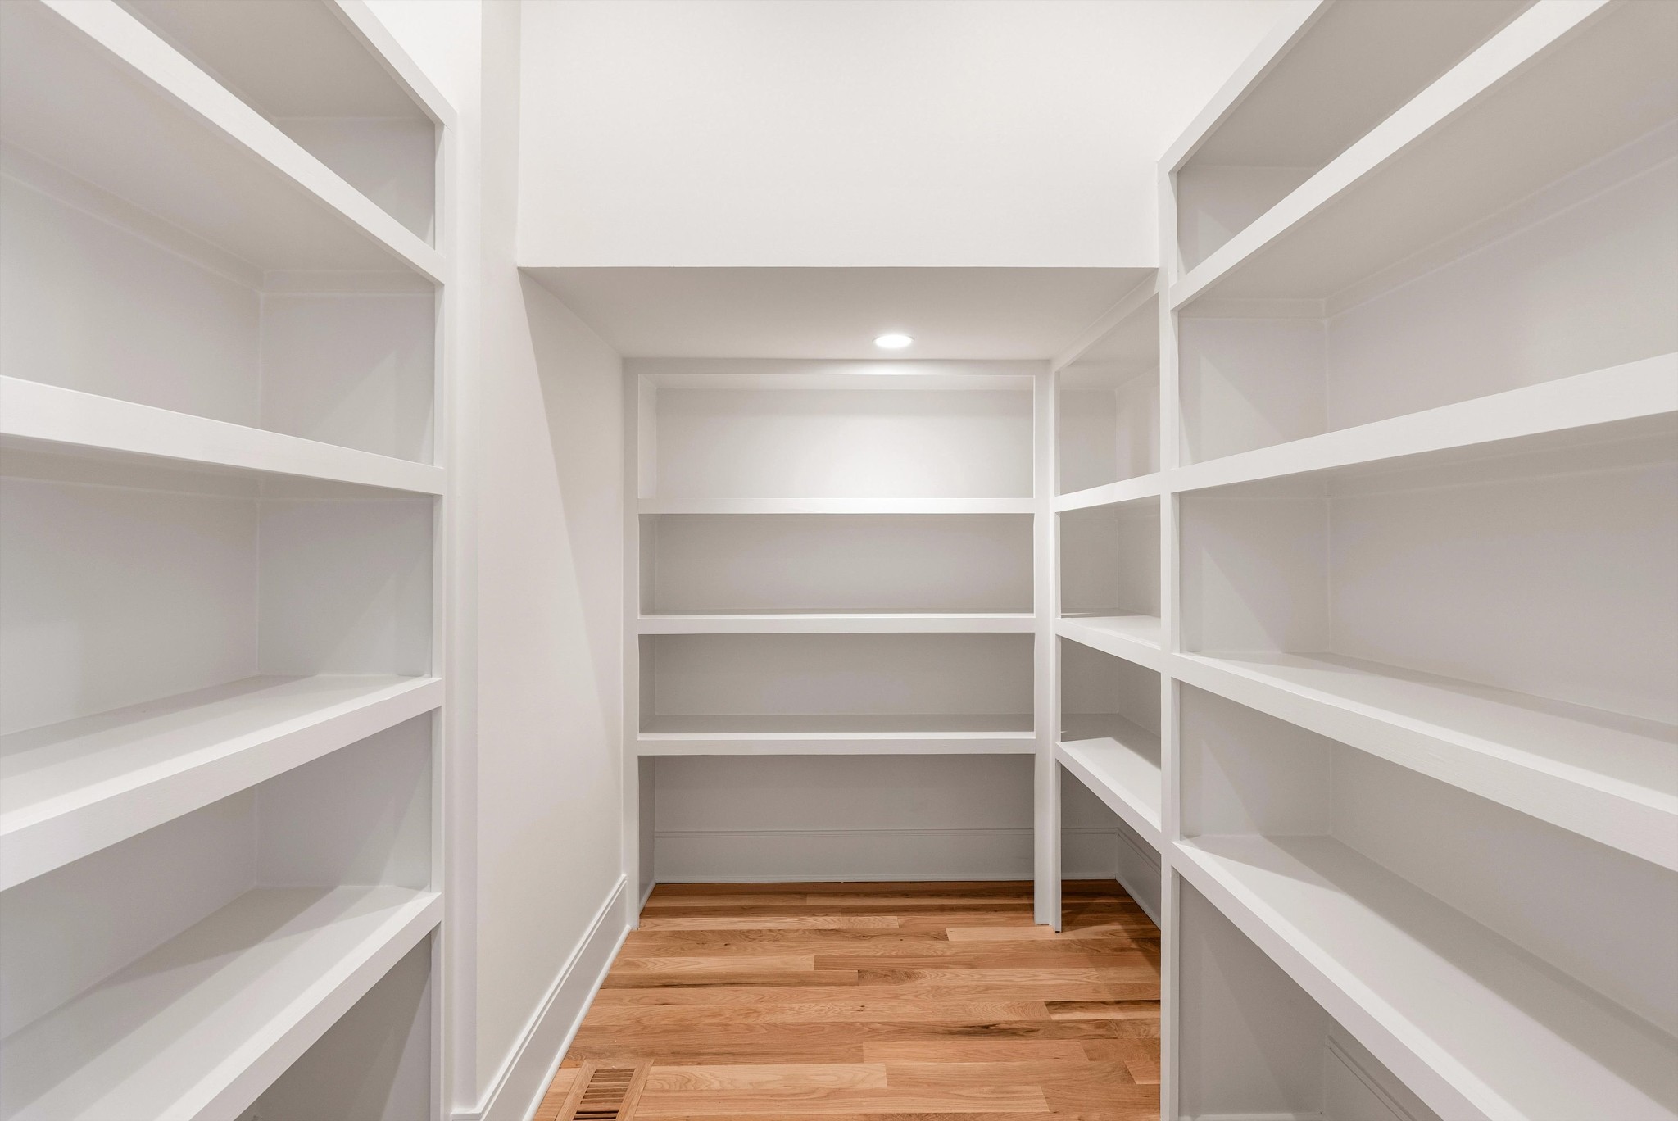
- Built-in Features, Ceiling Fan(s), Entrance Foyer, Extra Closets, High Ceilings, In-Law Floorplan, Open Floorplan, Pantry, Walk-In Closet(s), Wet Bar
-
- Appliances:
- Gas Oven, Gas Range, Dishwasher, Disposal, Microwave, Refrigerator
-
- Heating:
- Central
-
- Cooling:
- Central Air
-
- Fireplace:
- Yes
-
- # of Fireplaces:
- 2
-
- # of Stories:
- 2
Exterior
-
- Exterior Features:
- Balcony
-
- Lot Description:
- Corner Lot
-
- Roof:
- Asphalt
-
- Construction:
- Brick, Other
School Information
-
- Elementary:
- KIPP Academy Nashville
-
- Middle:
- Stratford STEM Magnet School Lower Campus
-
- High:
- Stratford STEM Magnet School Upper Campus
Additional Information
-
- Date Listed:
- July 16th, 2026
-
- Days on Market:
- 59
Listing Details
- Listing Office:
- Benchmark Realty, Llc
 Copyright 2026 RealTracs Solutions.