$1,080,000 - 1122 Longview Dr, Hendersonville
- 5
- Bedrooms
- 4
- Baths
- 5,528
- SQ. Feet
- 2.47
- Acres
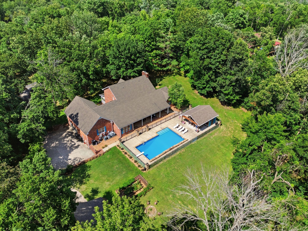
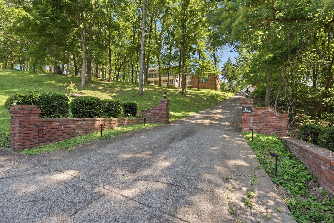
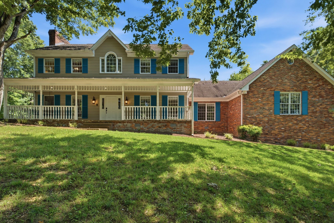
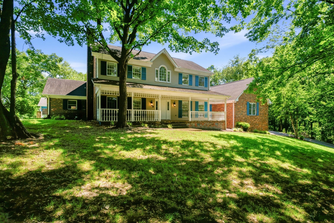
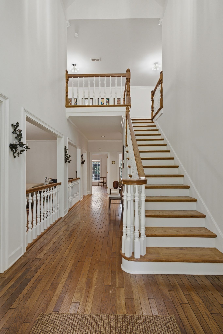
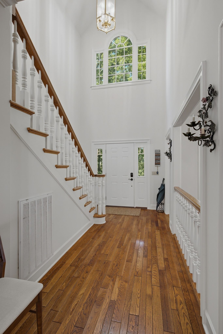
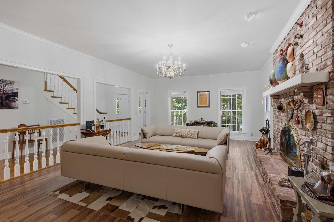
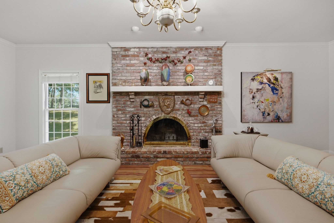
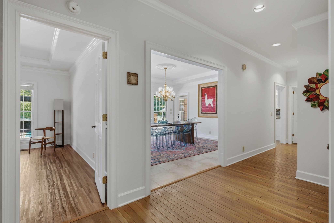
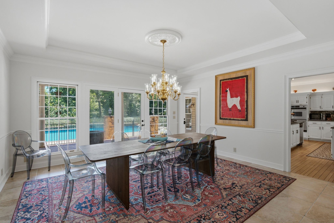
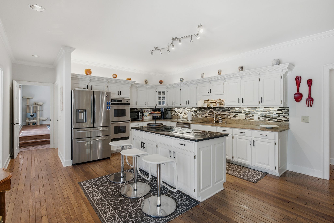
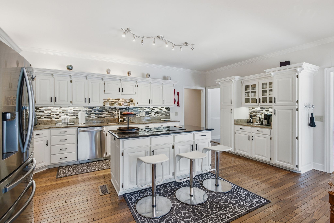
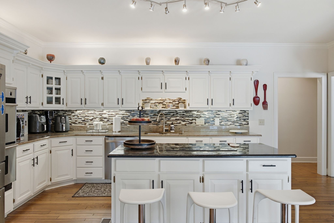
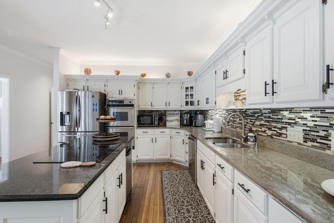
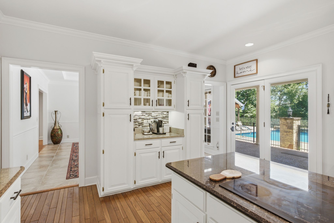
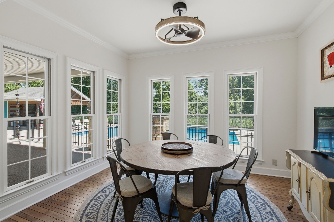
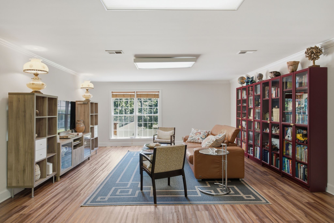
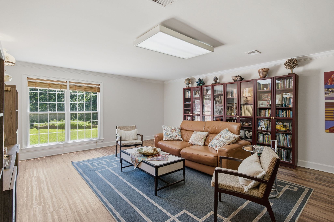
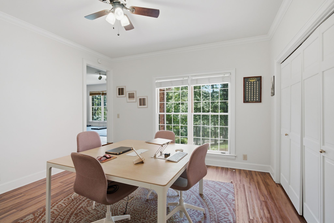
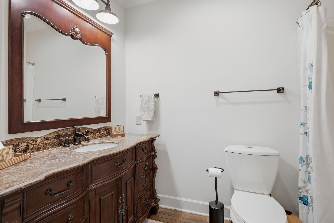
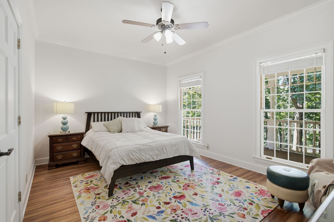
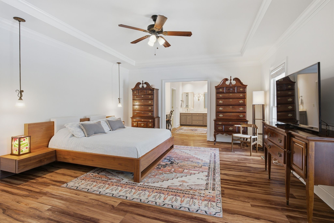
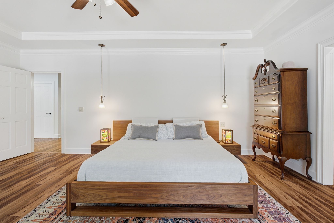
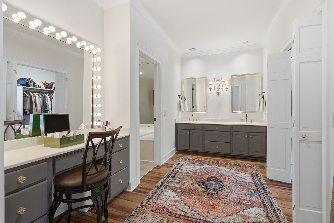
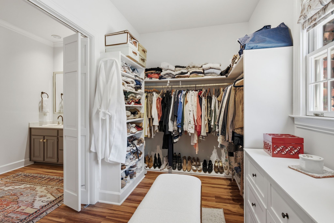
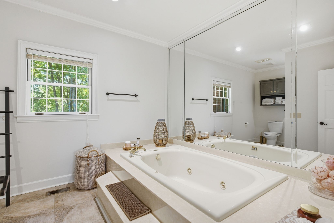
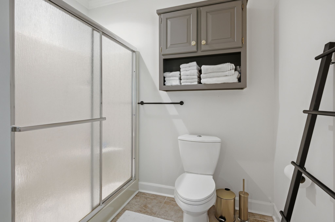
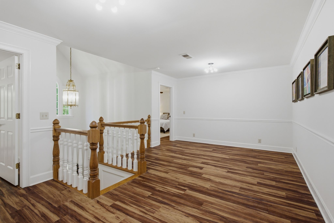
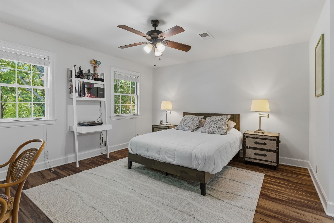
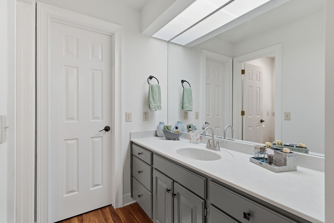
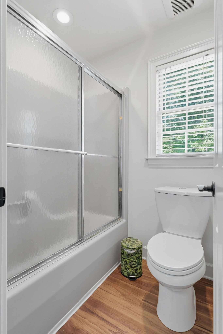
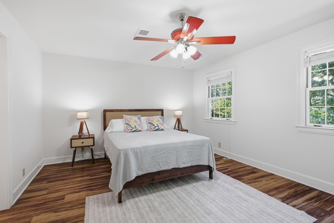
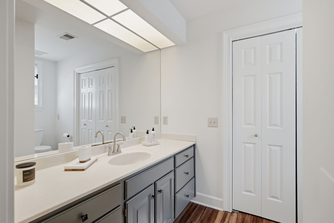
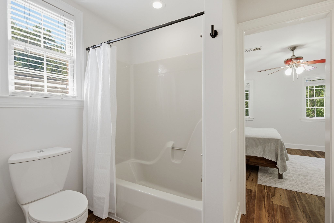
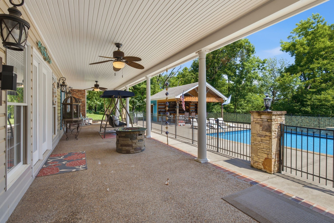
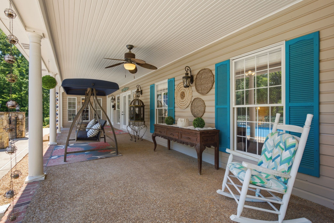
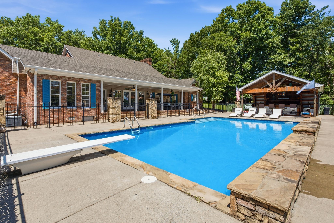
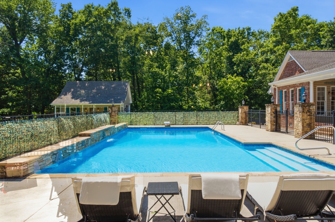
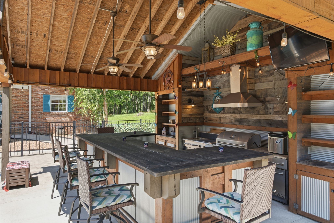
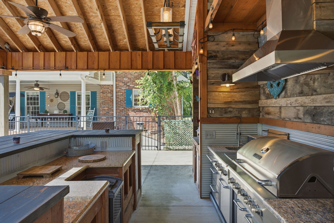
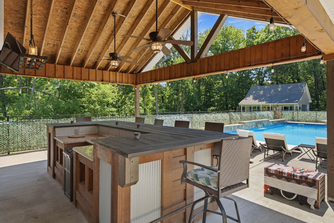
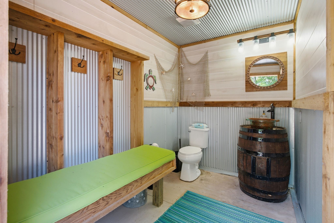
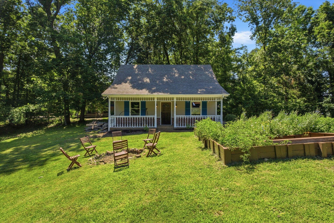
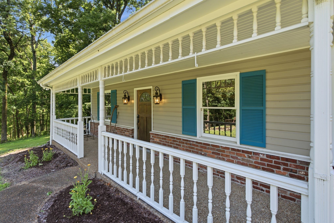
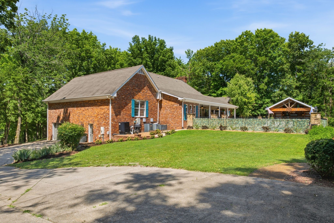
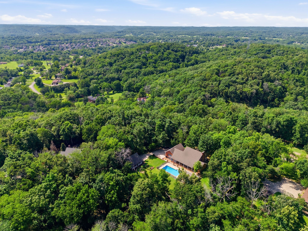
Tucked away on nearly two and a half acres with mature oak trees, This is the kind of place where everyone has room to breathe. If you have been searching for a home that effortlessly handles a busy lifestyle while offering a sense of complete privacy, this is it. With a thoughtful layout designed for flexibility and enjoyment, this property is a standout choice for anyone looking to bring multiple generations together under one roof while ensuring everyone has their own dedicated space. In the main level, you will find the primary suite, along with a guest bedroom and a versatile office, that can easily serve as an additional bedroom. Whether you need to power through a workday, squeeze in a morning workout, or just find a quiet corner to relax, the main floor allows you to do it all without leaving home. a massive 1,000 + sf bonus room could be ready to become your dream gym, hobby hub or secondary lounge and playroom. Upstairs, there are two additional bedrooms with en-suite bathrooms for ultimate privacy. Step outside to find a true private oasis. The 20 x 40 in-ground heated pool, is ready for a year-round enjoyment, complemented by a pool house with cabana bath and outdoor kitchen. The 2.5-acre lot provides a sense of seclusion and freedom that is hard to find.
Essential Information
-
- MLS® #:
- 3283645
-
- Price:
- $1,080,000
-
- Bedrooms:
- 5
-
- Bathrooms:
- 4.00
-
- Full Baths:
- 4
-
- Square Footage:
- 5,528
-
- Acres:
- 2.47
-
- Year Built:
- 1988
-
- Type:
- Residential
-
- Sub-Type:
- Single Family Residence
-
- Status:
- Under Contract - Showing
Community Information
-
- Address:
- 1122 Longview Dr
-
- Subdivision:
- Steeplechase
-
- City:
- Hendersonville
-
- County:
- Sumner County, TN
-
- State:
- TN
-
- Zip Code:
- 37075
Amenities
-
- Utilities:
- Electricity Available, Water Available, Cable Connected
-
- Parking Spaces:
- 4
-
- # of Garages:
- 4
-
- Garages:
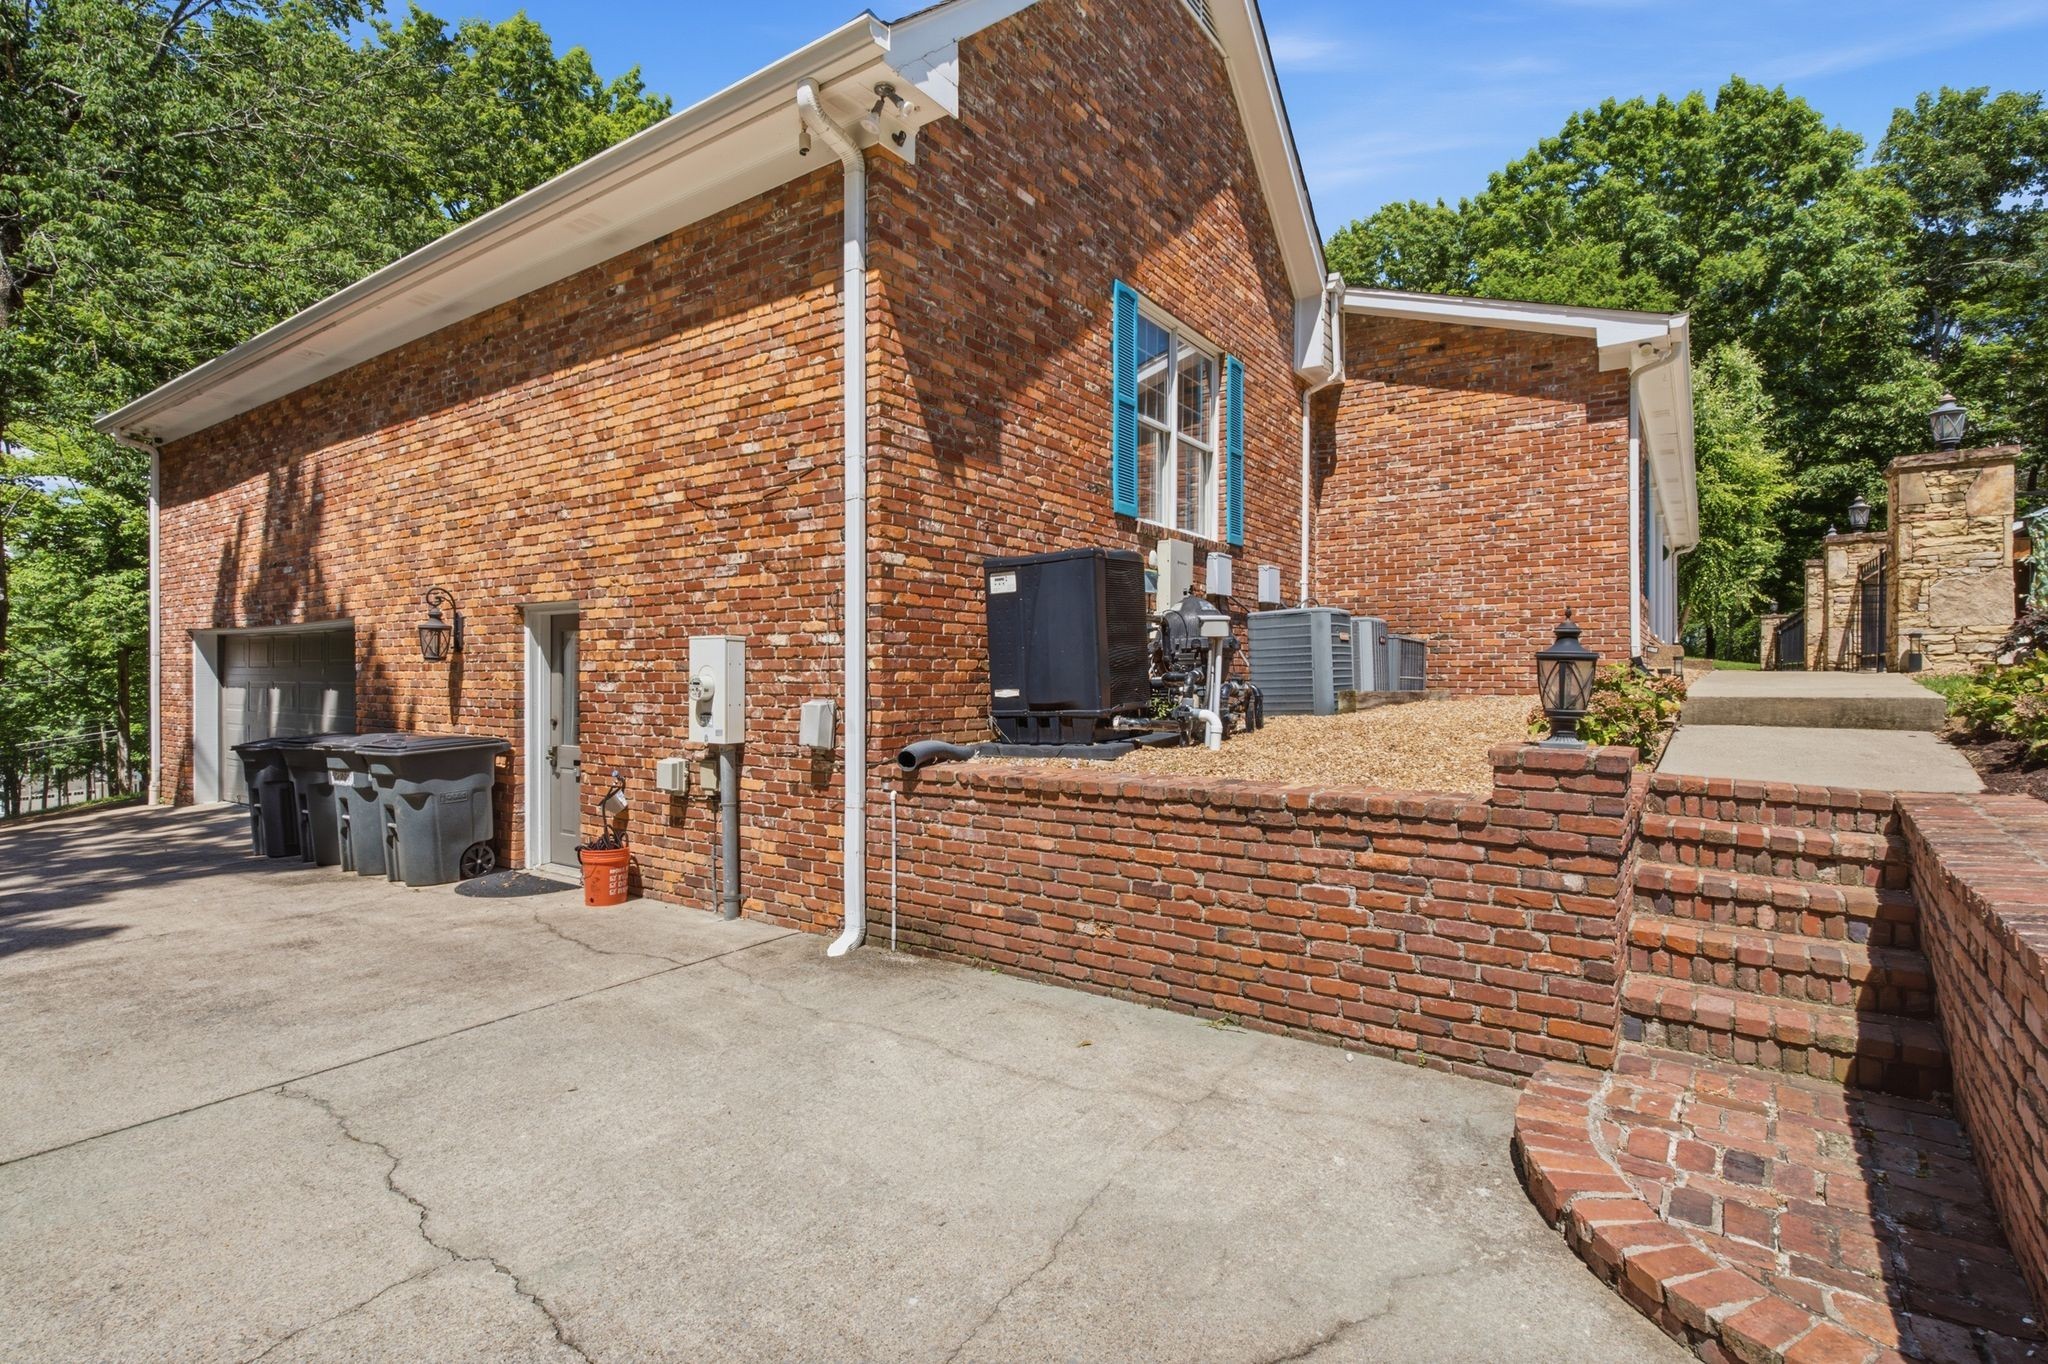
- Garage Door Opener, Attached/Detached
-
- Has Pool:
- Yes
-
- Pool:
- In Ground
Interior
-
- Interior Features:
- High Speed Internet
-
- Appliances:
- Built-In Electric Oven, Double Oven, Cooktop, Trash Compactor, Dishwasher, Disposal, Dryer, ENERGY STAR Qualified Appliances, Freezer, Ice Maker, Microwave, Refrigerator, Stainless Steel Appliance(s), Washer
-
- Heating:
- Central, Electric
-
- Cooling:
- Central Air, Electric
-
- Fireplace:
- Yes
-
- # of Fireplaces:
- 1
-
- # of Stories:
- 2
Exterior
-
- Roof:
- Shingle
-
- Construction:
- Brick
School Information
-
- Elementary:
- Dr. William Burrus Elementary at Drakes Creek
-
- Middle:
- Knox Doss Middle School at Drakes Creek
-
- High:
- Beech Sr High School
Additional Information
-
- Date Listed:
- July 16th, 2026
-
- Days on Market:
- 73
Listing Details
- Listing Office:
- Compass Re
 Copyright 2026 RealTracs Solutions.