$1,975,000 - 3411 Richards St, Nashville
- 5
- Bedrooms
- 4½
- Baths
- 4,690
- SQ. Feet
- 0.23
- Acres
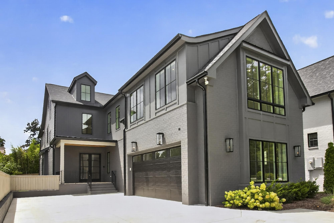
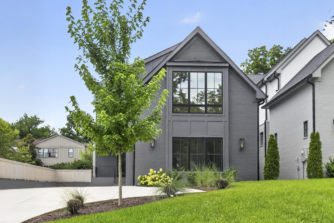
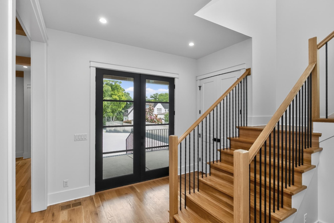
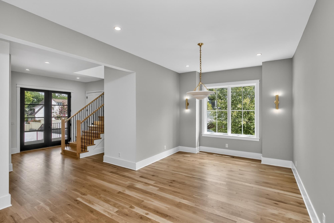
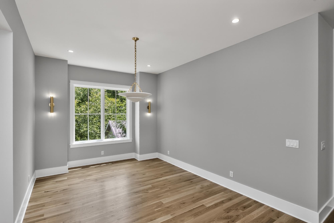
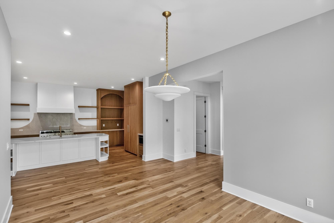
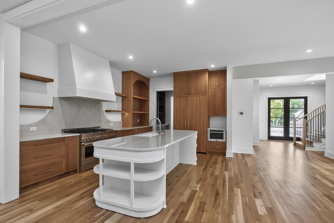
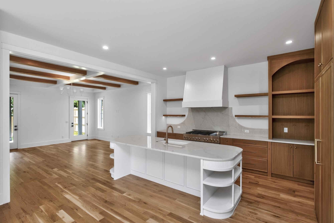
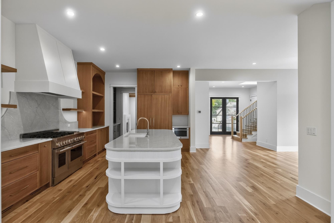
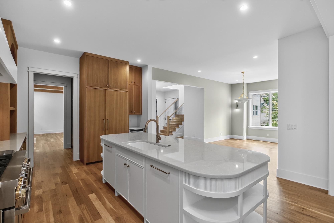
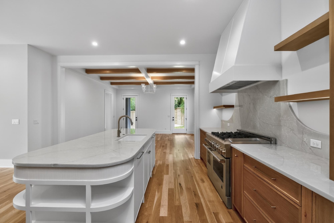
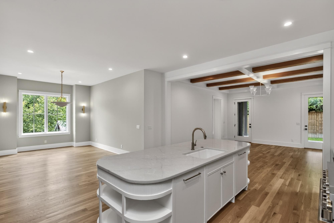
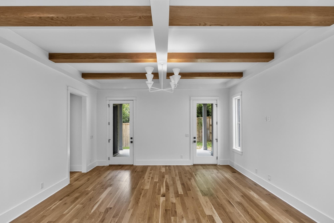
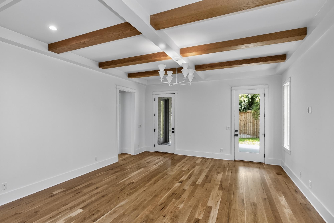
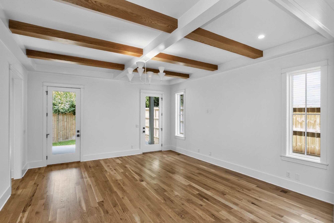
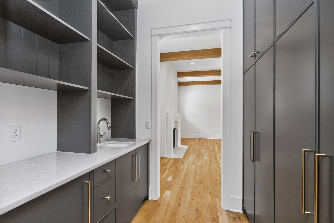
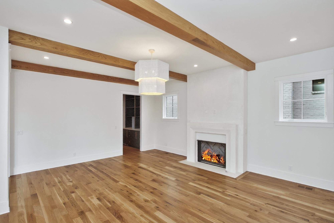
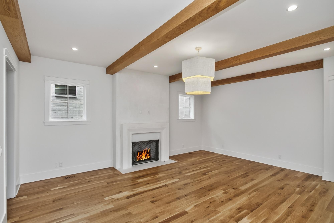
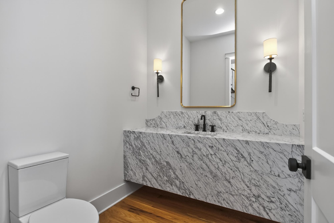
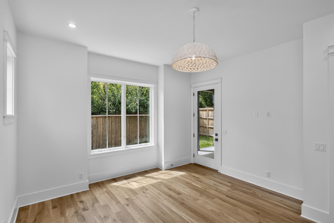
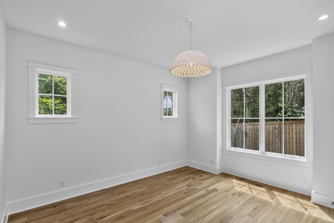
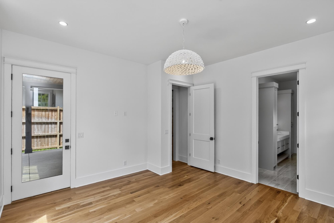
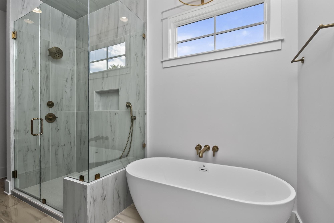
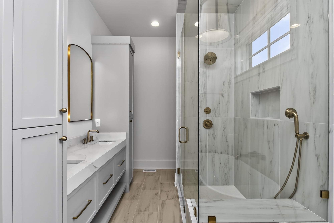
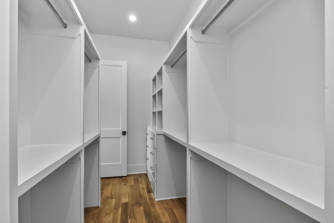
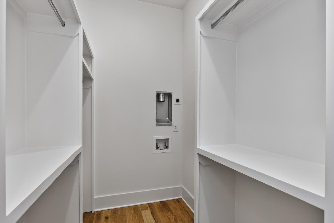
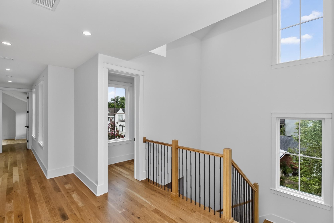
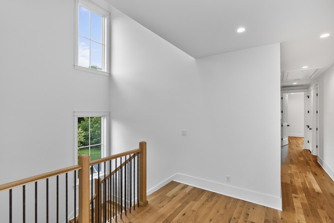
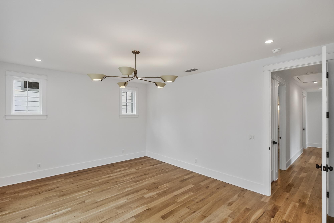
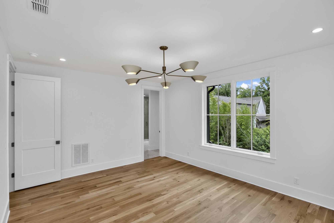
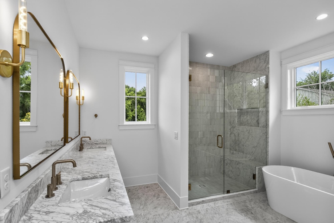
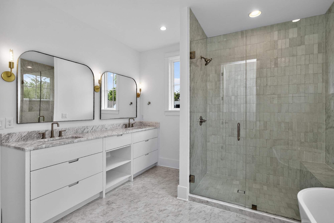
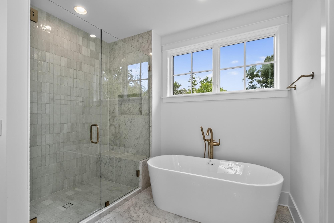
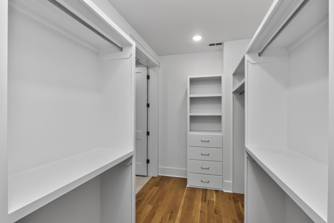
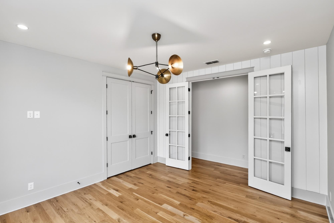
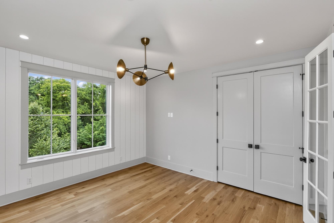
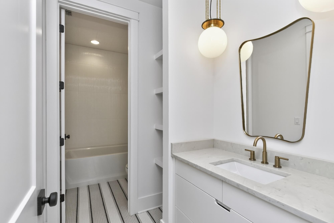
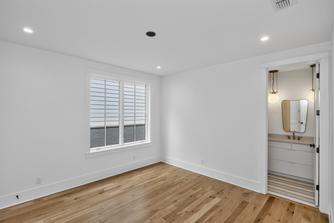
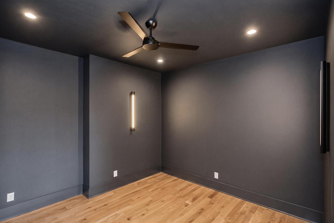
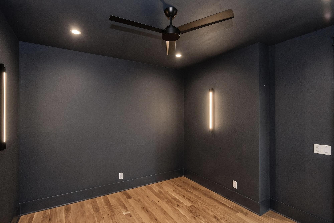
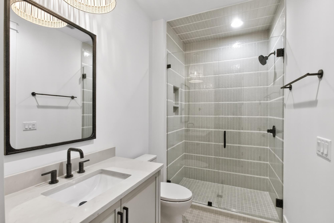
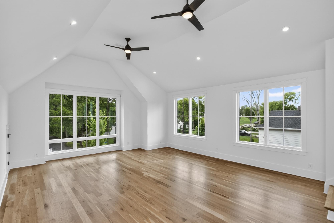
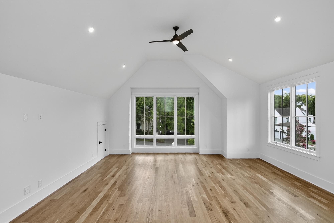
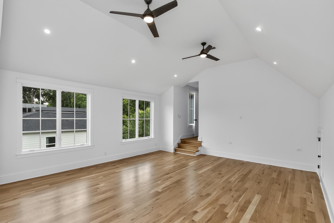
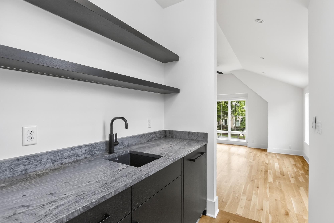
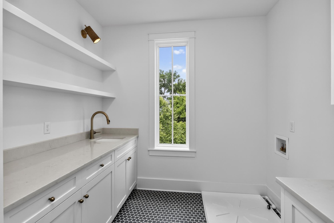
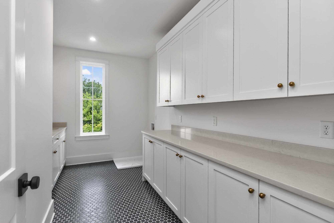
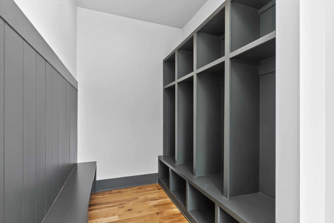
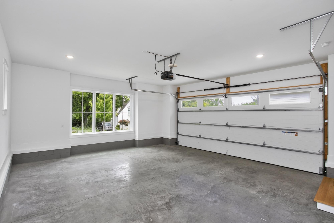
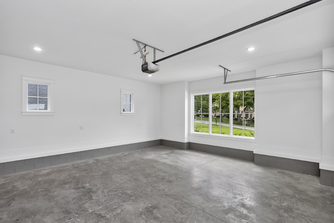
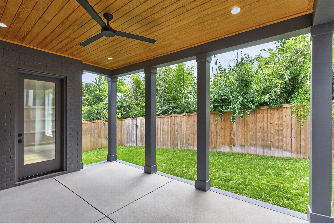
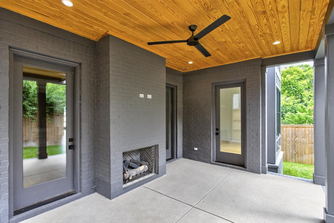
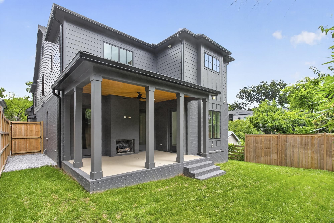
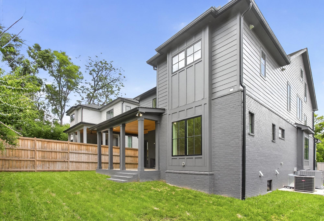
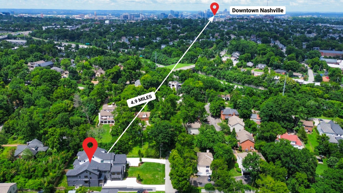
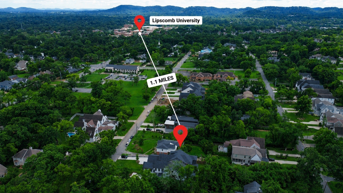
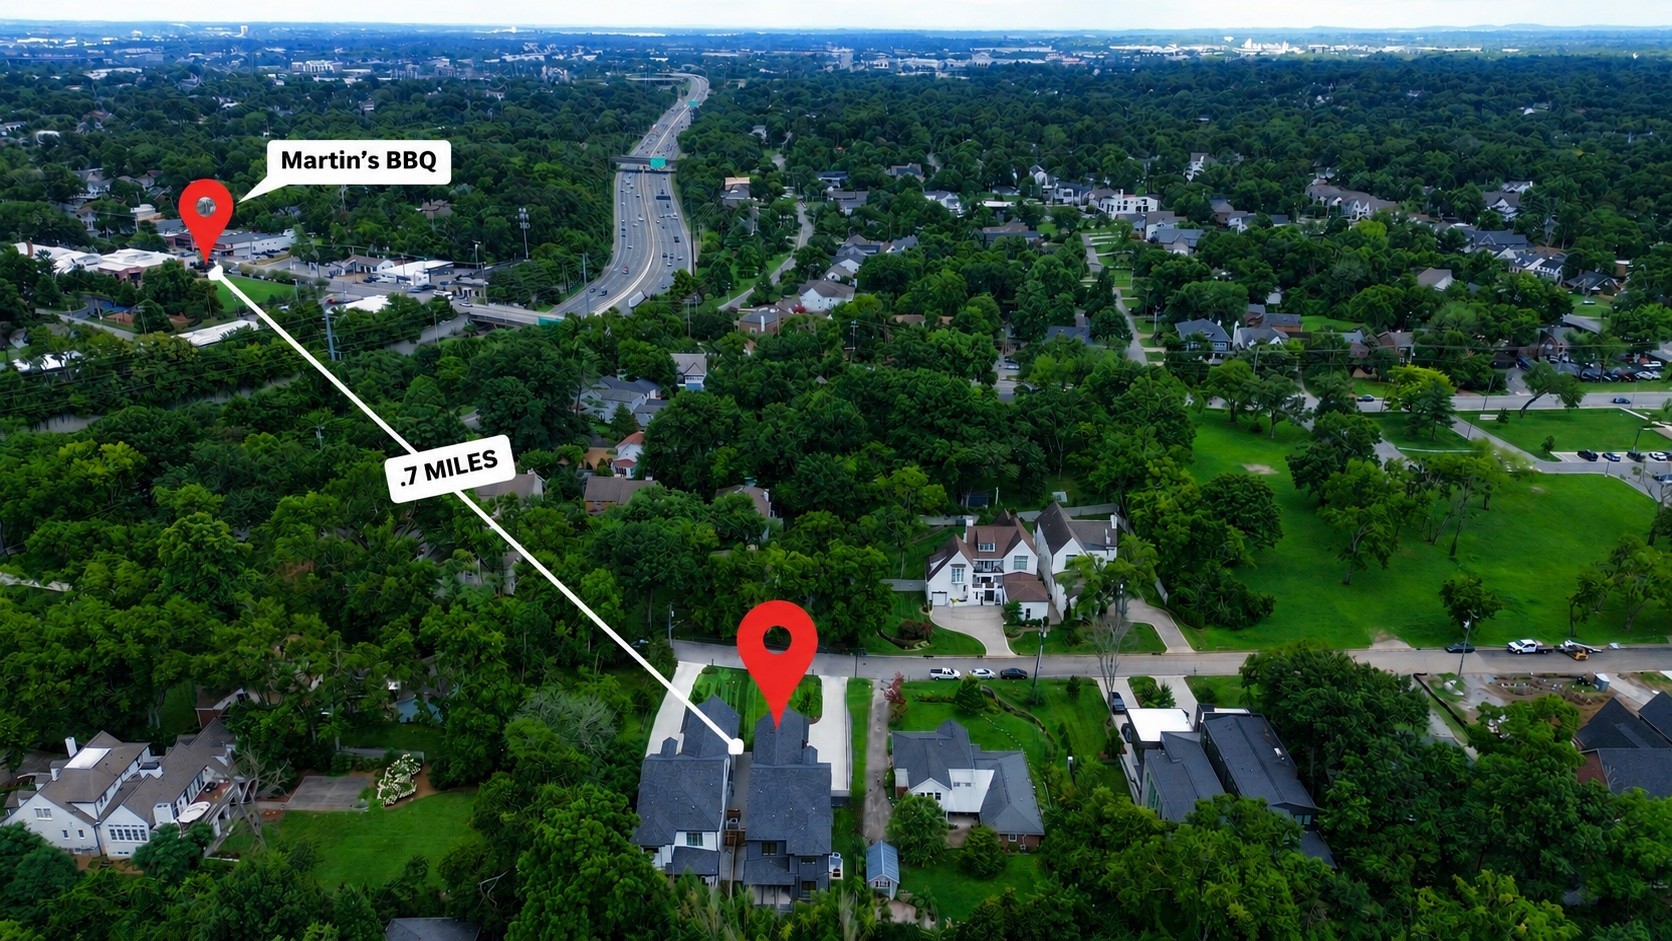
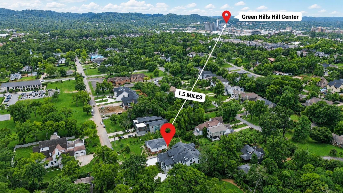
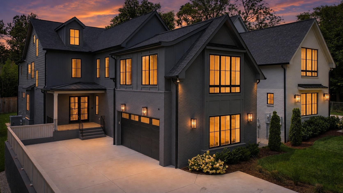
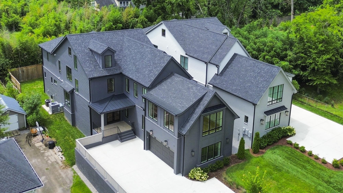
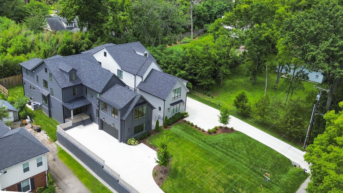
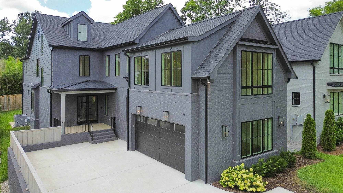
Never lived in. New construction without the wait. Tucked away on a private dead-end street in the heart of Green Hills, this custom-built luxury home offers the rare combination of privacy, exceptional walkability, and move-in-ready convenience. Walk to Belmont Boulevard, Lipscomb University, and enjoy easy access to Belmont University, 12South, and Green Hills’ premier shopping and dining. Thoughtfully designed for today’s lifestyle, the home features two luxurious primary suites—including a main-level owner’s suite and a second primary upstairs—providing ideal flexibility for multigenerational living, guests, or long-term convenience. With over 4,600 square feet, every space has been intentionally designed for the way you live. Highlights include a chef’s kitchen with designer finishes, dedicated office, media room, oversized bonus room with wet bar, and an additional flex space ideal for a gym, playroom, second office, or hobby room. The covered back porch with a fireplace overlooks a private, fenced backyard with room for a future plunge pool, creating the perfect outdoor retreat. Offering 5 bedrooms, 4.5 baths, timeless finishes, and the opportunity to own a brand-new home that has never been lived in, this residence delivers the luxury of custom construction without the wait—all in one of Nashville’s most desirable and walkable neighborhoods.

Essential Information
-
- MLS® #:
- 3282420
-
- Price:
- $1,975,000
-
- Bedrooms:
- 5
-
- Bathrooms:
- 4.50
-
- Full Baths:
- 4
-
- Half Baths:
- 1
-
- Square Footage:
- 4,690
-
- Acres:
- 0.23
-
- Year Built:
- 2025
-
- Type:
- Residential
-
- Sub-Type:
- Single Family Residence
-
- Status:
- Active
Community Information
-
- Address:
- 3411 Richards St
-
- Subdivision:
- Green Hills
-
- City:
- Nashville
-
- County:
- Davidson County, TN
-
- State:
- TN
-
- Zip Code:
- 37215
Amenities
-
- Utilities:
- Electricity Available, Water Available
-
- Parking Spaces:
- 4
-
- # of Garages:
- 2
-
- Garages:
- Garage Faces Side, Driveway, Parking Pad
Interior
-
- Interior Features:
- Kitchen Island
-
- Appliances:
- Built-In Gas Range, Dishwasher, Disposal, Freezer, Ice Maker, Microwave, Refrigerator
-
- Heating:
- Central, Electric
-
- Cooling:
- Central Air
-
- Fireplace:
- Yes
-
- # of Fireplaces:
- 2
-
- # of Stories:
- 2
Exterior
-
- Exterior Features:
- Smart Light(s)
-
- Lot Description:
- Cleared, Level, Private
-
- Construction:
- Brick
School Information
-
- Elementary:
- Waverly-Belmont Elementary School
-
- Middle:
- John Trotwood Moore Middle
-
- High:
- Hillsboro Comp High School
Additional Information
-
- Date Listed:
- July 16th, 2026
-
- Days on Market:
- 61
Listing Details
- Listing Office:
- Compass
 Copyright 2026 RealTracs Solutions.