$1,399,000 - 162 Hamilton Springs Blvd, Lebanon
- 4
- Bedrooms
- 4½
- Baths
- 4,584
- SQ. Feet
- 0.44
- Acres
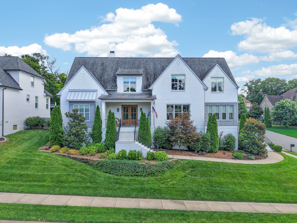
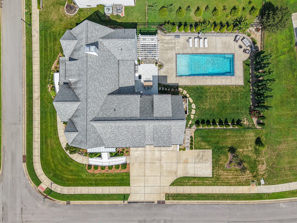
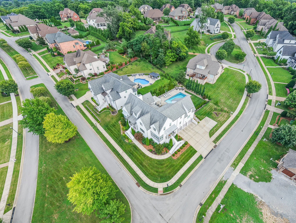
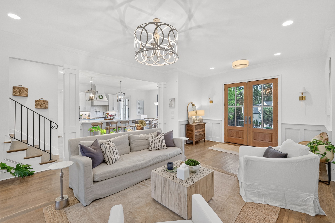
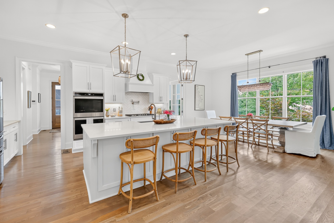
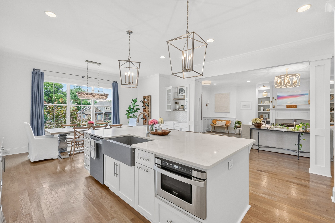
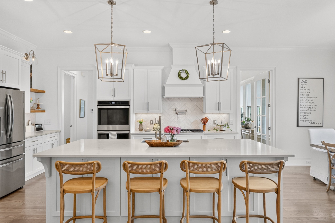
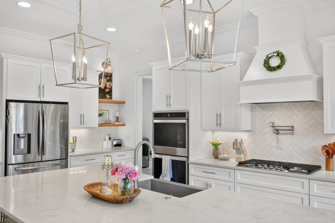
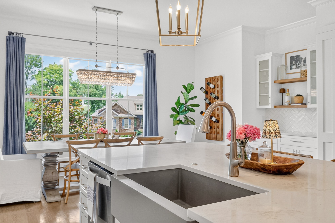
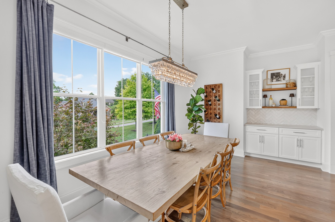
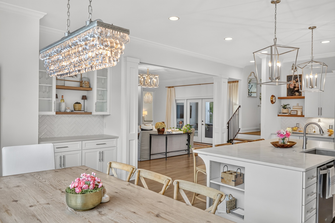
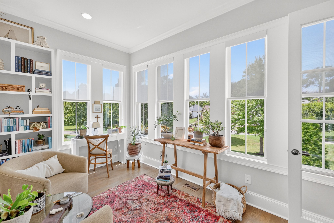
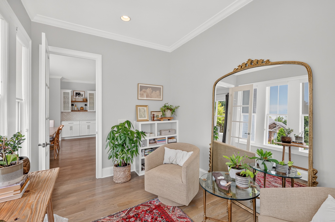
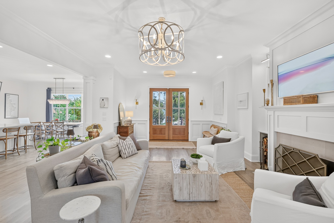
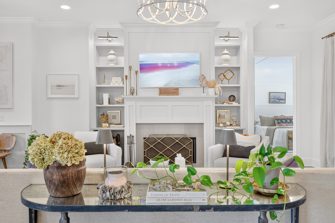
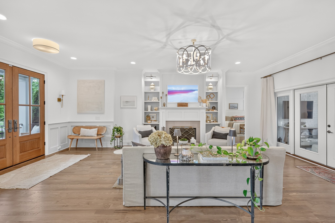
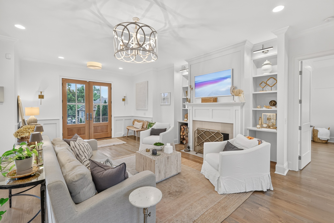
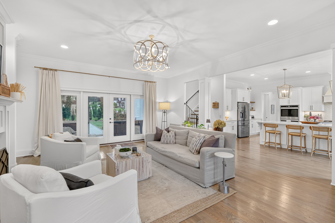
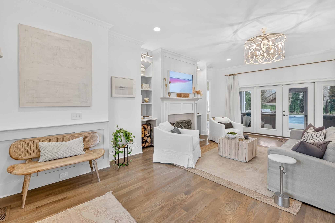
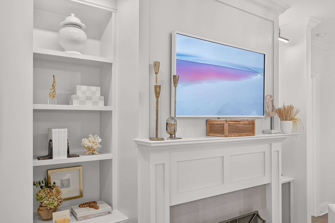
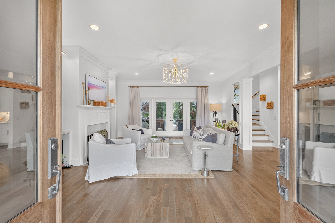
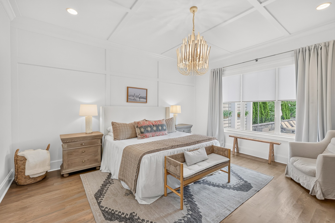
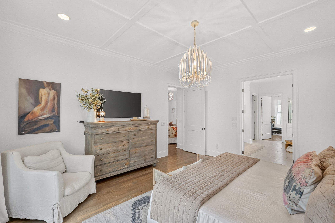
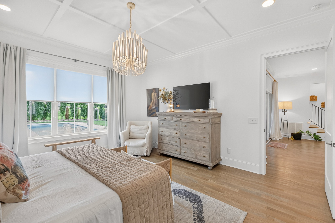
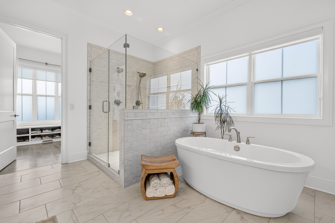
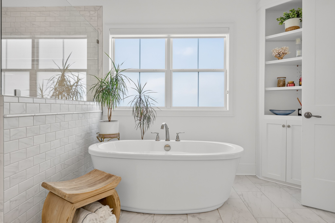
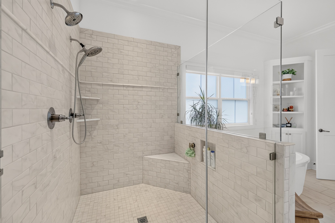
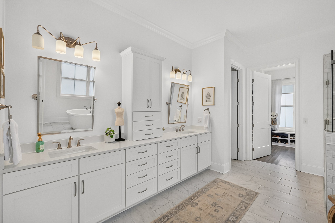
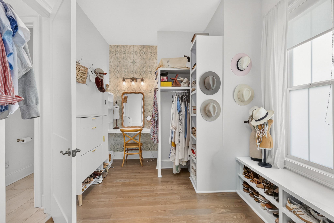
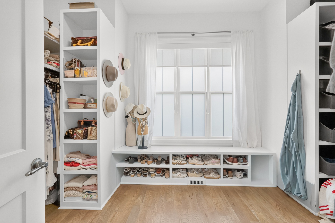
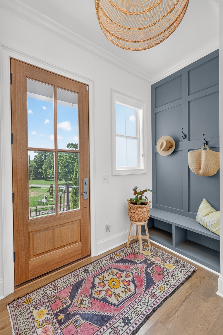
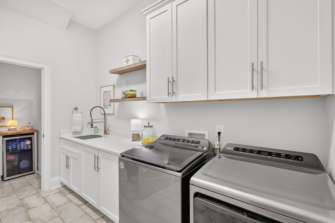
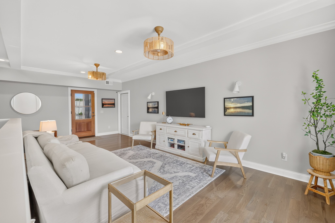
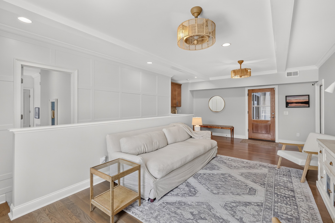
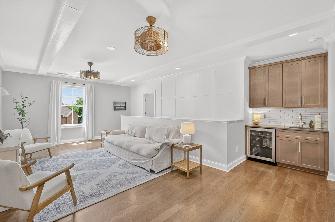
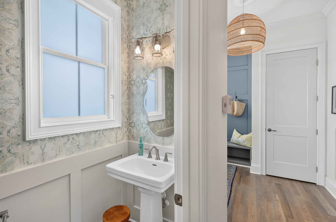
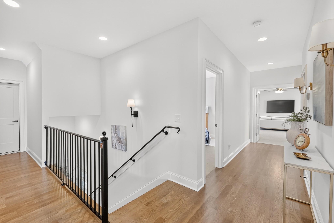
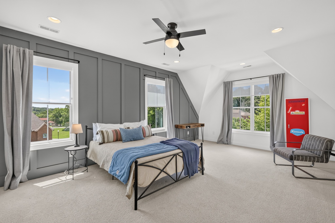
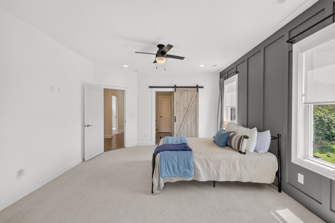
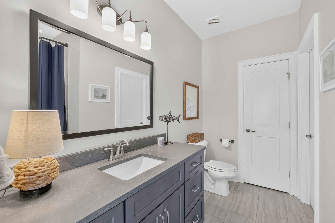
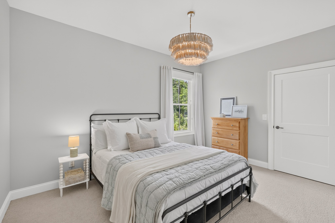
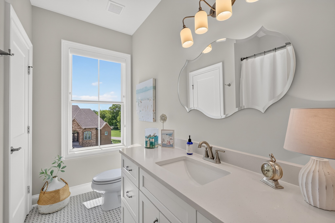
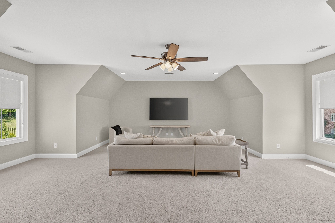
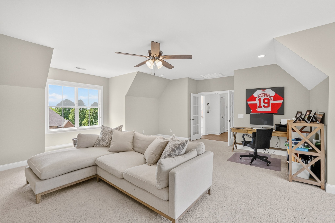
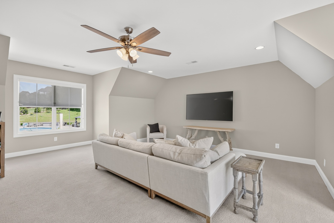
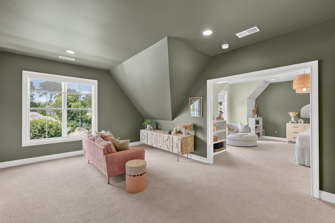
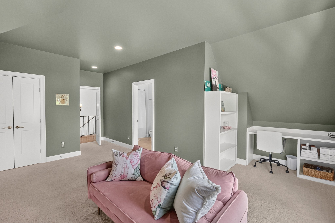
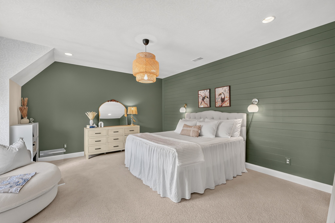
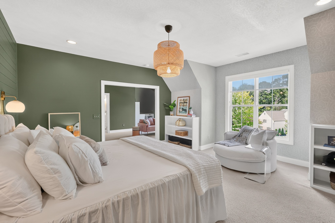
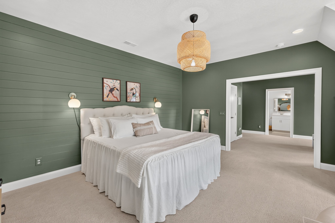
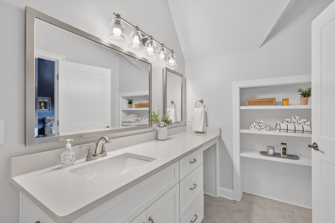
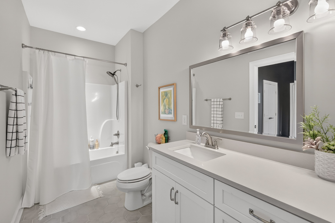
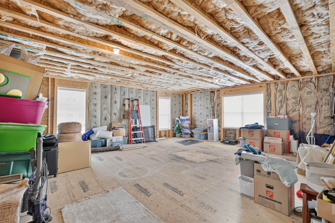
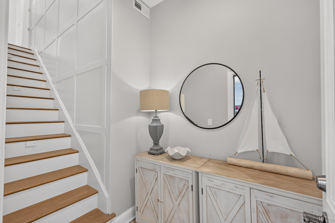
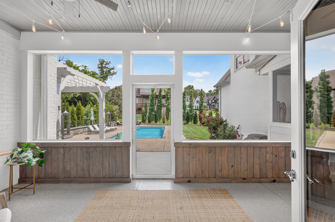
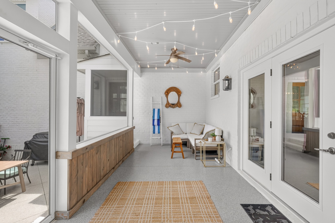
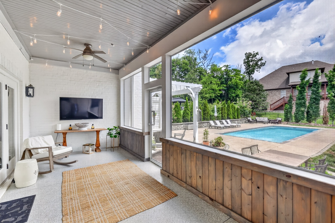
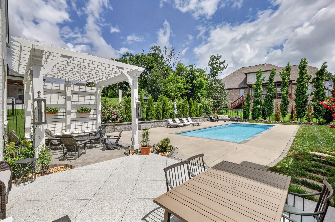
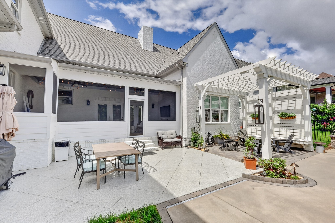
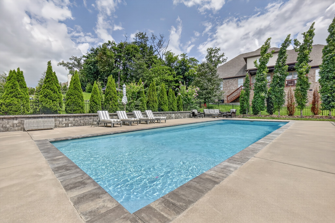
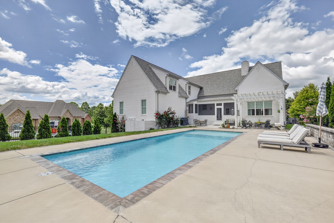
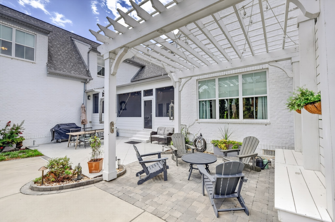
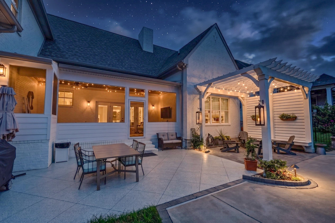
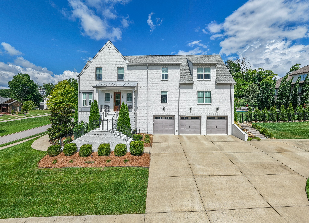
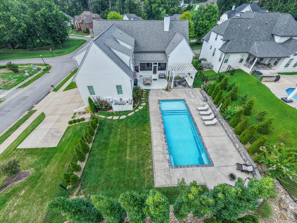
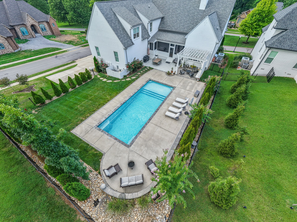
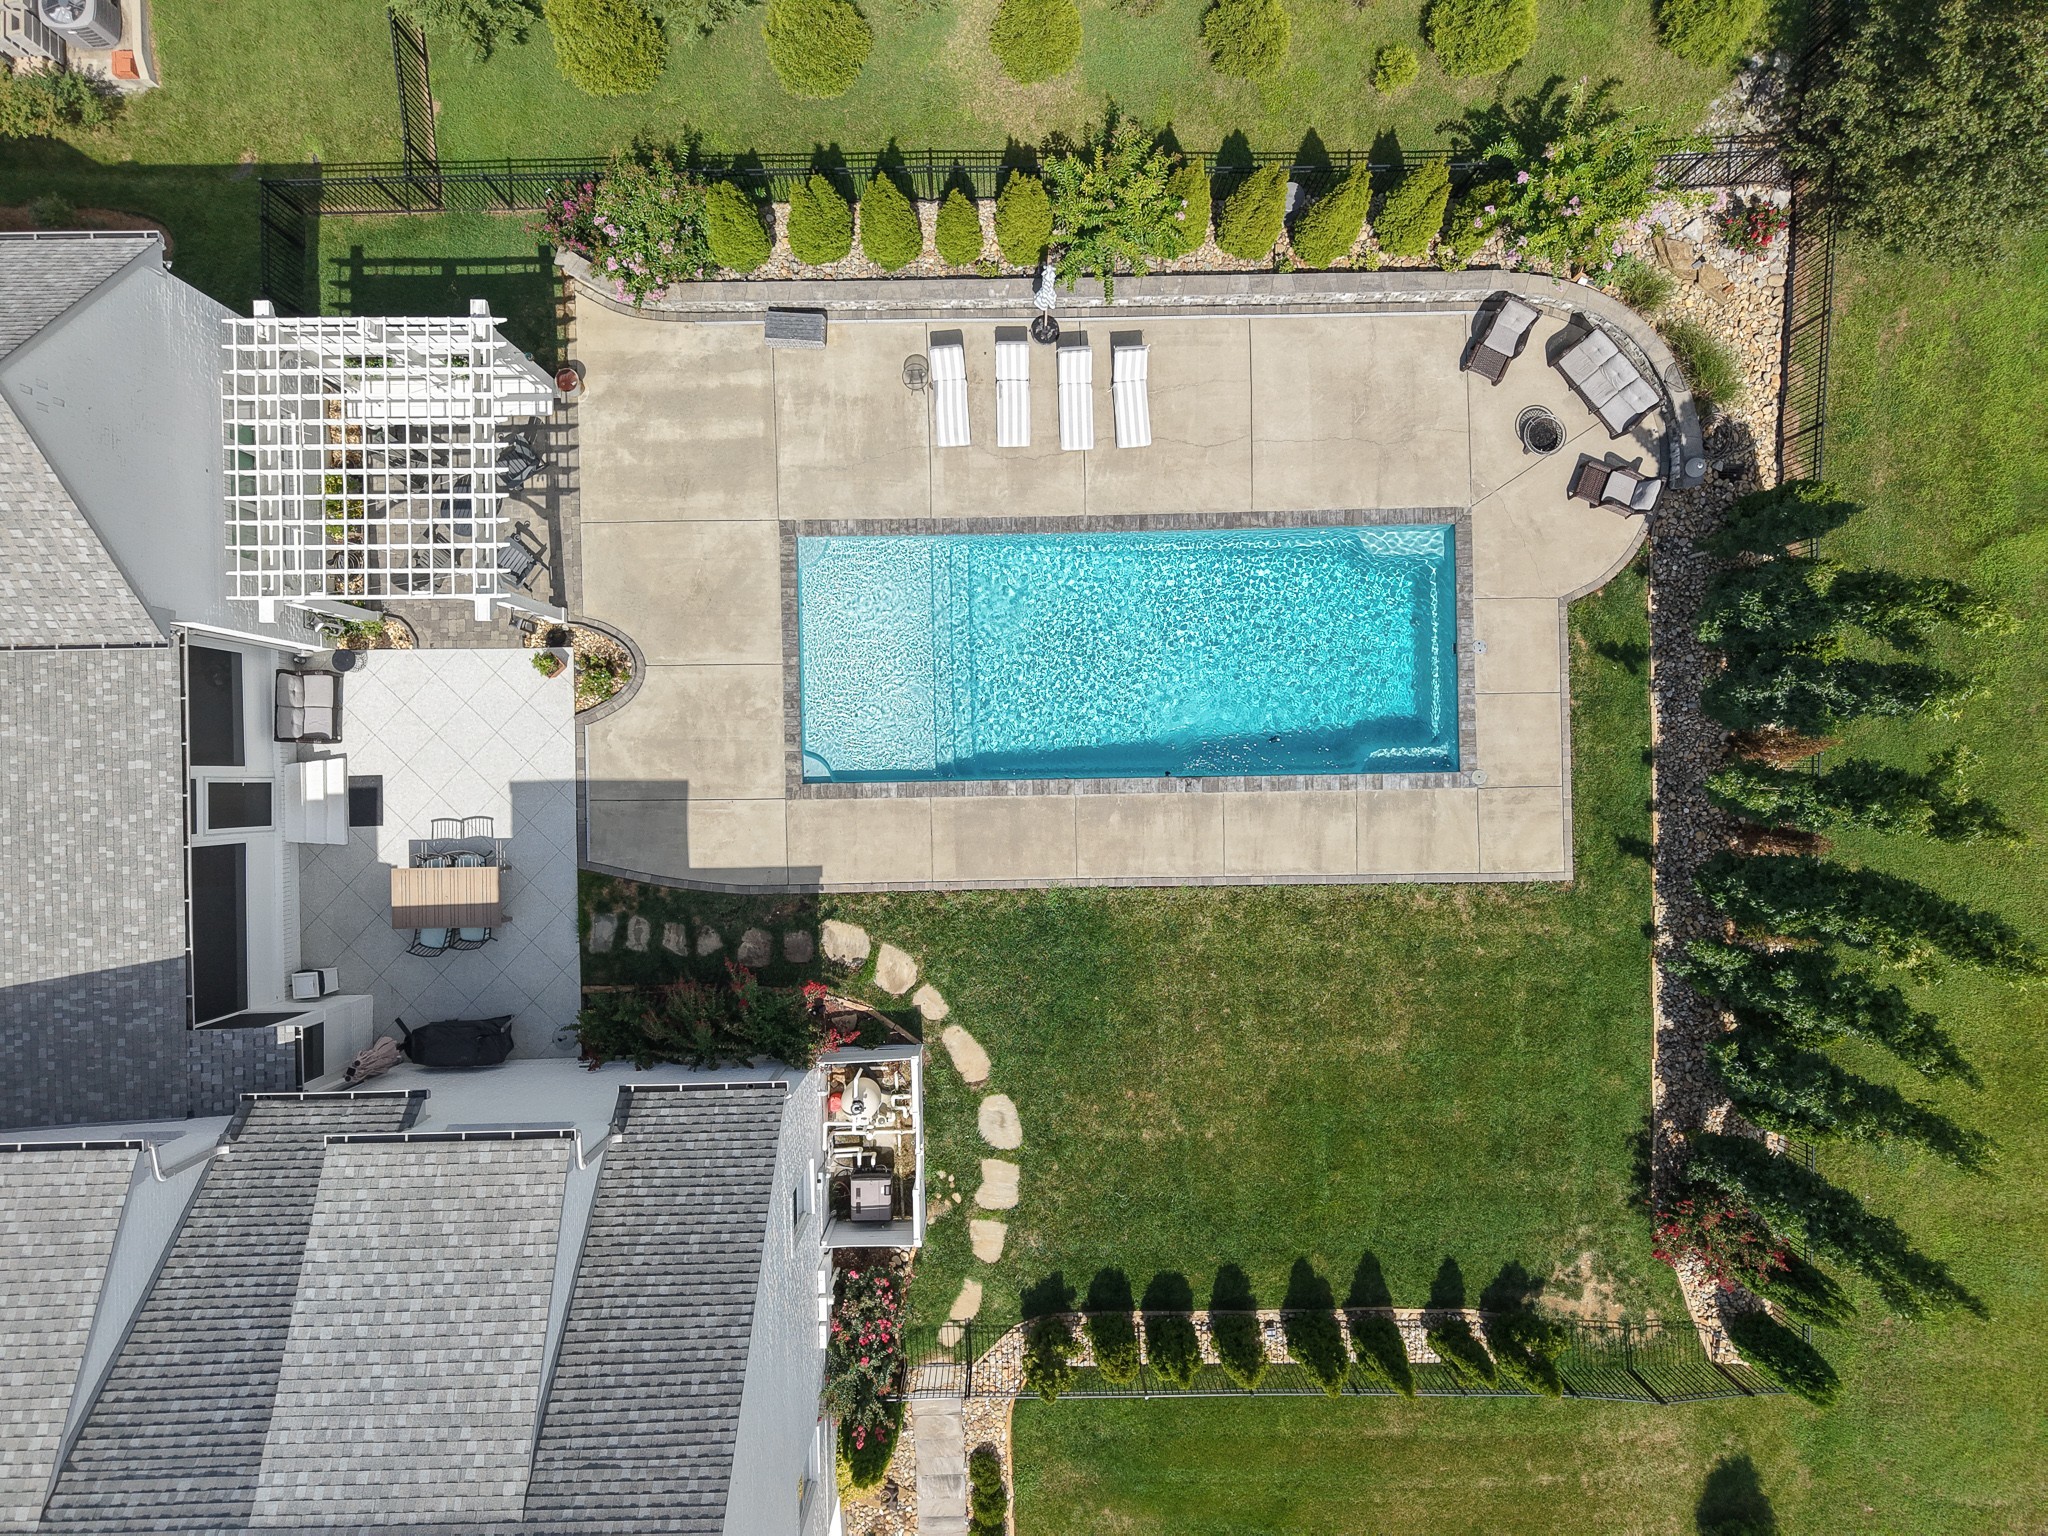
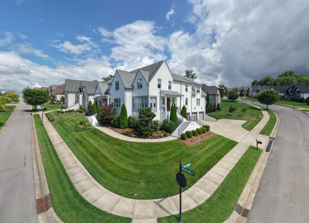
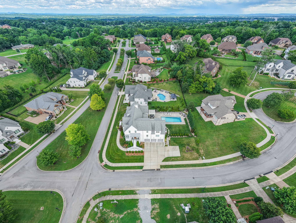
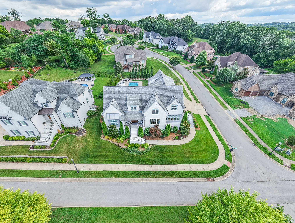
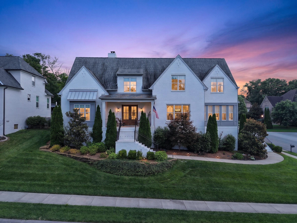
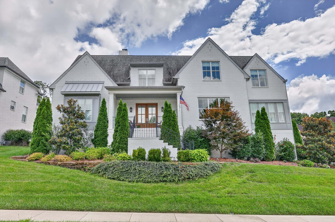
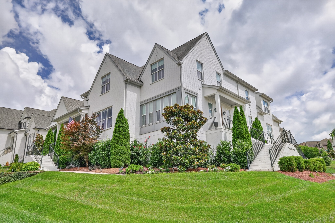
BACK ACTIVE at no fault of Seller. Here is your second chance to own this Lebanon, TN luxury home that offers one-of-a-kind estate living in desirable West Lebanon. Located at 162 Hamilton Springs Blvd., this custom-built home combines timeless craftsmanship, exceptional flexibility and resort-style outdoor living, just minutes from the Music City Star commuter rail and convenient access to Nashville. Every detail was thoughtfully curated, from designer lighting fixtures and custom finishes to extensive millwork throughout. The flexible floor plan features a main-level primary suite with a spa-like ensuite, oversized secondary bedrooms, formal living room with wood-burning fireplace, sunroom off the kitchen that could function as a home office, large bonus room and a den over the garage complete with a wet bar and walk-out access to an additional 22x26 unfinished space—offering endless possibilities for future expansion, storage or a hobby area. Oversized windows with custom blinds fill the home with natural light. Outdoor living takes center stage with a peaceful screened porch overlooking the stunning 16x40 heated in-ground swimming pool, expansive hardscape and concrete, pergola-covered seating area and fenced backyard. Additional features include front-yard irrigation, a three-car garage and additional concrete parking. Custom built by respected local builder Jack Bell, this exceptional Lebanon, Tennessee home has a commanding presence and timeless appeal. Conveniently located in West Lebanon near the Music City Star commuter rail, downtown Nashville, shopping, dining and major thoroughfares. MULTIPLE OFFERS REC’D. Offer deadline 9/15 11am.




Essential Information
-
- MLS® #:
- 3280776
-
- Price:
- $1,399,000
-
- Bedrooms:
- 4
-
- Bathrooms:
- 4.50
-
- Full Baths:
- 4
-
- Half Baths:
- 1
-
- Square Footage:
- 4,584
-
- Acres:
- 0.44
-
- Year Built:
- 2020
-
- Type:
- Residential
-
- Sub-Type:
- Single Family Residence
-
- Status:
- Under Contract - Showing
Community Information
-
- Address:
- 162 Hamilton Springs Blvd
-
- Subdivision:
- Hamilton Springs Sec1 Ph1
-
- City:
- Lebanon
-
- County:
- Wilson County, TN
-
- State:
- TN
-
- Zip Code:
- 37087
Amenities
-
- Amenities:
- Sidewalks
-
- Utilities:
- Natural Gas Available, Water Available
-
- Parking Spaces:
- 7
-
- # of Garages:
- 3
-
- Garages:
- Garage Faces Side, Concrete
-
- Has Pool:
- Yes
-
- Pool:
- In Ground
Interior
-
- Interior Features:
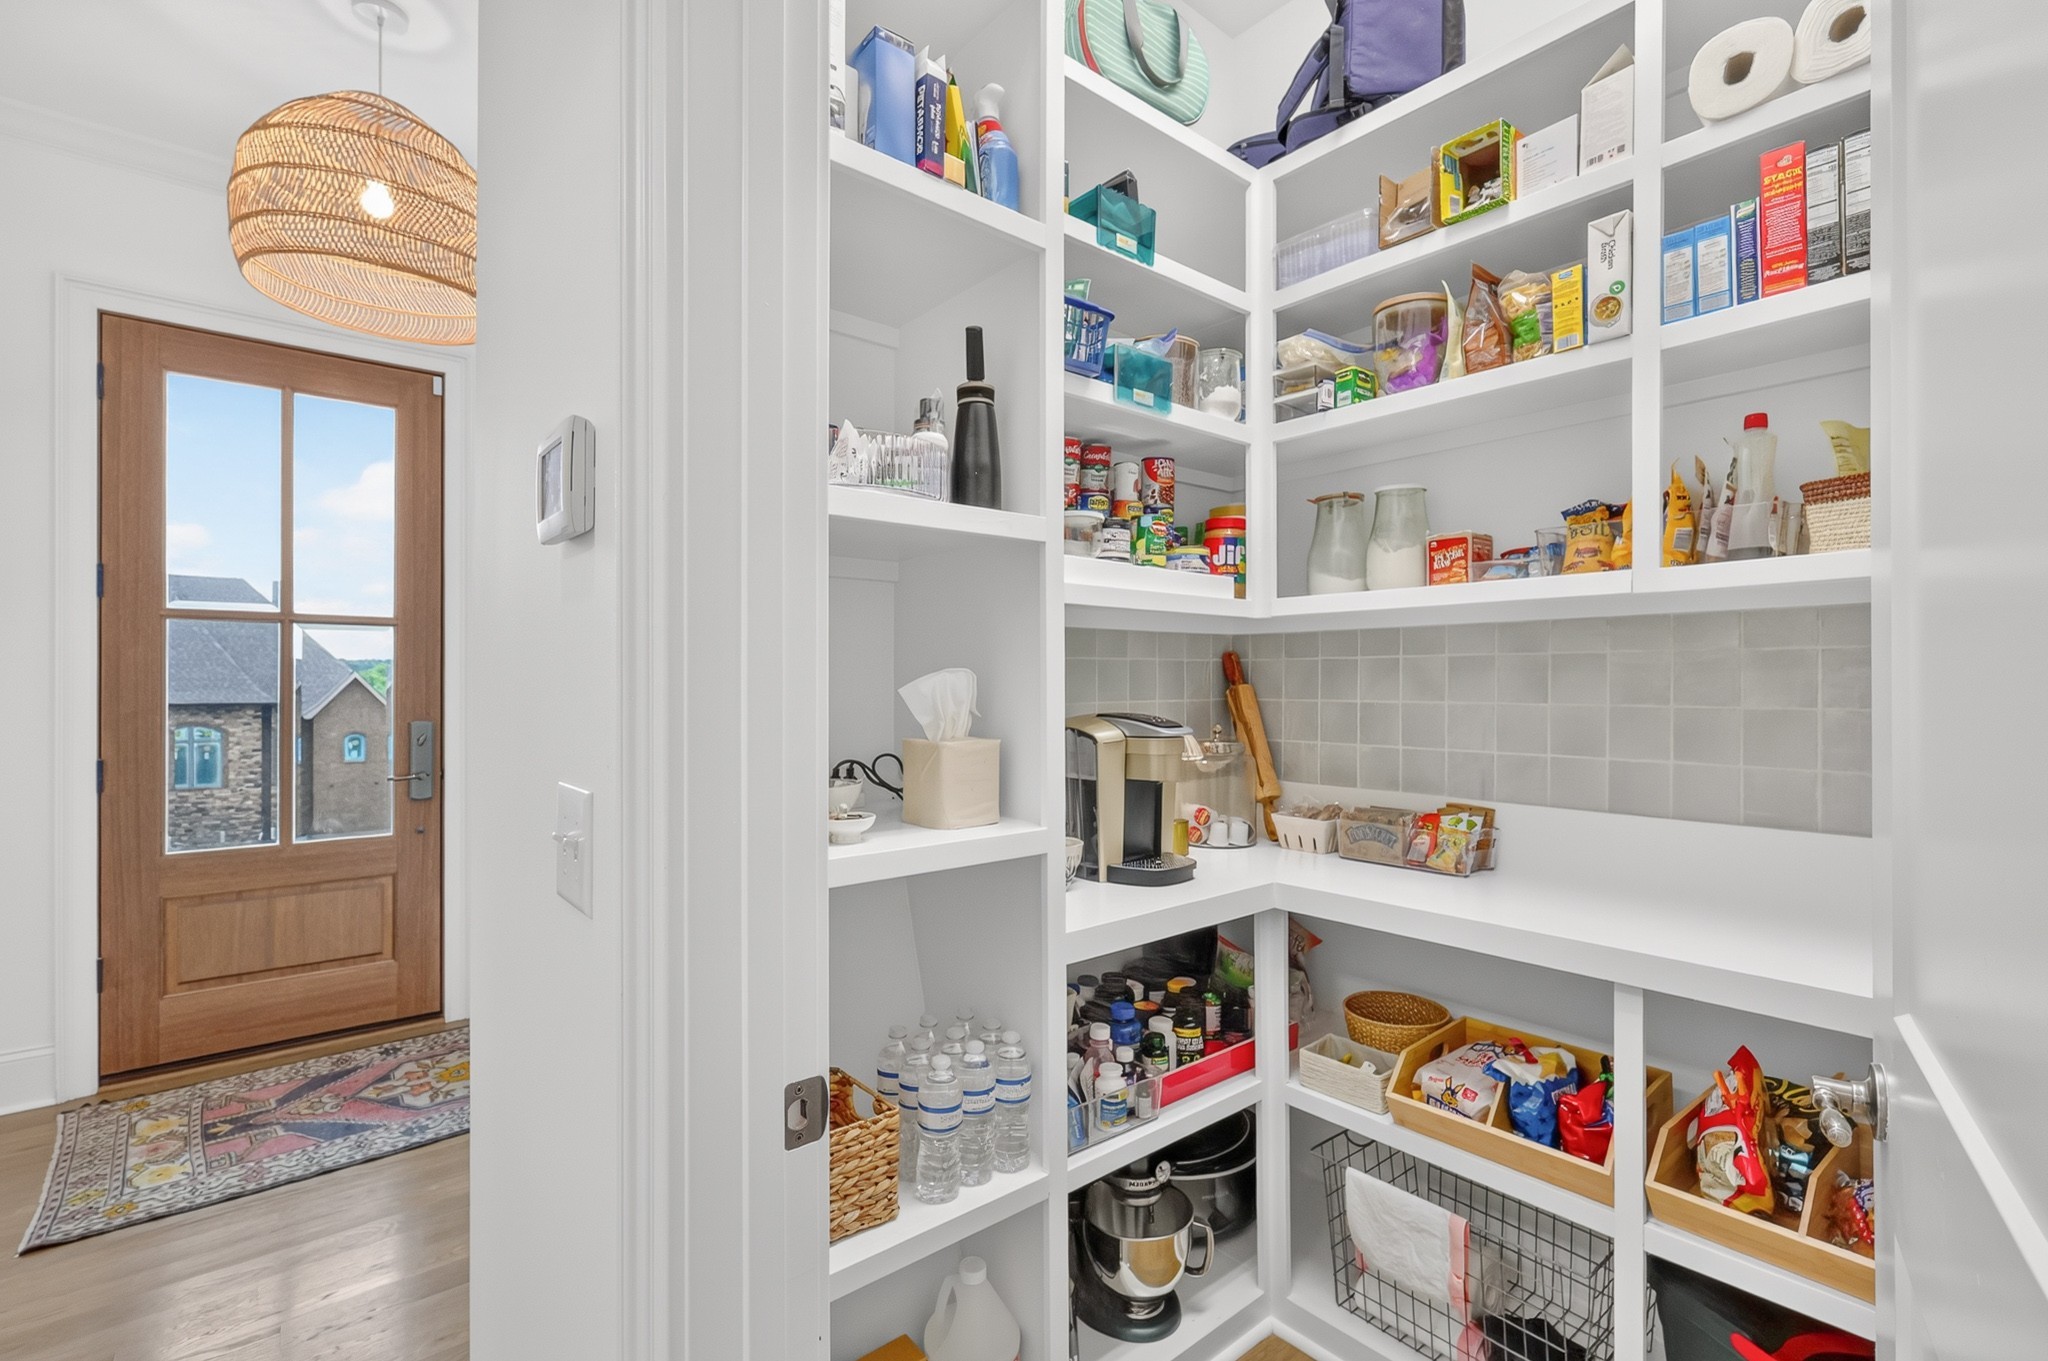
- Air Filter, Bookcases, Built-in Features, Ceiling Fan(s), Entrance Foyer, Extra Closets, In-Law Floorplan, Open Floorplan, Pantry, Walk-In Closet(s), Wet Bar, High Speed Internet
-
- Appliances:
- Double Oven, Built-In Gas Range, Dishwasher, Microwave
-
- Heating:
- Central, Natural Gas
-
- Cooling:
- Central Air
-
- Fireplace:
- Yes
-
- # of Fireplaces:
- 1
-
- # of Stories:
- 3
Exterior
-
- Lot Description:
- Corner Lot, Sloped
-
- Roof:
- Asphalt
-
- Construction:
- Hardboard Siding, Brick
School Information
-
- Elementary:
- Coles Ferry Elementary
-
- Middle:
- Walter J. Baird Middle School
-
- High:
- Lebanon High School
Additional Information
-
- Date Listed:
- September 8th, 2026
-
- Days on Market:
- 52
Listing Details
- Listing Office:
- Re/max Exceptional Properties
 Copyright 2026 RealTracs Solutions.