$2,800 - 11053 Valmont Way, Apison
- 4
- Bedrooms
- 2½
- Baths
- 2,565
- SQ. Feet
- 2026
- Year Built
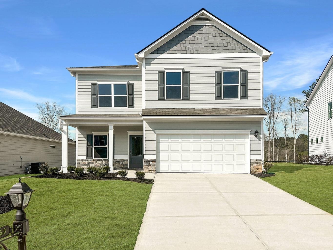
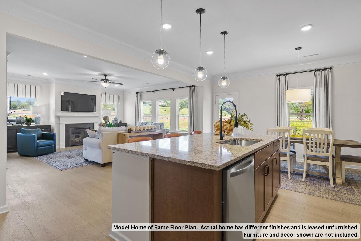
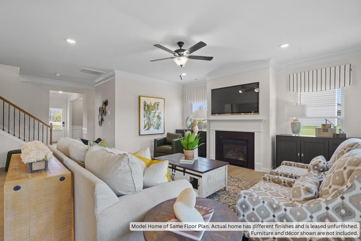
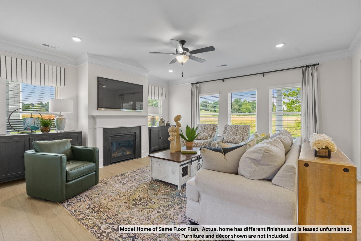
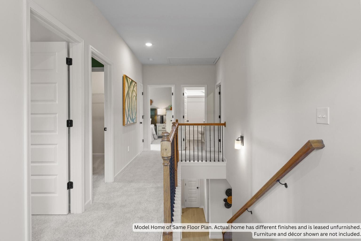
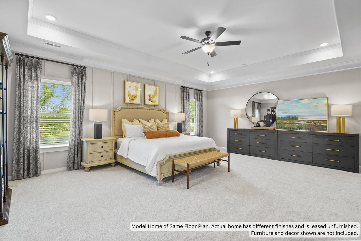
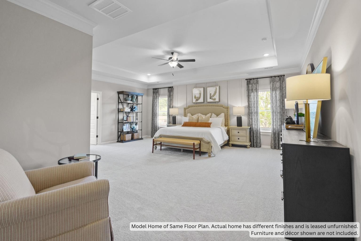
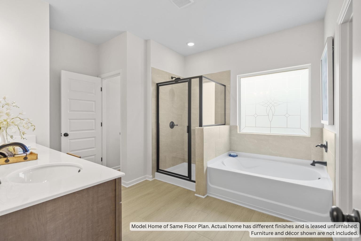
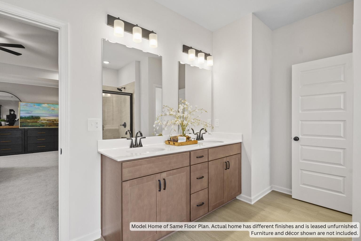
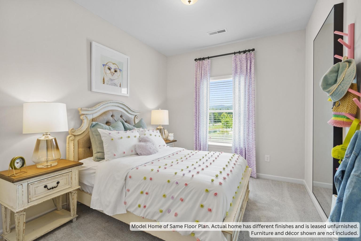
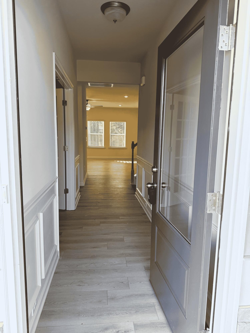
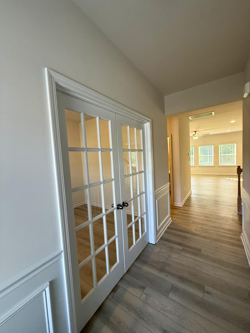
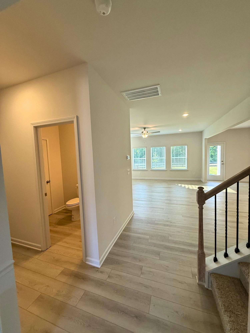
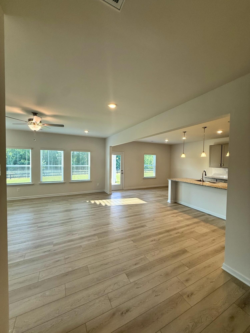
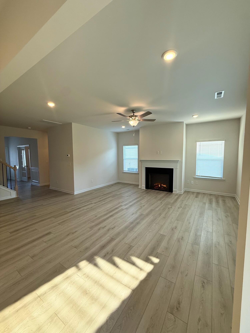
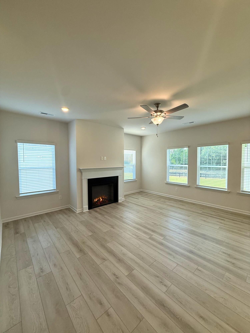
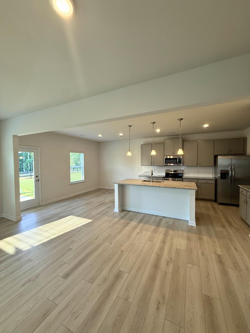
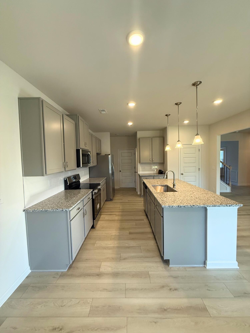
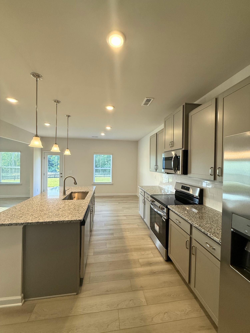
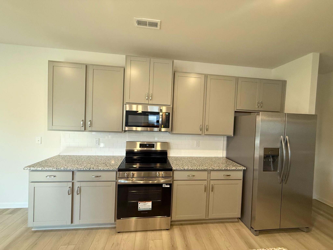
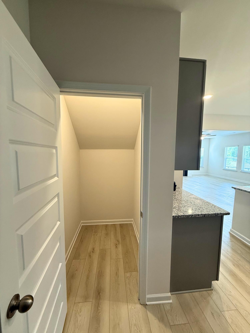
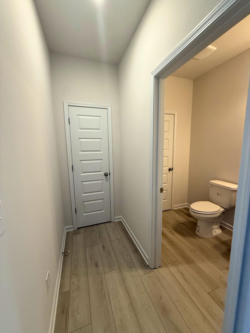
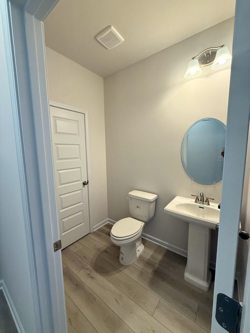
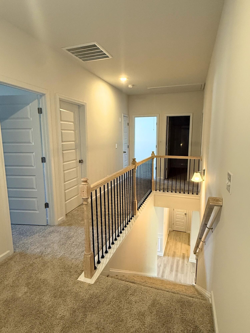
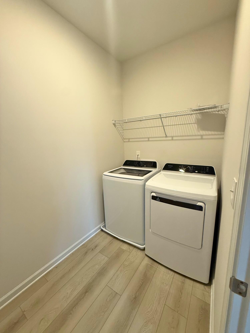
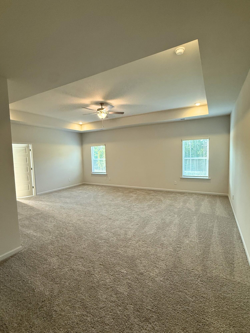
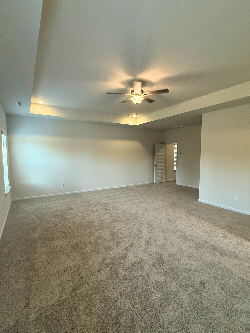
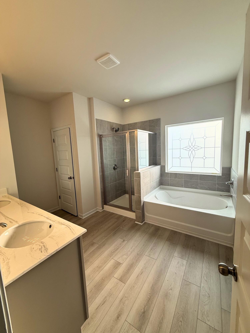
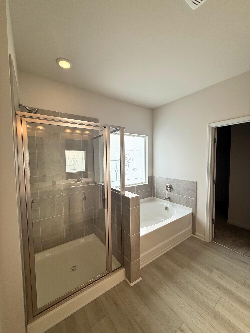
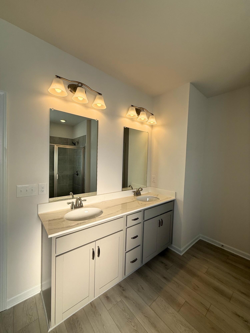
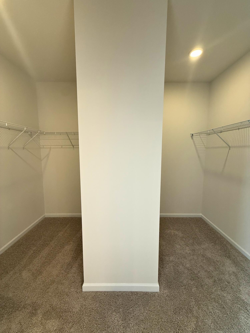
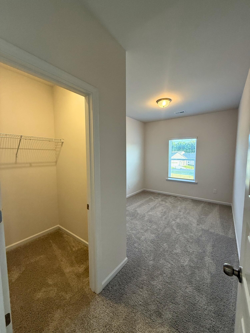
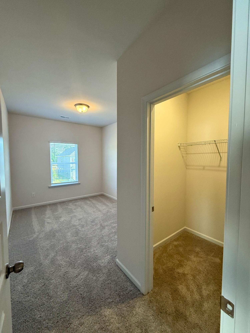
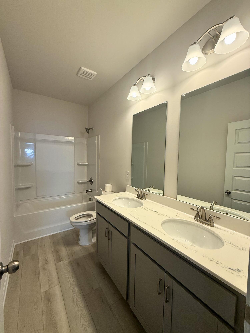
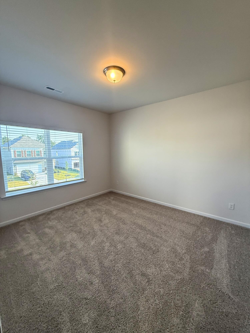
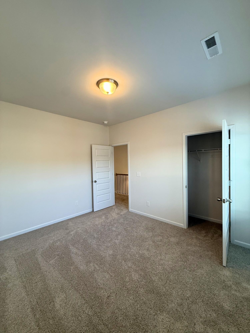
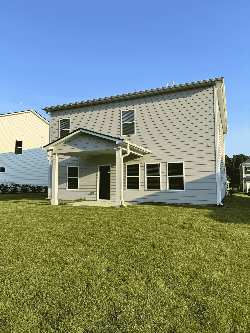
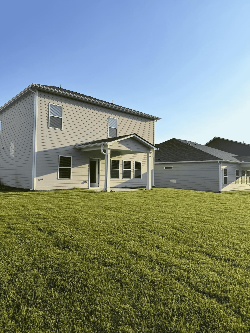
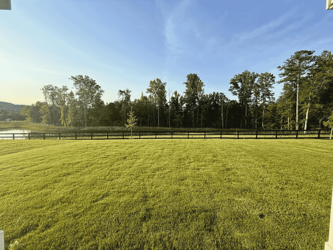
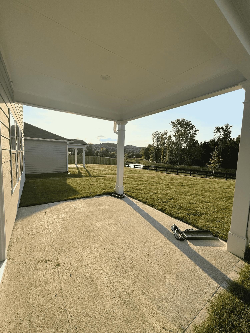
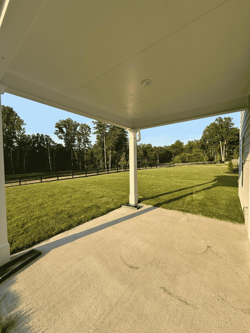
FOR RENT >> >Welcome to 11053 Valmont Way in the highly desirable Chestnut Creek Crossing community of Collegedale. >> >BRAND NEW and loaded with upgrades, this spacious home offers 4 BEDROOMS, 2.5 BATHROOMS, a DEDICATED FIRST-FLOOR OFFICE/STUDY, and over 2,500 square feet of thoughtfully designed living space. Situated on a PREMIUM LOT, the property backs to community-owned green space and a lake area, providing no rear neighbors and peaceful views of greenery rather than neighboring homes. >> >The open-concept main level is designed for both everyday living and entertaining, featuring an inviting living area centered around an electric fireplace. The upgraded kitchen includes granite countertops, 42-inch cabinetry, tile backsplash, stainless steel appliances, a side-by-side refrigerator, upgraded pull-down faucet, pantry, and a large center island ideal for gathering with family and friends. >> >Upstairs, the spacious primary suite features a tray ceiling, oversized walk-in closet, dual vanities, a garden tub, and a separate tiled shower with glass enclosure. Three additional bedrooms provide plenty of space for family, guests, hobbies, or additional workspace. >> >Outside enjoy the covered rear patio overlooking the community green space and lake area, offering a private and relaxing outdoor setting rarely found in neighborhood homes. >> >Residents of Chestnut Creek Crossing enjoy access to scenic walking trails, green spaces, and sidewalk-lined streets, with a resort-style community swimming pool, sundeck, cabana, and playground coming soon. HOA-provided lawn maintenance allows you to spend less time maintaining the yard and more time enjoying the community. >> >Minimum 12-month Lease. No Pets. Non-Smoking Property. Maximum 5 occupants. >> >Conveniently located just minutes from Southern Adventist University, Volkswagen, Amazon, Hamilton Place, shopping, dining, parks, and I-75.

Essential Information
-
- MLS® #:
- 3279306
-
- Price:
- $2,800
-
- Bedrooms:
- 4
-
- Bathrooms:
- 2.50
-
- Full Baths:
- 2
-
- Half Baths:
- 1
-
- Square Footage:
- 2,565
-
- Acres:
- 0.00
-
- Year Built:
- 2026
-
- Type:
- Residential Lease
-
- Sub-Type:
- Single Family Residence
-
- Status:
- Under Contract - Not Showing
Community Information
-
- Address:
- 11053 Valmont Way
-
- Subdivision:
- Chestnut Creek Crossing
-
- City:
- Apison
-
- County:
- Hamilton County, TN
-
- State:
- TN
-
- Zip Code:
- 37302
Amenities
-
- Amenities:
- Park, Pool
-
- Utilities:
- Water Available
-
- Parking Spaces:
- 2
-
- # of Garages:
- 2
-
- Garages:
- Attached, Asphalt, Driveway
-
- View:
- Water
Interior
-
- Interior Features:
- Entrance Foyer, High Ceilings, Open Floorplan, Kitchen Island
-
- Appliances:
- Stainless Steel Appliance(s), Microwave, Electric Range, Disposal, Dishwasher
-
- Heating:
- Central
-
- Cooling:
- Central Air
-
- Fireplace:
- Yes
-
- # of Fireplaces:
- 1
-
- # of Stories:
- 2
Exterior
-
- Roof:
- Asphalt
-
- Construction:
- Stone, Other
School Information
-
- Elementary:
- Apison Elementary School
-
- Middle:
- East Hamilton Middle School
-
- High:
- East Hamilton High School
Additional Information
-
- Date Listed:
- August 12th, 2026
-
- Days on Market:
- 47
Listing Details
- Listing Office:
- Premier Property Group, Llc.
 Copyright 2026 RealTracs Solutions.