$3,900,000 - 1015 Halcyon Ave, Nashville
- 4
- Bedrooms
- 4½
- Baths
- 4,088
- SQ. Feet
- 0.17
- Acres
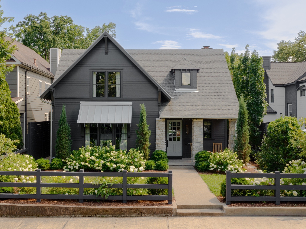
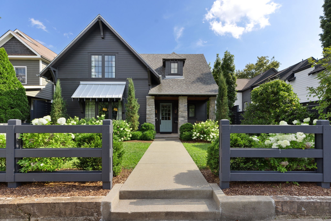
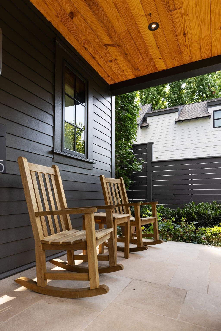
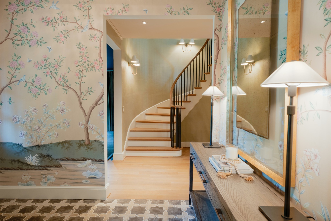
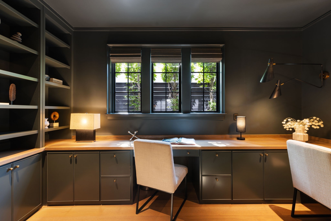
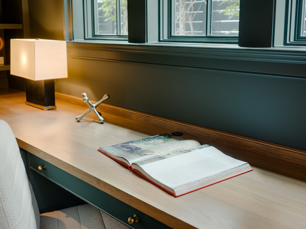
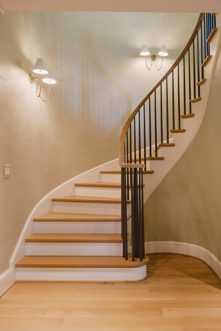
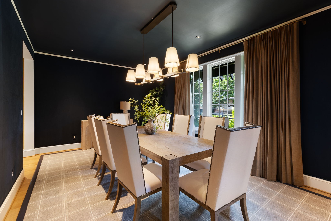
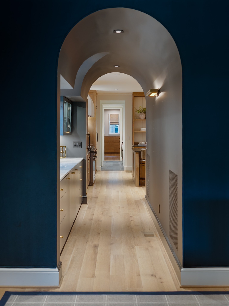
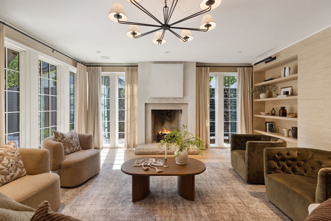
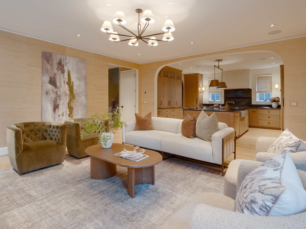
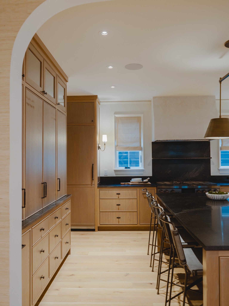
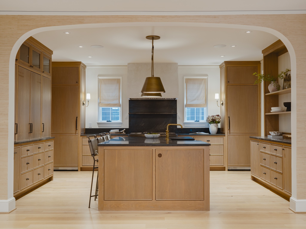
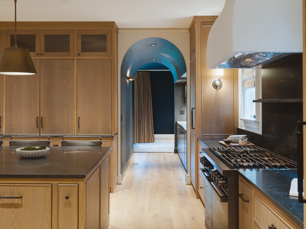
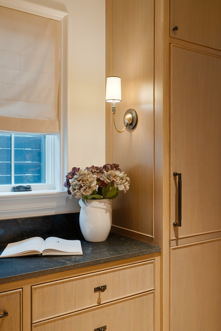
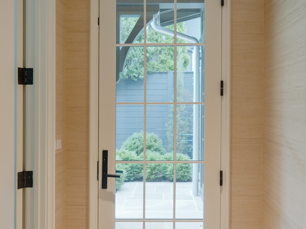
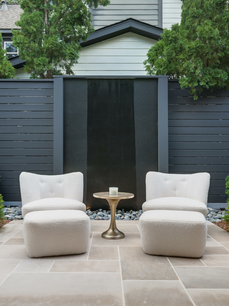
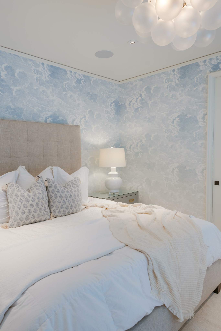
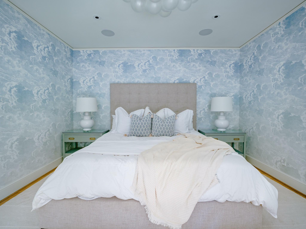
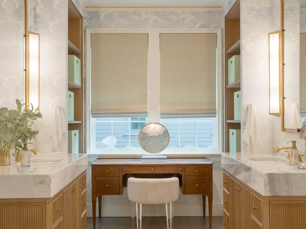
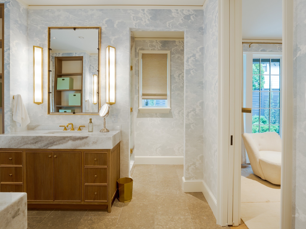
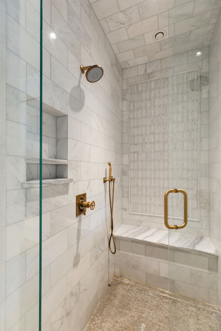
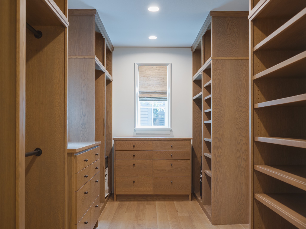
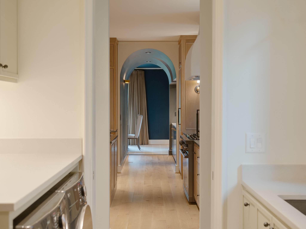
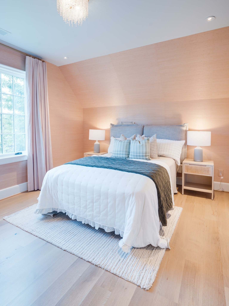
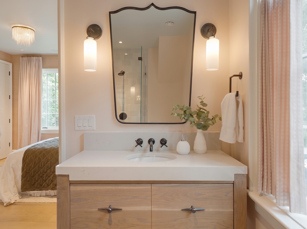
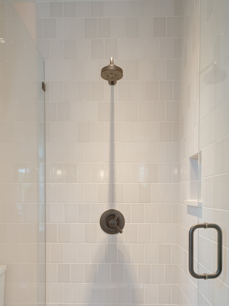
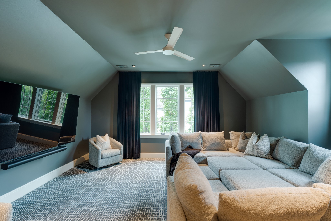
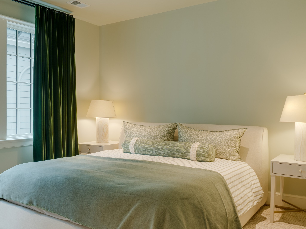
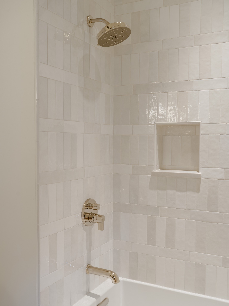
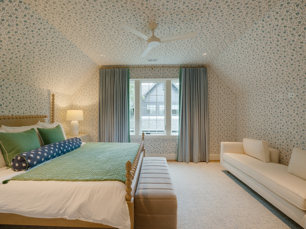
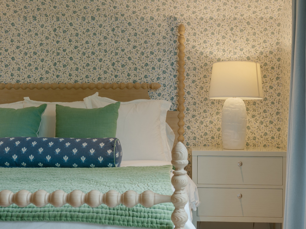
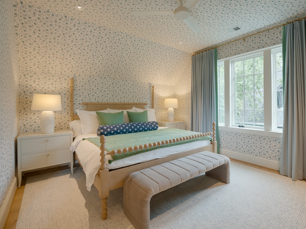
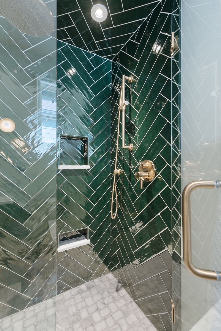
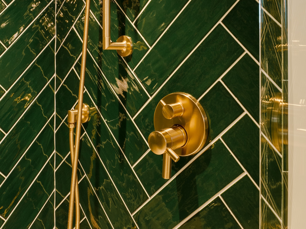
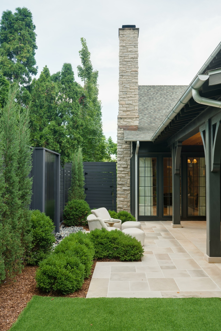
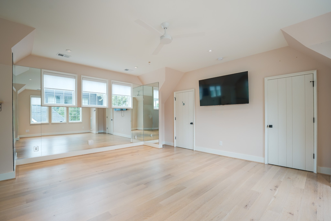
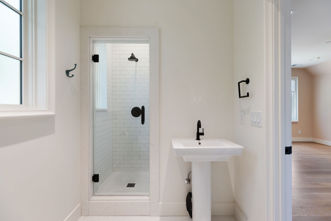
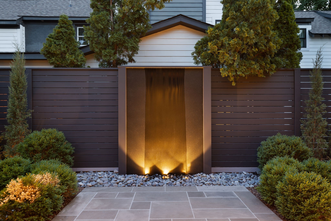
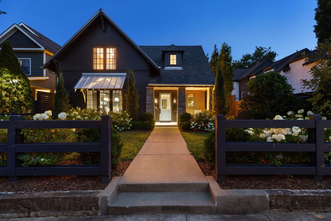
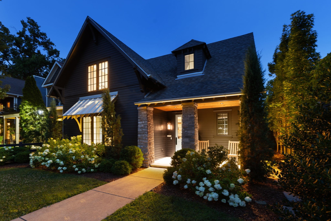
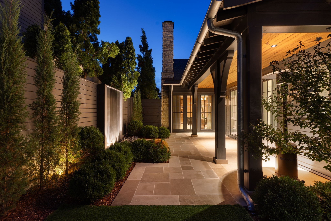
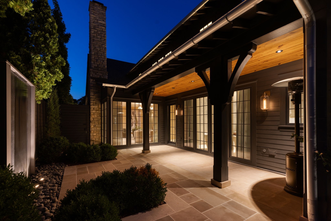
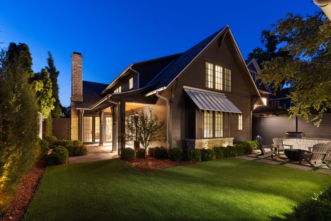
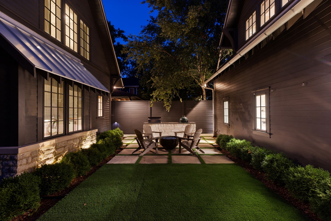
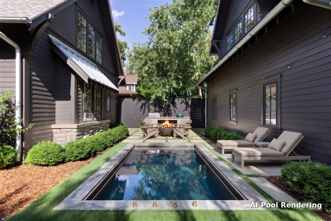
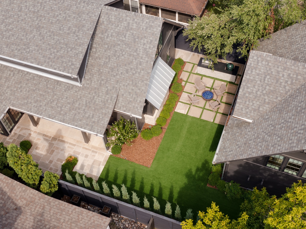
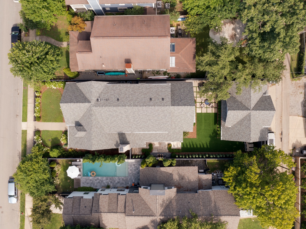
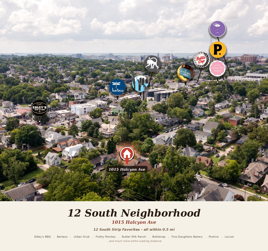
Finished to a standard 12 South hasn't seen. The foyer opens with hand-painted Gracie wallpaper and a sculptural spiral staircase, lit from above by a Niermann Weeks crystal chandelier — and every room that follows keeps pace: Pierre Frey, Holland & Sherry, and Phillip Jeffries on the walls, Apparatus Studio overhead, custom Erden alpaca underfoot in the primary. Outside, a granite water wall sets the tone for the entire courtyard — limestone below, a covered porch, full outdoor kitchen, and fire pit terrace built for every season. Behind the walls, the build matches the finishes: whole-home Generac, Lutron controls, solid-core doors, and a fully encapsulated crawl space, plus a gym with its own ensuite. All of it steps from everything 12 South has to offer.
Essential Information
-
- MLS® #:
- 3279180
-
- Price:
- $3,900,000
-
- Bedrooms:
- 4
-
- Bathrooms:
- 4.50
-
- Full Baths:
- 4
-
- Half Baths:
- 1
-
- Square Footage:
- 4,088
-
- Acres:
- 0.17
-
- Year Built:
- 2023
-
- Type:
- Residential
-
- Sub-Type:
- Single Family Residence
-
- Style:
- Craftsman
-
- Status:
- Active
Community Information
-
- Address:
- 1015 Halcyon Ave
-
- Subdivision:
- 12 South
-
- City:
- Nashville
-
- County:
- Davidson County, TN
-
- State:
- TN
-
- Zip Code:
- 37204
Amenities
-
- Utilities:
- Water Available
-
- Parking Spaces:
- 2
-
- # of Garages:
- 2
-
- Garages:
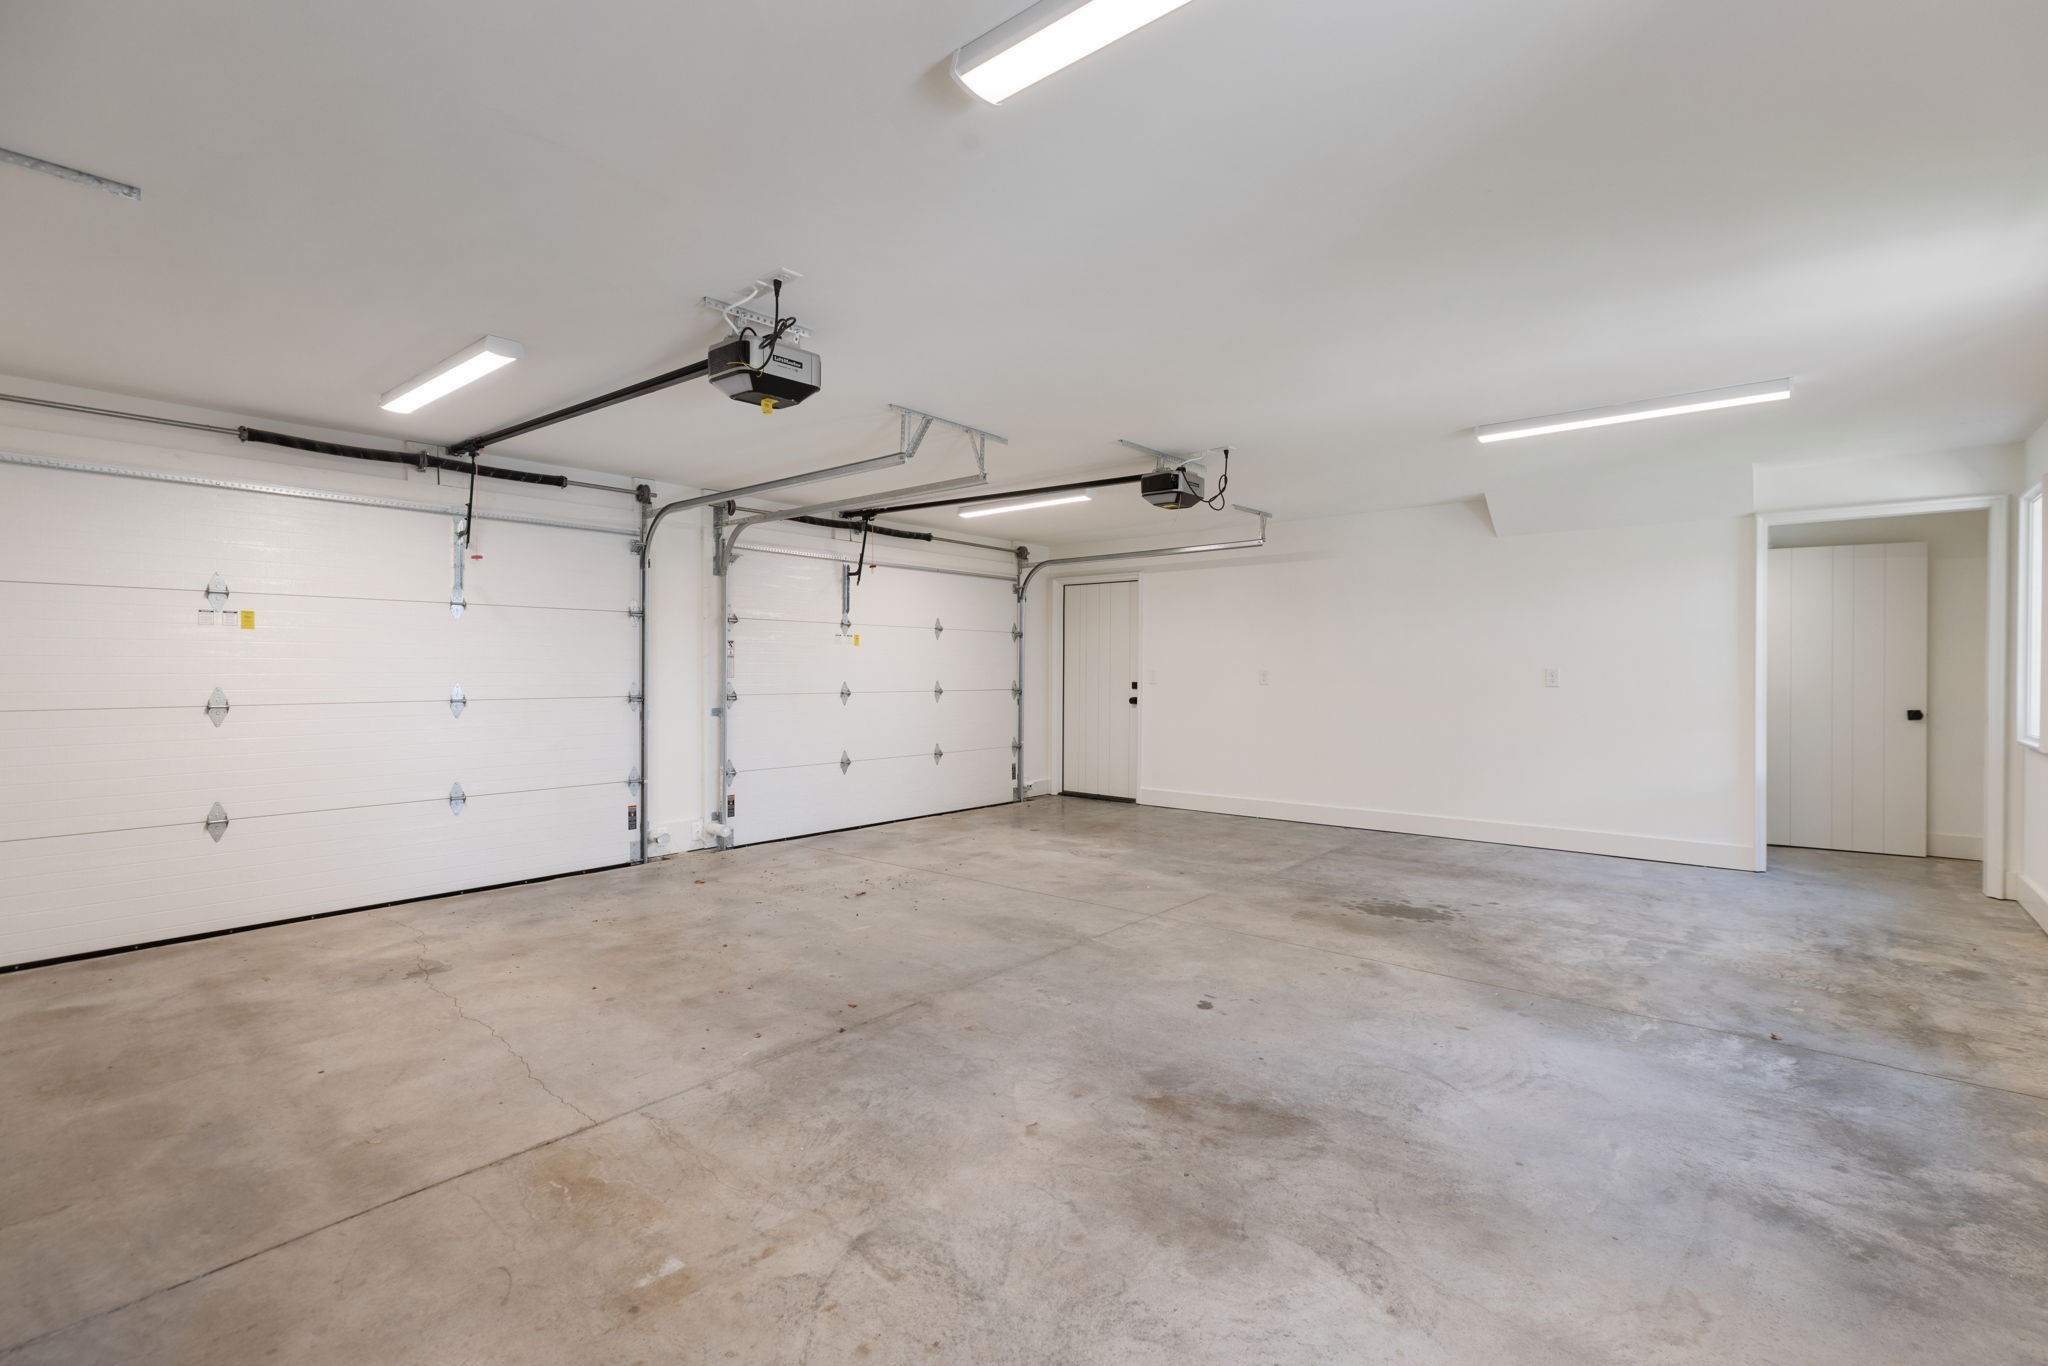
- Garage Door Opener, Detached, Alley Access, On Street
Interior
-
- Interior Features:
- Air Filter, Bookcases, Built-in Features, Ceiling Fan(s), Entrance Foyer, Extra Closets, High Ceilings, Smart Camera(s)/Recording, Smart Light(s), Walk-In Closet(s), High Speed Internet, Kitchen Island
-
- Appliances:
- Built-In Gas Oven, Built-In Gas Range, Dishwasher, Disposal, Dryer, Freezer, Ice Maker, Microwave, Refrigerator, Stainless Steel Appliance(s), Washer, Smart Appliance(s)
-
- Heating:
- Central
-
- Cooling:
- Central Air
-
- Fireplace:
- Yes
-
- # of Fireplaces:
- 1
-
- # of Stories:
- 2
Exterior
-
- Exterior Features:
- Gas Grill, Smart Camera(s)/Recording, Smart Light(s)
-
- Lot Description:
- Private
-
- Roof:
- Asphalt
-
- Construction:
- Hardboard Siding, Stone
School Information
-
- Elementary:
- Waverly-Belmont Elementary School
-
- Middle:
- John Trotwood Moore Middle
-
- High:
- Hillsboro Comp High School
Additional Information
-
- Date Listed:
- July 17th, 2026
-
- Days on Market:
- 54
Listing Details
- Listing Office:
- Fridrich & Clark Realty
 Copyright 2026 RealTracs Solutions.