$1,419,999 - 5433 Hill Road Cir, Nashville
- 4
- Bedrooms
- 3½
- Baths
- 3,664
- SQ. Feet
- 1.3
- Acres
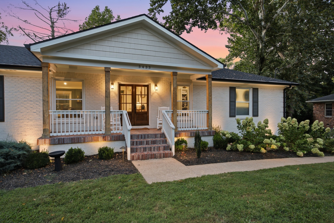
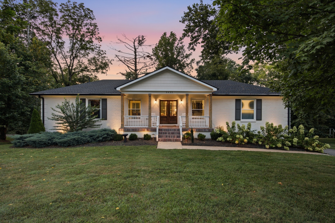
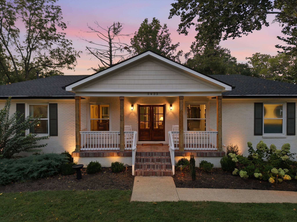
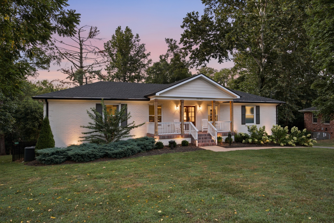
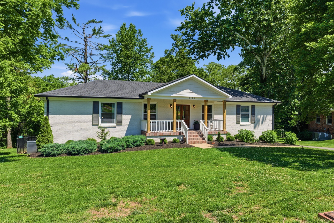
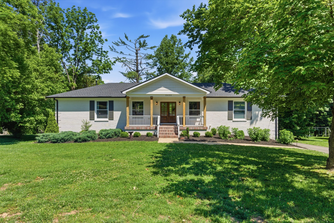
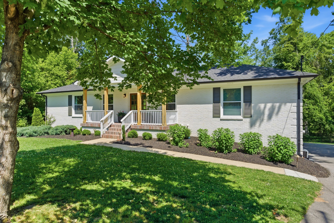
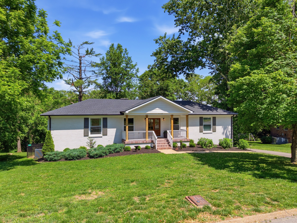
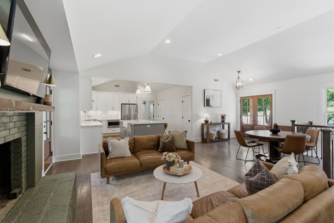
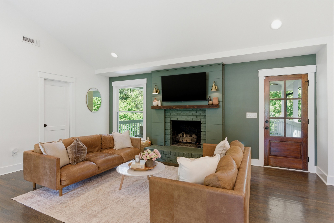
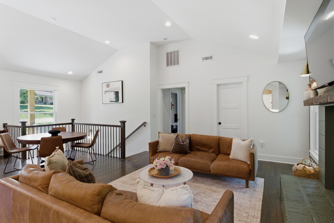
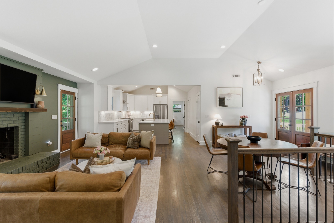
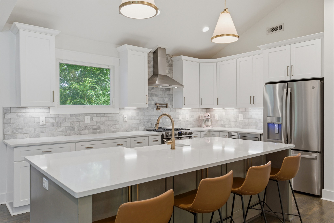
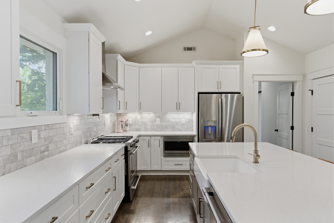
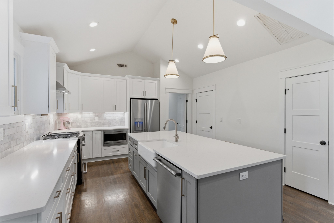
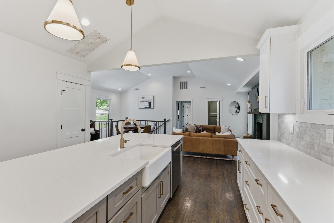
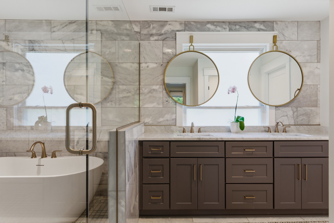
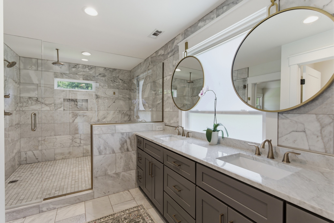
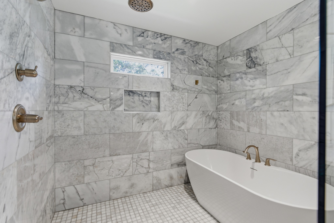
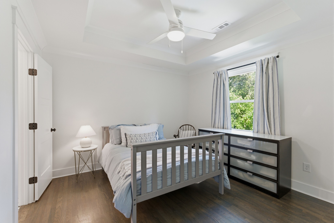
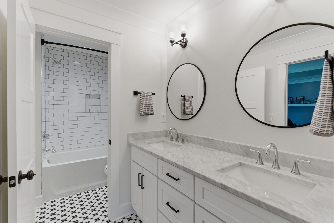
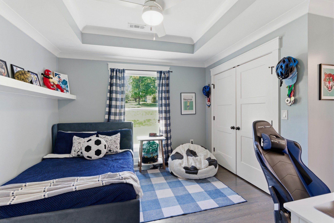
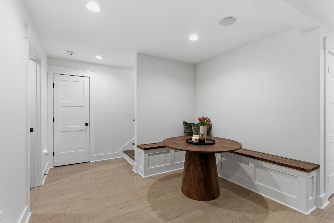
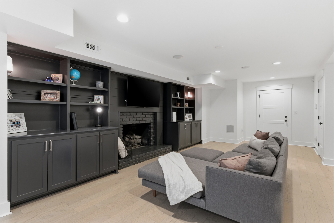
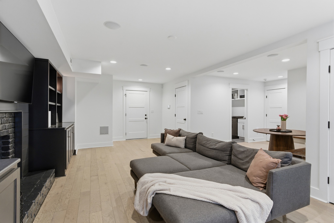
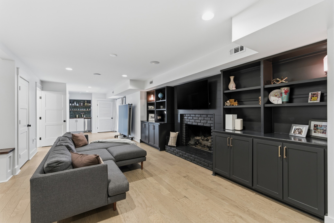
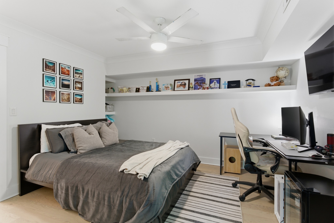
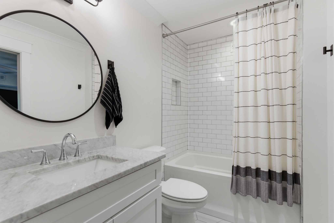
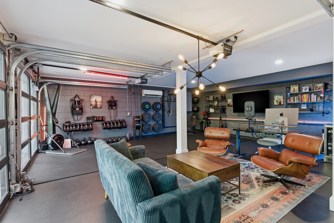
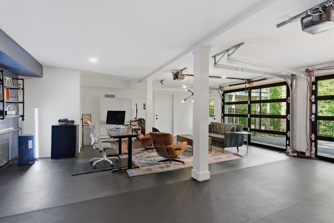
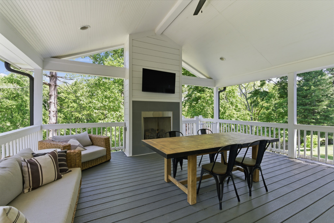
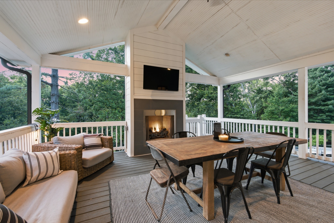
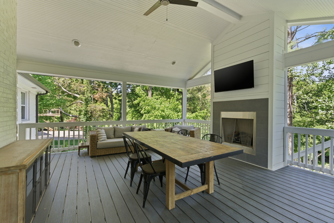
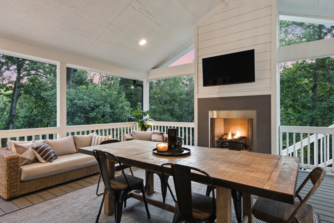
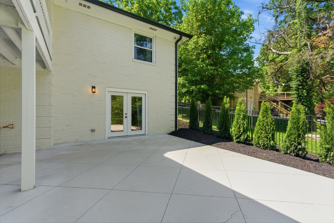
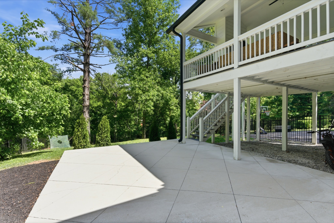
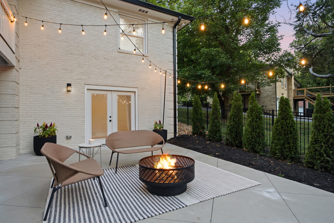
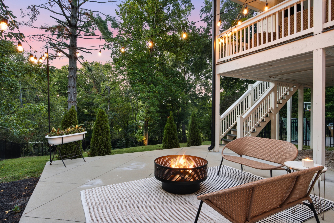
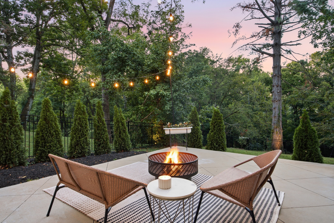
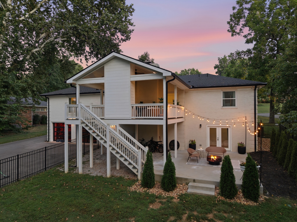
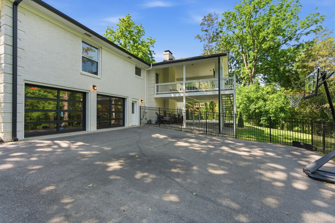
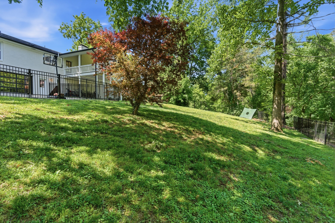
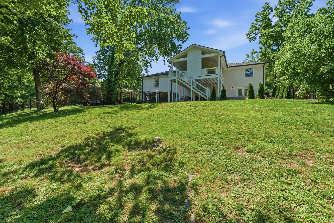
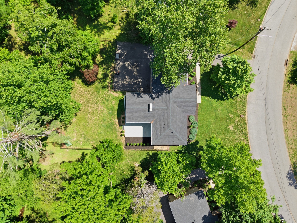
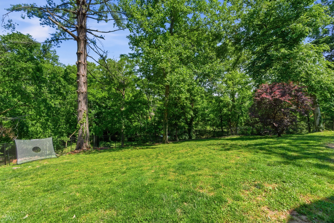
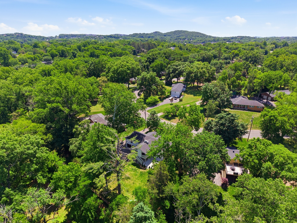
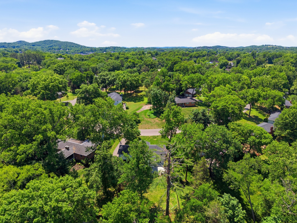
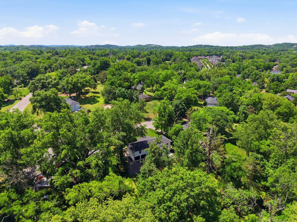
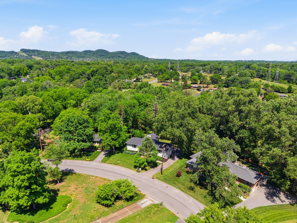
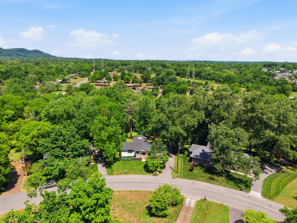
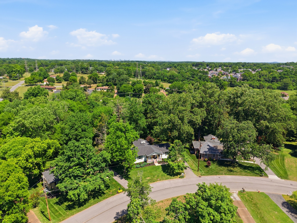
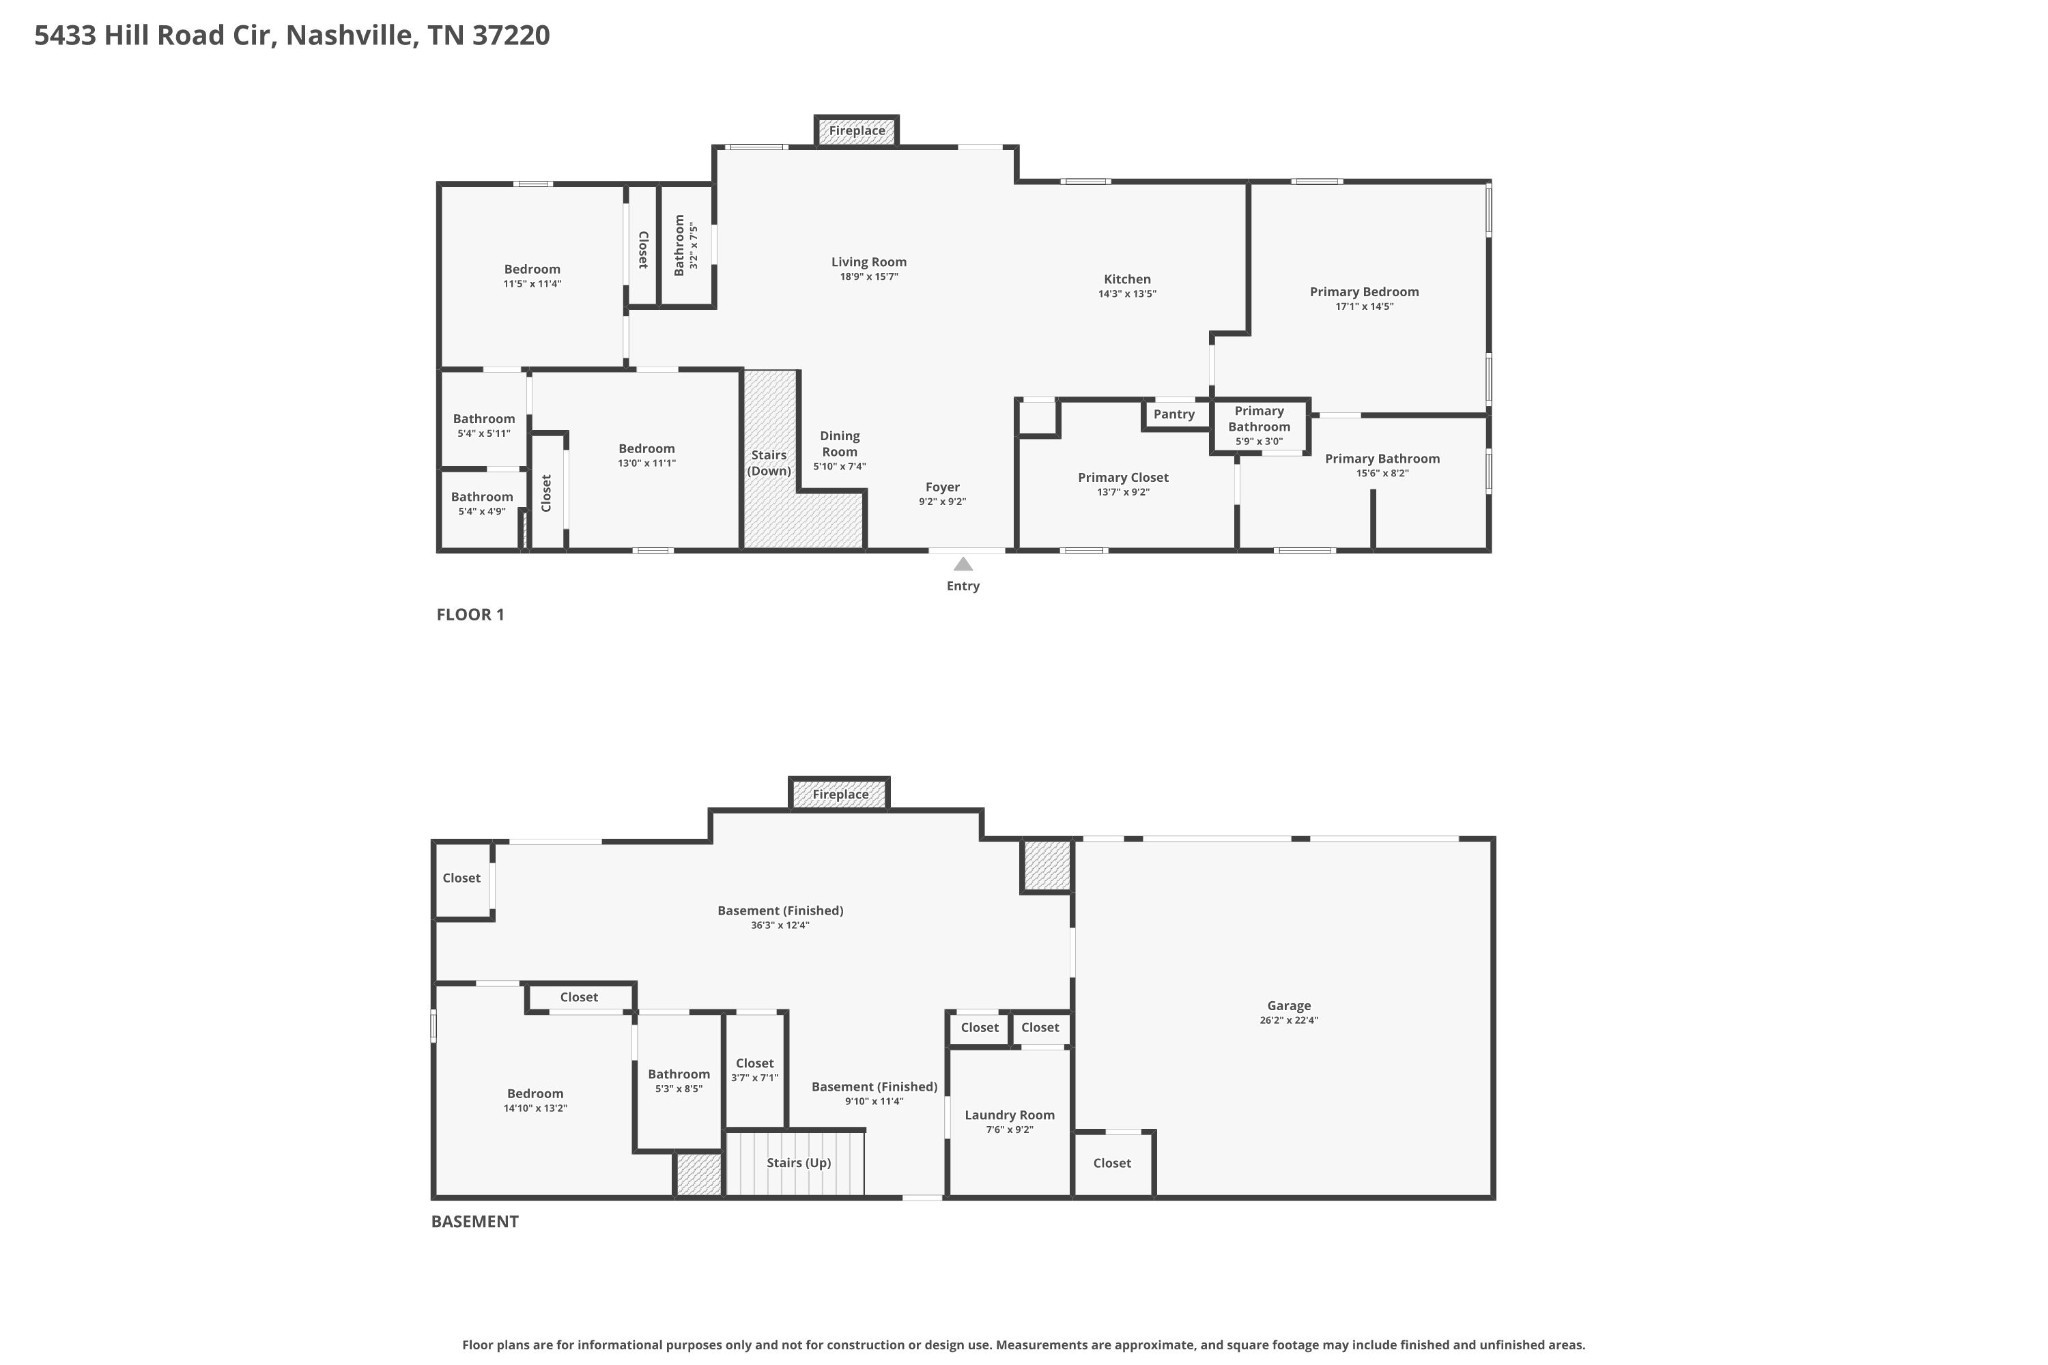
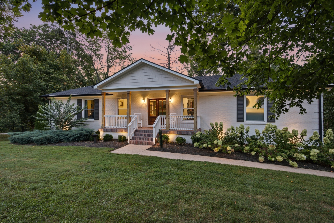
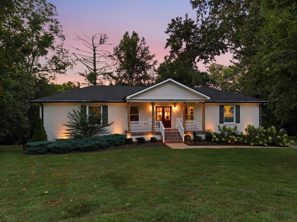
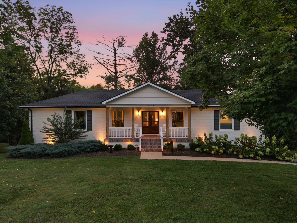
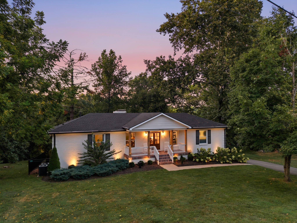
Welcome to your private oasis in the highly desirable Crieve Hall/Brentwood area! This timeless all-brick ranch-style home combines classic character with spacious multi-level living. Boasting over 3,500 square feet of thoughtfully designed space, the main floor greets you with gleaming hardwood floors, a formal living area, and a bright serene kitchen. With 4 bedrooms and 3.5 bathrooms, there is plenty of room for family and guests. Cozy up by multiple fireplaces, or head downstairs to the second living room, perfect for a media den or bonus room. This space is also perfect for multi-generational living. A finished, heated, and cooled multi-car garage—perfect for a year-round workshop, home gym, car enthusiast, or premium hobby space. Outside, your private backyard sanctuary features a beautiful covered back deck with a fireplace, a lower level patio and a partially fenced yard—an entertainer's dream! Nestled on an expansive, tree-lined 1.30-acre lot featuring a gentle, winding creek at the property's edge that creates a peaceful, park-like backdrop for your morning coffee or evening relaxation. Superb location with seamless access to I-65, premium shopping, and walkable to Granbery Elementary. Home is not in a flood plain, and does not require flood insurance.






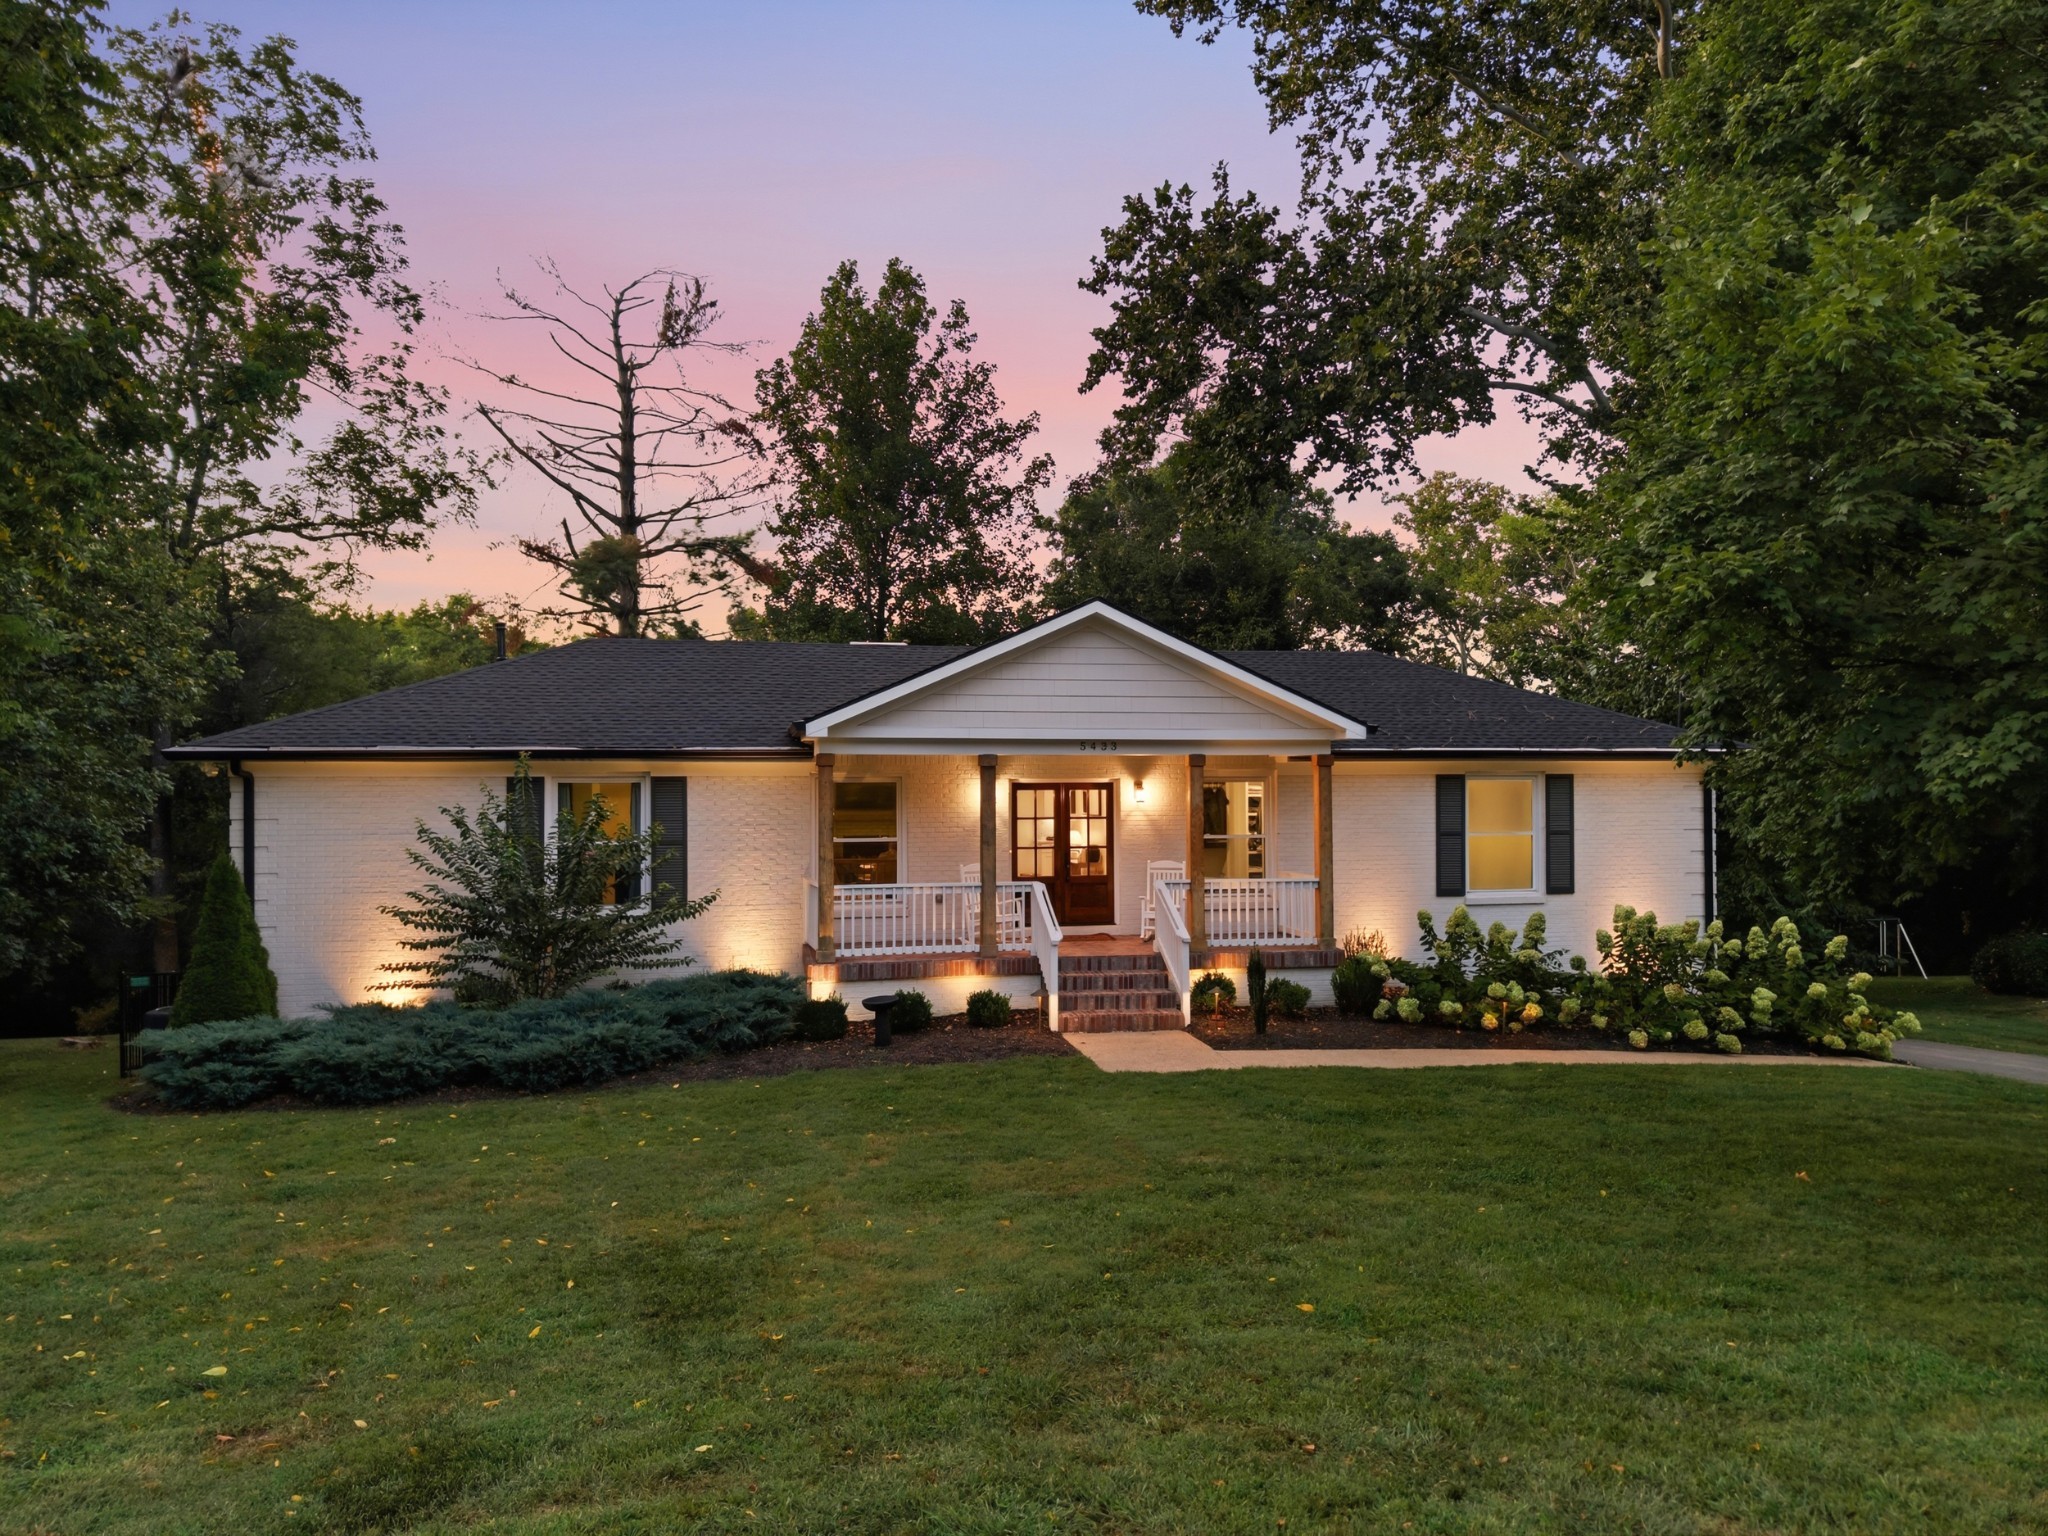
Essential Information
-
- MLS® #:
- 3279151
-
- Price:
- $1,419,999
-
- Bedrooms:
- 4
-
- Bathrooms:
- 3.50
-
- Full Baths:
- 3
-
- Half Baths:
- 1
-
- Square Footage:
- 3,664
-
- Acres:
- 1.30
-
- Year Built:
- 1965
-
- Type:
- Residential
-
- Sub-Type:
- Single Family Residence
-
- Style:
- Ranch
-
- Status:
- Active
Community Information
-
- Address:
- 5433 Hill Road Cir
-
- Subdivision:
- Brentview Meadows
-
- City:
- Nashville
-
- County:
- Davidson County, TN
-
- State:
- TN
-
- Zip Code:
- 37220
Amenities
-
- Utilities:
- Electricity Available, Water Available
-
- Parking Spaces:
- 2
-
- # of Garages:
- 2
-
- Garages:
- Garage Door Opener, Garage Faces Rear
-
- View:
- Trees/Woods, Water
Interior
-
- Interior Features:
- Bookcases, Built-in Features, Ceiling Fan(s), Entrance Foyer, Extra Closets, Open Floorplan, Pantry, Walk-In Closet(s), Wet Bar, Kitchen Island
-
- Appliances:
- Built-In Gas Oven, Built-In Gas Range, Dishwasher, Disposal, Dryer, Microwave, Refrigerator, Stainless Steel Appliance(s), Washer
-
- Heating:
- Central
-
- Cooling:
- Electric, Wall/Window Unit(s)
-
- Fireplace:
- Yes
-
- # of Fireplaces:
- 3
-
- # of Stories:
- 2
Exterior
-
- Lot Description:
- Private, Rolling Slope, Wooded
-
- Roof:
- Asphalt
-
- Construction:
- Brick
School Information
-
- Elementary:
- Granbery Elementary
-
- Middle:
- Croft Design Center
-
- High:
- John Overton Comp High School
Additional Information
-
- Date Listed:
- August 11th, 2026
-
- Days on Market:
- 46
Listing Details
- Listing Office:
- Realty Of America, Llc
 Copyright 2026 RealTracs Solutions.