$3,490,000 - 1018 Gateway Ln, Nashville
- 5
- Bedrooms
- 5½
- Baths
- 5,007
- SQ. Feet
- 1.41
- Acres
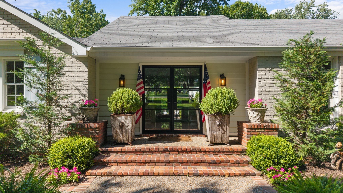
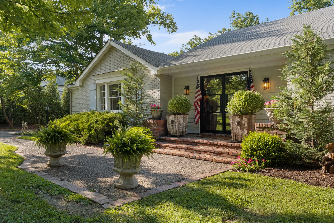
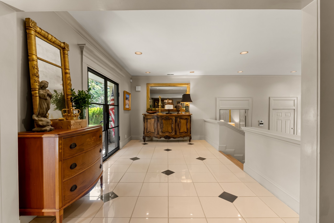
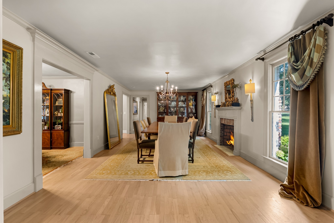
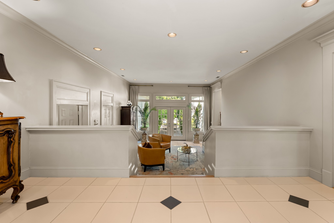
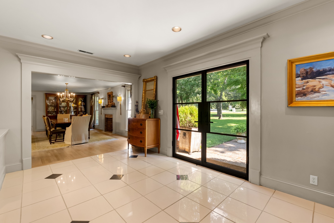
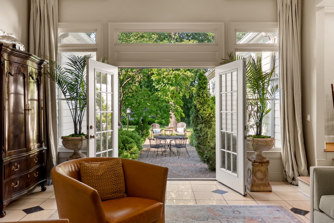
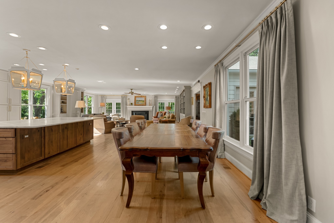
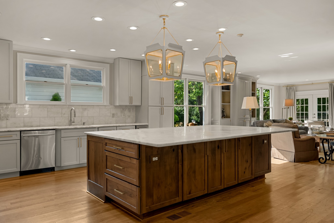
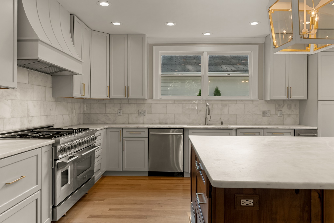
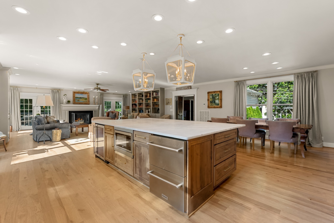
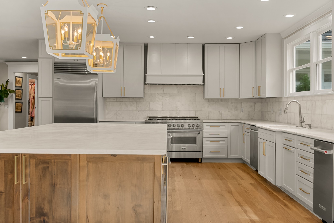
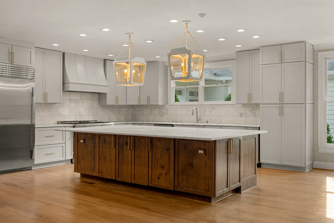
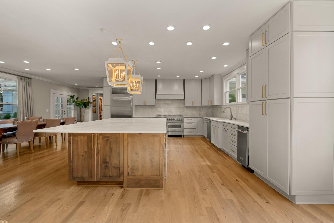
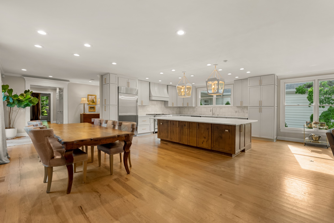
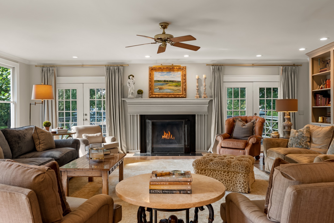
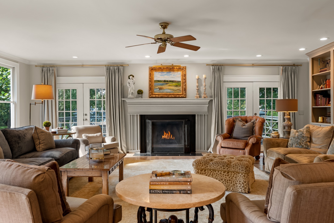
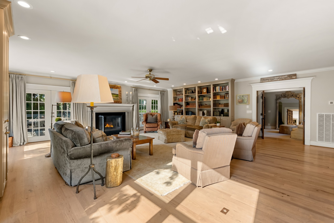
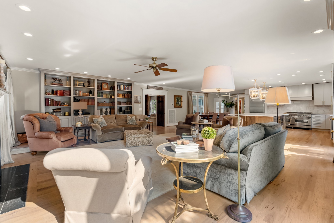
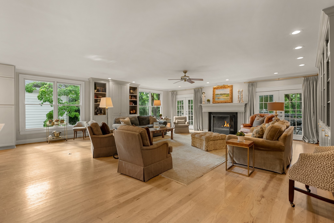
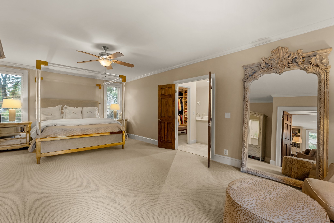
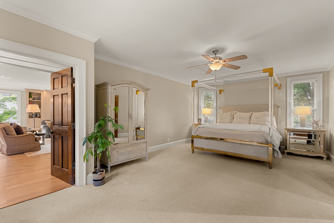
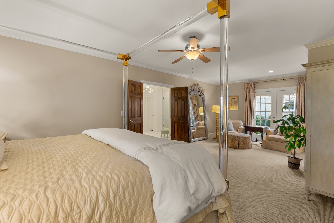
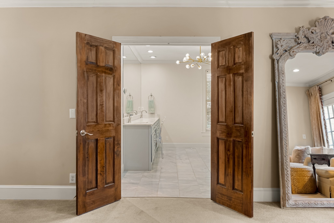
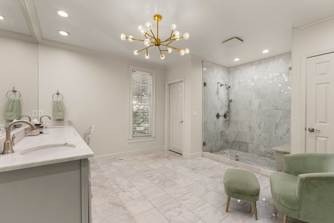
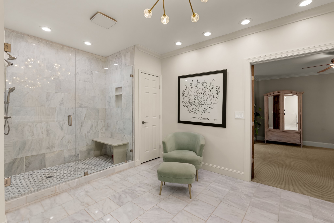
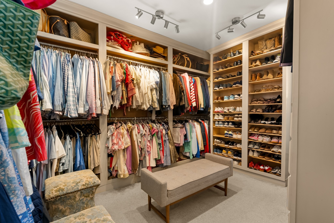
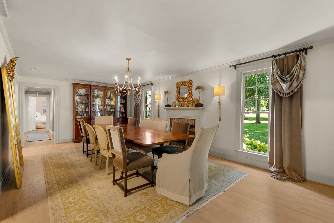
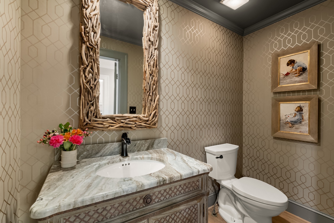
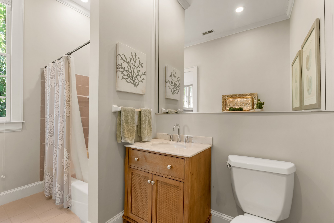
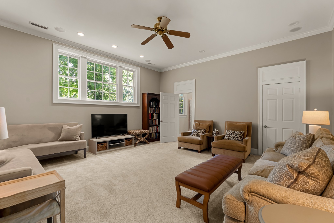
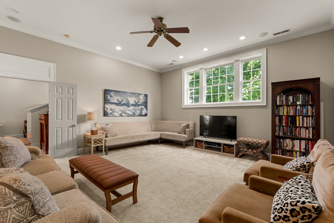
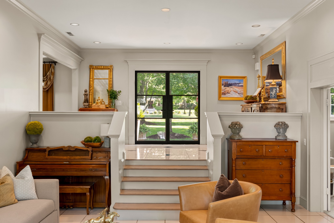
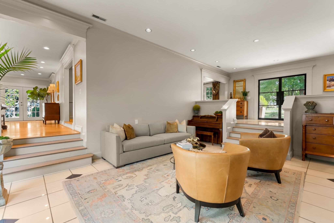
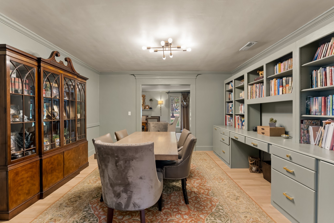
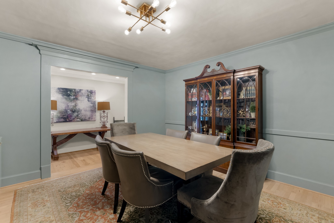
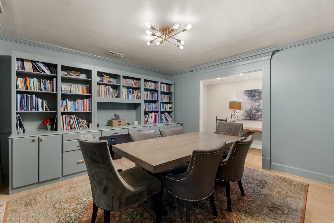
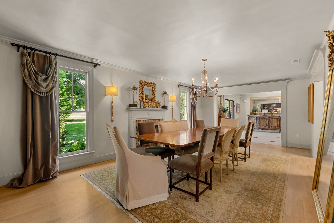
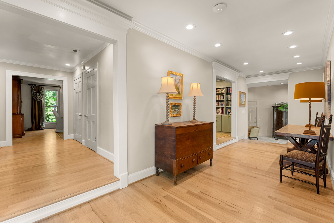
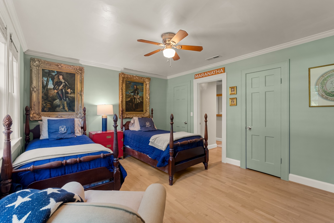
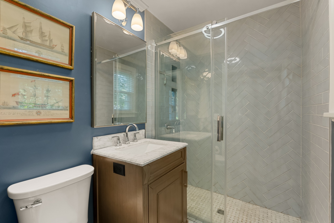
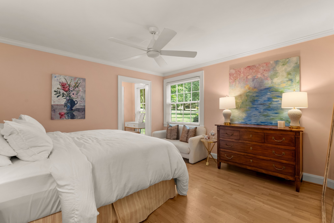
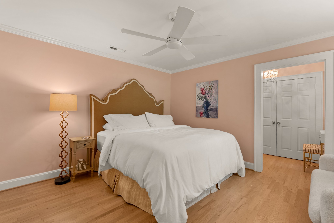
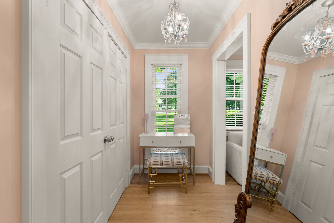
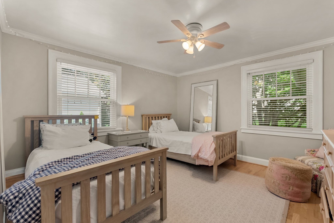
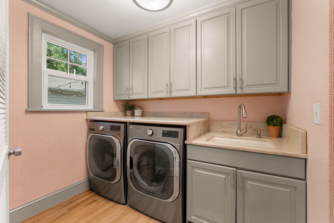
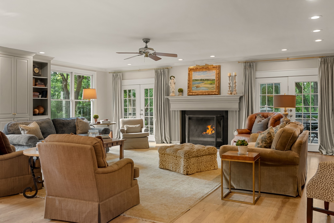
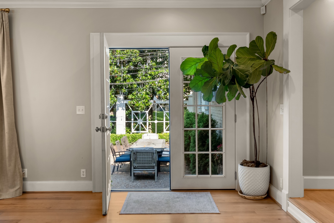
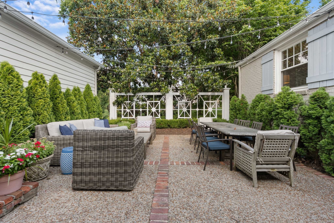
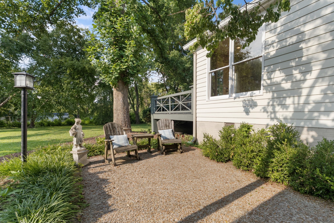
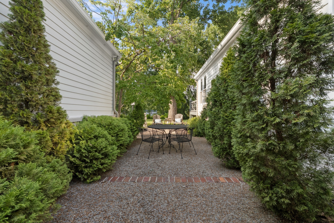
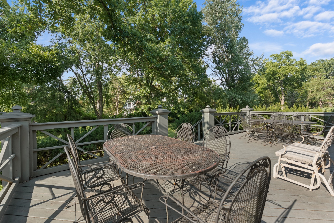
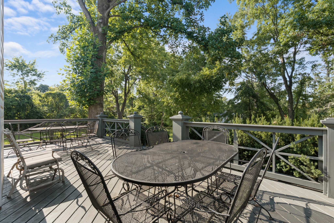
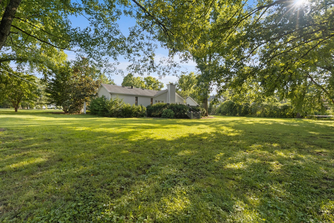
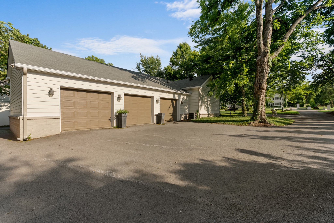
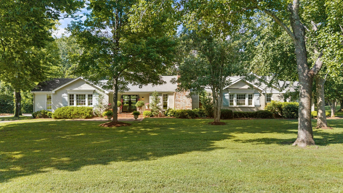
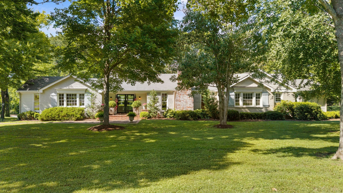
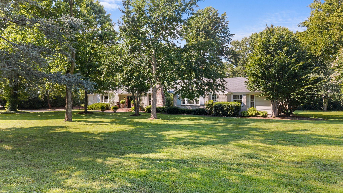
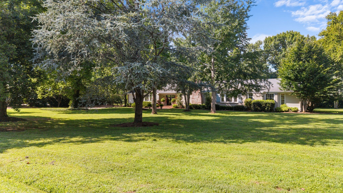
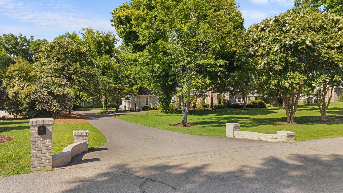
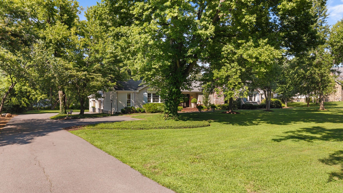
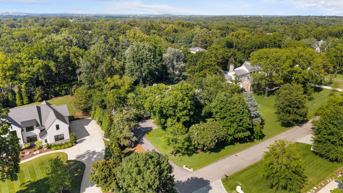
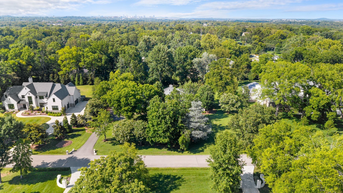
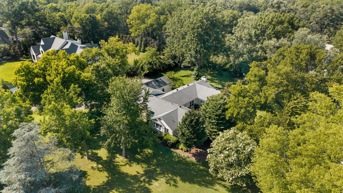
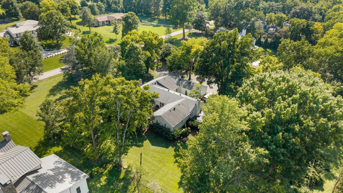
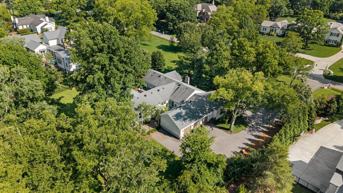
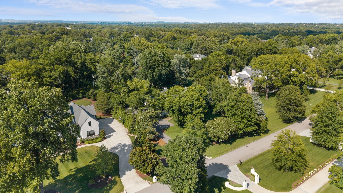
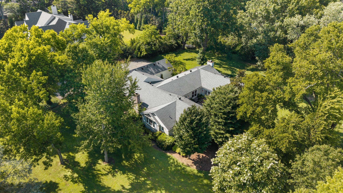
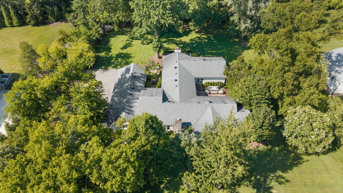
Quietly tucked away in Oak Hill, 1018 Gateway Lane balances timeless design with effortless living. Thoughtfully updated throughout, this brick ranch offers refined single-level living on a beautifully level, tree-lined lot. Natural light, warm finishes, and curated updates create interiors that feel both elevated and inviting. The remodeled kitchen anchors the home with premium appliances, a six-burner gas range, Sub-Zero refrigerator, custom backsplash, and timeless details that flow seamlessly into the spacious family room with fireplace. The private primary suite offers a peaceful retreat with a generous walk-in closet, spa-inspired bath, and courtyard access, while flexible additional spaces accommodate a home office, guests, and everyday living. Numerous major improvements have been completed within the past three years, including new flooring, ductwork, HVAC systems, water heater, and gutters. Designed for both entertaining and quiet enjoyment, the outdoor spaces extend the living experience with multiple courtyards, a pergola-covered lounge, fire pit, and deck surrounded by mature trees. A three-car garage completes the property. A rare Oak Hill offering, 1018 Gateway Lane brings together thoughtful design, privacy, and convenience—just minutes from 12 South, Green Hills, downtown Nashville, and BNA.


























Essential Information
-
- MLS® #:
- 3278565
-
- Price:
- $3,490,000
-
- Bedrooms:
- 5
-
- Bathrooms:
- 5.50
-
- Full Baths:
- 5
-
- Half Baths:
- 1
-
- Square Footage:
- 5,007
-
- Acres:
- 1.41
-
- Year Built:
- 1946
-
- Type:
- Residential
-
- Sub-Type:
- Single Family Residence
-
- Status:
- Under Contract - Showing
Community Information
-
- Address:
- 1018 Gateway Ln
-
- Subdivision:
- Gateway Acres
-
- City:
- Nashville
-
- County:
- Davidson County, TN
-
- State:
- TN
-
- Zip Code:
- 37220
Amenities
-
- Utilities:
- Water Available
-
- Parking Spaces:
- 3
-
- # of Garages:
- 3
-
- Garages:
- Garage Faces Side
Interior
-
- Interior Features:
- Kitchen Island
-
- Appliances:
- Built-In Gas Oven, Double Oven, Dishwasher, Disposal, Ice Maker, Microwave, Refrigerator, Stainless Steel Appliance(s)
-
- Heating:
- Central
-
- Cooling:
- Central Air
-
- Fireplace:
- Yes
-
- # of Fireplaces:
- 2
-
- # of Stories:
- 1
Exterior
-
- Roof:
- Asphalt
-
- Construction:
- Brick
School Information
-
- Elementary:
- Percy Priest Elementary
-
- Middle:
- John Trotwood Moore Middle
-
- High:
- Hillsboro Comp High School
Additional Information
-
- Date Listed:
- July 14th, 2026
-
- Days on Market:
- 57
Listing Details
- Listing Office:
- Re/max Homes And Estates
 Copyright 2026 RealTracs Solutions.