$1,099,900 - 1261 2nd Ave S, Nashville
- 5
- Bedrooms
- 3½
- Baths
- 3,702
- SQ. Feet
- 0.09
- Acres
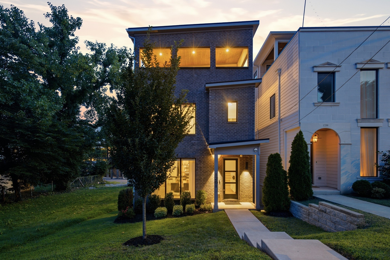
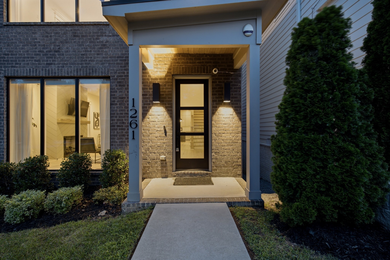
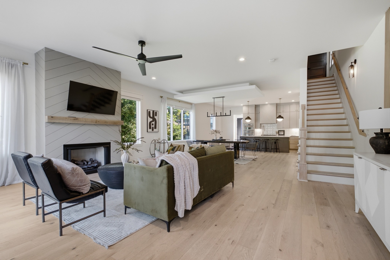
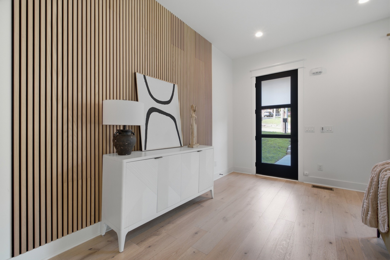
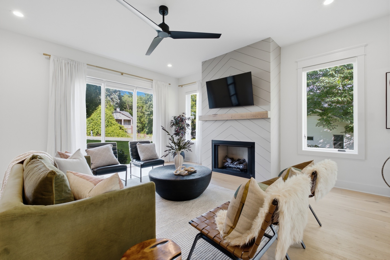
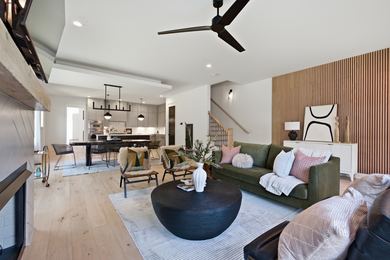
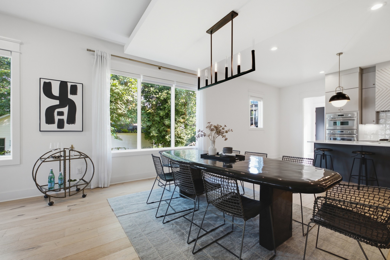
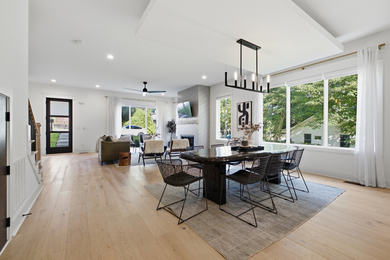
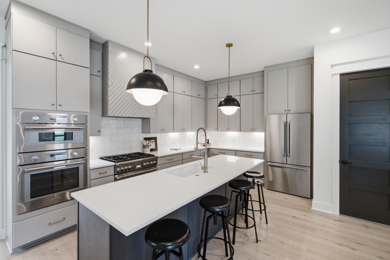
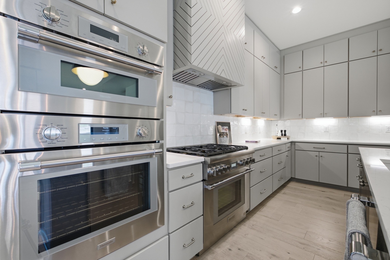
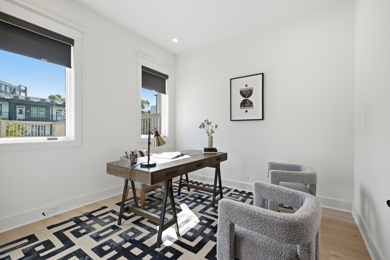
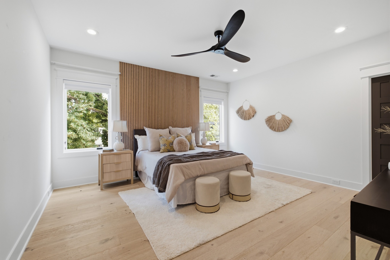
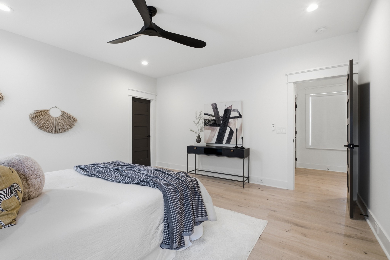
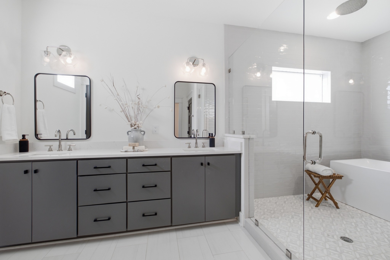
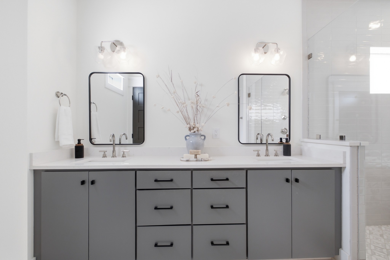
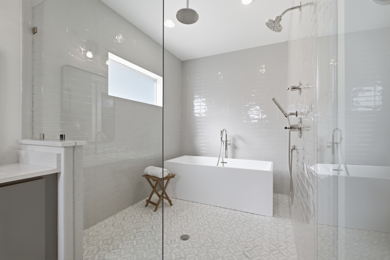
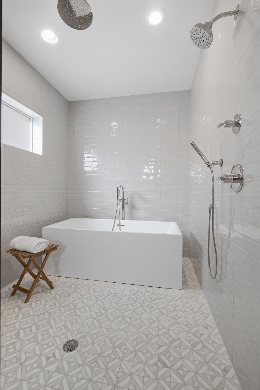
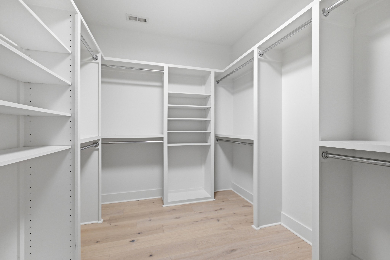
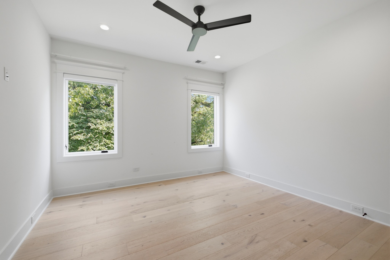
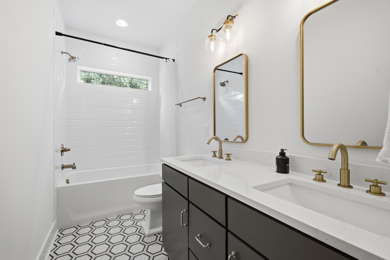
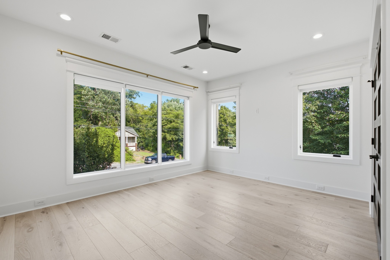
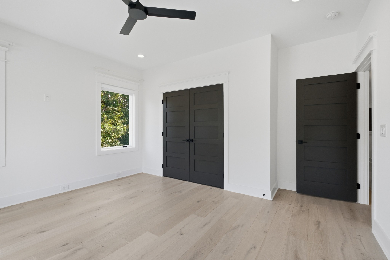
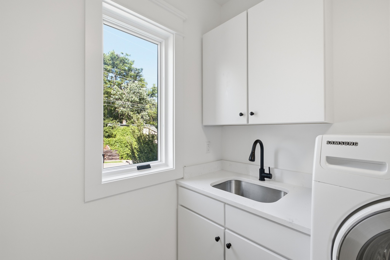
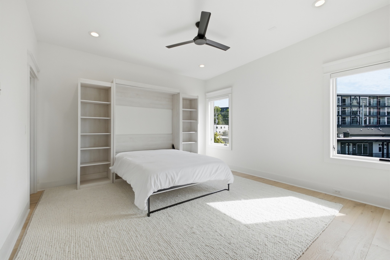
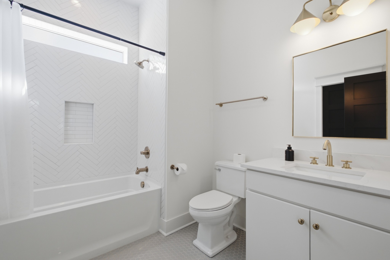
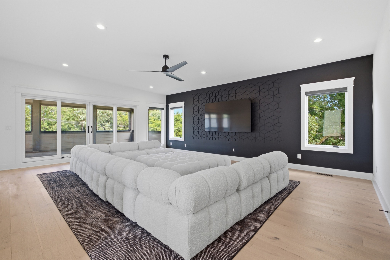
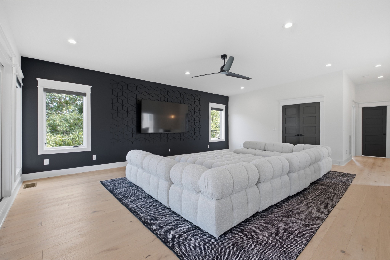
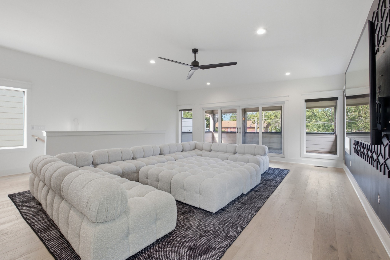
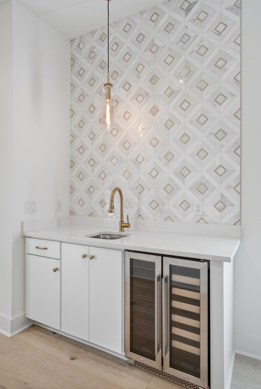
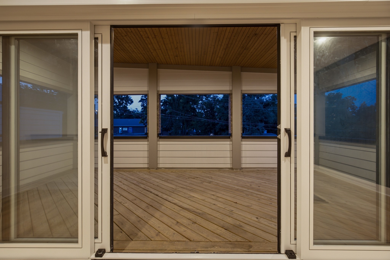
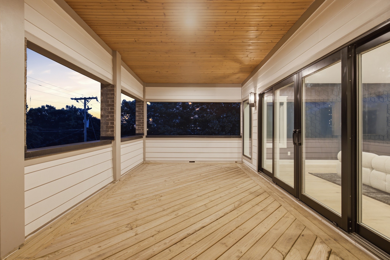
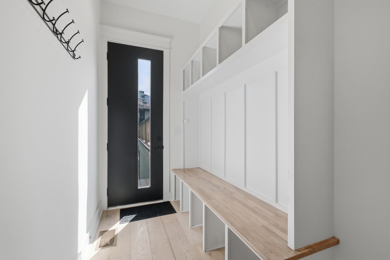
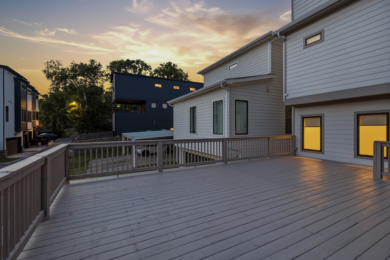
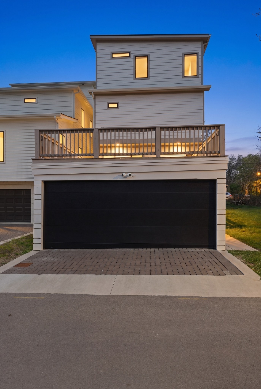
Built in Nashville's booming Chestnut Hill neighborhood, on the doorstep of Wedgewood-Houston's electric restaurant row, this magnificent home pairs modern luxury with unbeatable walkability. This 5-bedroom, 4-bath home offers over 3,700 square feet of thoughtfully designed living space, featuring stunning finishes, a luxury kitchen outfitted with Thermador appliances, and oversized high-efficiency windows that flood the home with natural light. A vacant lot next door that is predominantly unbuildable (ask agent for details) offers a rare phenomenon in the downtown core that not only grants additional space, but uninhibited natural light! Additionally, this home also comes with a fully enclosed alley-accessed garage. With two rooftop decks for entertaining and abundant street parking along 2nd Ave. S, this home is made for entertaining. Not much of a cook, thats okay! One of the best things about this home is its phenomenal location. Wedgewood-Houston has become one of Nashville's most talked-about dining destinations, and all of it is within an easy stroll. Sample Chef Gene Kato's buzzy Japanese newcomer Momotaro, indulge in handmade pasta and wood-fired pizza at Chef Lee Wolen's Alla Vita, or settle in for a classic French dinner at Pastis, the James Beard-pedigreed brasserie's. Grab a coffee — and later, a cocktail — at Cafe Babu around the corner, and soak up the scene at Soho House Nashville. Longtime favorites like Iggy's, Bastion, and Mercado are close by too, with Geodis Park just minutes away.

Essential Information
-
- MLS® #:
- 3277701
-
- Price:
- $1,099,900
-
- Bedrooms:
- 5
-
- Bathrooms:
- 3.50
-
- Full Baths:
- 3
-
- Half Baths:
- 1
-
- Square Footage:
- 3,702
-
- Acres:
- 0.09
-
- Year Built:
- 2023
-
- Type:
- Residential
-
- Sub-Type:
- Single Family Residence
-
- Style:
- Contemporary
-
- Status:
- Active
Community Information
-
- Address:
- 1261 2nd Ave S
-
- Subdivision:
- John Nelson
-
- City:
- Nashville
-
- County:
- Davidson County, TN
-
- State:
- TN
-
- Zip Code:
- 37210
Amenities
-
- Utilities:
- Water Available
-
- Parking Spaces:
- 2
-
- # of Garages:
- 2
-
- Garages:
- Garage Faces Rear
Interior
-
- Interior Features:
- Ceiling Fan(s), Smart Thermostat
-
- Appliances:
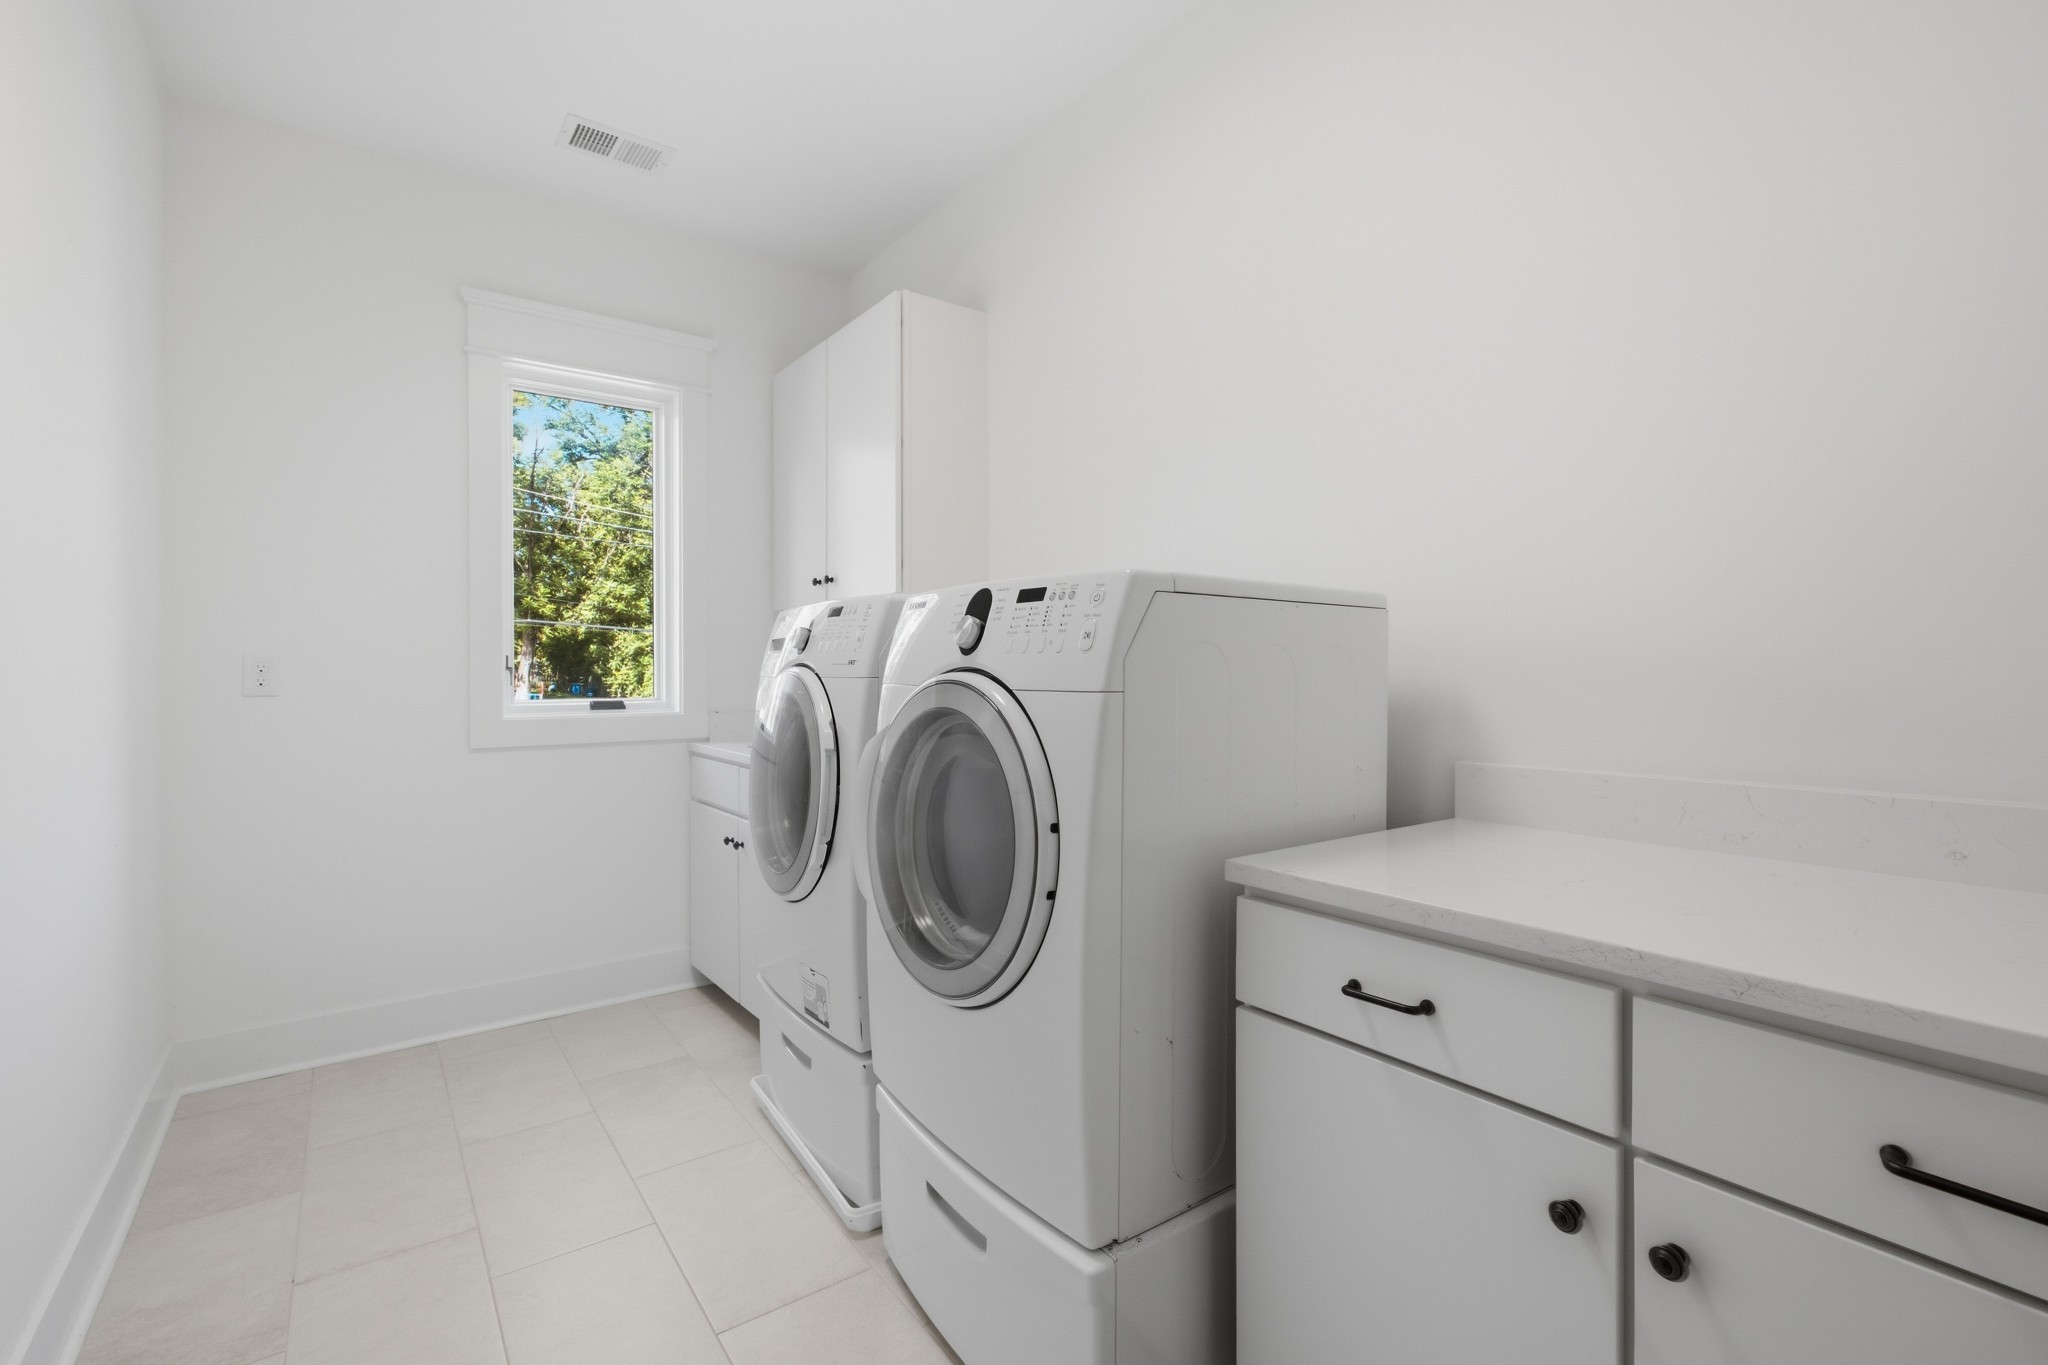
- Built-In Gas Oven, Gas Range, Dishwasher, Disposal, Dryer, Microwave, Refrigerator, Stainless Steel Appliance(s), Washer, Smart Appliance(s)
-
- Heating:
- Central
-
- Cooling:
- Central Air
-
- Fireplace:
- Yes
-
- # of Fireplaces:
- 1
-
- # of Stories:
- 3
Exterior
-
- Exterior Features:
- Balcony, Smart Camera(s)/Recording
-
- Roof:
- Membrane
-
- Construction:
- Fiber Cement, Brick
School Information
-
- Elementary:
- Napier Enhancement Option
-
- Middle:
- Margaret Allen Middle School
-
- High:
- Glencliff High School
Additional Information
-
- Date Listed:
- July 13th, 2026
-
- Days on Market:
- 74
Listing Details
- Listing Office:
- Compass
 Copyright 2026 RealTracs Solutions.