$15,000 - 447 Liberty Chapel Rd, Mount Juliet
- 3
- Bedrooms
- 3½
- Baths
- 4,100
- SQ. Feet
- 2017
- Year Built
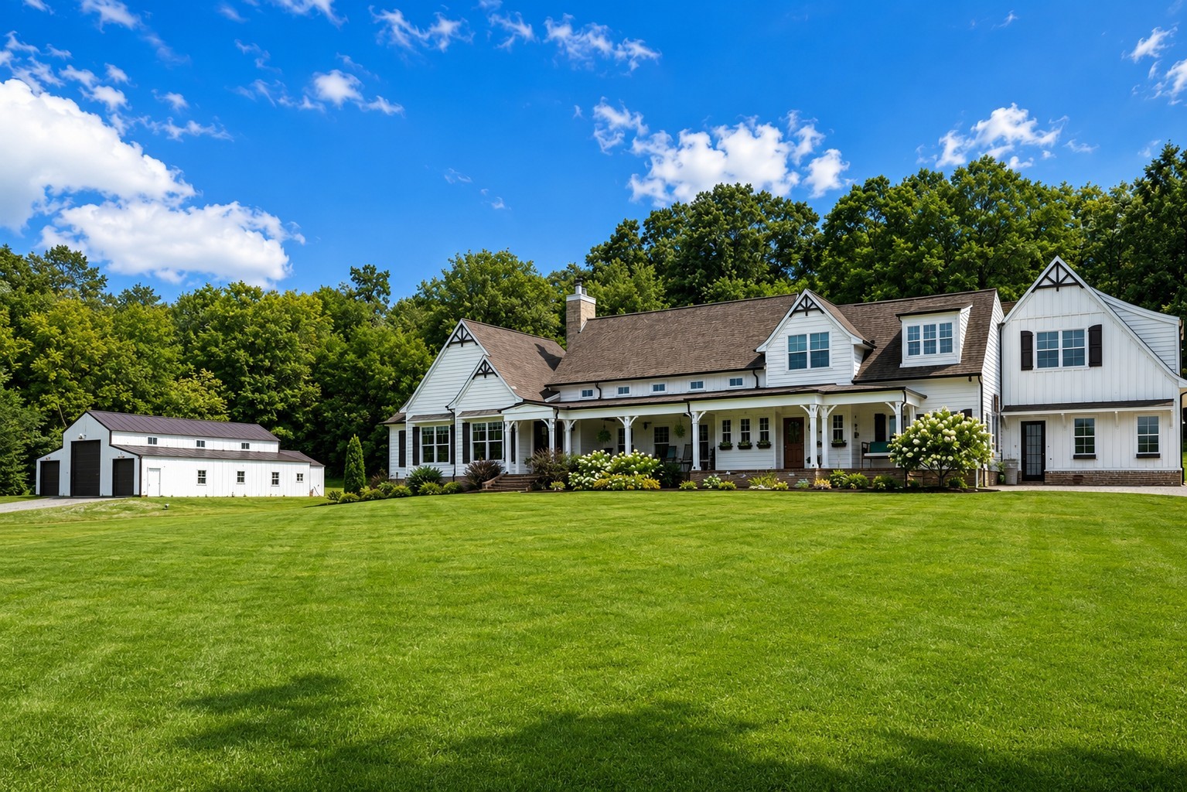
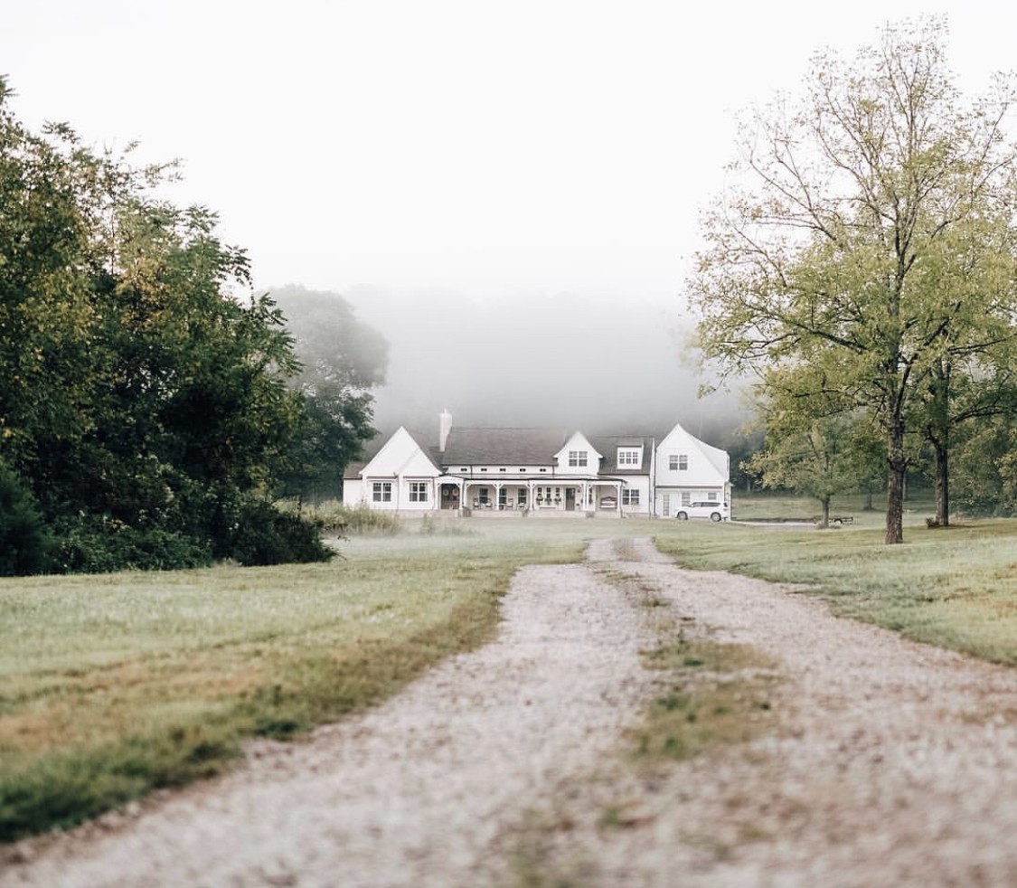
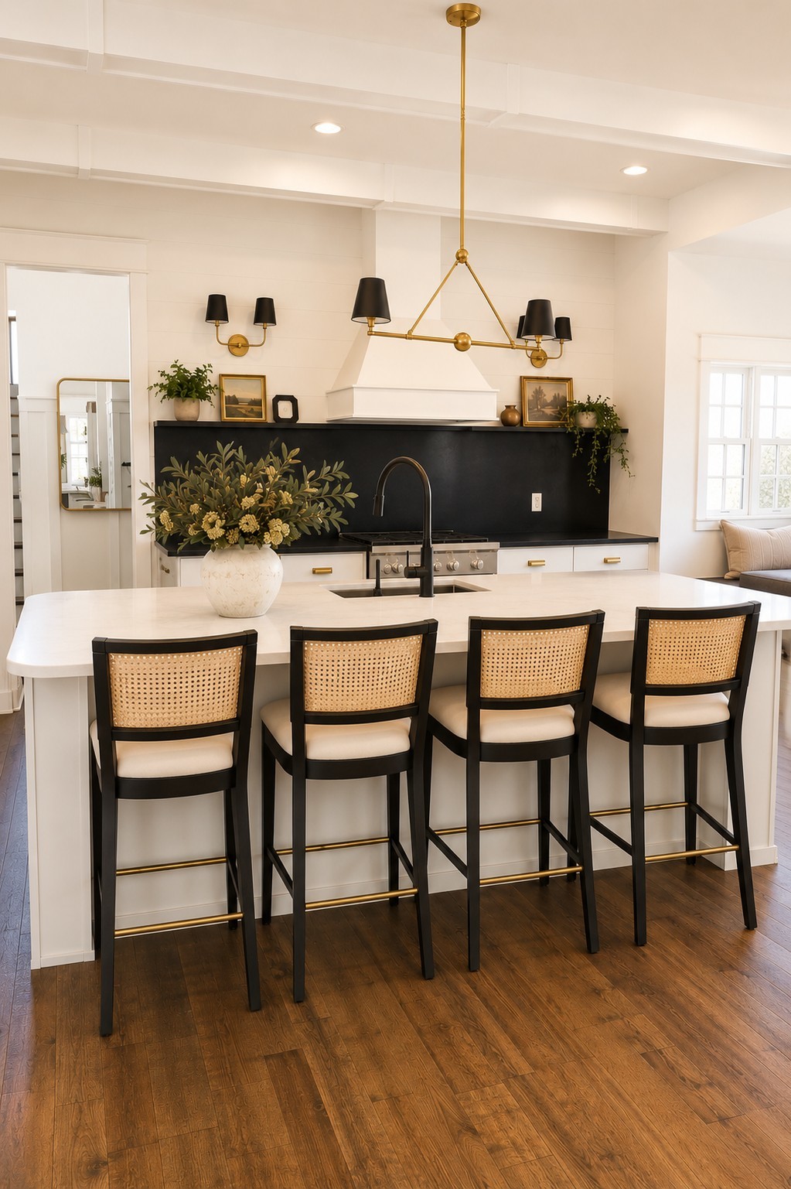
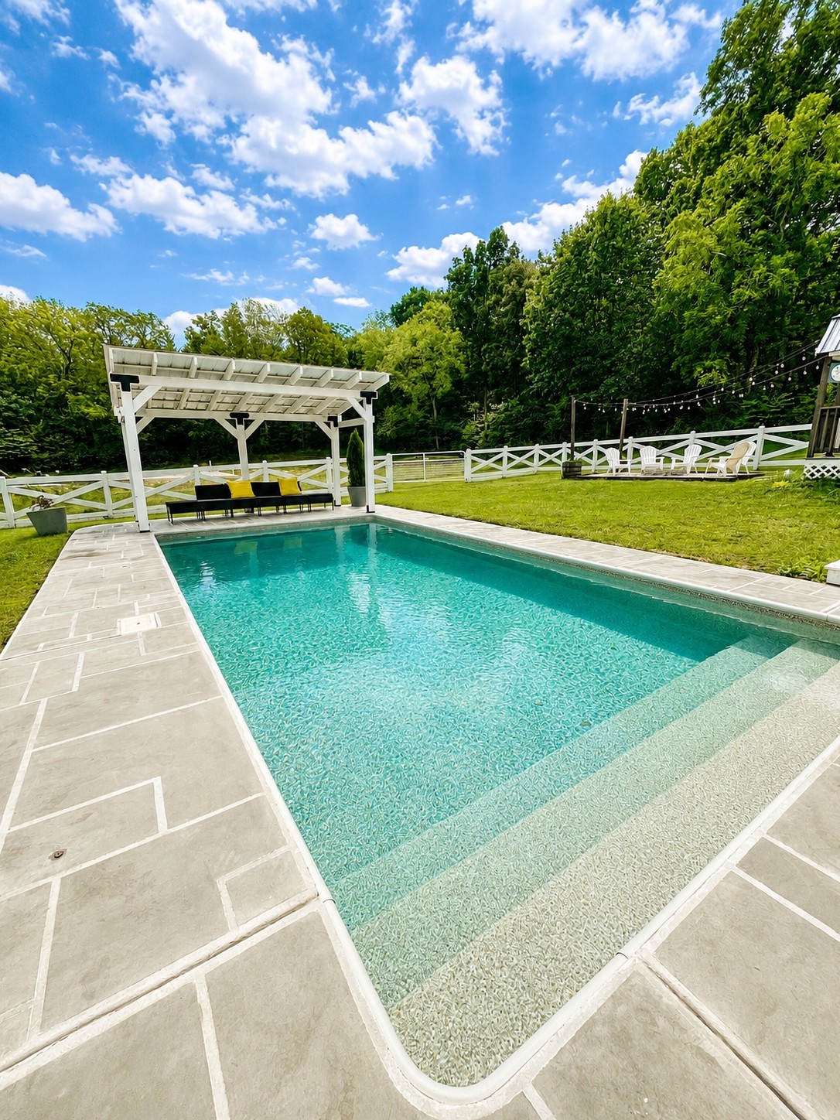
Luxury furnished estate available for executive lease. Nestled on 10+ private acres in the heart of Mount Juliet, this custom-designed modern farmhouse offers the perfect blend of privacy, convenience, and elevated living. Beautifully furnished and move-in ready, the home features over 4,200 square feet of thoughtfully designed living space, soaring vaulted ceilings, pool, and a 40' x 60' barn with a finished guest apartment. Enjoy peaceful country living just minutes from Providence Marketplace, Interstate 40, 25 minutes from BNA airport and 30 min to downtown Nashville. Lawn care and pool maintenance included. Ideal for executive relocation, corporate housing, families building a home, or those seeking an exceptional furnished rental experience. Lease terms negotiable. Not showing until Mid August. More Pictures to come.


Essential Information
-
- MLS® #:
- 3276668
-
- Price:
- $15,000
-
- Bedrooms:
- 3
-
- Bathrooms:
- 3.50
-
- Full Baths:
- 3
-
- Half Baths:
- 1
-
- Square Footage:
- 4,100
-
- Acres:
- 0.00
-
- Year Built:
- 2017
-
- Type:
- Residential Lease
-
- Sub-Type:
- Single Family Residence
-
- Status:
- Active
Community Information
-
- Address:
- 447 Liberty Chapel Rd
-
- Subdivision:
- none
-
- City:
- Mount Juliet
-
- County:
- Wilson County, TN
-
- State:
- TN
-
- Zip Code:
- 37122
Amenities
-
- Utilities:
- Electricity Available
-
- Parking Spaces:
- 8
-
- # of Garages:
- 2
-
- Garages:
- Garage Door Opener, Attached, Gravel
-
- View:
- Trees/Woods
-
- Has Pool:
- Yes
-
- Pool:
- In Ground
Interior
-
- Interior Features:
- Bookcases, Ceiling Fan(s), Entrance Foyer, Furnished, High Ceilings, In-Law Floorplan, Open Floorplan, Pantry, High Speed Internet
-
- Appliances:
- Electric Oven, Electric Range, Dishwasher, Disposal, Microwave, Refrigerator, Washer
-
- Heating:
- Electric
-
- Cooling:
- Central Air, Electric
-
- Fireplace:
- Yes
-
- # of Fireplaces:
- 1
-
- # of Stories:
- 2
Exterior
-
- Exterior Features:
- Storm Shelter
-
- Roof:
- Asphalt
-
- Construction:
- Hardboard Siding, Brick
School Information
-
- Elementary:
- West Elementary
-
- Middle:
- Mt. Juliet Middle School
-
- High:
- Mt. Juliet High School
Additional Information
-
- Date Listed:
- September 2nd, 2026
-
- Days on Market:
- 6
Listing Details
- Listing Office:
- Regal Realty Group
 Copyright 2026 RealTracs Solutions.