$1,995,000 - 5609 Wilkins Branch Rd, Franklin
- 2
- Bedrooms
- 2
- Baths
- 4,372
- SQ. Feet
- 10.04
- Acres
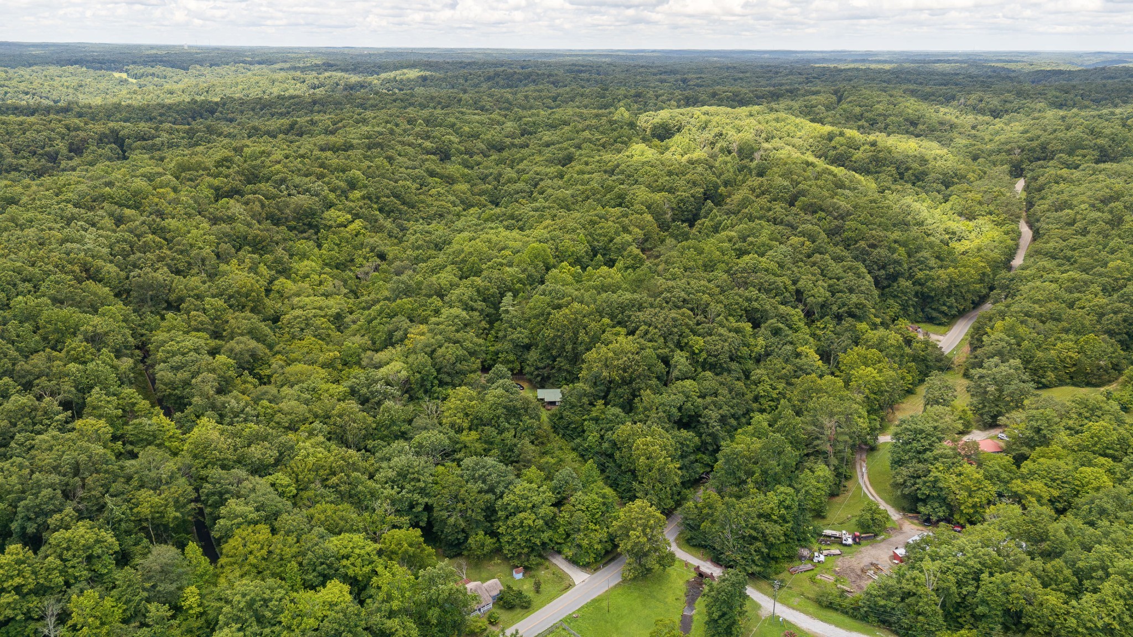
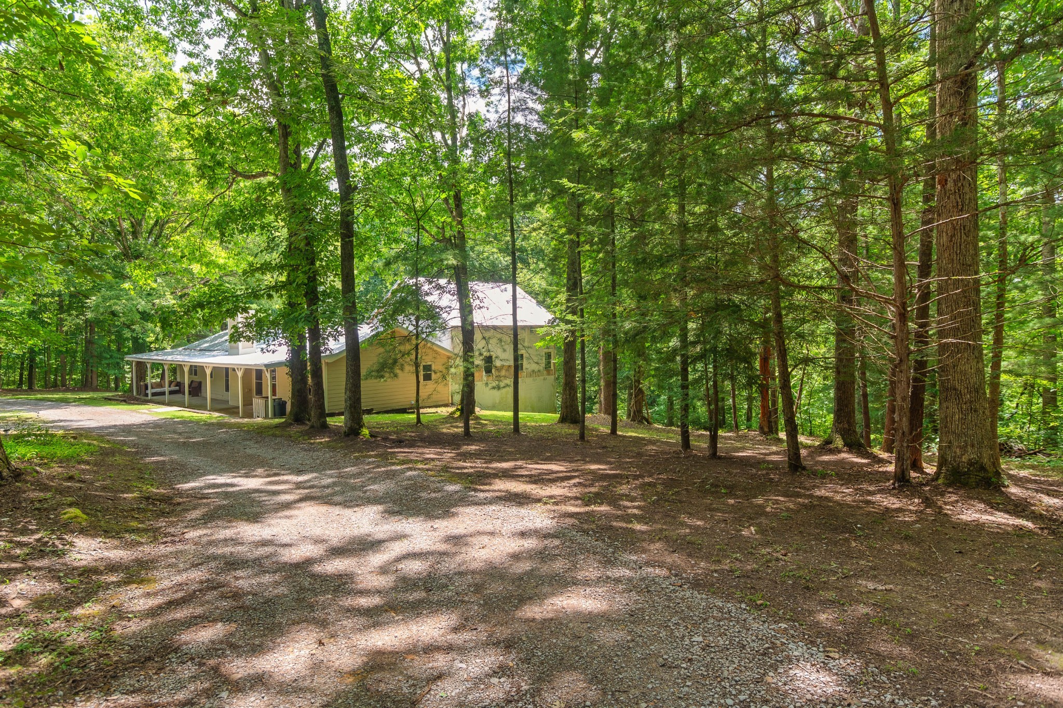
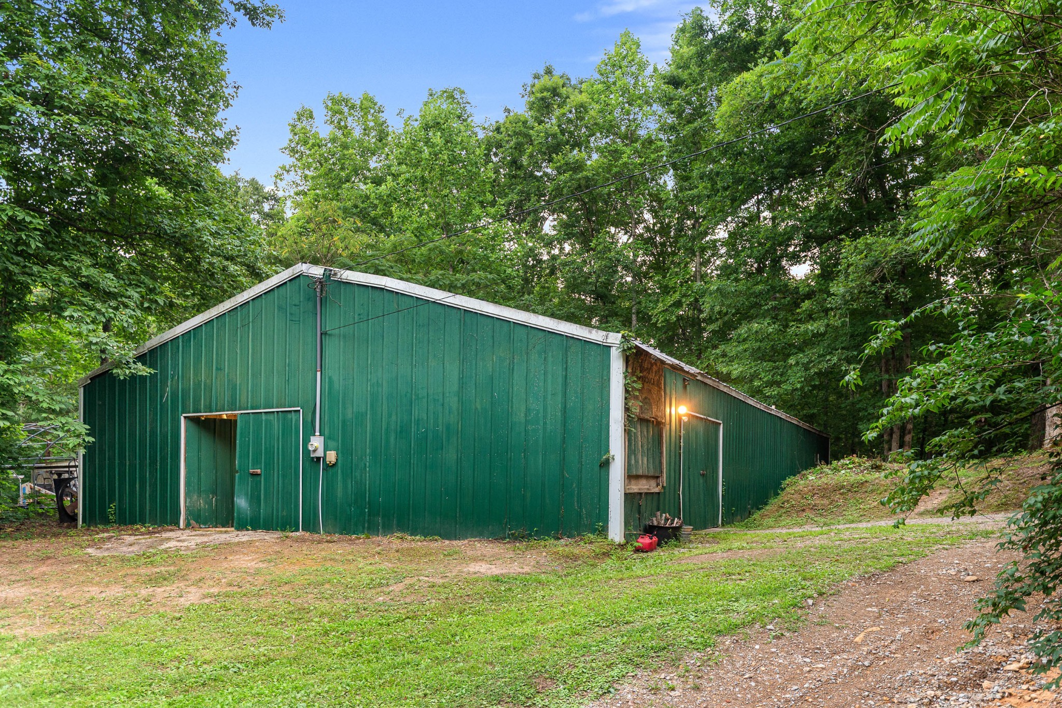
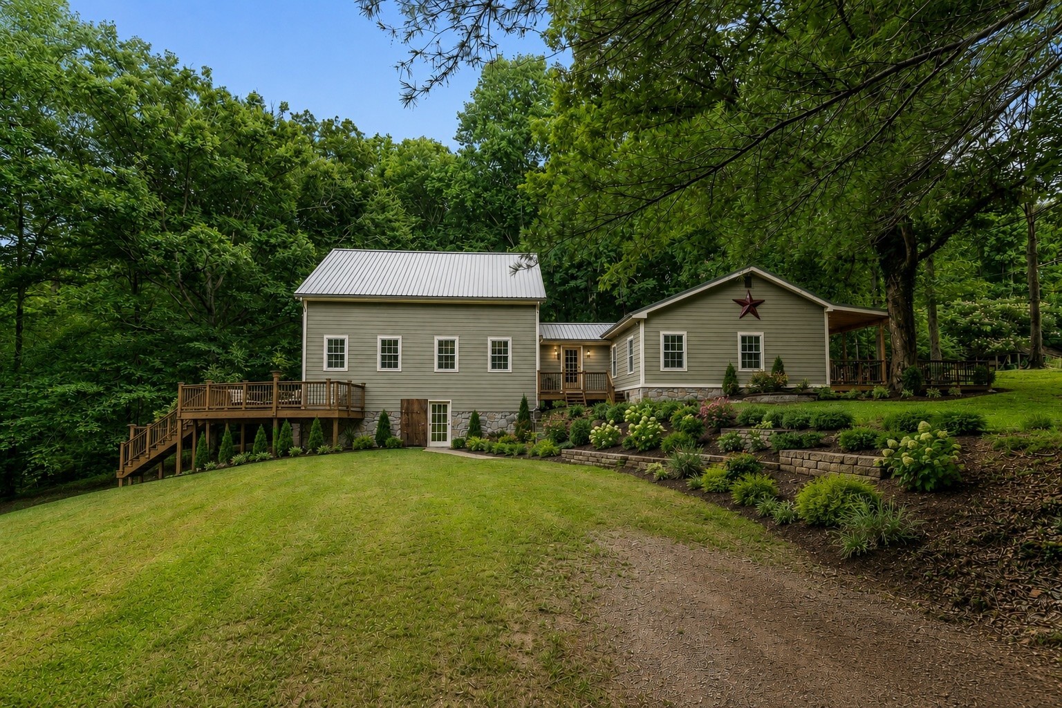
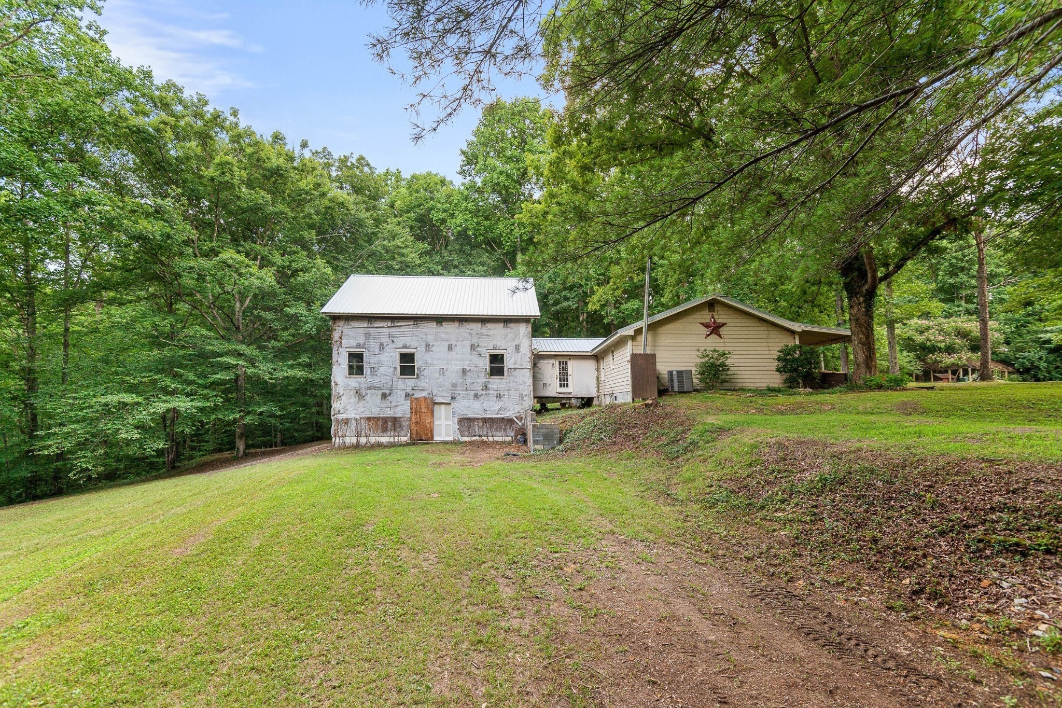
NEW OFFERING STRUCTURE!! 5609 Wilkins Branch Road is now offered independently for $1.995M. The adjoining property at 5611 Wilkins Branch Road is available only to the purchaser of 5609 for an additional cost and cannot be purchased separately. Perched on a private hilltop, literally 5 minutes from Leiper’s Fork Village, this gorgeous 10-acre property features mature hardwoods, open pasture, a spring-fed creek, and an existing pond. A tree-lined drive leads to the elevated homesite, offering exceptional privacy and luxury estate potential. Preliminary soil evaluations indicate space for two additional homesites supporting approximately 4 to 5-bedroom residences! Existing improvements include a residence with a recently installed metal roof with approximately 2,700 square feet addition of unfinished expansion space that is currently approved for a 4 - bedroom low pressure septic system, and a 3,200-square-foot barn/workshop. All improvements are offered AS-IS. Purchasing the adjoining 5611 Wilkins Branch Road provides additional acreage, enhanced privacy, a privater guest house/in-law suite opportunity and sole control of the shared entrance. Surveys, soil documentation, parcel information, and the recorded driveway easement are available for review! The location, privacy and luxury estate potential again make this property an incredible opportunity!



Essential Information
-
- MLS® #:
- 3272377
-
- Price:
- $1,995,000
-
- Bedrooms:
- 2
-
- Bathrooms:
- 2.00
-
- Full Baths:
- 2
-
- Square Footage:
- 4,372
-
- Acres:
- 10.04
-
- Year Built:
- 1968
-
- Type:
- Residential
-
- Sub-Type:
- Single Family Residence
-
- Status:
- Active
Community Information
-
- Address:
- 5609 Wilkins Branch Rd
-
- Subdivision:
- none
-
- City:
- Franklin
-
- County:
- Williamson County, TN
-
- State:
- TN
-
- Zip Code:
- 37064
Amenities
-
- Garages:
- Circular Driveway, Gravel
Interior
-
- Appliances:
- Built-In Electric Oven, Built-In Electric Range, Dishwasher
-
- Heating:
- Central
-
- Cooling:
- Central Air
-
- # of Stories:
- 1
Exterior
-
- Roof:
- Metal
-
- Construction:
- Wood Siding
School Information
-
- Elementary:
- Hillsboro Elementary/ Middle School
-
- Middle:
- Hillsboro Elementary/ Middle School
-
- High:
- Independence High School
Additional Information
-
- Date Listed:
- July 12th, 2026
-
- Days on Market:
- 42
Listing Details
- Listing Office:
- Mcewen Group
 Copyright 2026 RealTracs Solutions.