$1,349,000 - 531 Highcrest Dr, Nashville
- 4
- Bedrooms
- 4½
- Baths
- 3,582
- SQ. Feet
- 0.33
- Acres
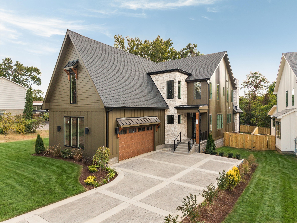
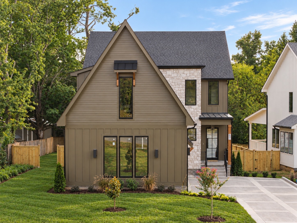
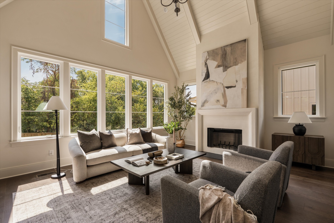
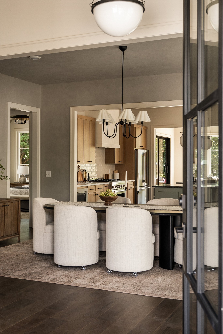
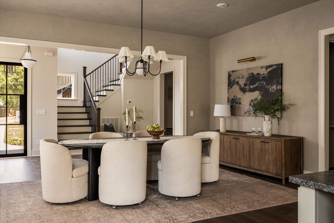
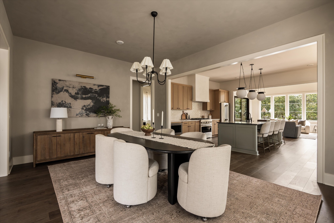
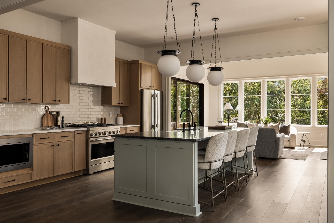
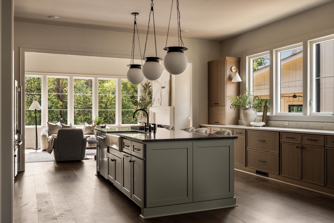
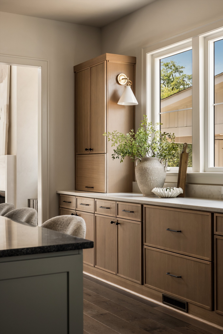
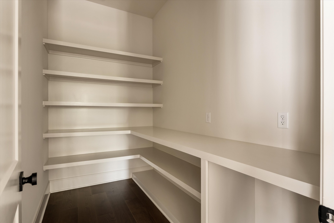
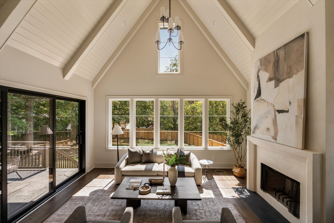
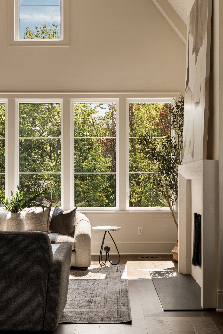
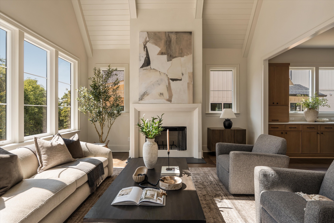
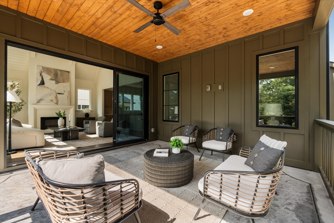
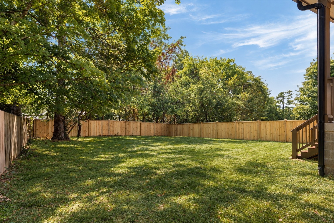
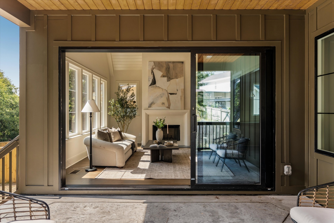
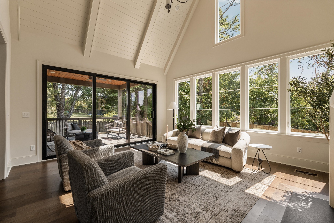
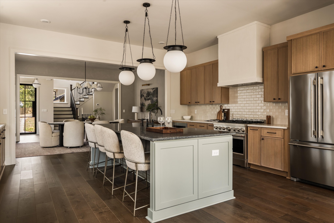
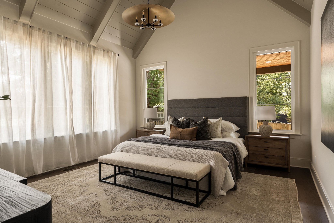
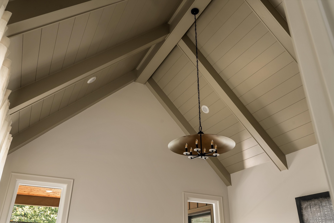
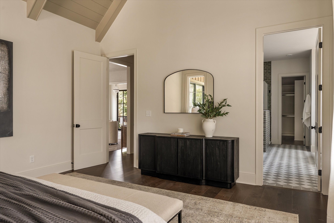
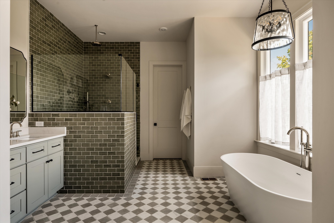
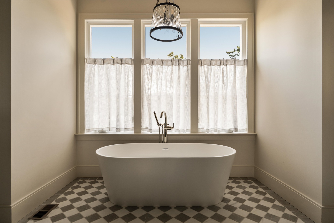
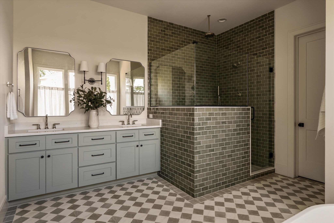
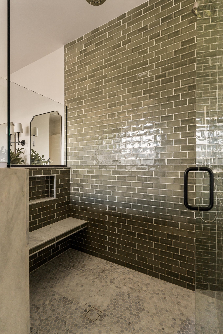
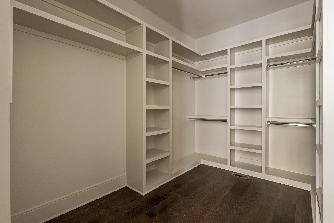
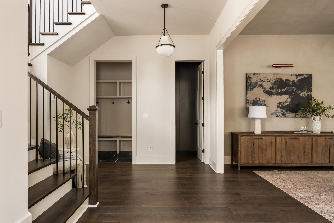
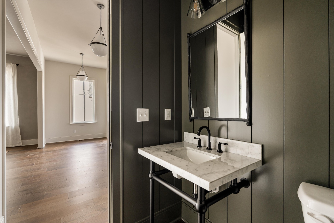
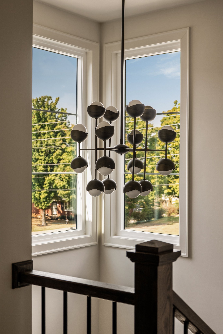
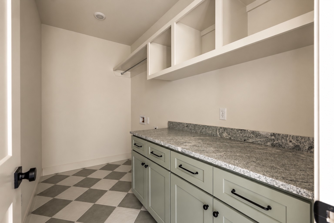
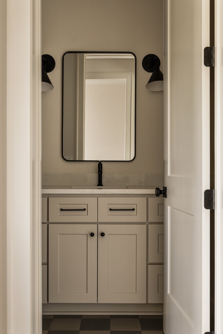
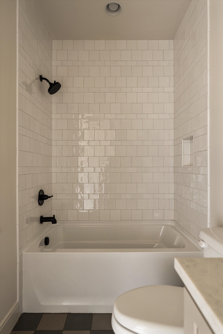
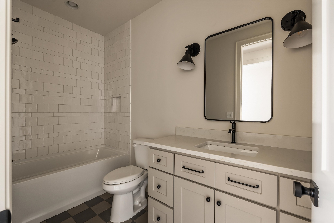
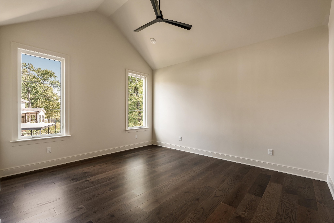
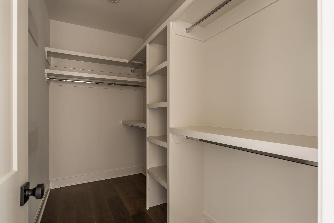
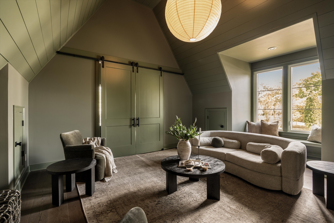
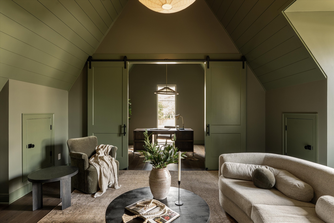
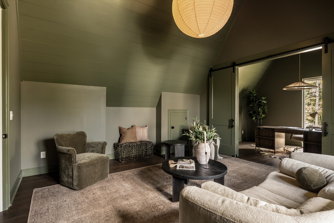
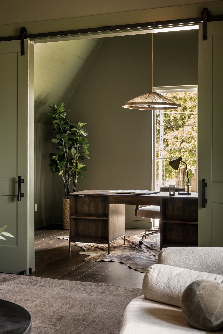
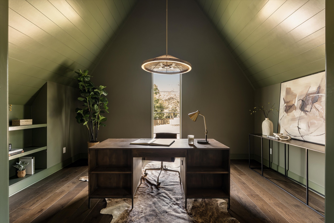
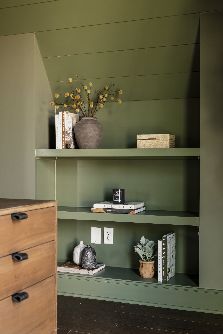
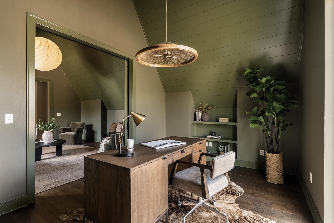
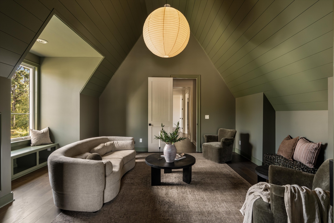
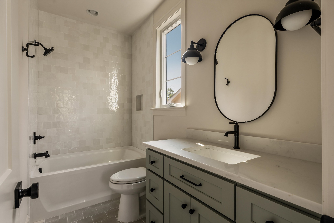
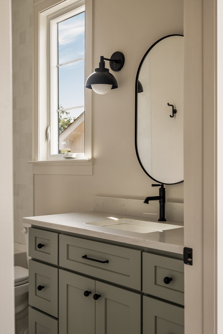
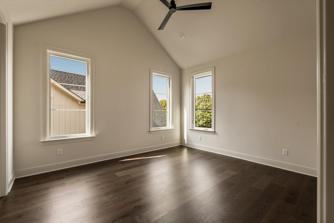
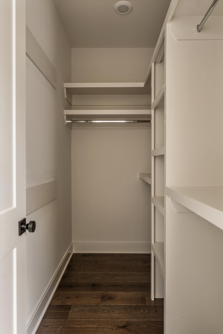
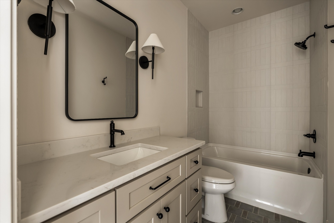
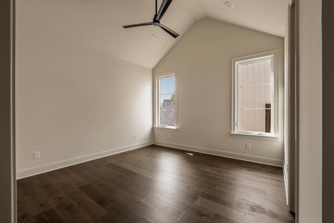
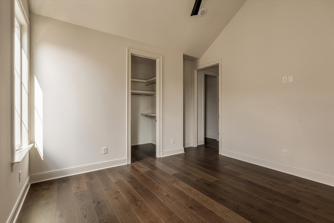
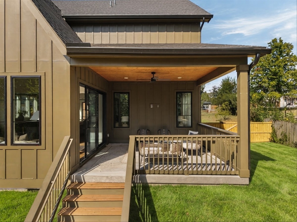
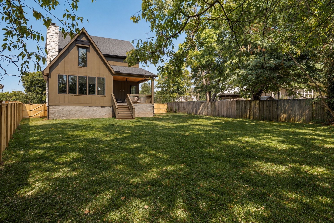
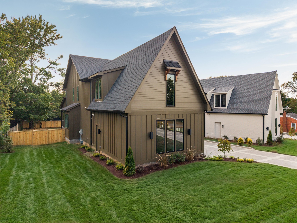
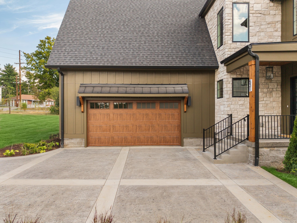
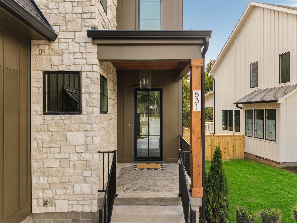
Designed and built by premier builder Steadfast Group, this home is defined by timeless design and quality craftsmanship. The floor plan features a main-level primary suite, while vaulted ceilings in every bedroom create an open, airy feel. The living room is anchored by an archistone fireplace and framed by a wall of windows overlooking the backyard, filling the space with natural light. It flows seamlessly into the kitchen, featuring a gas range, abundant cabinetry, an oversized island, and a spacious walk-in pantry offering exceptional storage. The main-level primary suite includes a spa-inspired bath with a soaking tub, walk-in shower, dual vanities, and a large walk-in closet. Curated tile selections throughout the bathrooms bring a custom, design-forward feel to the home. Upstairs, three additional bedrooms, three full baths, a dedicated office, and a spacious bonus room offer flexibility for working from home, entertaining, or accommodating changing needs. Step outside to a covered back porch overlooking a fully fenced backyard with an irrigation system, creating the perfect setting for entertaining, relaxing, or enjoying time outdoors. Located in the established Whispering Hills community, this home is just minutes from the Seven Mile Creek Mulched Trail, Cul2vate Farm Store, the Tennessee Agricultural Center, Brentwood, and Radnor Lake, while offering the peace and charm of quiet, tree-lined streets. Zoned for Crieve Hall Elementary School, one of Nashville's most sought-after school zones.
Essential Information
-
- MLS® #:
- 3272172
-
- Price:
- $1,349,000
-
- Bedrooms:
- 4
-
- Bathrooms:
- 4.50
-
- Full Baths:
- 4
-
- Half Baths:
- 1
-
- Square Footage:
- 3,582
-
- Acres:
- 0.33
-
- Year Built:
- 2026
-
- Type:
- Residential
-
- Sub-Type:
- Horizontal Property Regime - Detached
-
- Status:
- Active
Community Information
-
- Address:
- 531 Highcrest Dr
-
- Subdivision:
- Whispering Hills
-
- City:
- Nashville
-
- County:
- Davidson County, TN
-
- State:
- TN
-
- Zip Code:
- 37211
Amenities
-
- Utilities:
- Natural Gas Available, Water Available
-
- Parking Spaces:
- 4
-
- # of Garages:
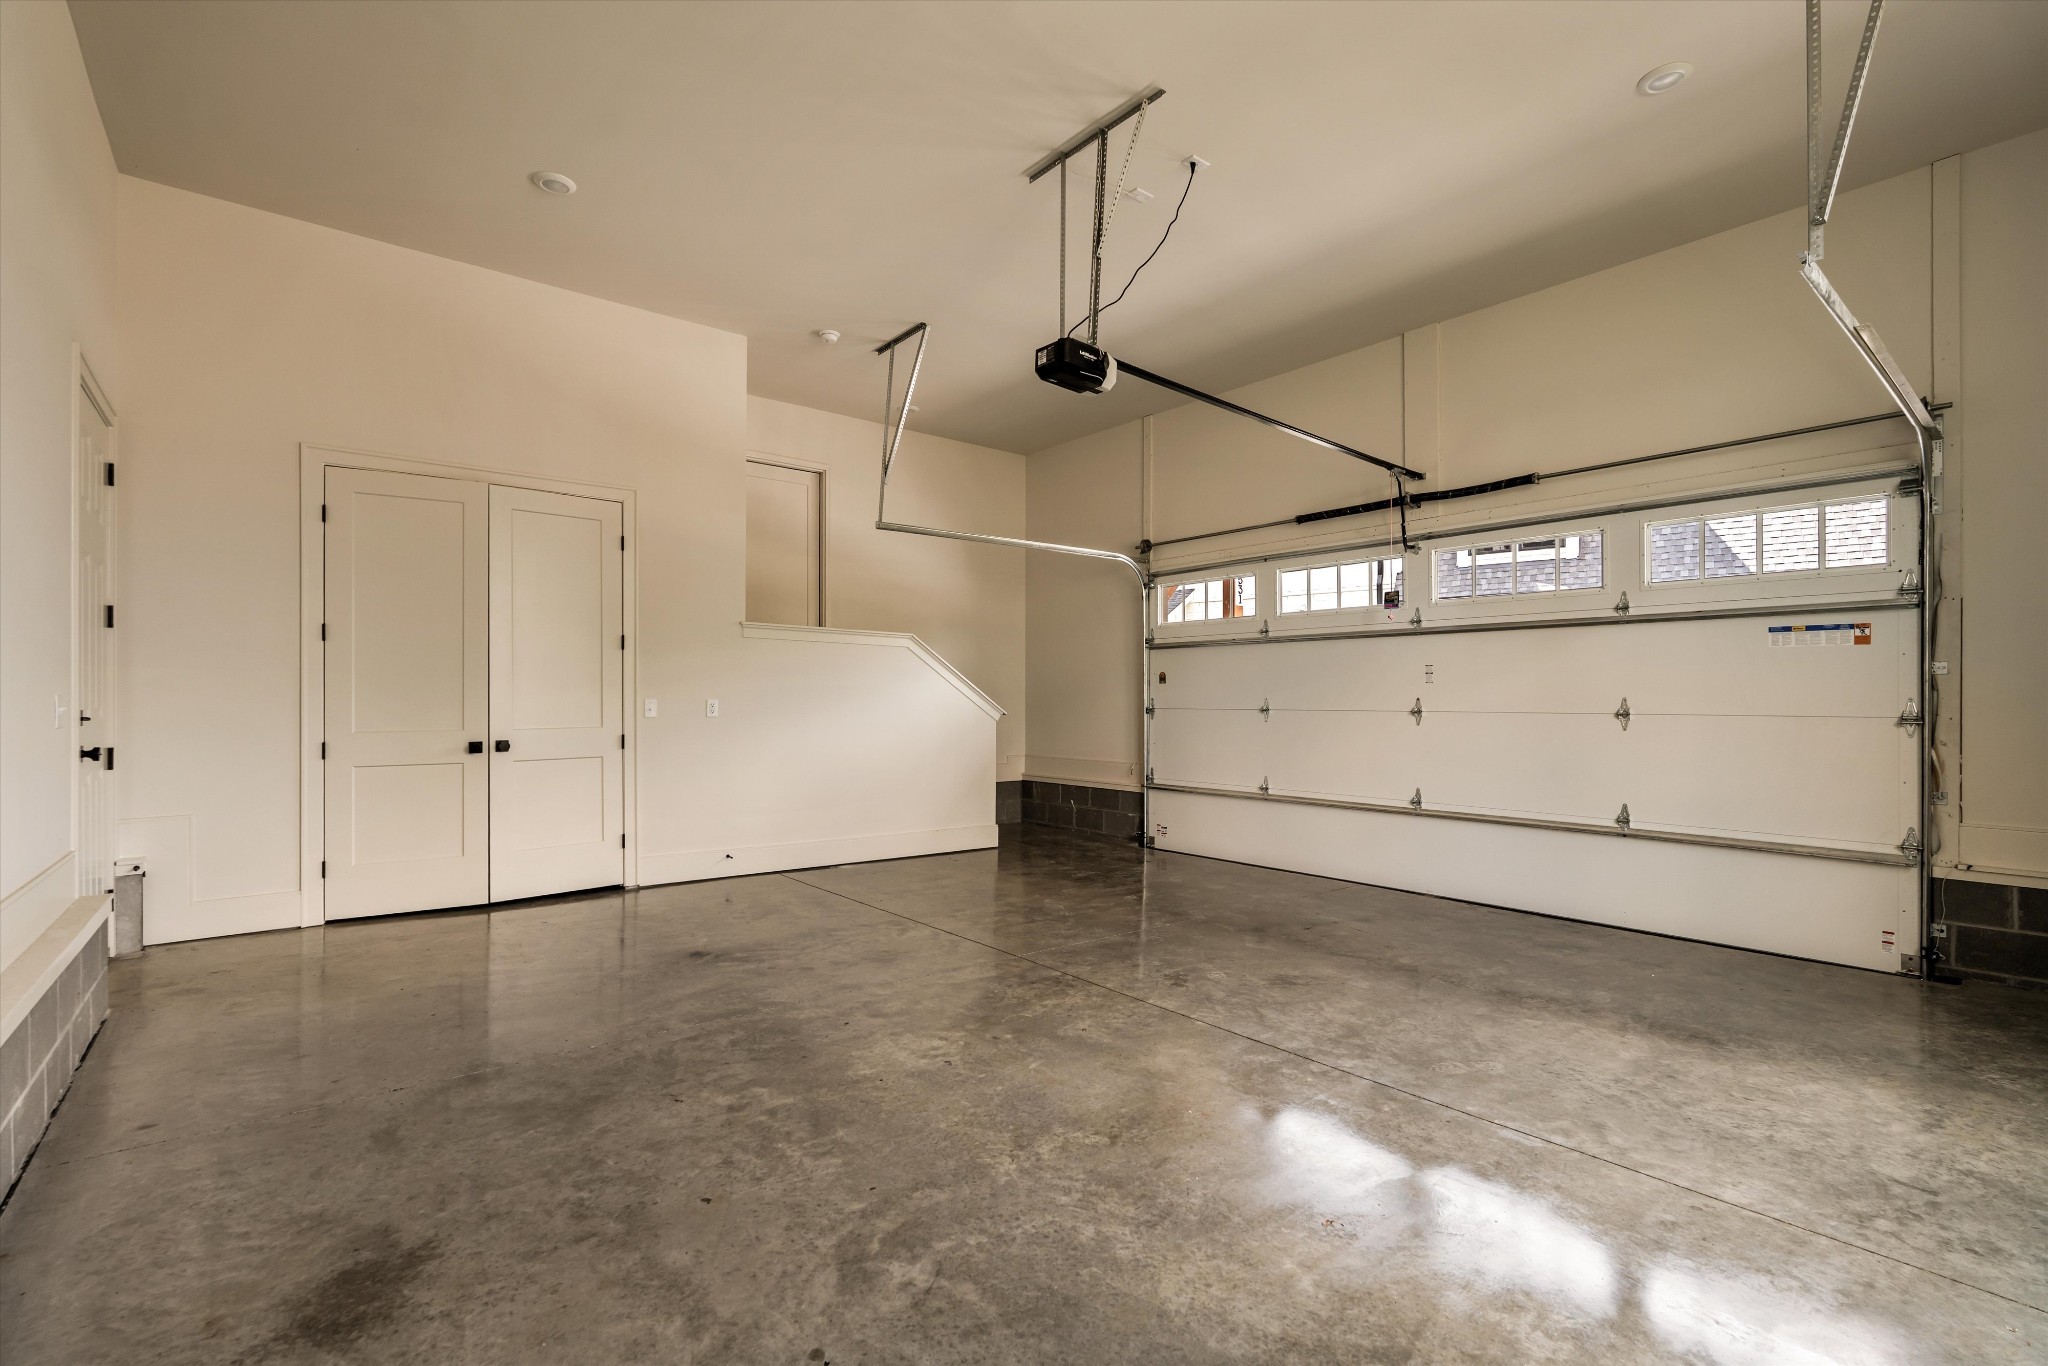
- 2
-
- Garages:
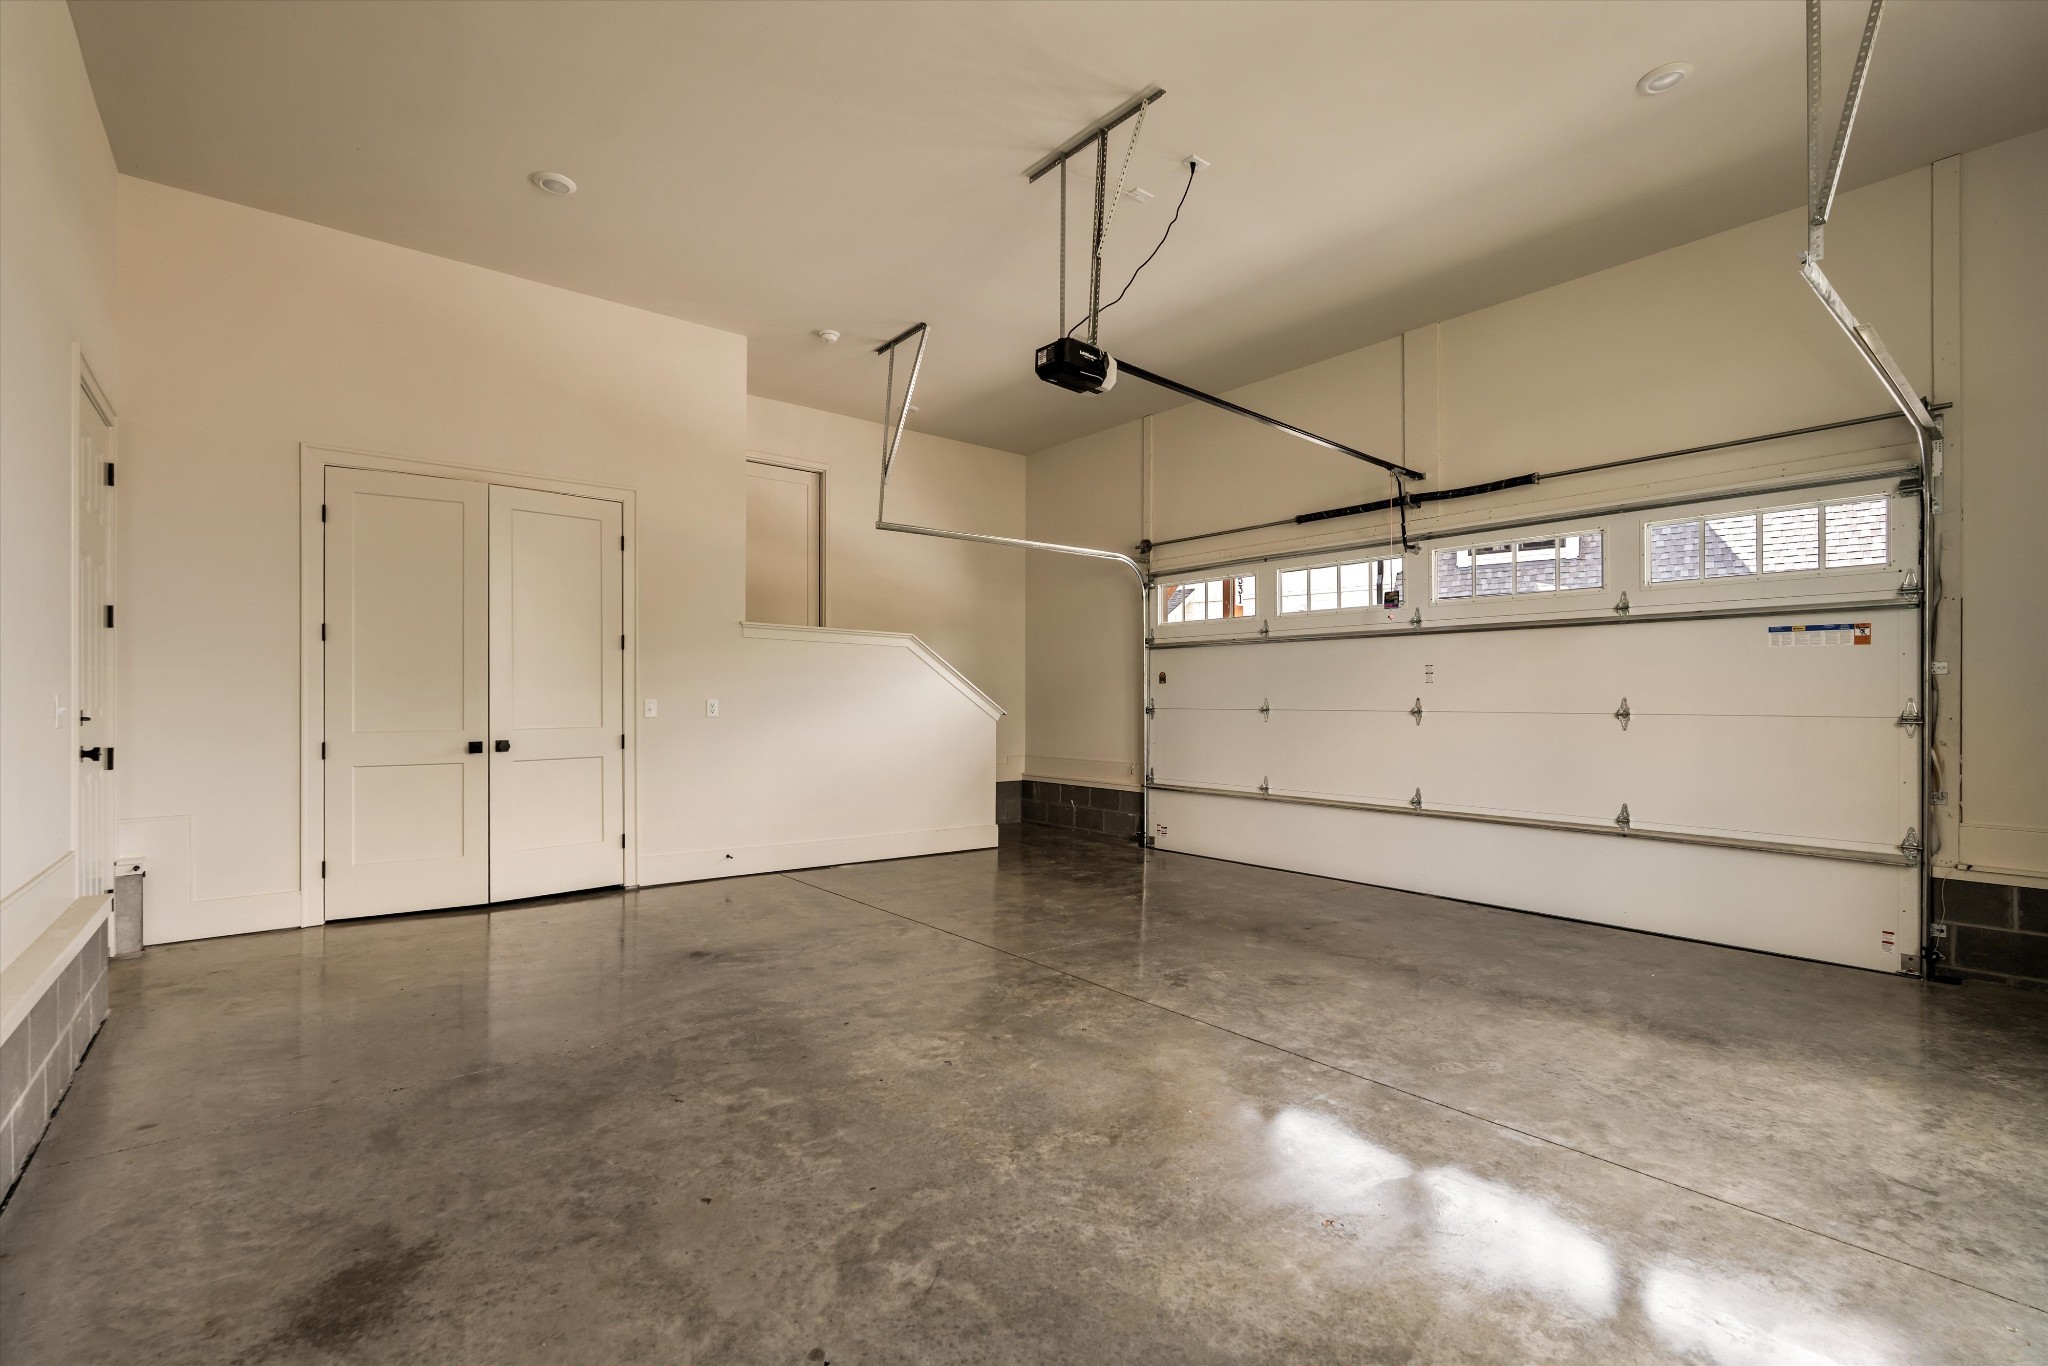
- Garage Door Opener, Garage Faces Side, Driveway
-
- View:
- Trees/Woods
Interior
-
- Interior Features:
- Walk-In Closet(s), High Speed Internet
-
- Appliances:
- Gas Oven, Gas Range, Dishwasher, Disposal, Microwave, Refrigerator, Washer
-
- Heating:
- Central, Natural Gas
-
- Cooling:
- Central Air, Gas
-
- Fireplace:
- Yes
-
- # of Fireplaces:
- 1
-
- # of Stories:
- 2
Exterior
-
- Lot Description:
- Level
-
- Construction:
- Hardboard Siding, Stone
School Information
-
- Elementary:
- Crieve Hall Elementary
-
- Middle:
- Croft Design Center
-
- High:
- John Overton Comp High School
Additional Information
-
- Date Listed:
- September 18th, 2026
-
- Days on Market:
- 1
Listing Details
- Listing Office:
- Compass Re
 Copyright 2026 RealTracs Solutions.