$1,445,000 - 458 S Crest Road, Chattanooga
- 4
- Bedrooms
- 4½
- Baths
- 3,302
- SQ. Feet
- 1.27
- Acres
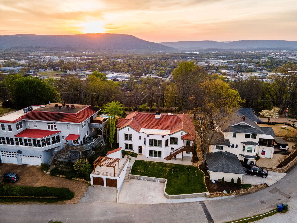
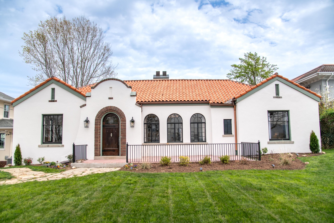
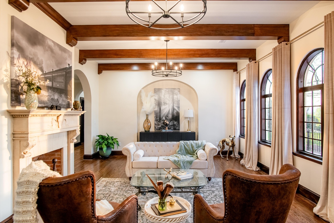
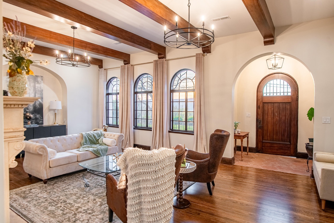
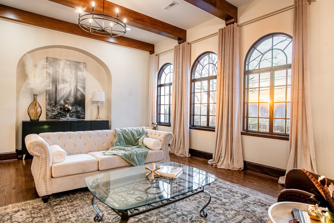
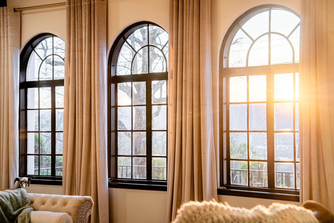
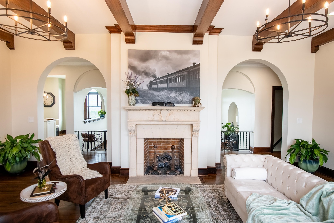
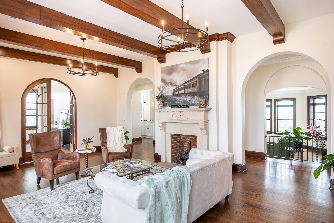
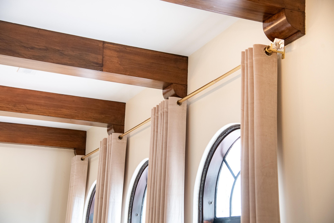
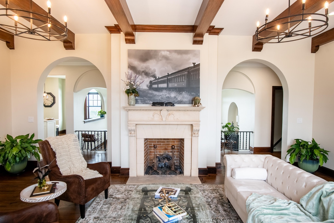
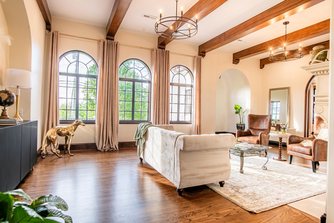
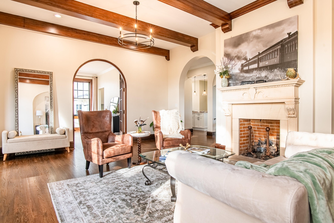
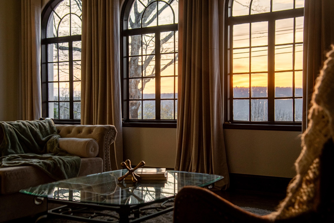
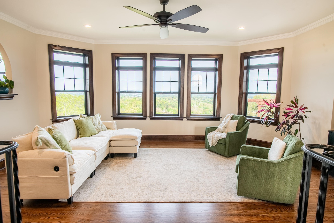
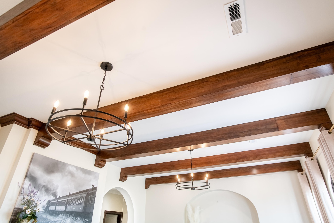
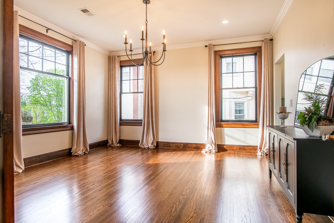
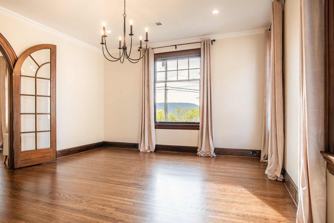
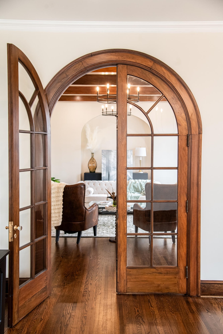
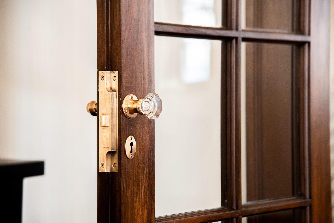
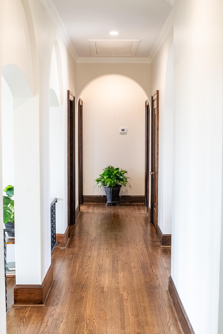
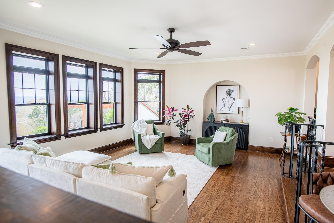
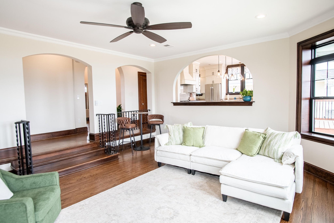
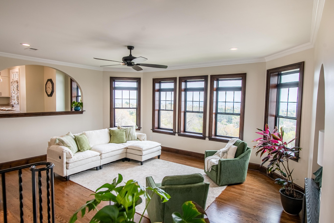
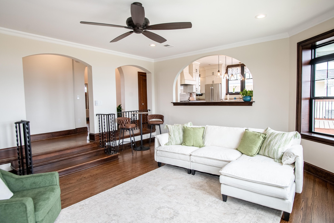
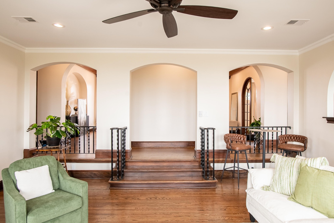
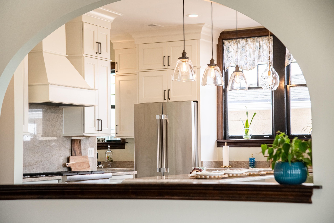
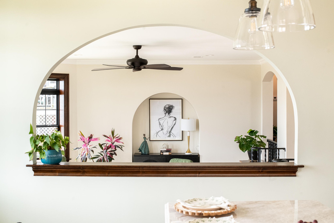
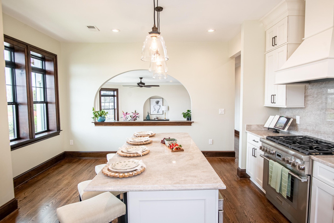
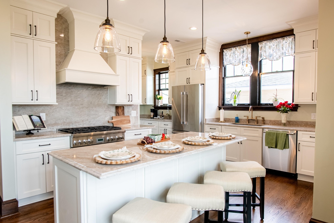
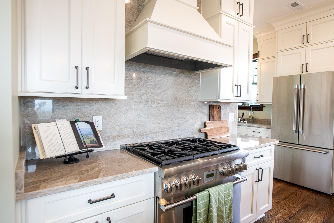
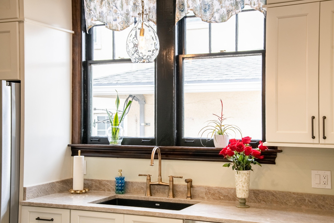
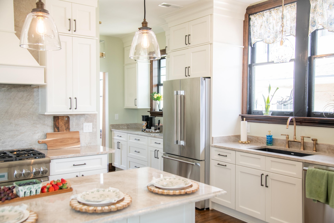
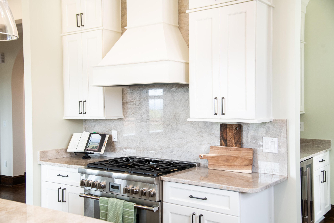
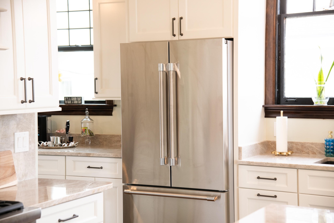
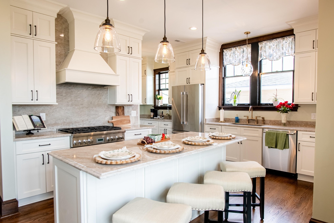
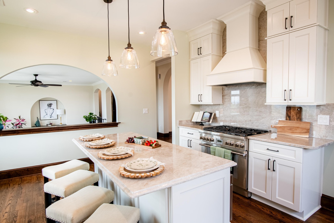
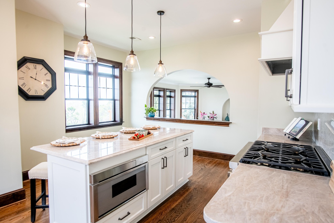
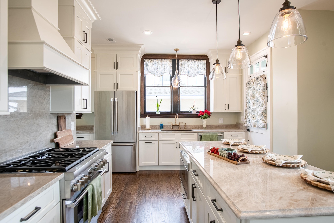
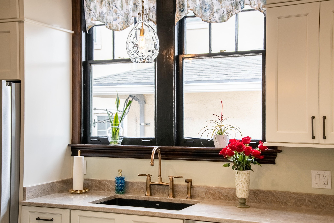
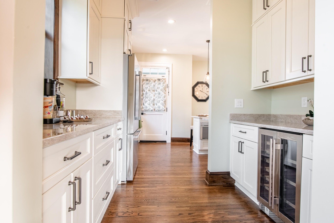
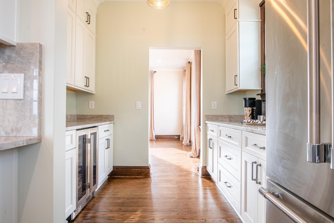
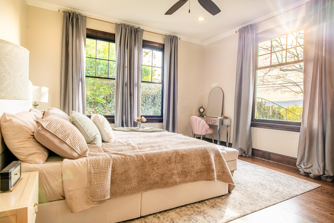
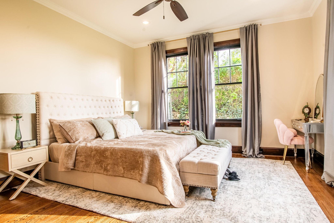
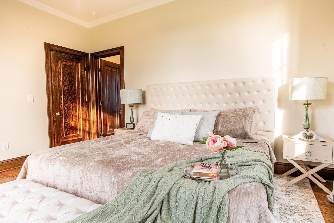
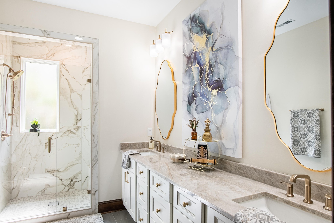
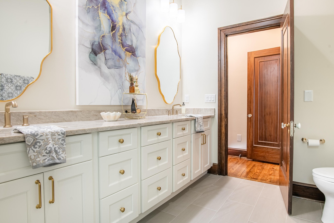
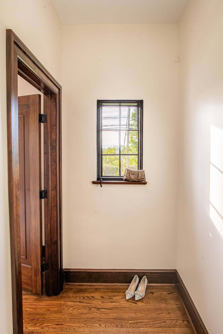
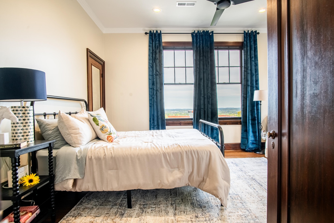
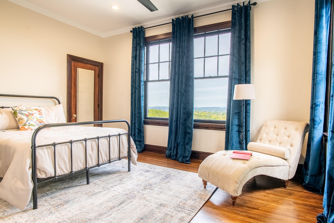
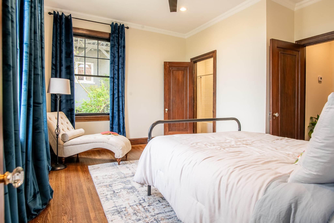
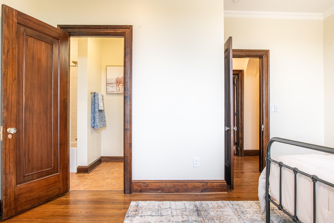
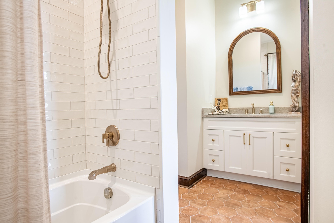
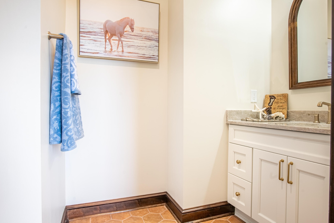
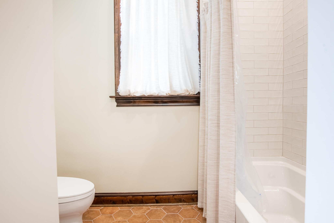
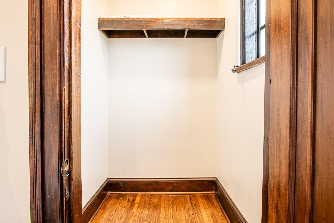
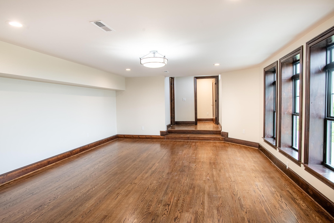
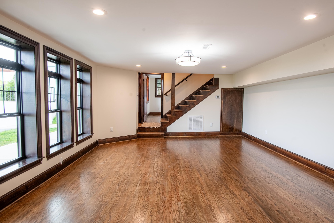
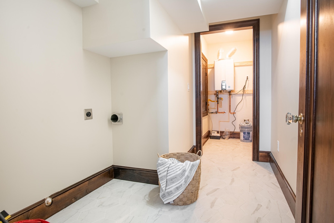
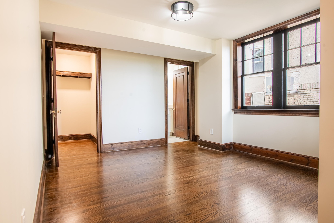
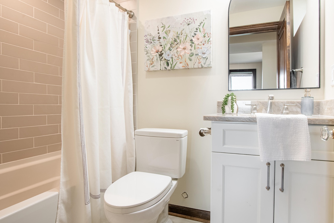
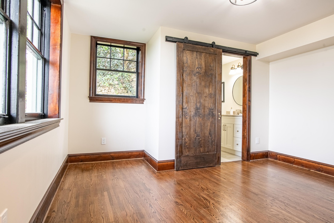
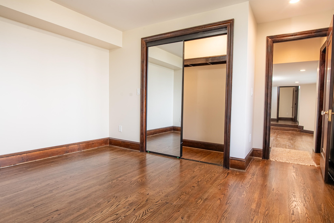
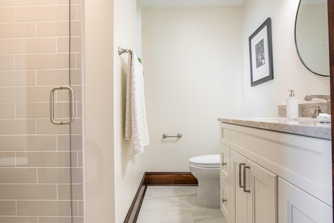
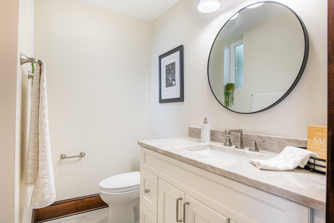
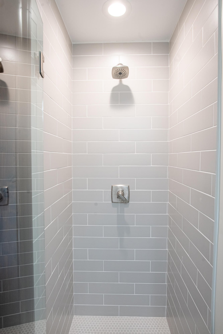
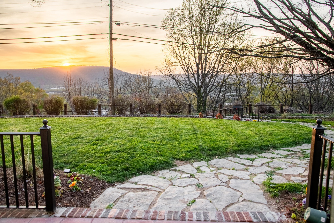
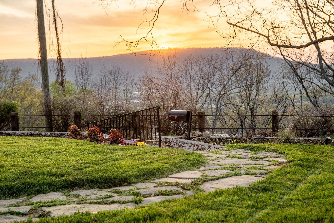
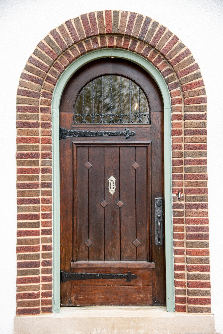
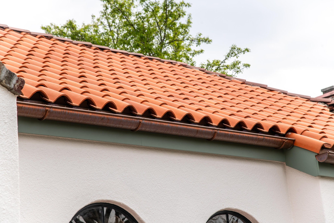
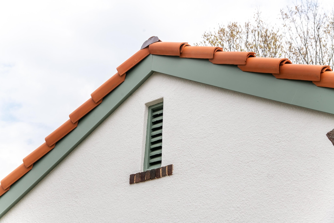
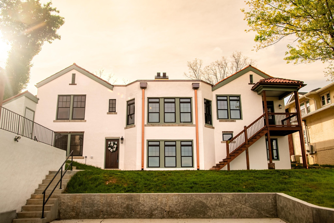
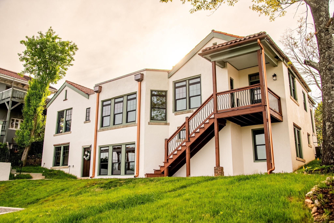
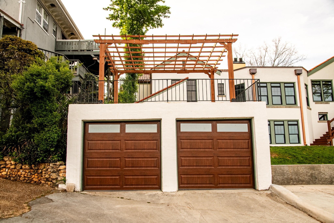
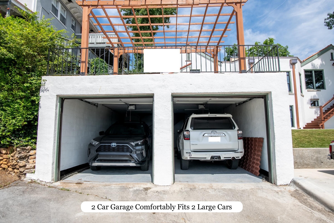
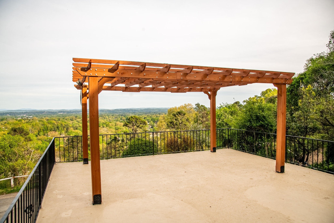
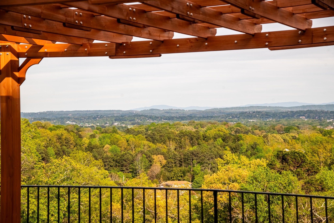
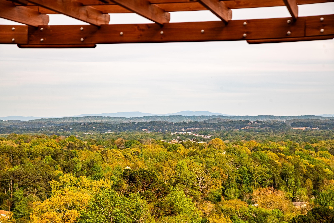
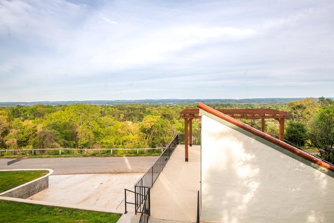
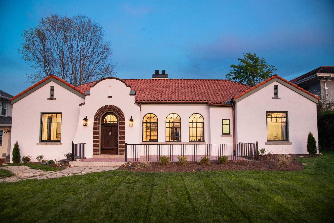
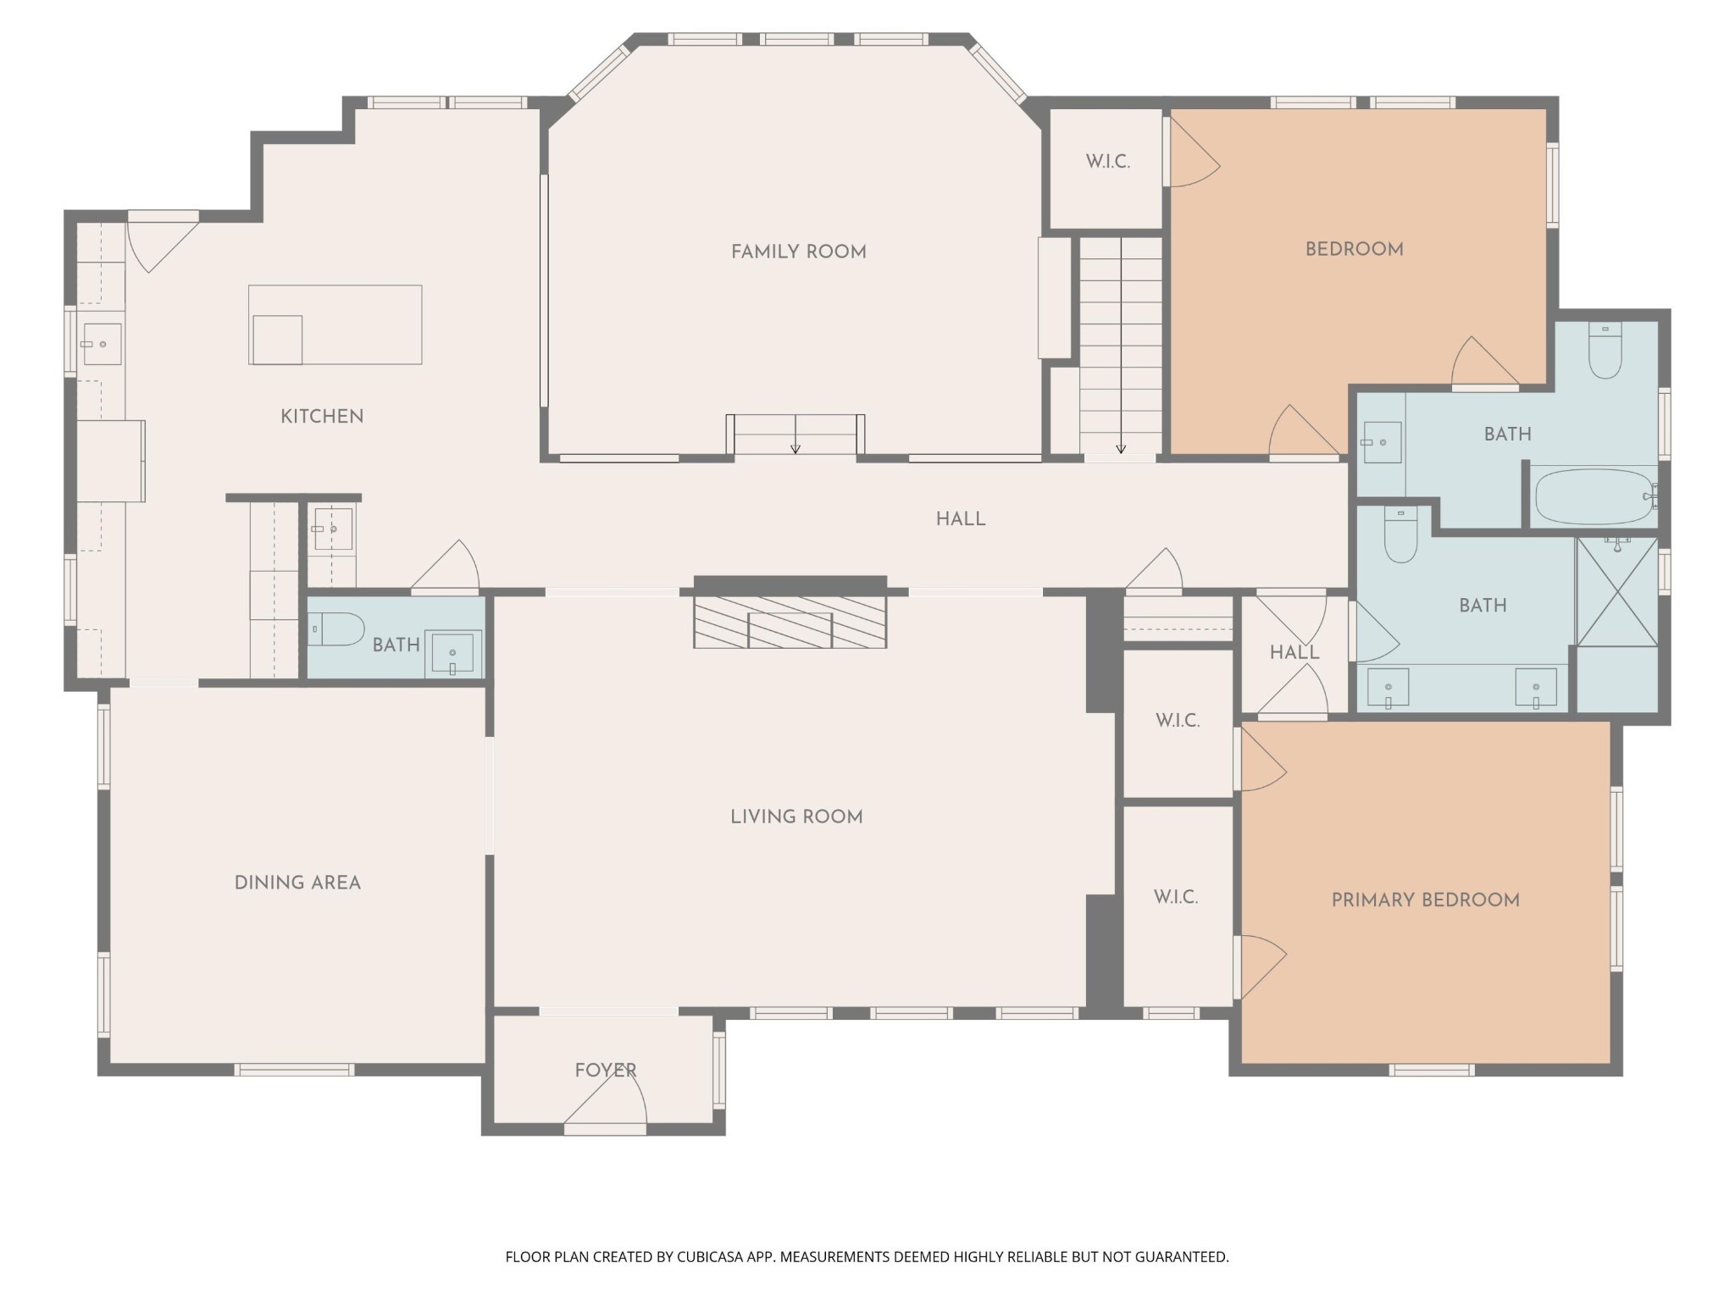
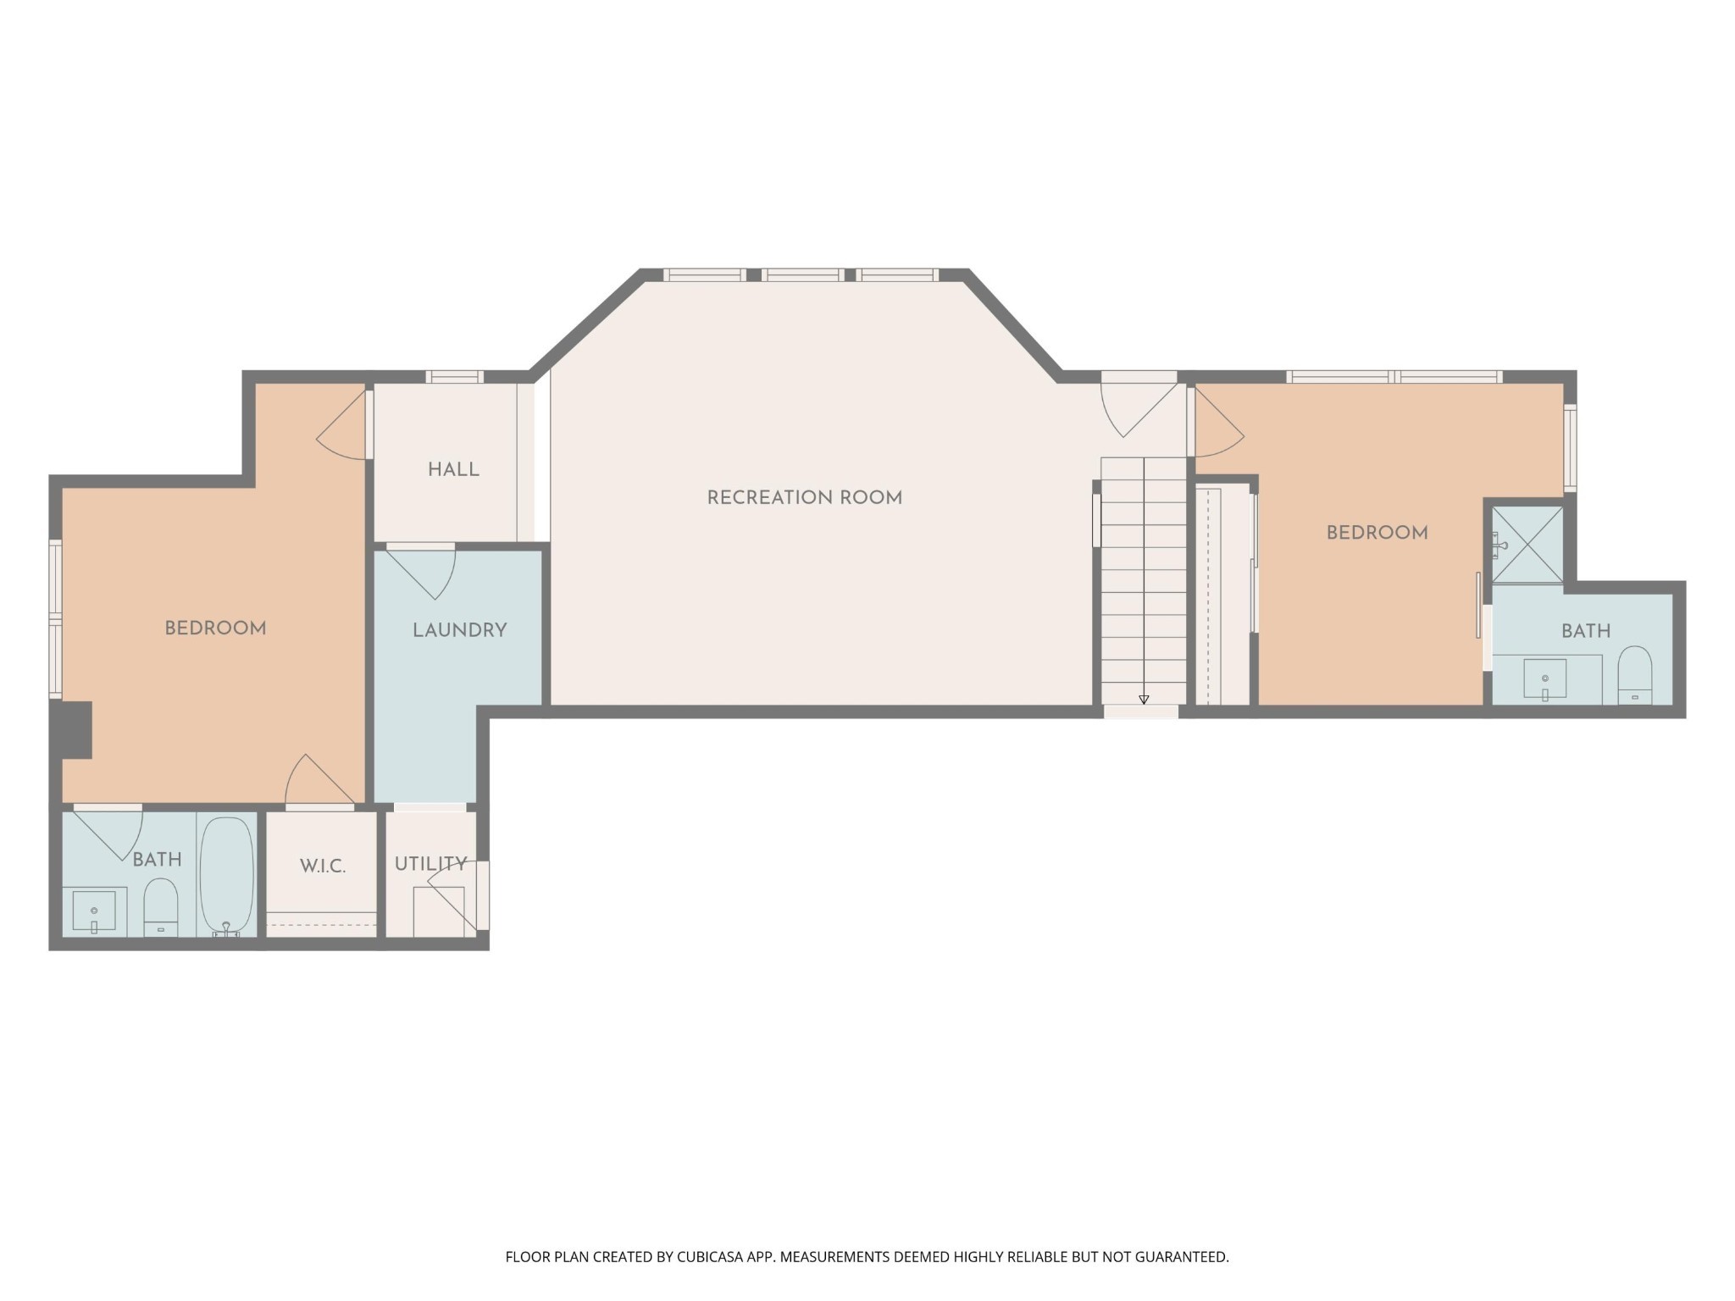
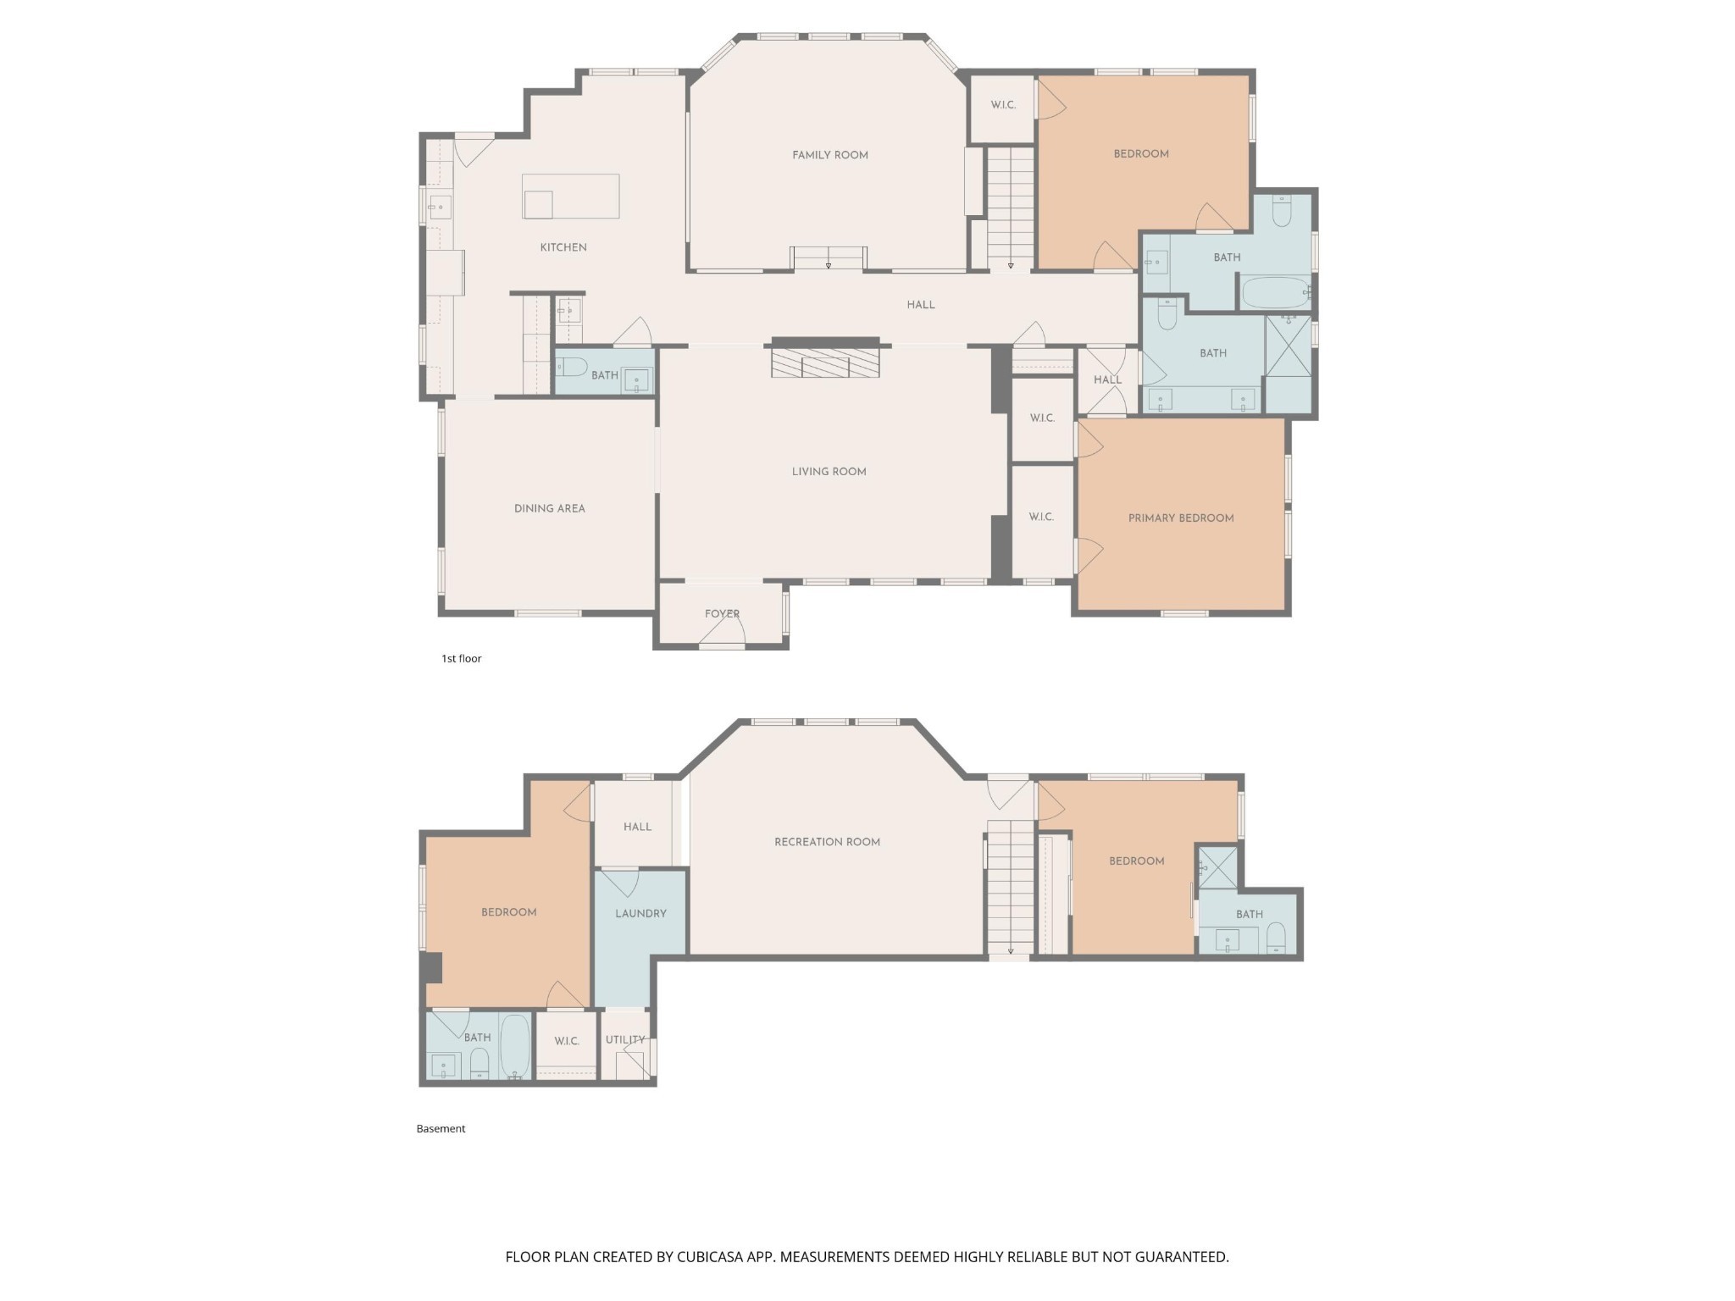
Perched atop Historic Missionary Ridge with sweeping East and West views, this beautifully restored 1922 Mediterranean Home blends timeless craftsmanship with thoughtful modern updates. It includes 3 additional lots to protect your View. Every detail has been carefully curated to Honor the Home's original character while providing the comfort and functionality expected today. Seller to give 10K credit toward Closet Buildout in Primary Bedro9om. 4 bedrooms and 4.5 bathrooms, Hardwood floors and 9 foot ceilings, extensive updates (full list in documents), East and West vistas offering sunrise and sunset views. The main level welcomes you with a warm and inviting living room featuring beamed ceilings and a gas log fireplace, perfect for gatherings. Primary suite with his and hers closets, additional bedroom and full bath, Den or family room, Kitchen with island and eat-in area, wet bar and Powder Room, newly added front patio looking toward the City and Lookout and Signal Mountains. Lower Level has 2 additional bedrooms and 2 full baths, playroom/workout room/bonus space, and laundry area. Out back a spacious terrace sits above the 2 car garage, complete with charming Pergola perfect for outdoor dining or relaxing. The property also includes a newly created parking area for 2-3 cars, a rare convenience on the Ridge. Owner Agent





Essential Information
-
- MLS® #:
- 3272137
-
- Price:
- $1,445,000
-
- Bedrooms:
- 4
-
- Bathrooms:
- 4.50
-
- Full Baths:
- 4
-
- Half Baths:
- 1
-
- Square Footage:
- 3,302
-
- Acres:
- 1.27
-
- Year Built:
- 1922
-
- Type:
- Residential
-
- Style:
- Other
-
- Status:
- Active
Community Information
-
- Address:
- 458 S Crest Road
-
- Subdivision:
- Bennetts
-
- City:
- Chattanooga
-
- County:
- Hamilton County, TN
-
- State:
- TN
-
- Zip Code:
- 37404
Amenities
-
- Utilities:
- Electricity Available, Water Available
-
- Parking Spaces:
- 2
-
- # of Garages:
- 2
-
- Garages:
- Garage Door Opener, Detached, Concrete
-
- View:
- City
Interior
-
- Interior Features:
- Ceiling Fan(s), High Ceilings, Walk-In Closet(s), Wet Bar
-
- Appliances:
- Refrigerator, Microwave, Ice Maker, Cooktop, Dishwasher
-
- Heating:
- Electric
-
- Cooling:
- Central Air, Electric
-
- # of Stories:
- 2
Exterior
-
- Lot Description:
- Other
-
- Roof:
- Other
-
- Construction:
- Stucco
School Information
-
- Elementary:
- East Ridge Elementary School
-
- Middle:
- East Ridge Middle School
-
- High:
- East Ridge High School
Additional Information
-
- Date Listed:
- July 27th, 2026
-
- Days on Market:
- 159
Listing Details
- Listing Office:
- Fletcher Bright Realty
 Copyright 2026 RealTracs Solutions.